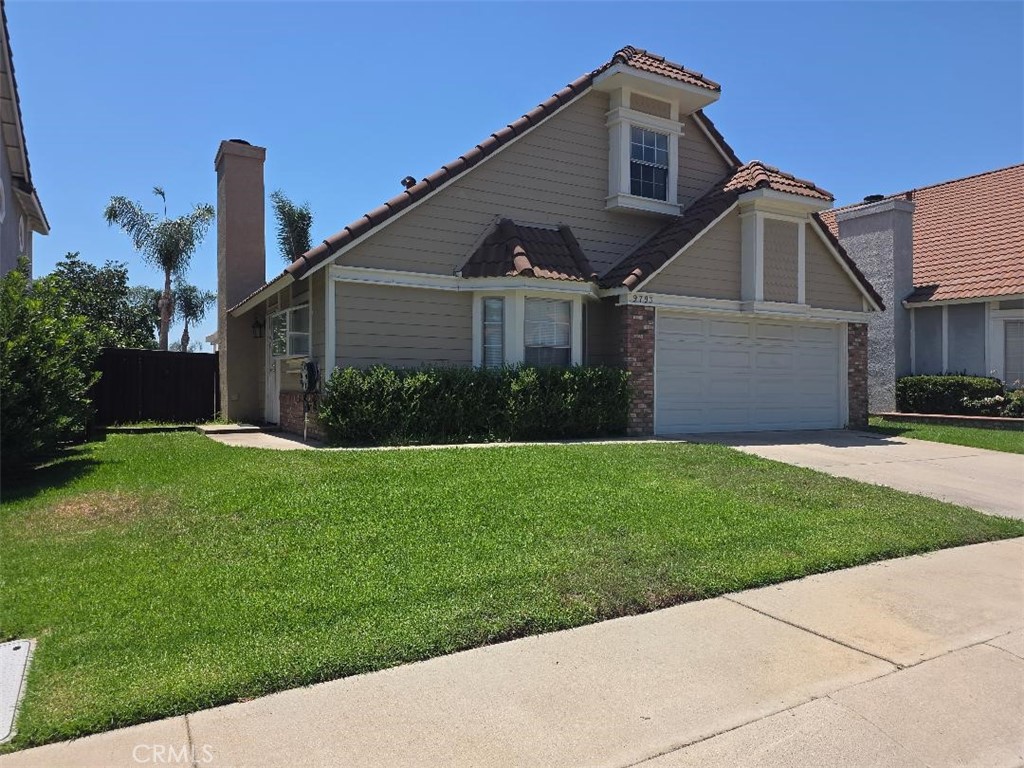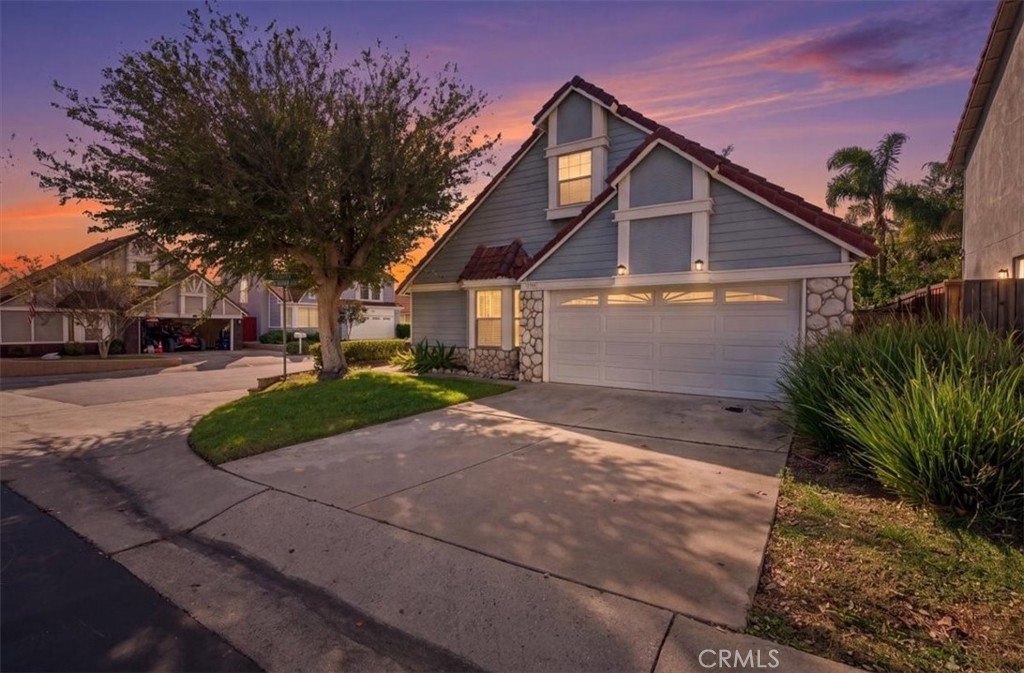
9802 Caldaro,Rancho Cucamonga, CA 91737
Rancho Cucamonga, CA 91737

Description
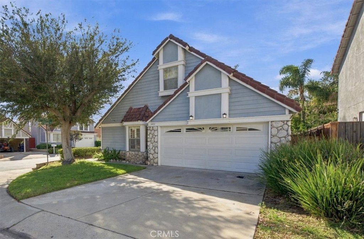
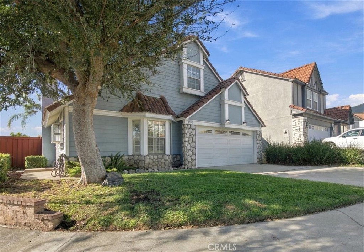
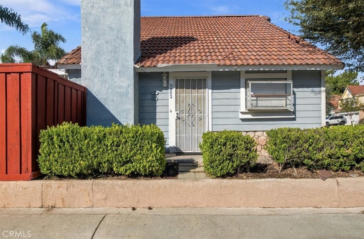
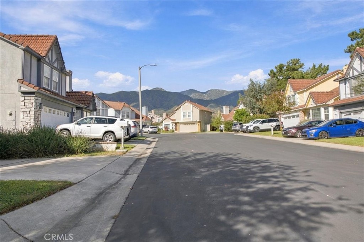
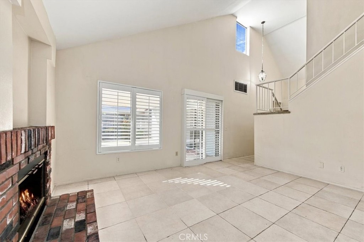
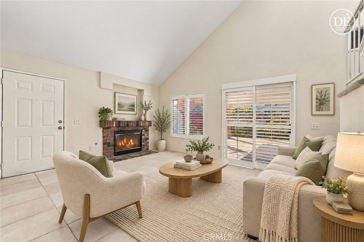
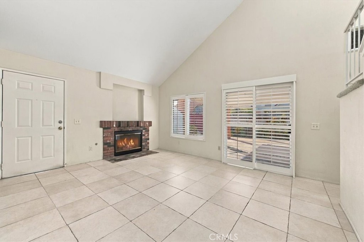
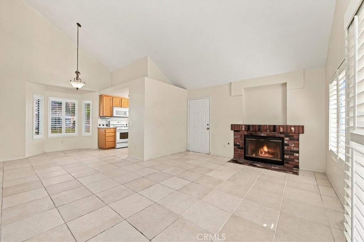
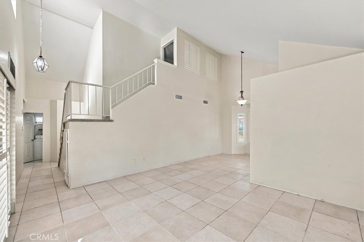
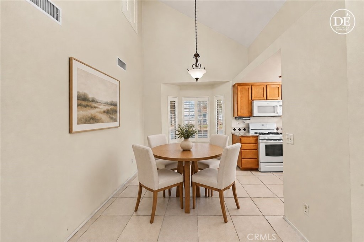
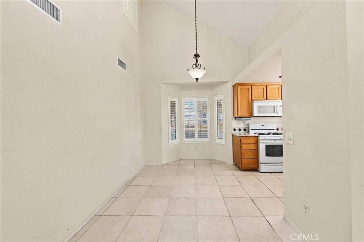
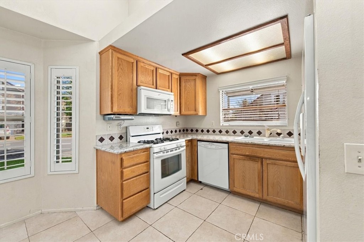
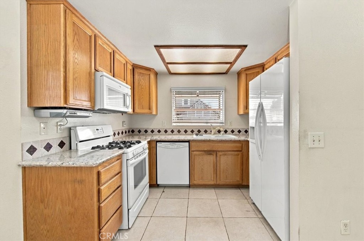
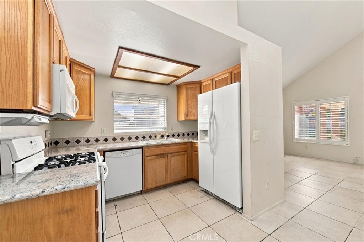
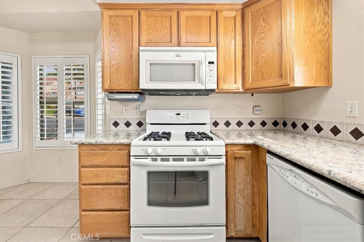
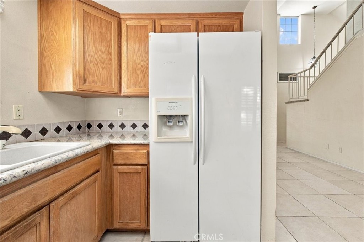
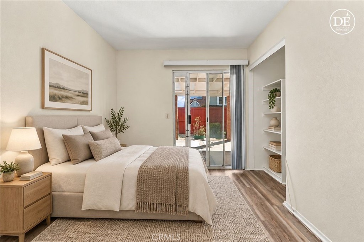
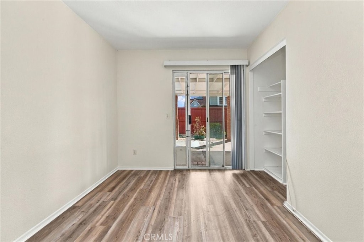
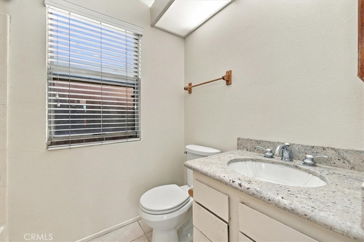
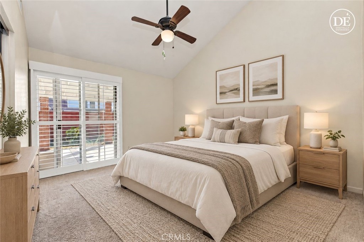
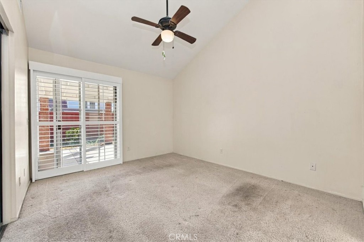
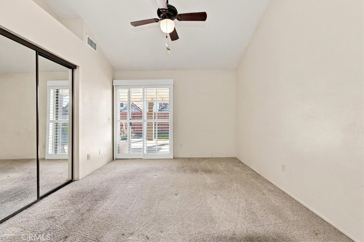
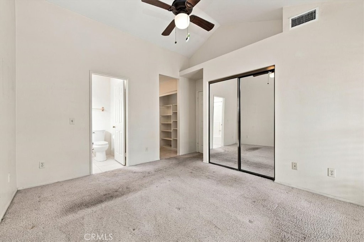
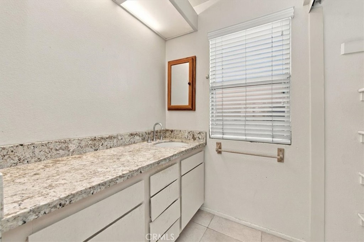
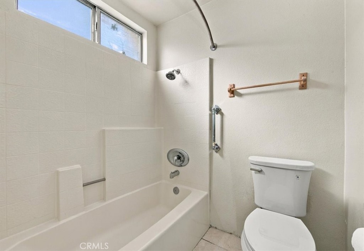
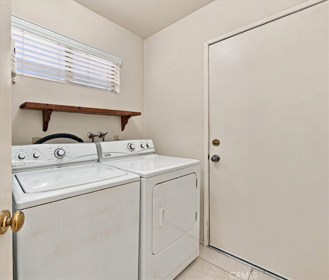
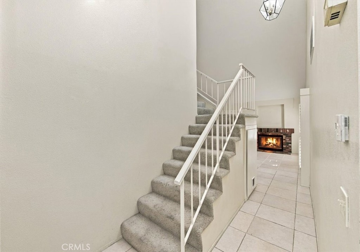
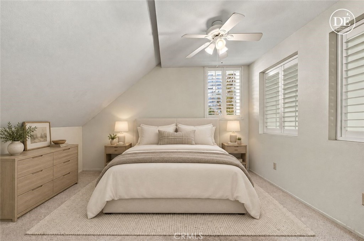
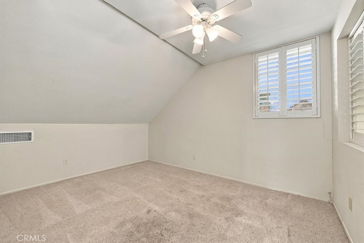
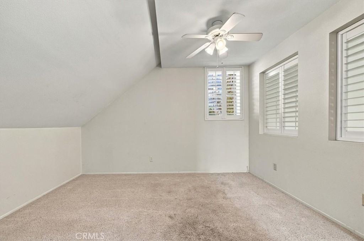
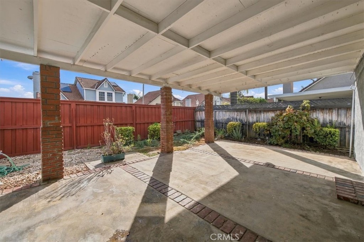
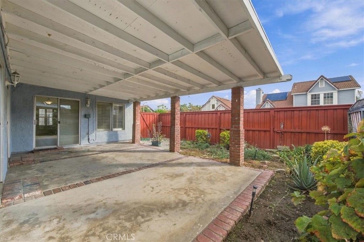
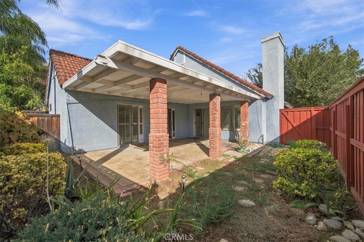
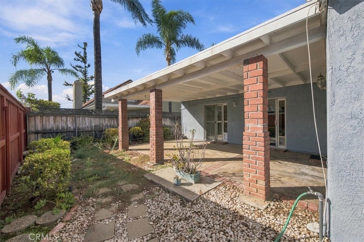
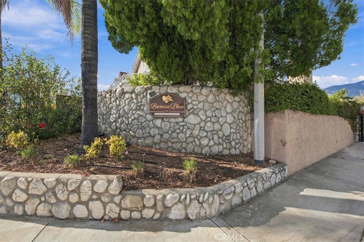
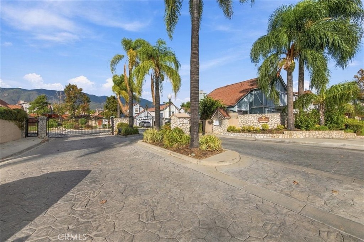
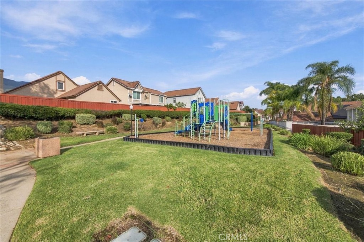
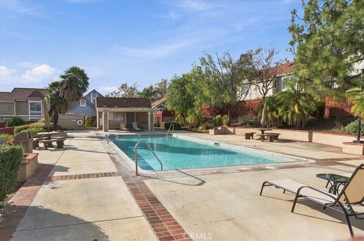
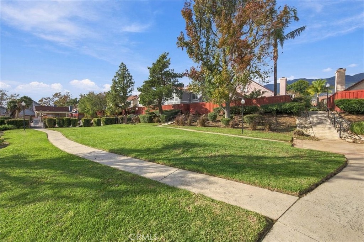
Tucked inside the gated Barossa community, 9802 Caldaro Street offers a charming two-story home with soaring ceilings, comfortable living spaces, and a spacious covered backyard patio. Featuring 2 bedrooms, 2 bathrooms, and approximately 1,200 square feet, this home offers the convenience of both bedrooms and bathrooms on the main level, plus a versatile upstairs loft with the potential to serve as a third bedroom, home office, guest retreat, or additional living space. Step inside to a bright and inviting living room highlighted by dramatic vaulted ceilings, a cozy fireplace, and an abundance of natural light. The adjoining dining area flows into the kitchen, featuring warm wood cabinetry, tile counters, gas cooking, and ample storage. Both bedrooms are conveniently located downstairs, providing a comfortable and functional layout, while the upstairs loft adds valuable flexibility to accommodate a variety of lifestyles and needs. Outside, the private fenced backyard features a substantial covered patio, creating an inviting shaded setting for outdoor dining, entertaining, or simply relaxing throughout the year. An attached two-car garage provides additional convenience and storage. Residents of the gated Barossa community enjoy landscaped green spaces, a community pool, playground, and neighborhood gathering areas. Conveniently located near shopping, dining, and access to the 210 Freeway, this home offers an appealing combination of comfort, flexibility, and community living in the heart of Alta Loma.
Details
| MLS # | IV26235397 |
|---|---|
| Listing Type | For Sale |
| Style | House |
| HOA Dues | $190 |
| Sub-Type | Resale |
| Status | Active |
| Year | 1987 |
| Days On Site | 7 |
| Listing Provided By | Tower Agency | JAMES MONKS |
Features
| Bed(s) | 2 |
|---|---|
| Bath(s) | 2 Total |
| SQ Feet | 1,200 |
| Garage | 2 |
| Story(s) | 2 |
| Units | 1 |
| Acreage | 0.09 |
| Property View | Yes |
Interior
| Cooling | Central Air |
|---|---|
| Heating | Central |
| Heating Yes / No | Yes |
| Cooling Yes / No | Yes |
| Interior Features | Ceiling Fans, Cathedral Ceilings, Separate Formal Dining Room, High Ceilings, Open Floorplan, Storage, Two Story Ceilings, All Bedrooms Down, Bedroom On Main Level, Loft |
| Appliances | Dishwasher, Gas Oven, Gas Range, Microwave |
| Fireplace Yes / No | Yes |
Exterior
| Roof | Tile |
|---|---|
| Construction Materials | Stucco, Wood Siding |
| Lot Features | Back Yard, Front Yard, Landscaped, Yard |
| Fencing | Wood |
Parking
| Attached Garage Yes / No | Yes |
|---|---|
| Parking Features | Driveway, Garage Faces Front, Garage |
| Garage Yes / No | Yes |
Utilities
| Sewer | Sewer Tap Paid |
|---|
Location
| Community Features | Curbs, Suburban, Pool |
|---|
Area Information
| State | CA |
|---|---|
| County | San Bernardino |
| City | Rancho Cucamonga |
| Zip Code | 91737 |
| Area | 688 Rancho Cucamonga |
| Listing VS Median (in 91737) | |
Price: $575,000 low | high Med: $799,900 sqft: 1,200 low | high Med: 1,832 $ / sqft: $479 low | high Med: $437 On site: 7 low | high Med: 32 | |
Market Activity 91737
Request a showing
Request a showing
Contact
Learn More About This Property

| State | CA |
|---|---|
| County | San Bernardino |
| City | Rancho Cucamonga |
| Zip Code | 91737 |
| Area | 688 Rancho Cucamonga |
| Listing VS Median (in 91737) | |
Price: $575,000 low | high Med: $799,900 sqft: 1,200 low | high Med: 1,832 $ / sqft: $479 low | high Med: $437 On site: 7 low | high Med: 32 | |