
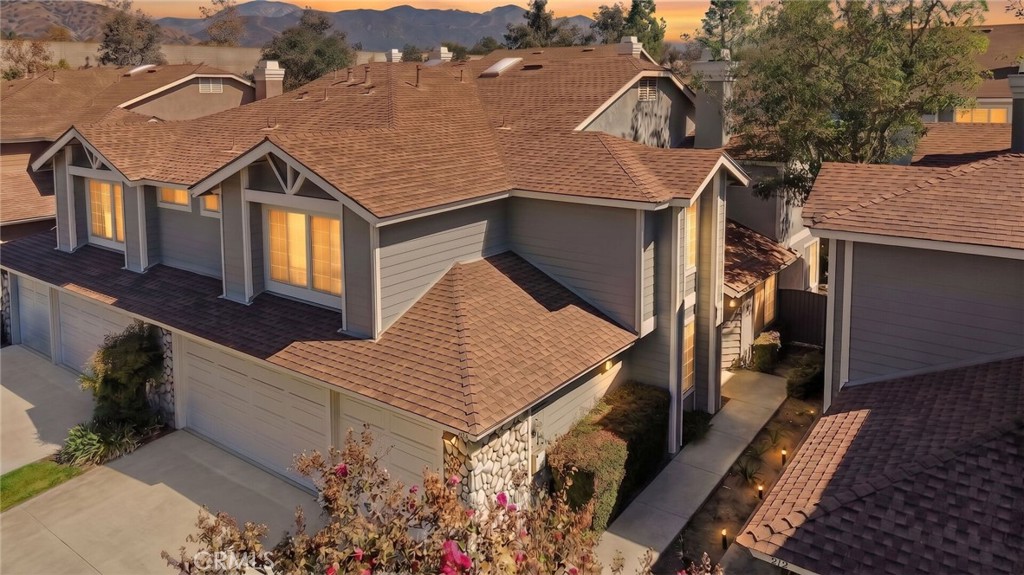
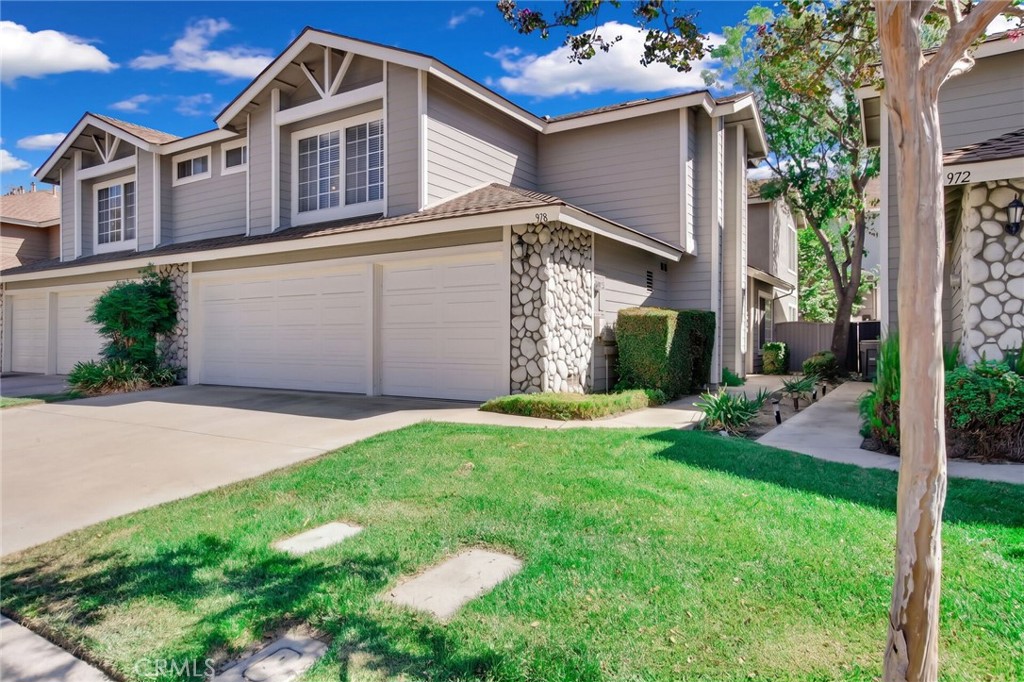
978 Carson Court,San Dimas, CA 91773
San Dimas, CA 91773
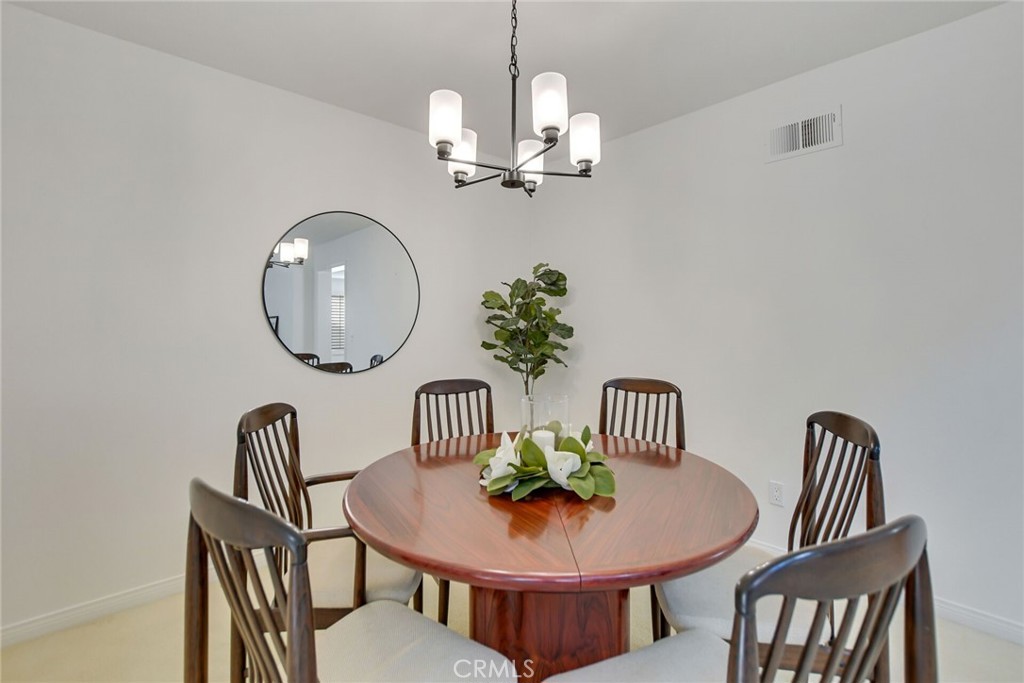
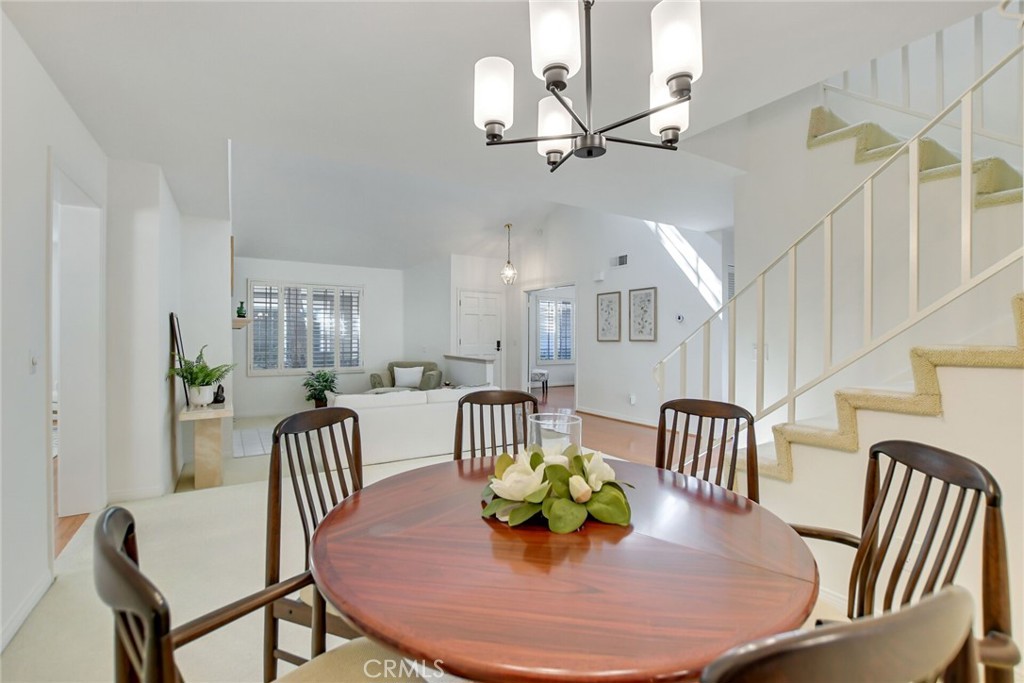
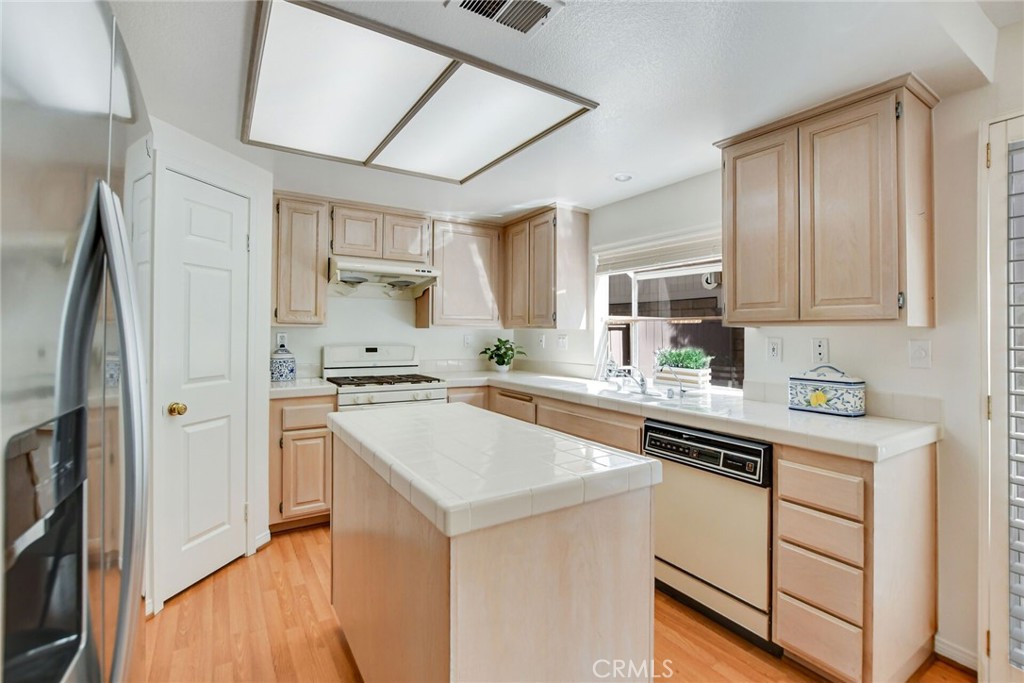
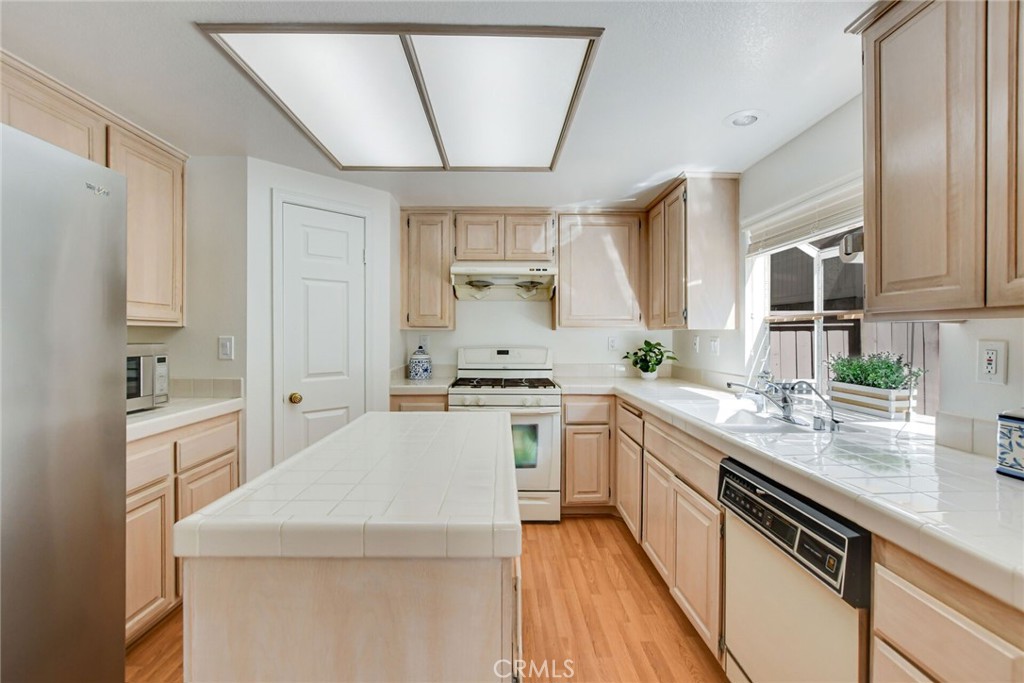

Description
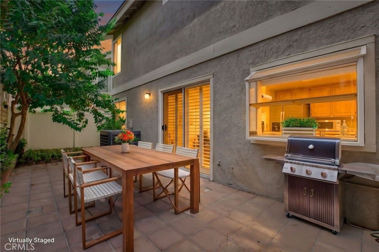
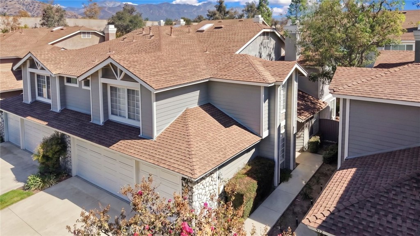
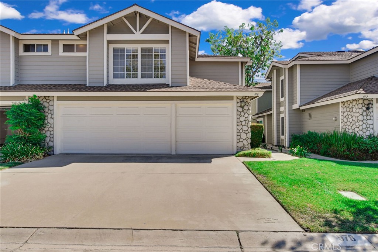
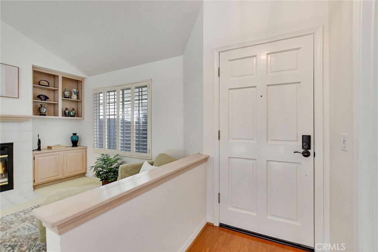
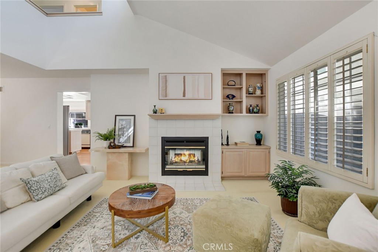
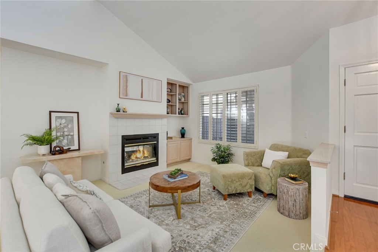
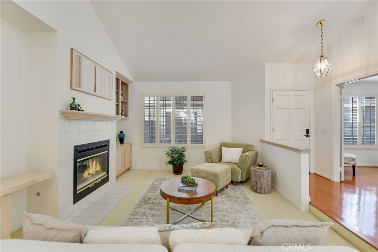
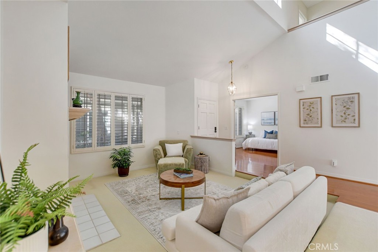
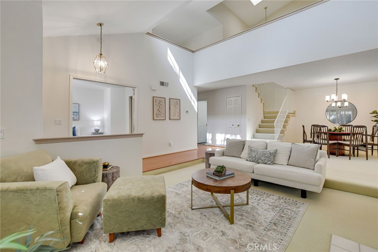
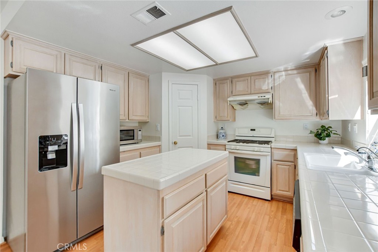
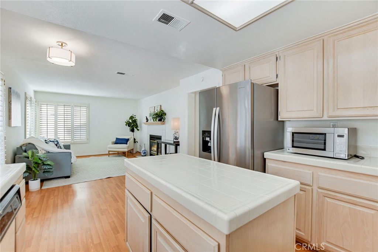
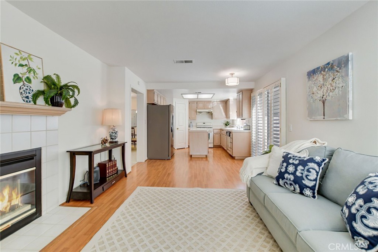
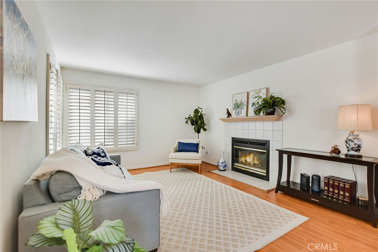
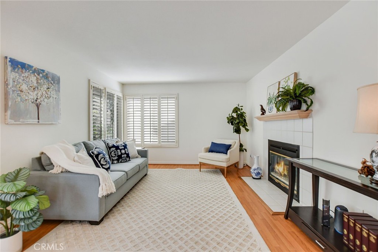
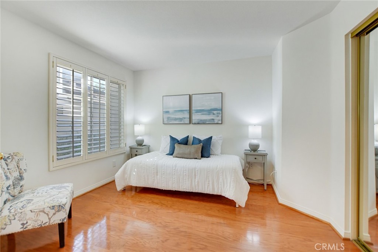
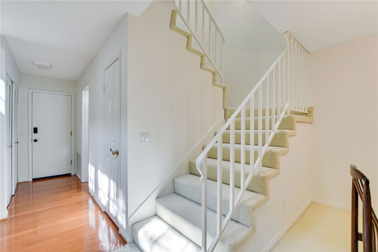
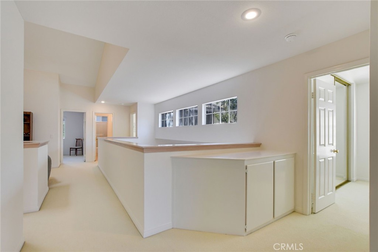
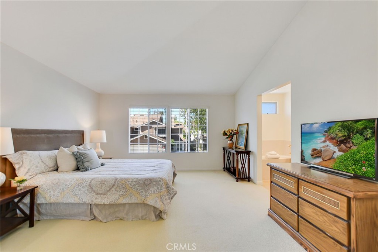
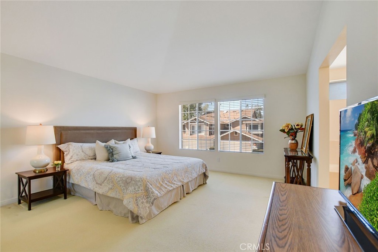
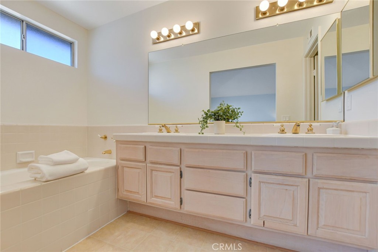
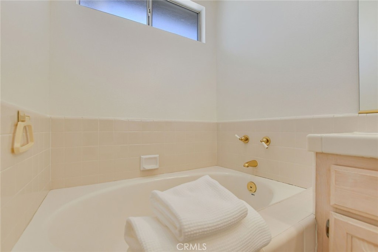
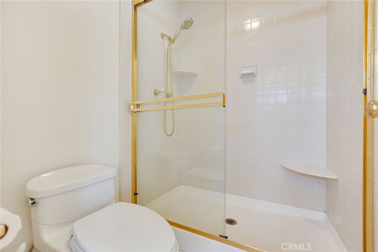
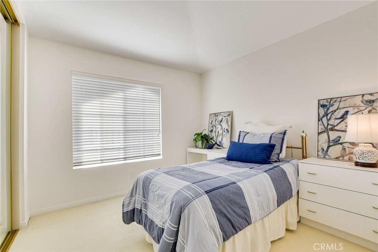
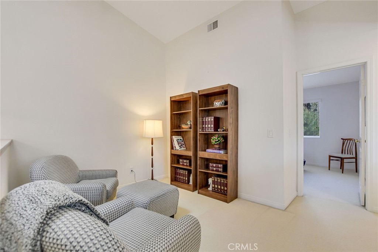
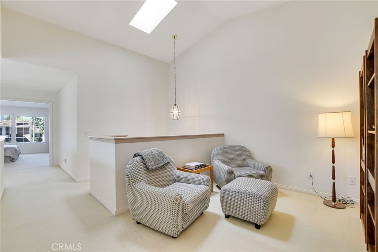
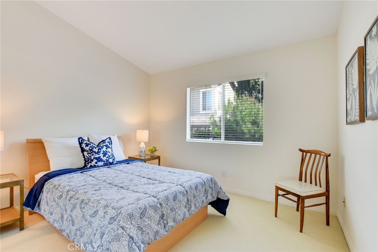
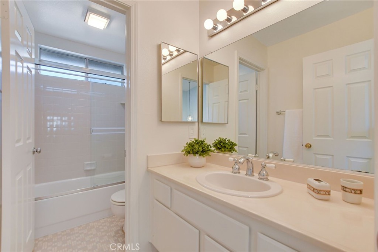
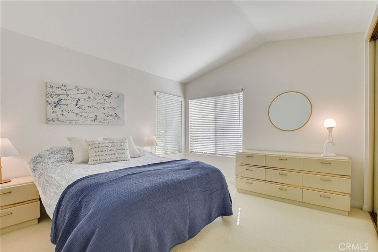
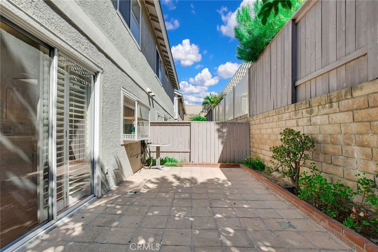
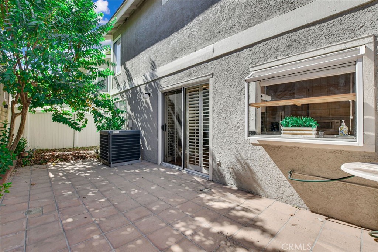
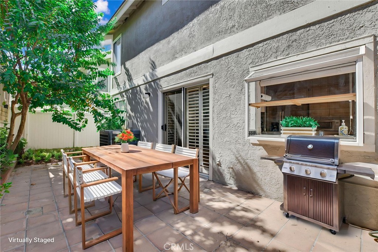
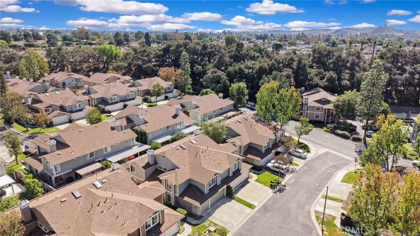
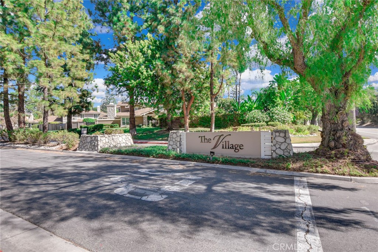
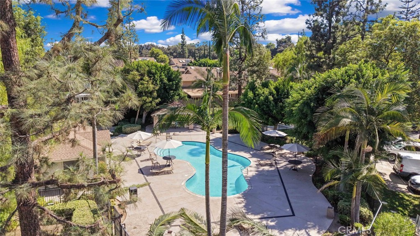
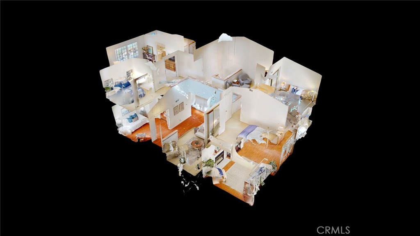
Welcome to The Village, one of San Dimas' most desirable communities, where beautiful tree-lined streets, a peaceful neighborhood setting, and wonderful amenities create the perfect place to call home! This spacious and inviting 5-bedroom, 3-bathroom residence offers a fantastic floor plan designed for both comfortable everyday living and effortless entertaining. From the moment you step inside, you'll appreciate the soaring ceilings, abundance of natural light, and a bright and open atmosphere that makes this home feel warm and welcoming. Expansive windows fill the living spaces with sunlight, while a beautiful double-sided fireplace creates a charming focal point shared between the living room and family room. The spacious kitchen opens directly to the family room, creating the perfect gathering space for family and friends. A desirable downstairs bedroom and full bathroom offer flexibility for guests, extended family, and/or a private home office. Upstairs, a versatile loft provides even more living space, ideal for a media room, playroom, study area, or relaxing retreat. With generously sized living areas, an open and airy design, and a convenient three-car garage, this home offers the space and functionality you've been looking for. Beyond your front door, enjoy the incredible lifestyle that The Village has to offer, including two sparkling swimming pools, two relaxing spas, a clubhouse, playground, and sports courts. Surrounded by picturesque tree-lined streets and a welcoming community atmosphere, this is more than just a home-it's an opportunity to enjoy the very best of San Dimas living. Award winning Bonita Unified School District. This home is truly a must see!
Details
| MLS # | CV26219696 |
|---|---|
| Listing Type | For Sale |
| Style | House |
| HOA Dues | $516 |
| Sub-Type | Resale |
| Status | Active |
| Year | 1989 |
| Days On Site | 34 |
| Listing Provided By | Keller Williams Los Feliz | Jason Lorge |
Features
| Bed(s) | 5 |
|---|---|
| Bath(s) | 3 Total |
| SQ Feet | 2,392 |
| Garage | 3 |
| Story(s) | 2 |
| Units | 1 |
| Acreage | 0.08 |
| Property View | Yes |
Interior
| Cooling | Central Air |
|---|---|
| Heating | Central, Forced Air |
| Heating Yes / No | Yes |
| Cooling Yes / No | Yes |
| Interior Features | Separate Formal Dining Room, Eat In Kitchen, Bedroom On Main Level, Loft, Primary Suite, Walk In Closets |
| Window Features | Double Pane Windows |
| Appliances | Gas Range |
| Fireplace Yes / No | Yes |
Exterior
| Roof | Shingle |
|---|---|
| Foundation Details | Slab |
| Lot Features | Cul De Sac |
| Fencing | Block, Wood |
Parking
| Attached Garage Yes / No | Yes |
|---|---|
| Parking Features | Door Multi, Driveway, Garage Faces Front, Garage, Garage Door Opener |
| Garage Yes / No | Yes |
Utilities
| Utilities | Electricity Connected, Natural Gas Connected, Sewer Connected, Water Connected |
|---|---|
| Sewer | Public Sewer |
Location
| Community Features | Curbs, Suburban |
|---|
Area Information
| State | CA |
|---|---|
| County | Los Angeles |
| City | San Dimas |
| Zip Code | 91773 |
| Area | 689 San Dimas |
| Listing VS Median (in 91773) | |
Price: $849,800 low | high Med: $824,850 sqft: 2,392 low | high Med: 1,938 $ / sqft: $355 low | high Med: $447 On site: 34 low | high Med: 44.5 | |
Market Activity 91773
Request a showing
Request a showing
Contact
Learn More About This Property

| State | CA |
|---|---|
| County | Los Angeles |
| City | San Dimas |
| Zip Code | 91773 |
| Area | 689 San Dimas |
| Listing VS Median (in 91773) | |
Price: $849,800 low | high Med: $824,850 sqft: 2,392 low | high Med: 1,938 $ / sqft: $355 low | high Med: $447 On site: 34 low | high Med: 44.5 | |
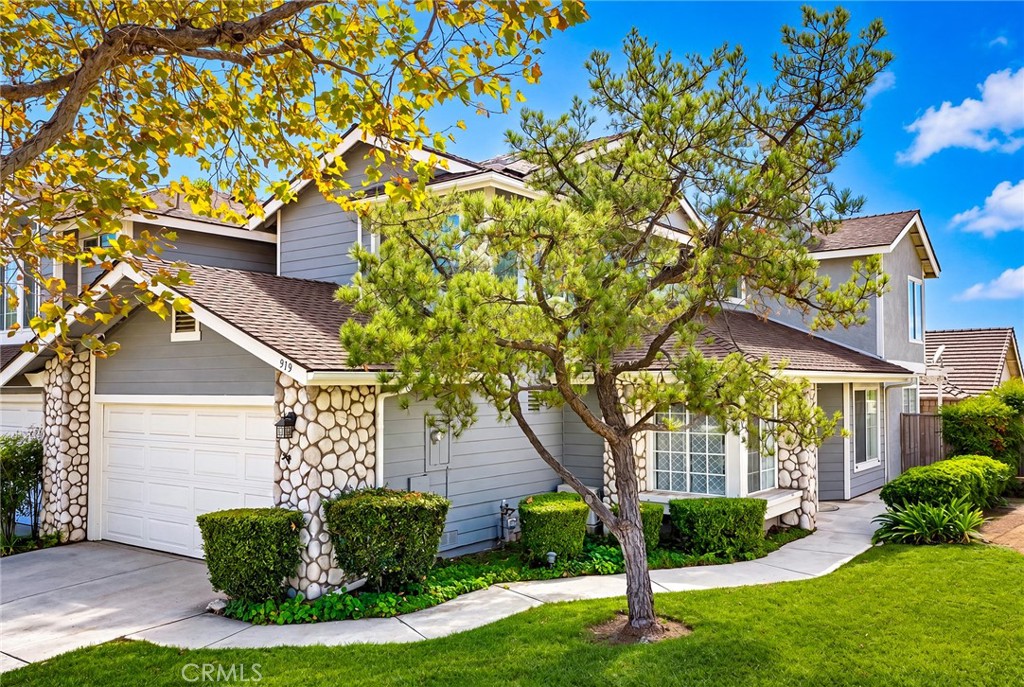 | $750,000919 BidwellSan Dimas, CA 91773 |
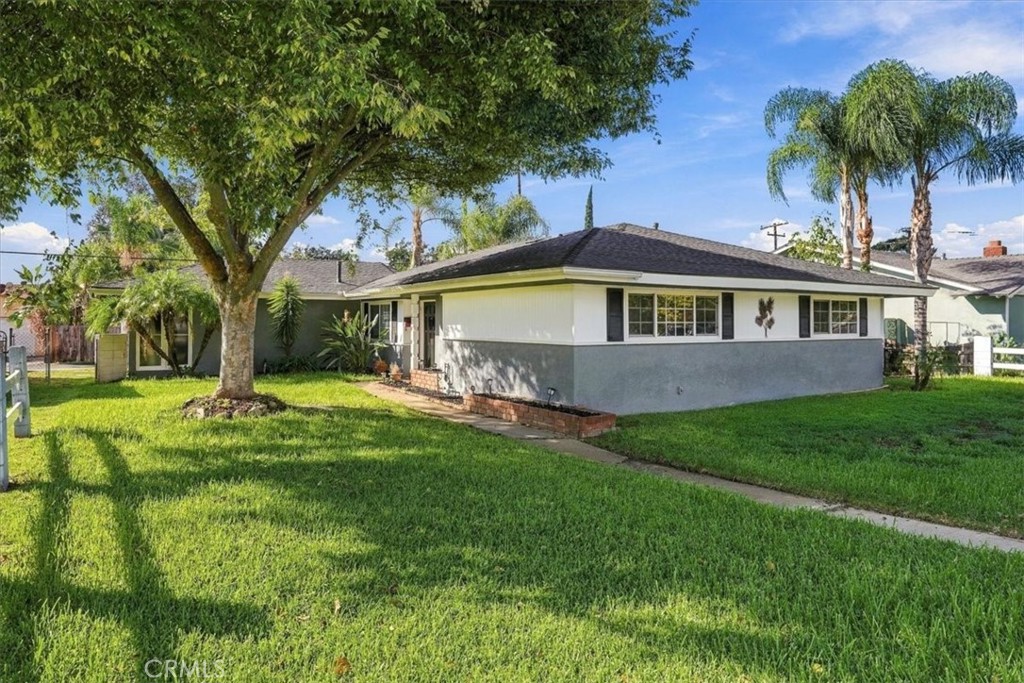 | $859,000318 E GladstoneSan Dimas, CA 91773 |