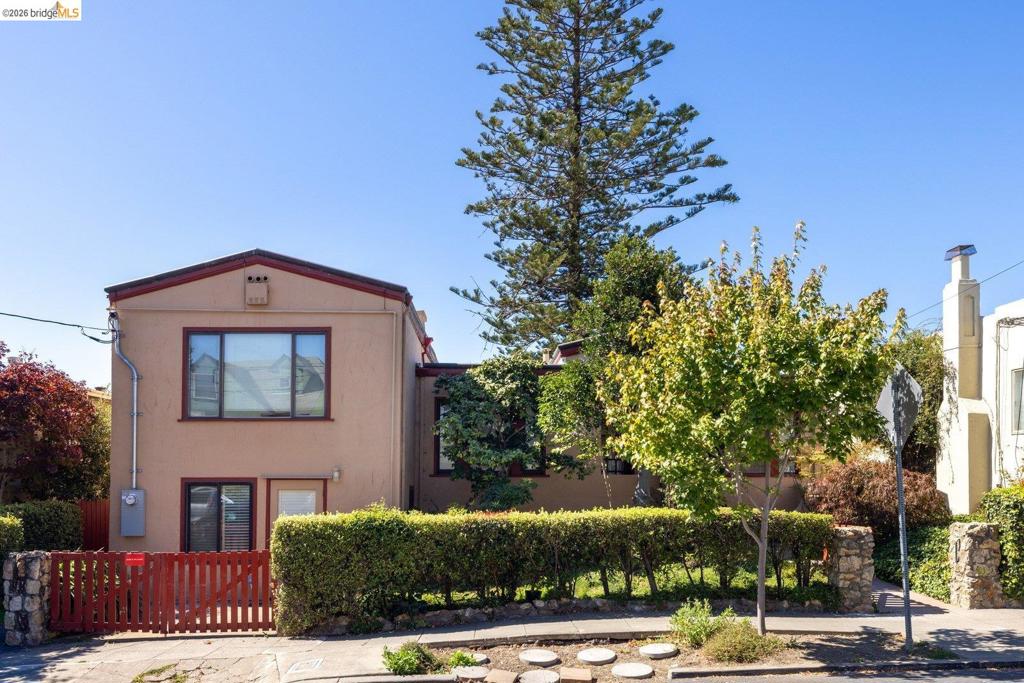
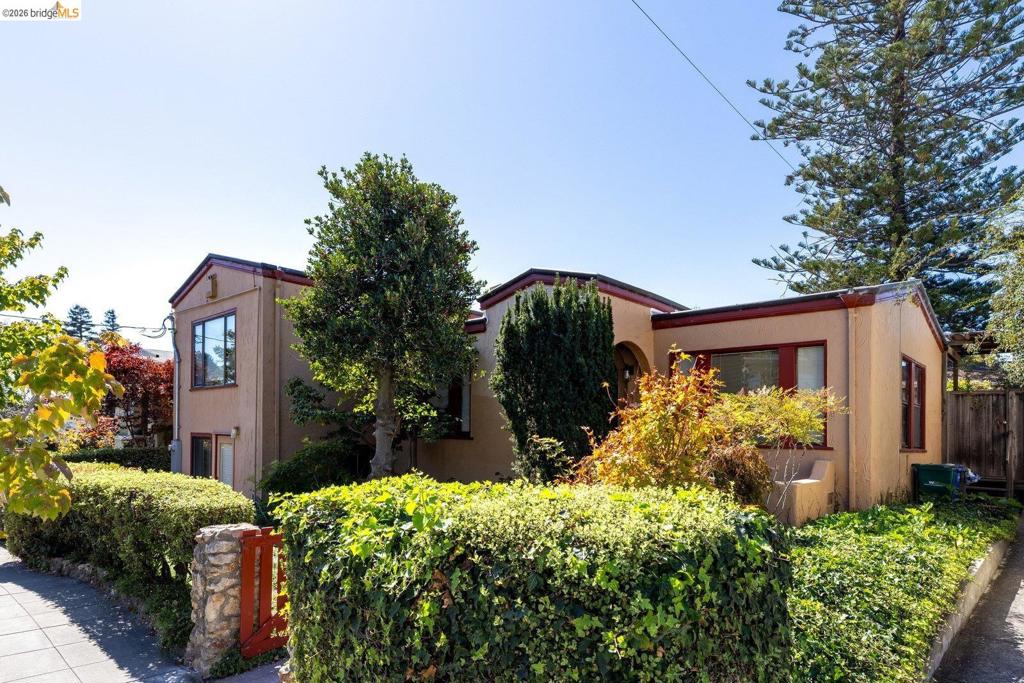
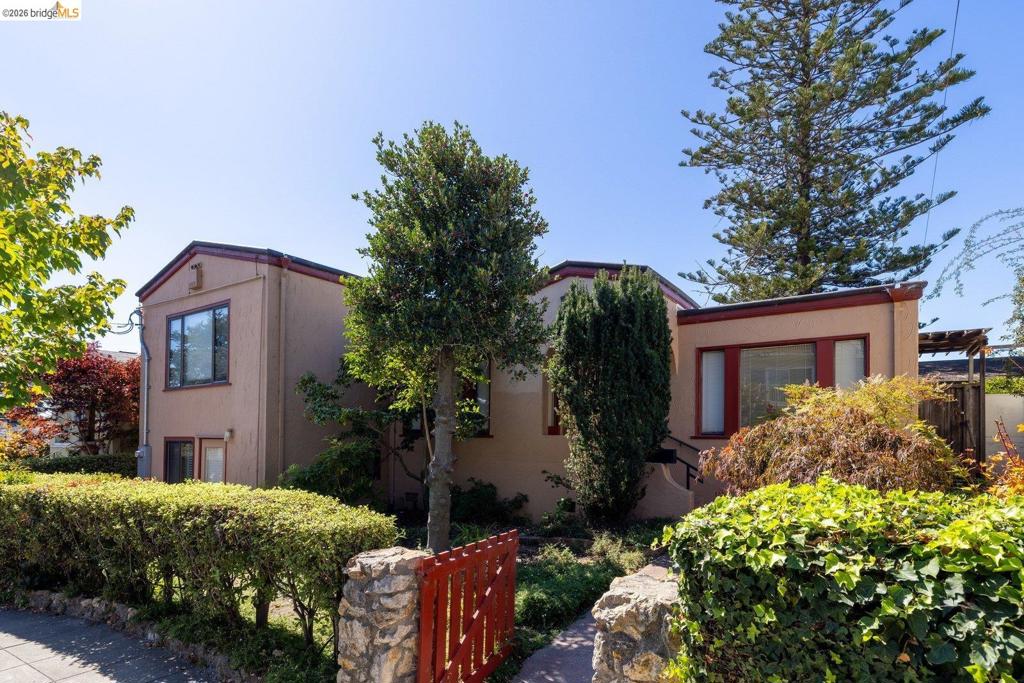
Two-story exterior featuring a stucco facade, red-toned trim, a gated perimeter, and stone pillar accents
Stucco exterior featuring dual-level architecture, stone masonry gate pillars, and mature perimeter hedging
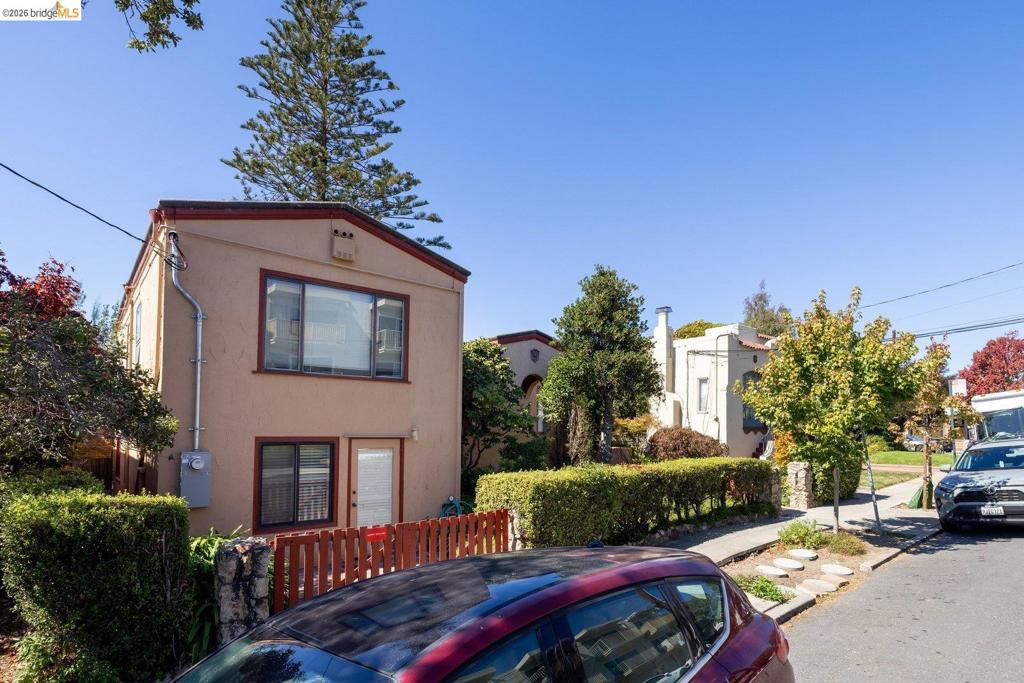
Two-story exterior featuring smooth stucco siding, rectangular window configurations, and a wooden fence enclosure
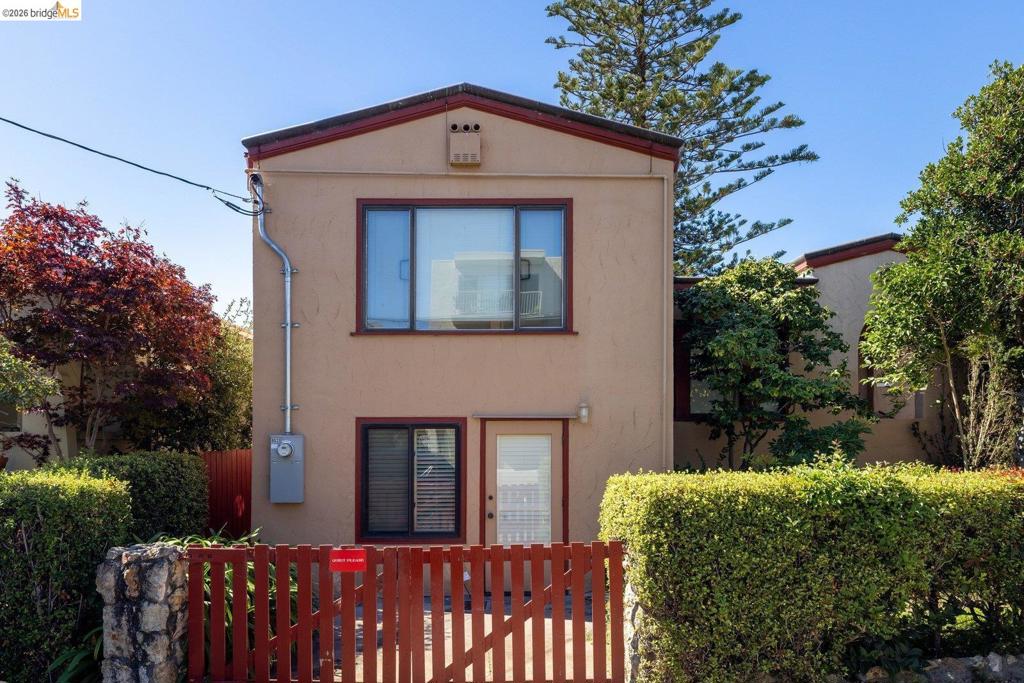
Two-story exterior featuring smooth stucco siding, aluminum-framed windows, and a gated entrance with a red wood fence
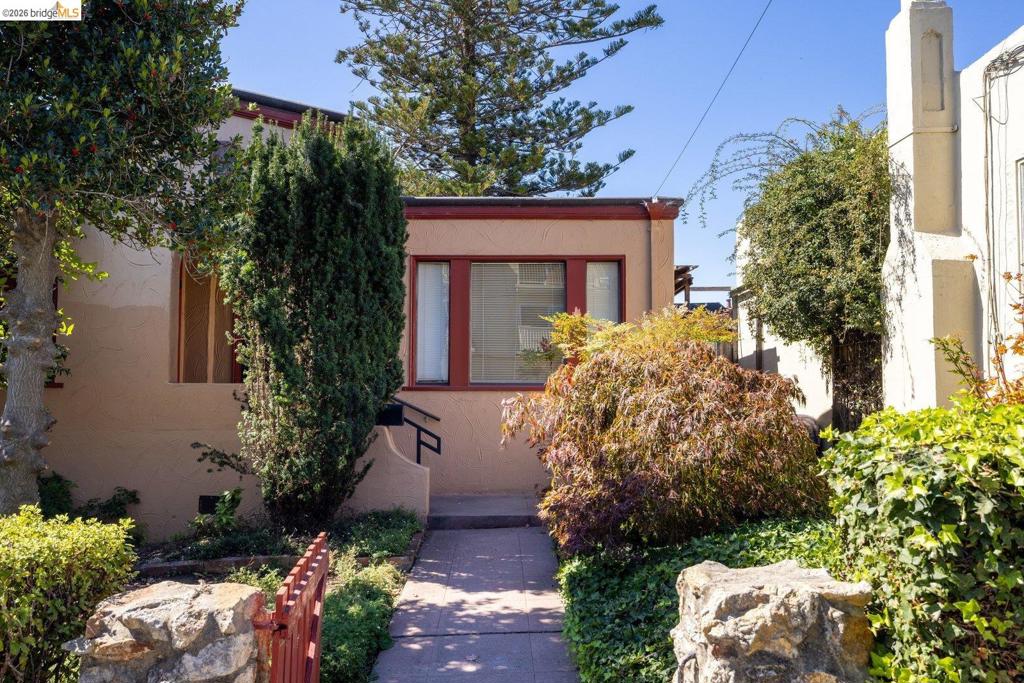
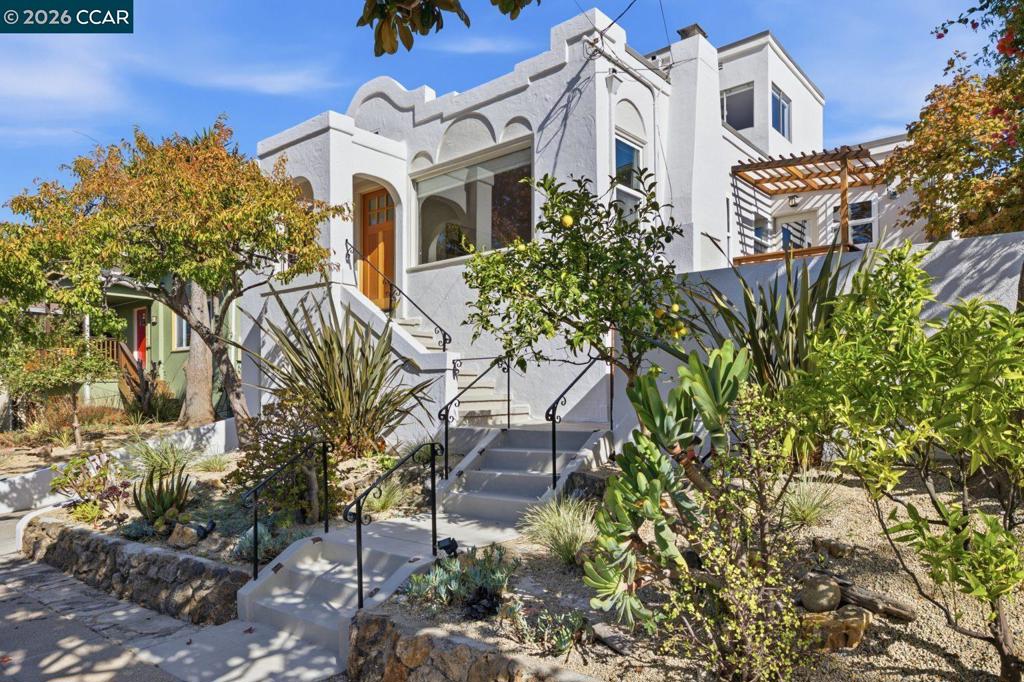
Stucco exterior featuring arched architectural details, red-trimmed windows, and stone-accented masonry pillars
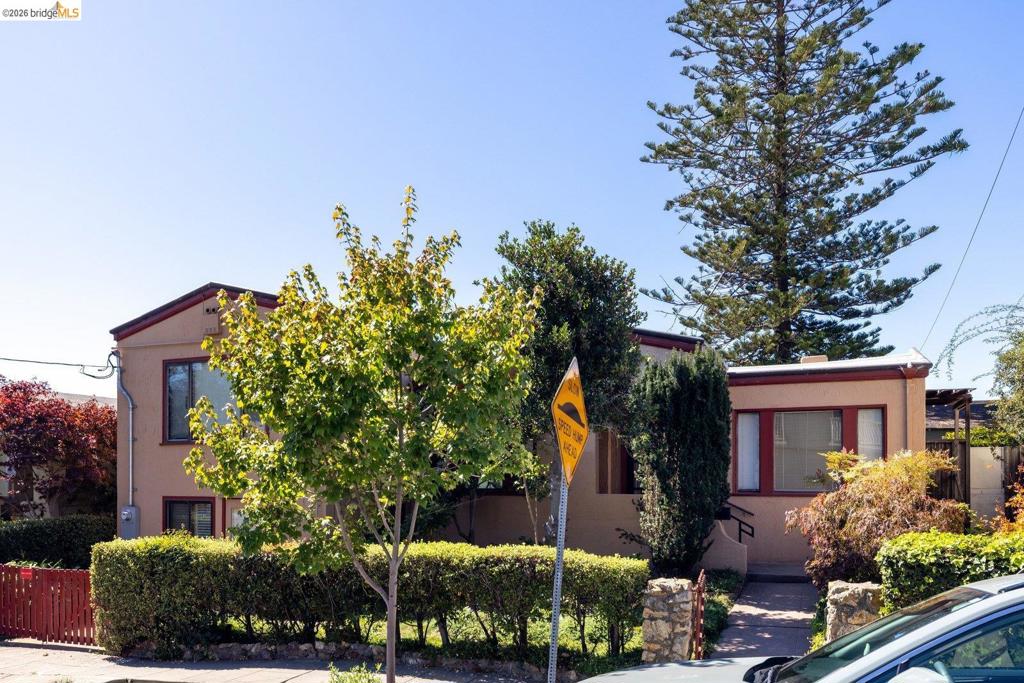
Exterior featuring stucco siding, stone masonry pillars, a red gate, mature landscaping, and multi-level rooflines
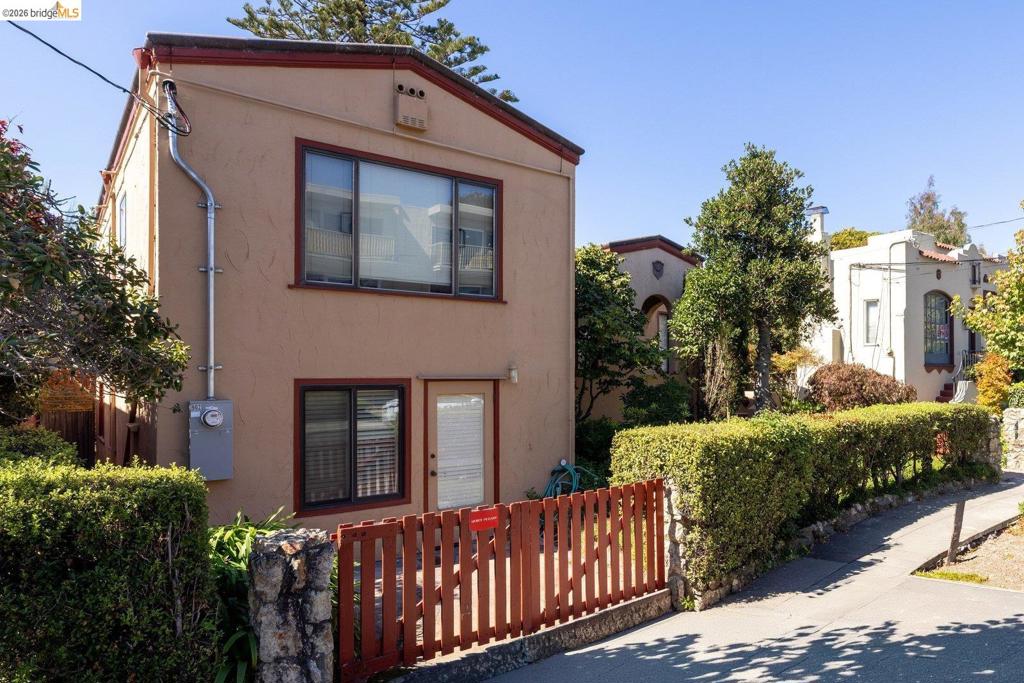
Two-story exterior featuring smooth stucco siding, metal-framed windows, a red wood-slat gate, and established hedge landscaping
Stucco exterior with masonry accents, paved walkway, mature landscaping, and multi-pane windows with colored frames
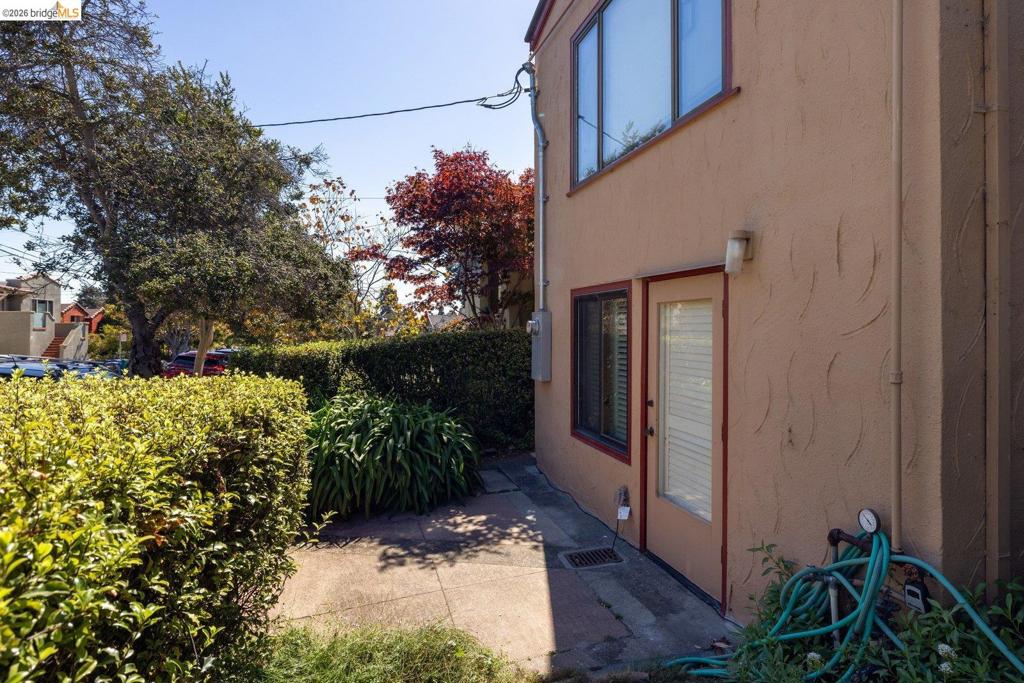
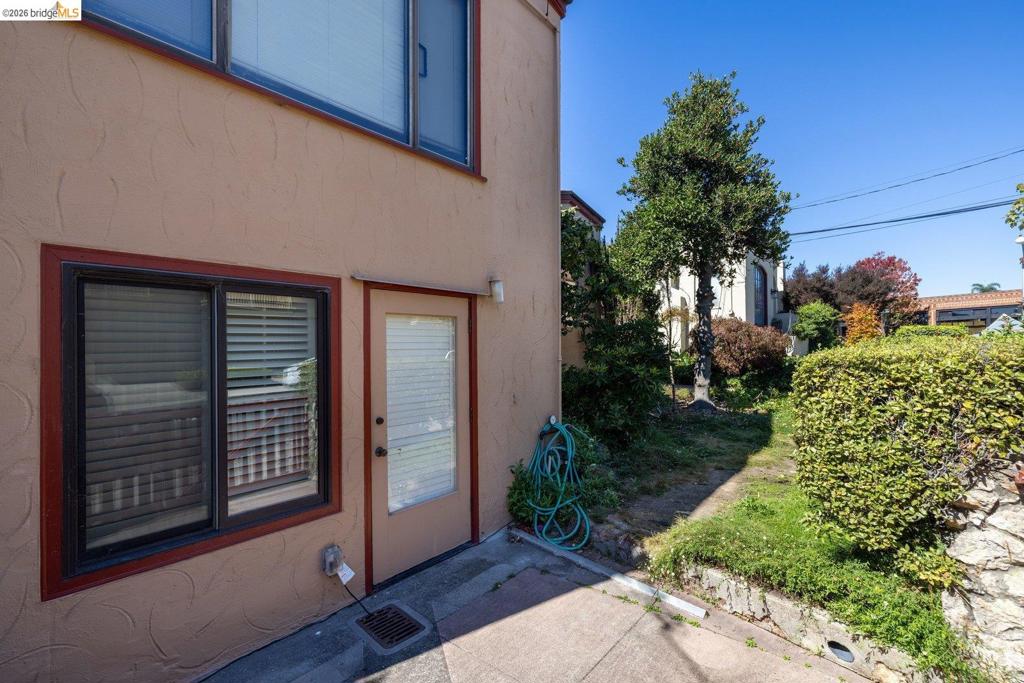
Stucco exterior featuring a paved patio area, an attached entry door, large windows with dark frames, and mature surrounding landscaping
Stucco exterior featuring dual-pane sliding windows with dark trim, an entry door with integrated blind, concrete hardscaping, and established greenery
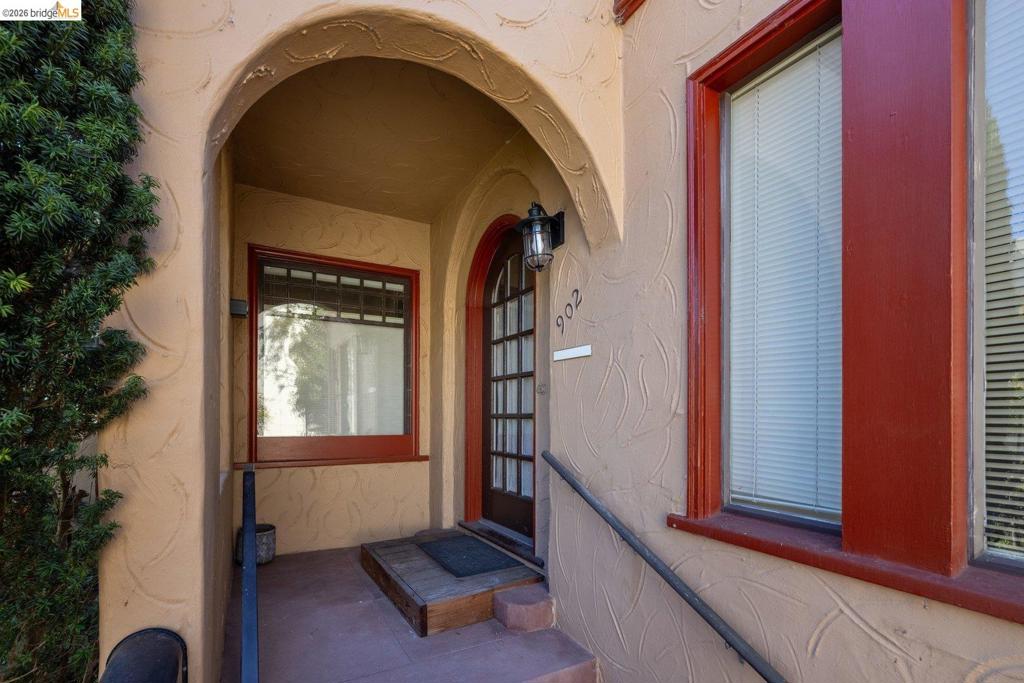
Covered entryway featuring a textured stucco facade, arched architectural detailing, a multi-pane glass entry door, and contrasting exterior window trim
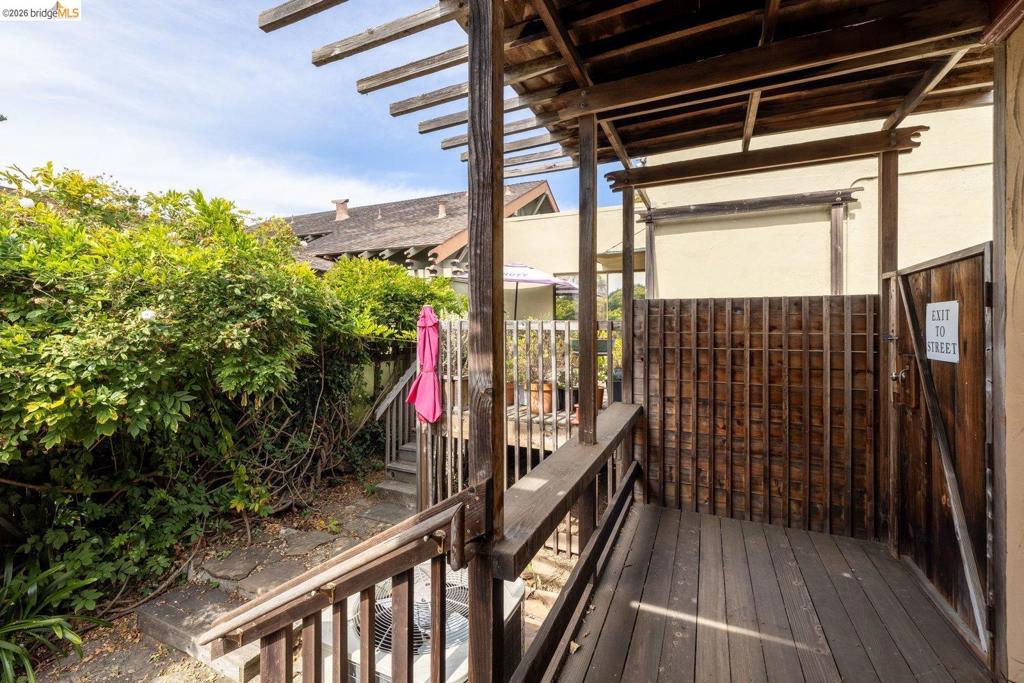
Exterior space featuring a wooden pergola, elevated timber decking, stone steps, and custom wood privacy fencing
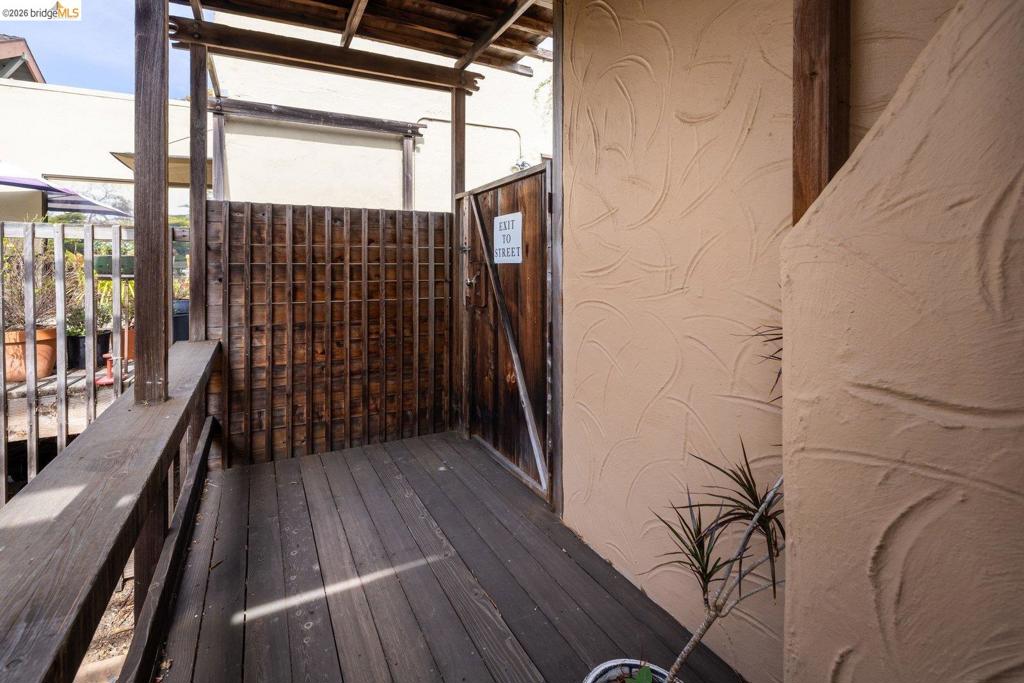
Covered wooden deck featuring a wood-lattice privacy screen, textured stucco exterior walls, and a secure wooden gate
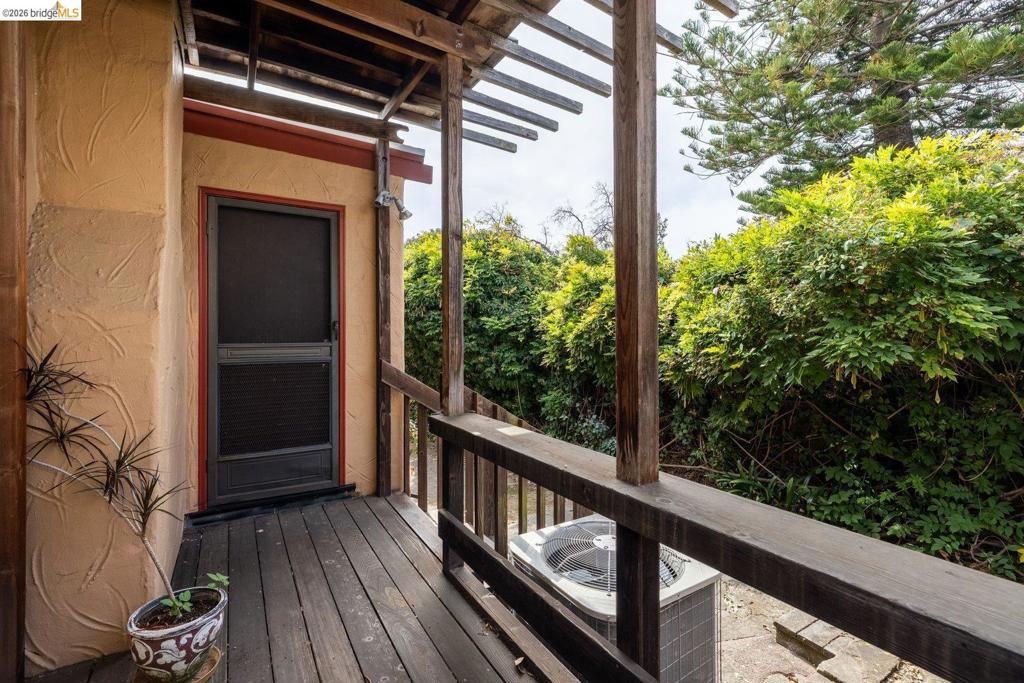
Covered wooden porch featuring a slatted trellis roof and wood railing, complemented by textured exterior stucco walls
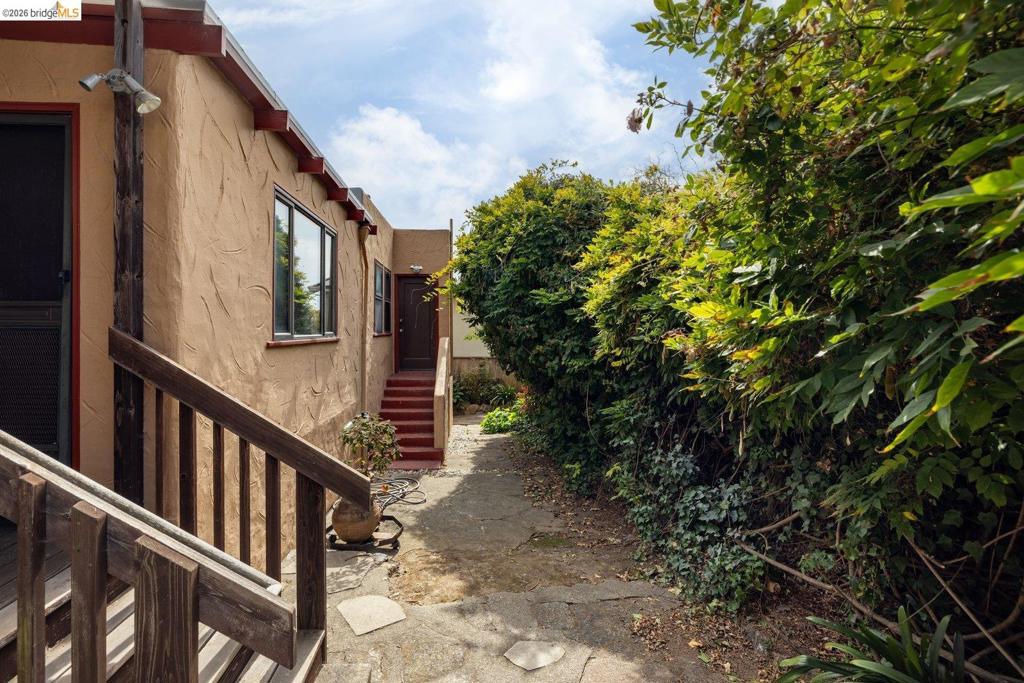
Exterior featuring textured stucco walls, flagstone paving, a wood-railing staircase, and mature perimeter landscaping
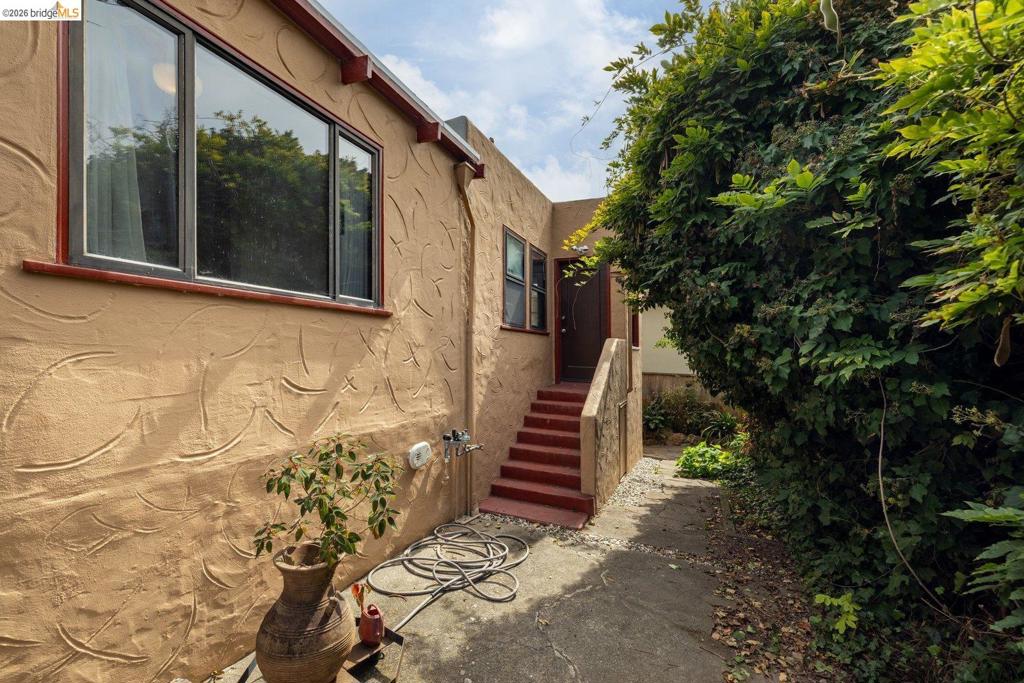
Textured stucco exterior featuring metal-framed windows, an external staircase, and a concrete pathway
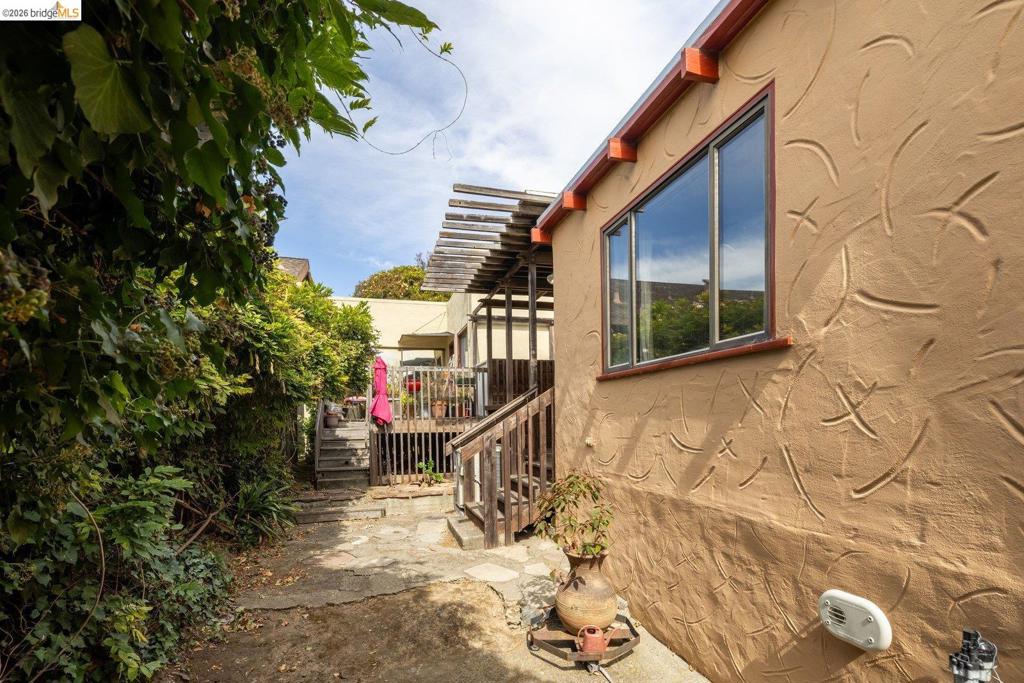
Exterior side yard featuring textured stucco siding, a wooden pergola, an elevated wood deck, and a stone paver walkway
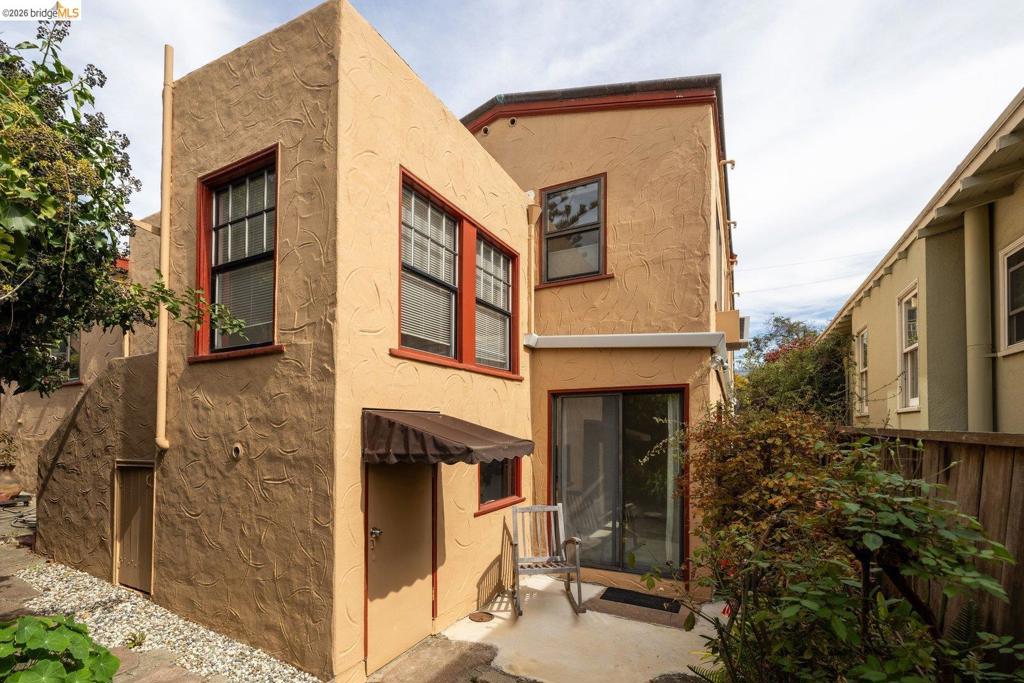
Stucco exterior featuring dual-pane windows with orange trim, sliding glass door, and metal awning
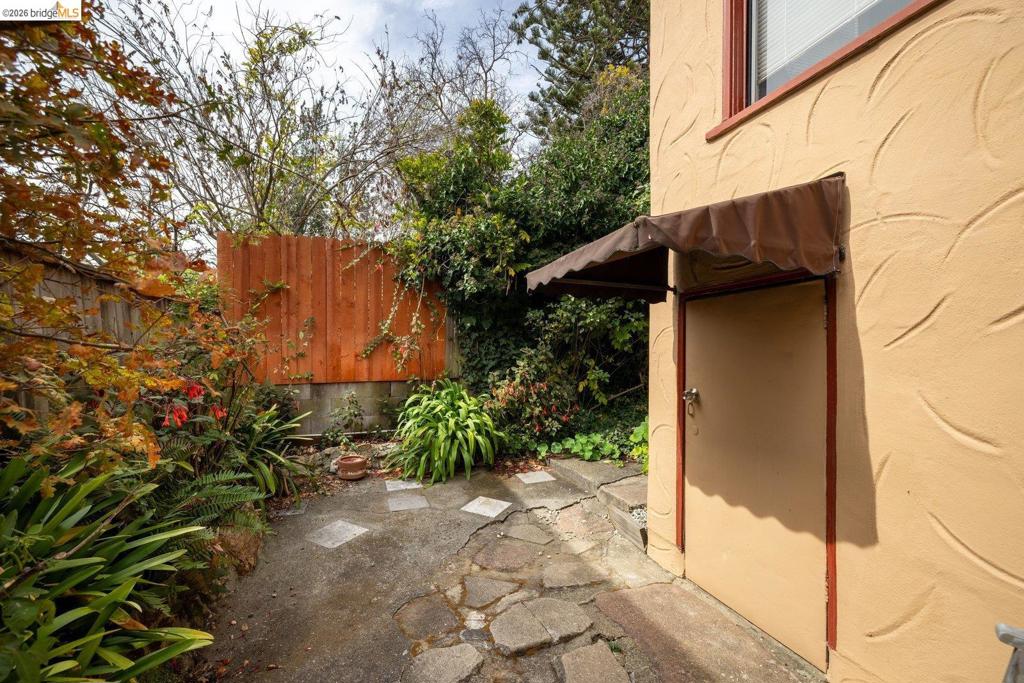
Exterior side entry featuring a textured stucco facade, brown canvas awning, and stone paver walkway bordered by established greenery and wood privacy fencing
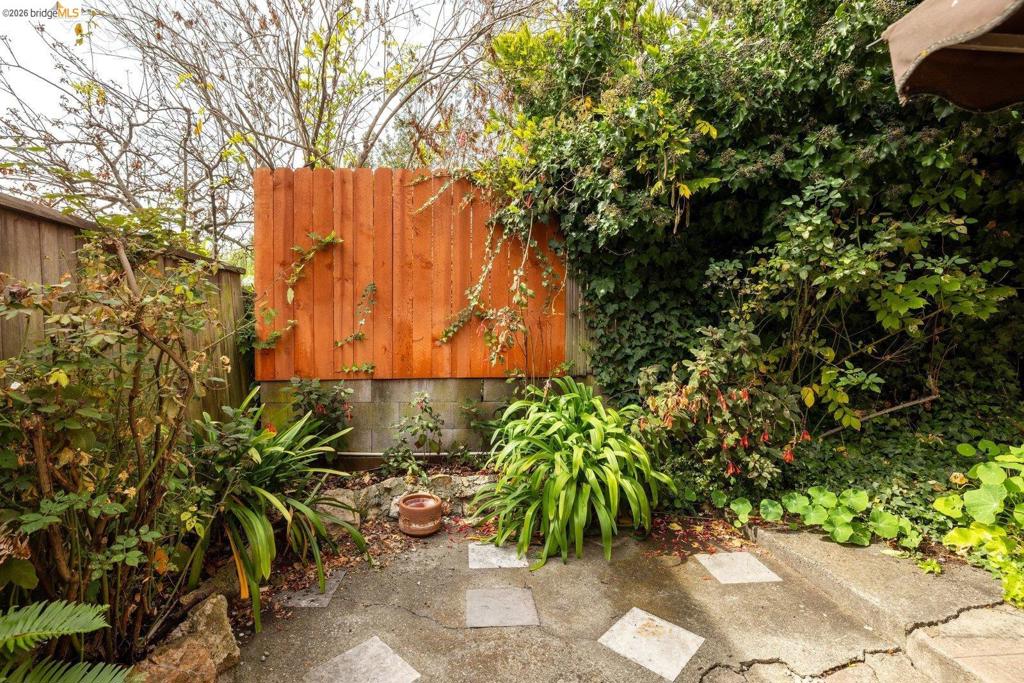
Rear exterior area featuring a concrete patio with stone inlays, vertical wood fencing, and a concrete block retaining wall bordered by mature landscaping
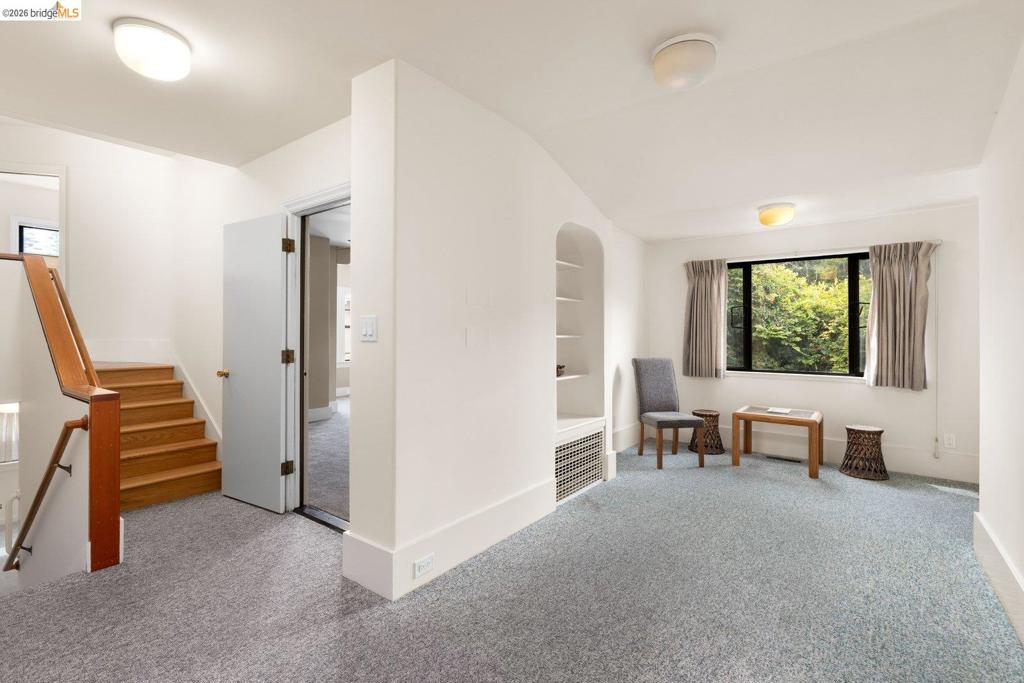
Interior space featuring built-in arched shelving, wood staircase with a handrail, multi-pane window, flush-mount ceiling lighting, and wall-to-wall carpeting
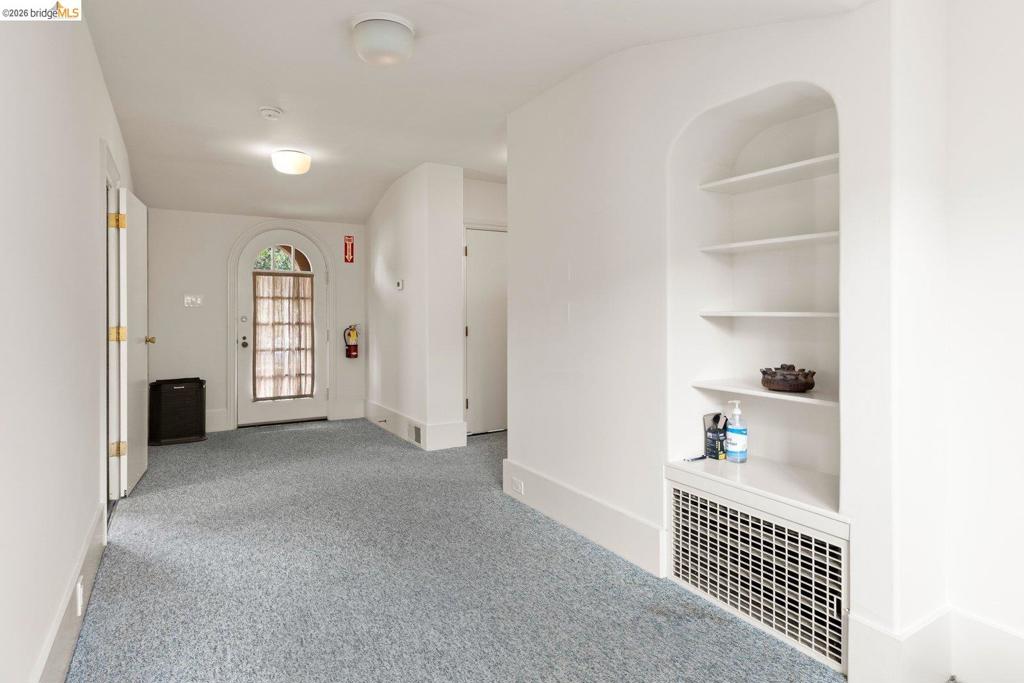
Arched entry door featuring decorative glass inlay, recessed arched shelving with integrated storage, and flush-mount ceiling lighting
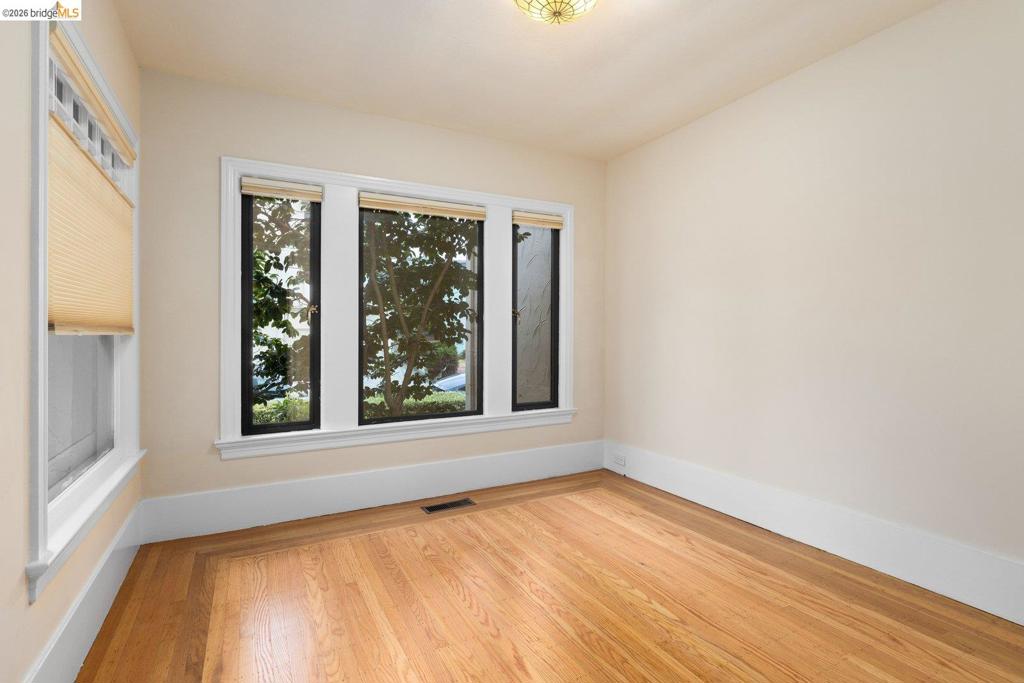
Hardwood flooring featuring a decorative inlaid border, expansive triple-pane window configuration, and custom millwork detailing
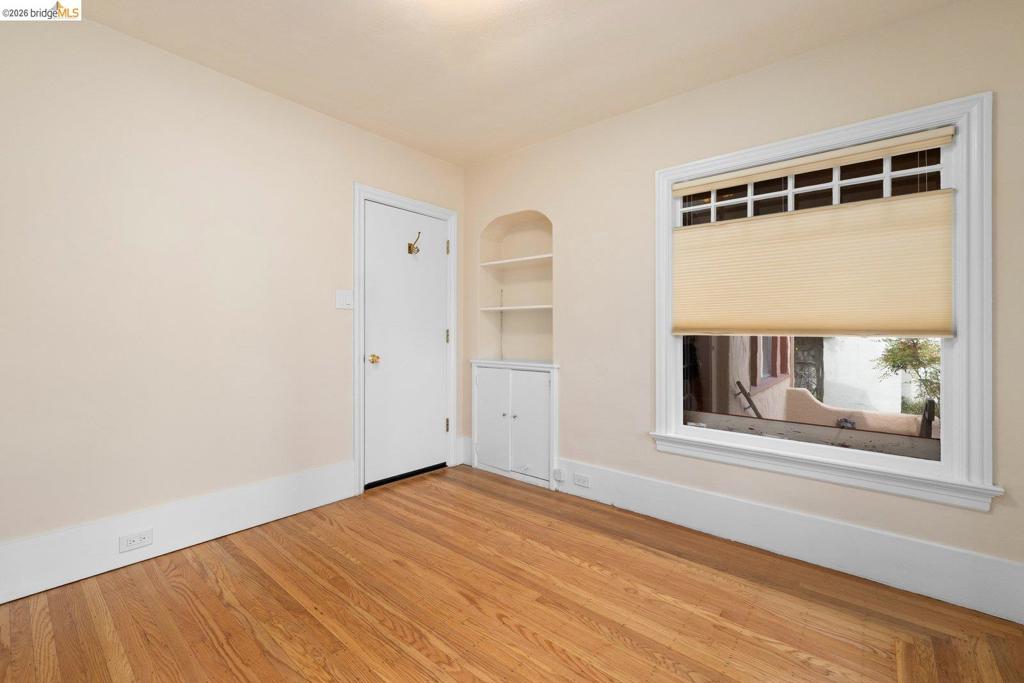
Interior space featuring wood-finish flooring, built-in arched cabinetry, and a multi-pane window with a transom
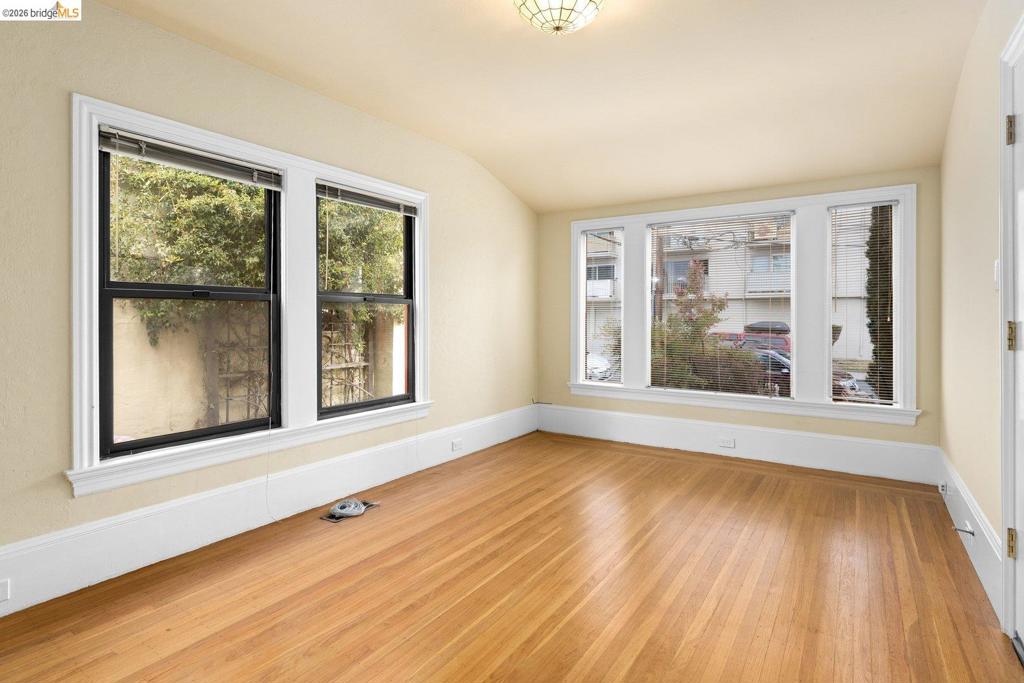
Room featuring wood-finish flooring, dual-pane windows with black frames, and a vaulted ceiling with a flush-mount light fixture
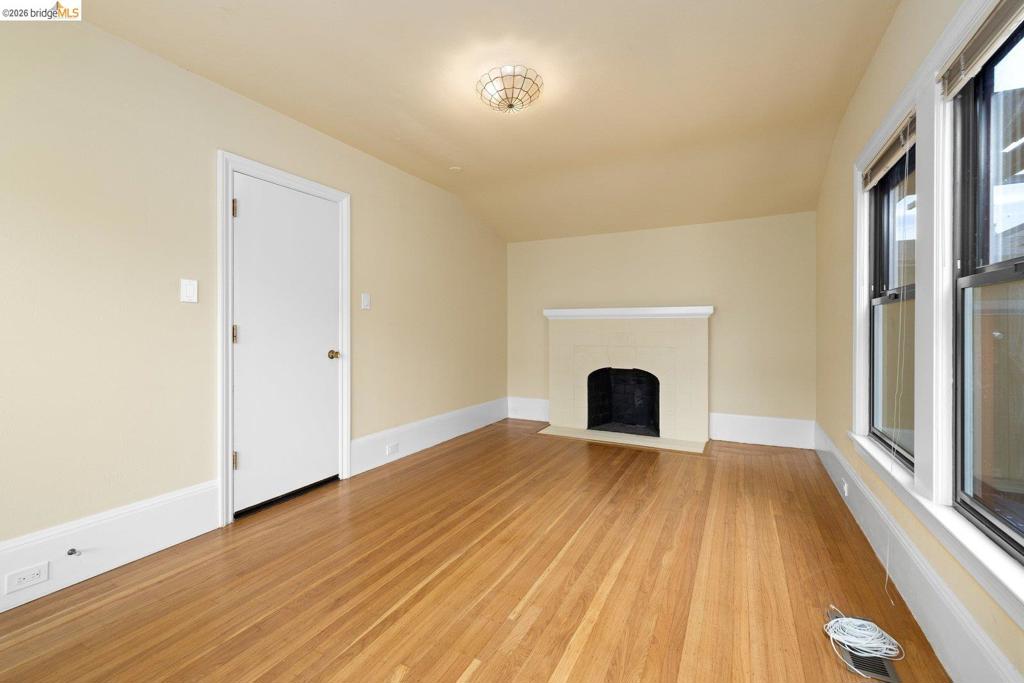
Interior space featuring wood-finish flooring, a masonry fireplace with a white mantel, and dual windows
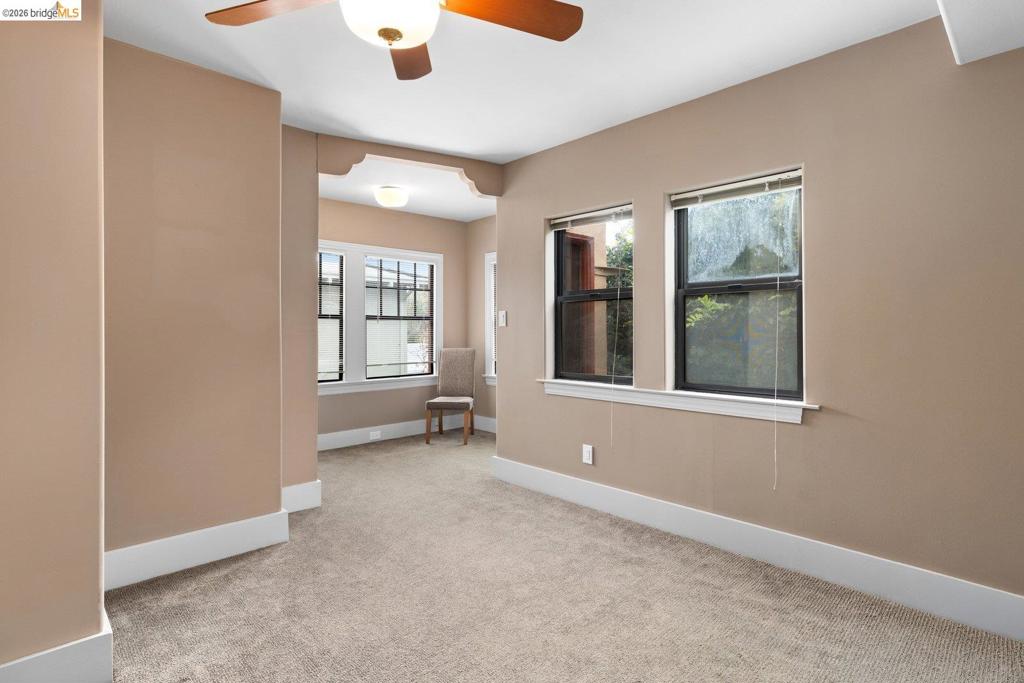
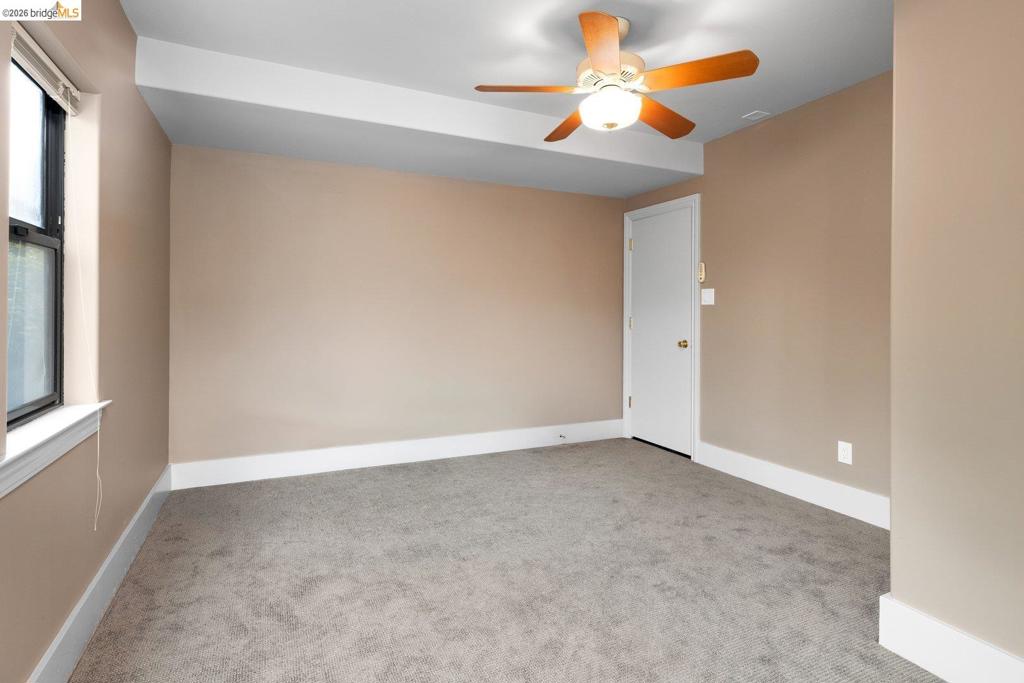
Neutral-toned interior featuring multi-pane windows with dark frames, carpeting, and a ceiling fan with integrated lighting
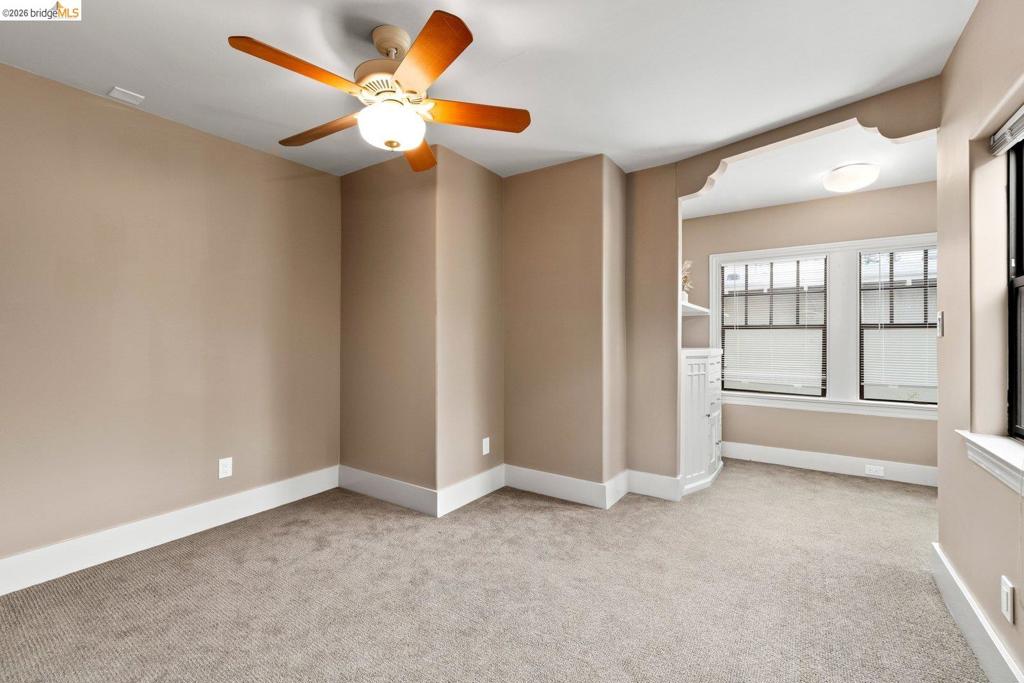
Neutral-toned interior featuring wall-to-wall carpeting, an arched architectural detail, a ceiling fan with integrated lighting, and multiple windows
Neutral-toned room with neutral carpeting, wall-mounted ceiling fan with light kit, window with white trim, and a paneled interior door
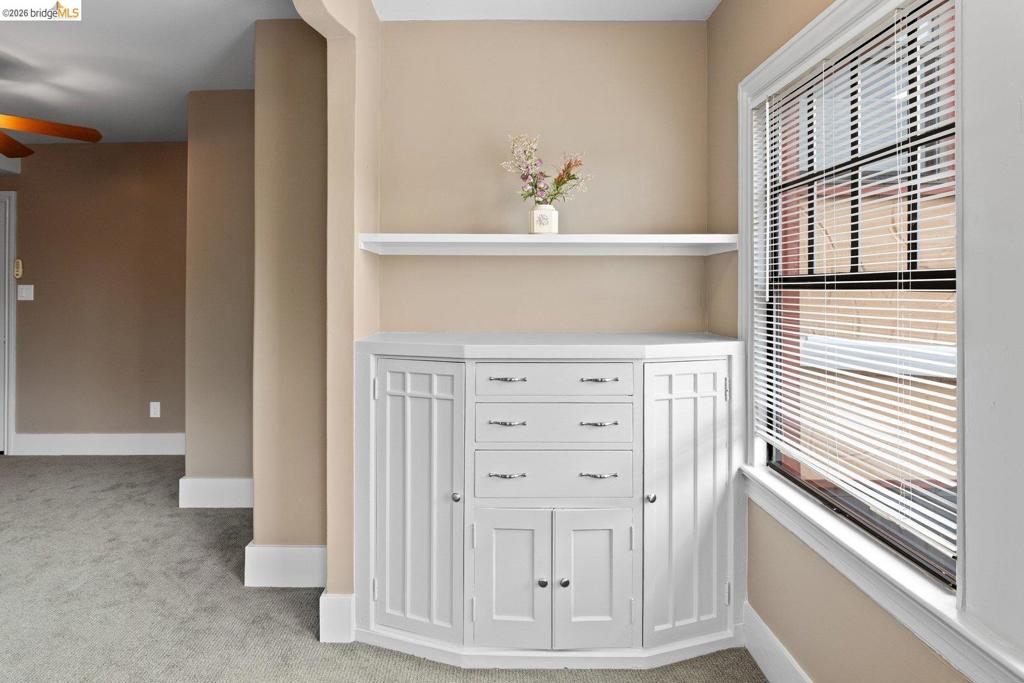
Built-in white cabinetry featuring recessed panel doors and center drawers, paired with a floating shelf and multi-pane window
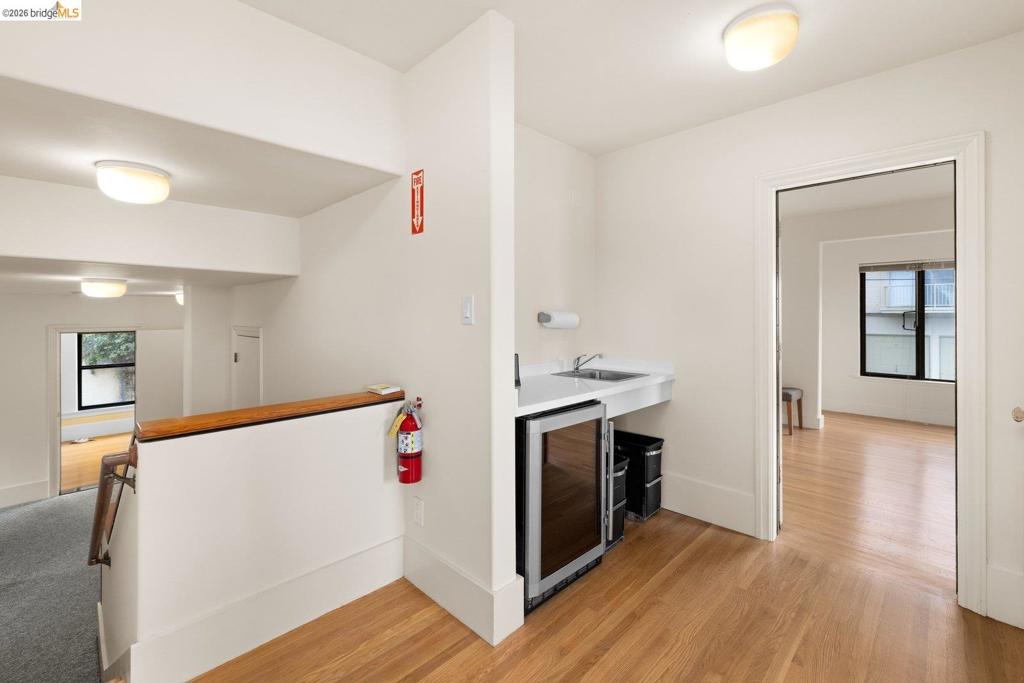
Wet bar featuring a stainless steel sink, solid surface countertop, and under-counter beverage refrigerator, complemented by wood-finish flooring and flush-mount ceiling lighting
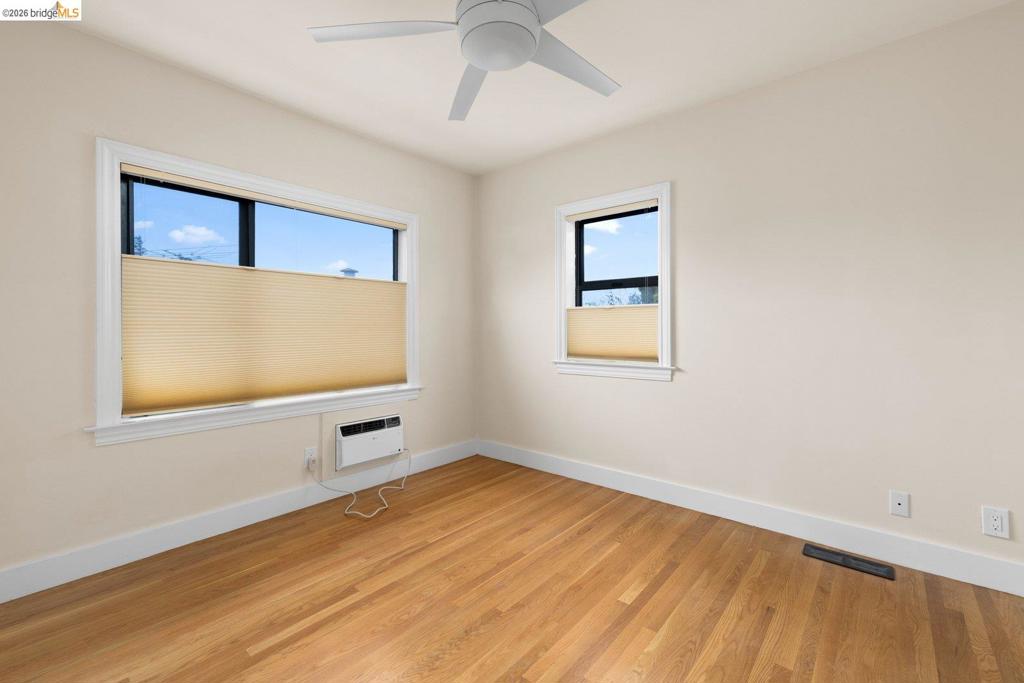
Hardwood flooring, ceiling-mounted fan, and double-pane windows with integrated cellular shades
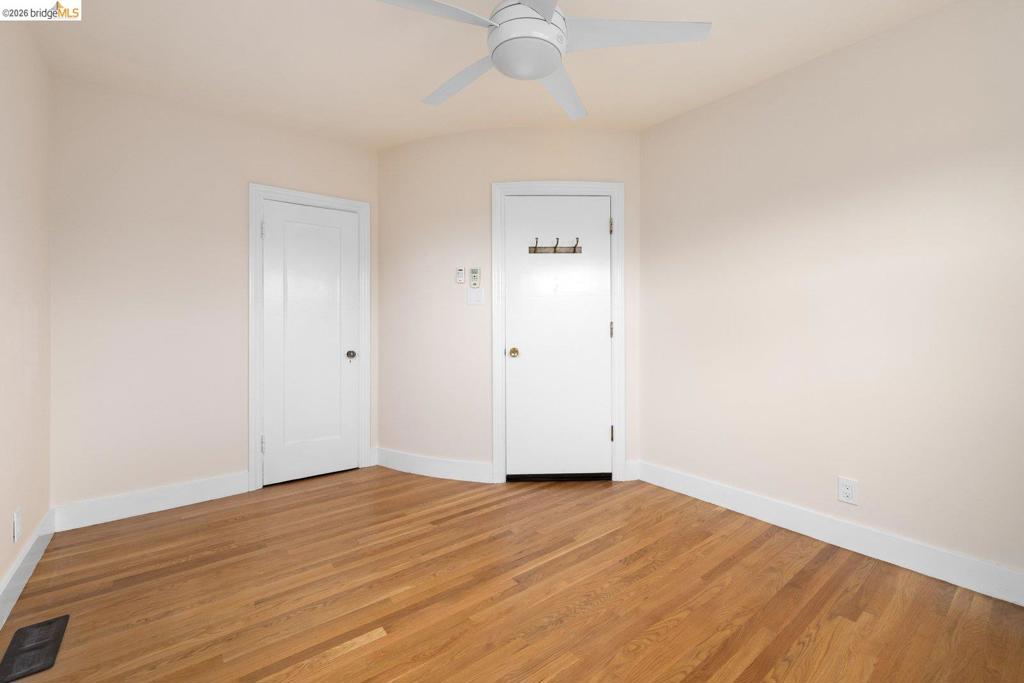
Room featuring wood-finish flooring, white doors, and a ceiling fan
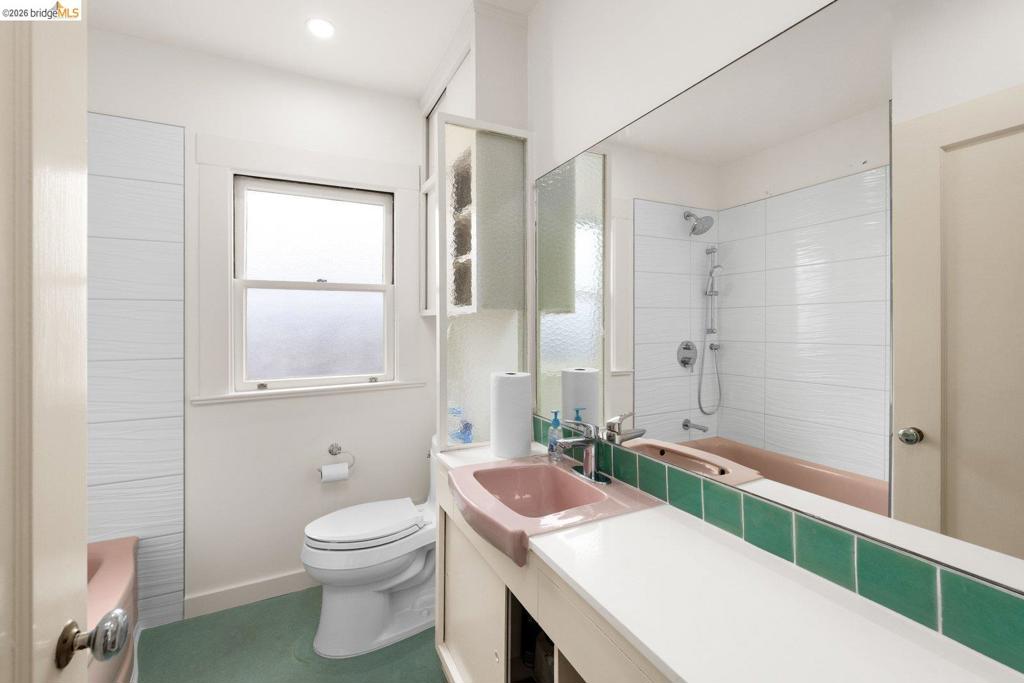
Bathroom featuring a vanity with white countertop, integrated sink, large wall mirror, and shower enclosure with horizontal wall tile
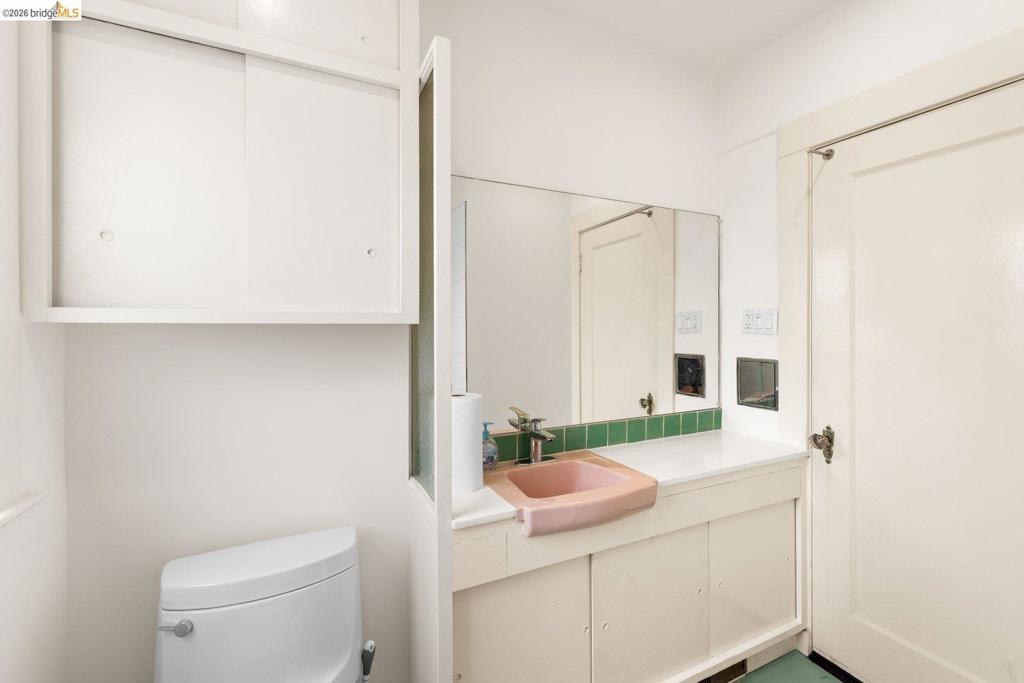
Built-in white storage cabinetry, rectangular vanity with an integrated basin, green ceramic tile backsplash, and wall-mounted mirror
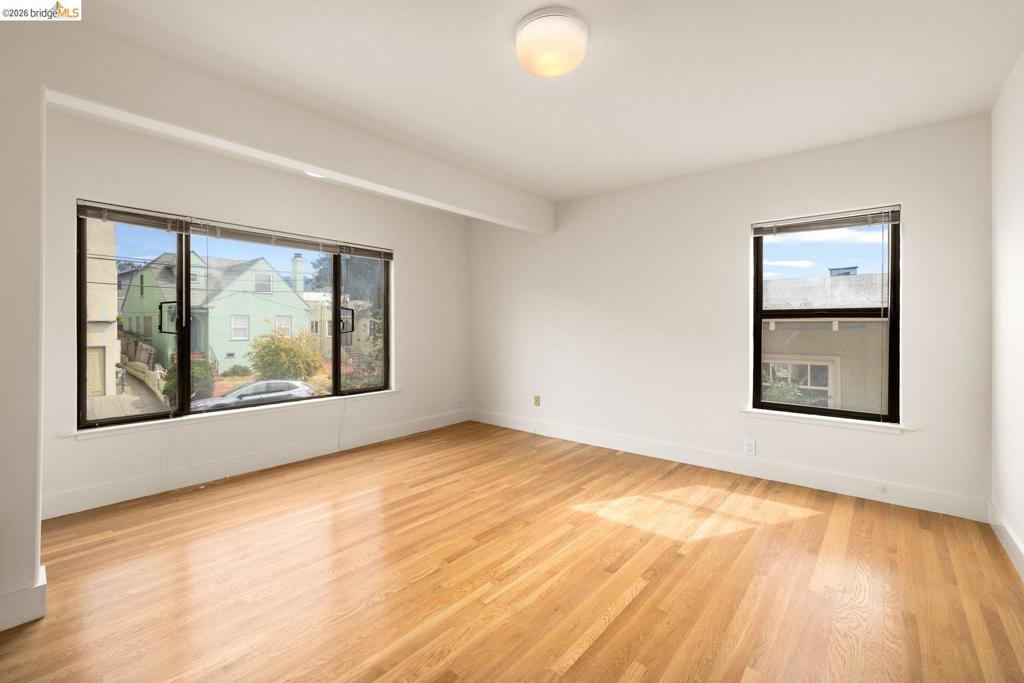
Room featuring wood-finish flooring, neutral walls, flush-mount ceiling lighting, and multiple windows with black framing
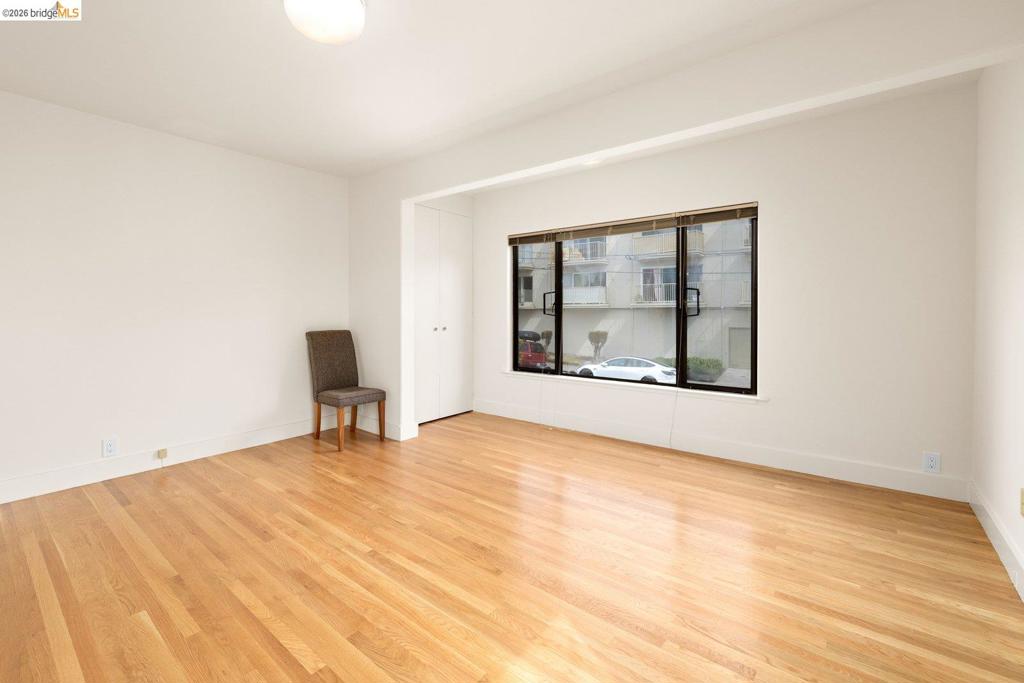
Interior room featuring wood-finish flooring, a large picture window with a dark frame, and built-in closet cabinetry
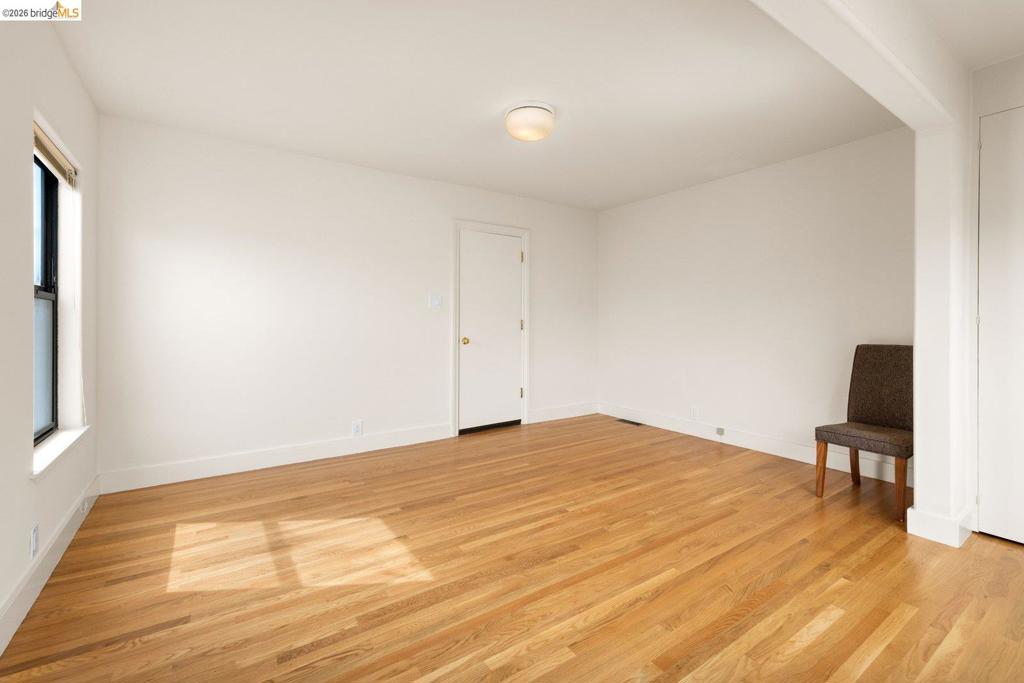
Interior room featuring wood-finish flooring, a neutral color palette, a window with natural light, and a central flush-mount ceiling light fixture
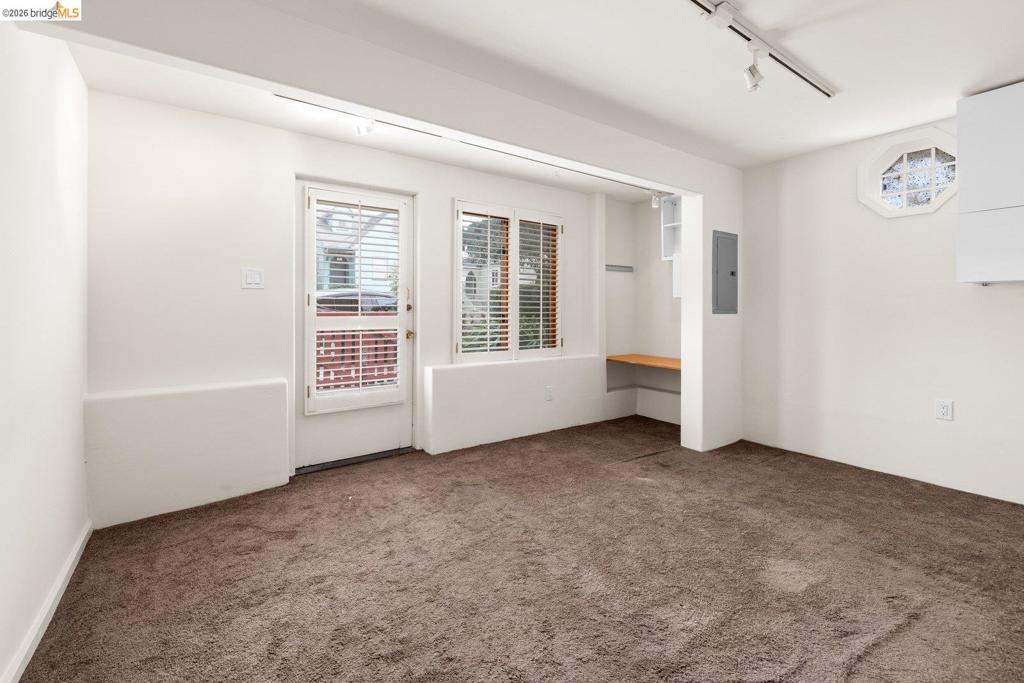
Interior space featuring wall-to-wall carpeting, built-in recessed workspace, glass-paneled exterior door, shutter-style window coverings, and track lighting
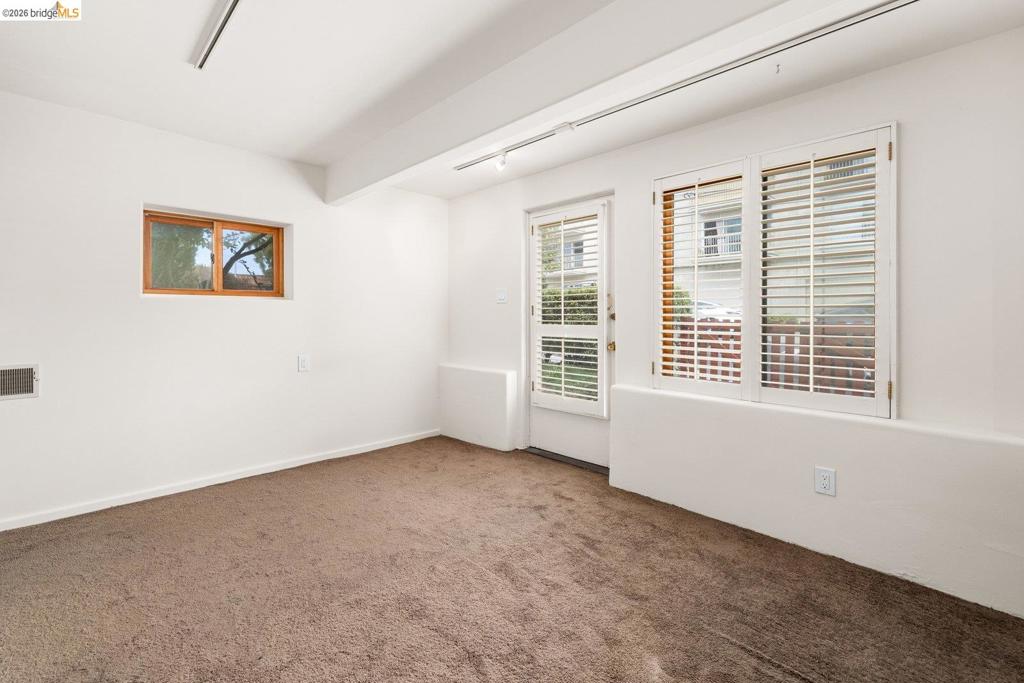
Interior room featuring wall-to-wall carpeting, white-painted walls, and windows outfitted with wood-finish plantation shutters
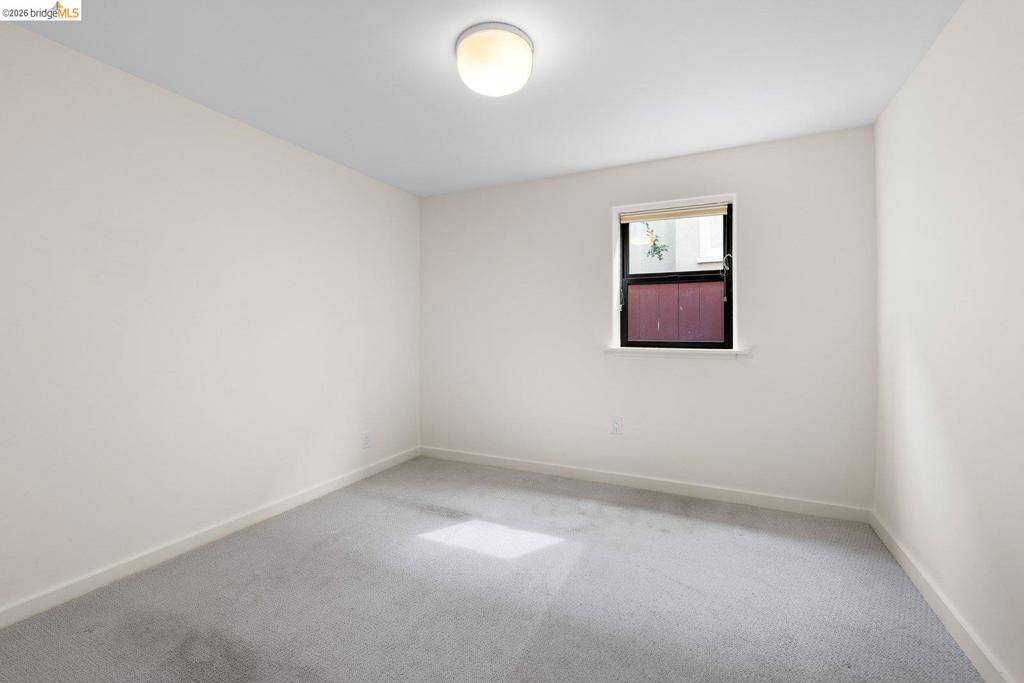
Room featuring neutral wall finishes, wall-to-wall carpeting, a single window with dark trim, and a ceiling-mounted flush mount light fixture
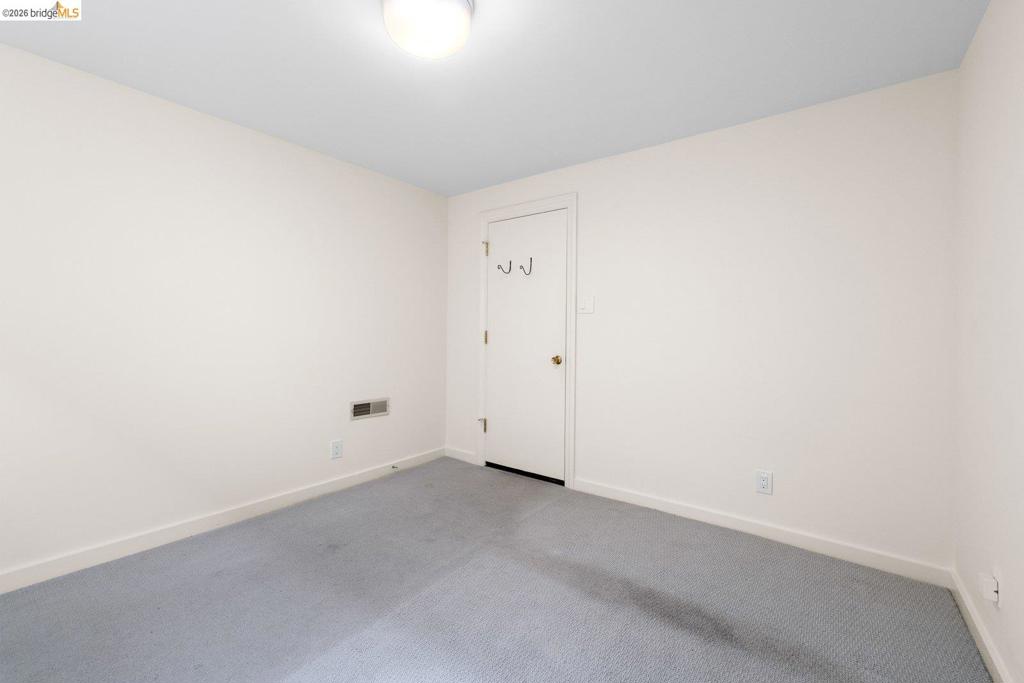
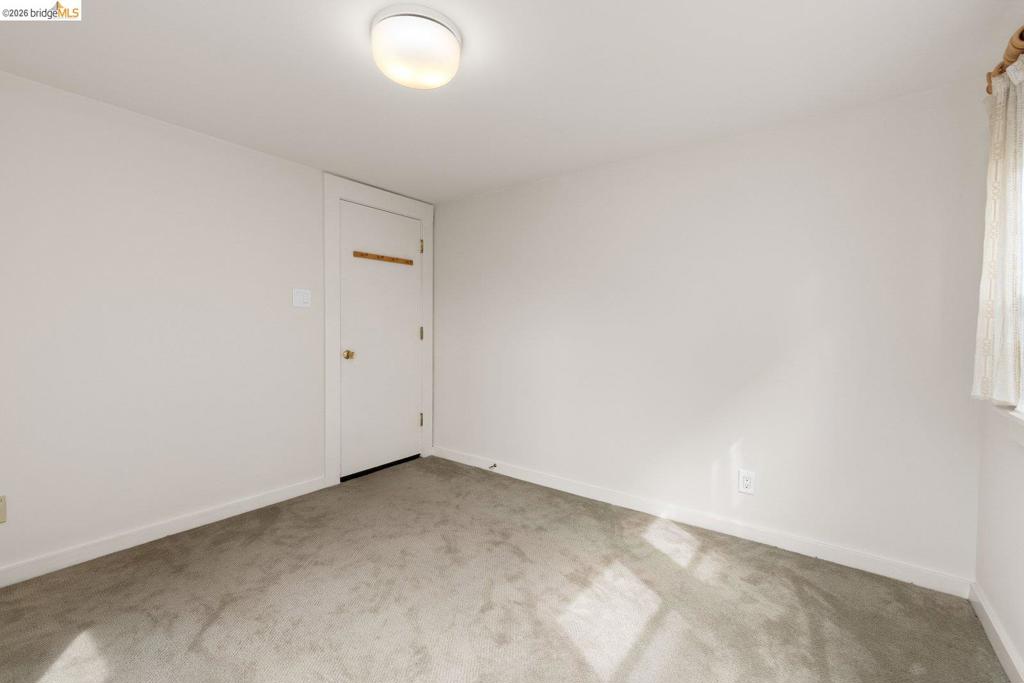
Interior room featuring neutral wall paint, gray carpeting, a single door with a dual-hook fixture, and a central ceiling-mounted light
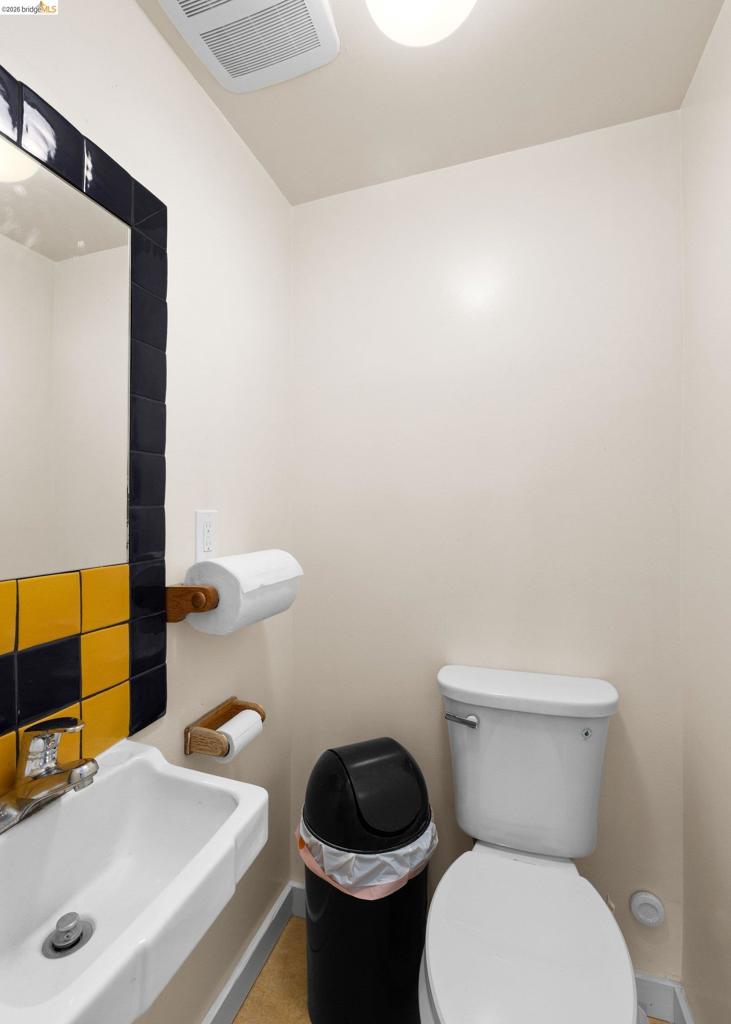
Wall-mounted sink with a polished chrome faucet, paired with a black and yellow tiled backsplash and a matching rectangular mirror
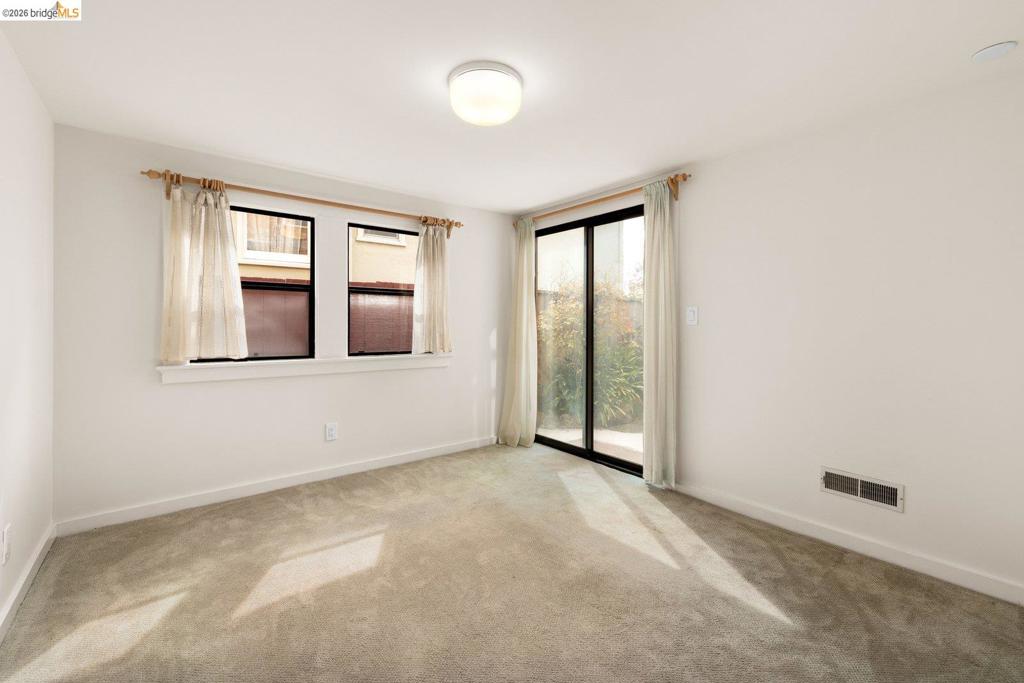
Neutral-toned interior space featuring carpeting, dual windows, and a sliding glass door providing external access
Neutral interior featuring wall-to-wall carpeting, a flush-mount ceiling light fixture, and a solid-core interior door
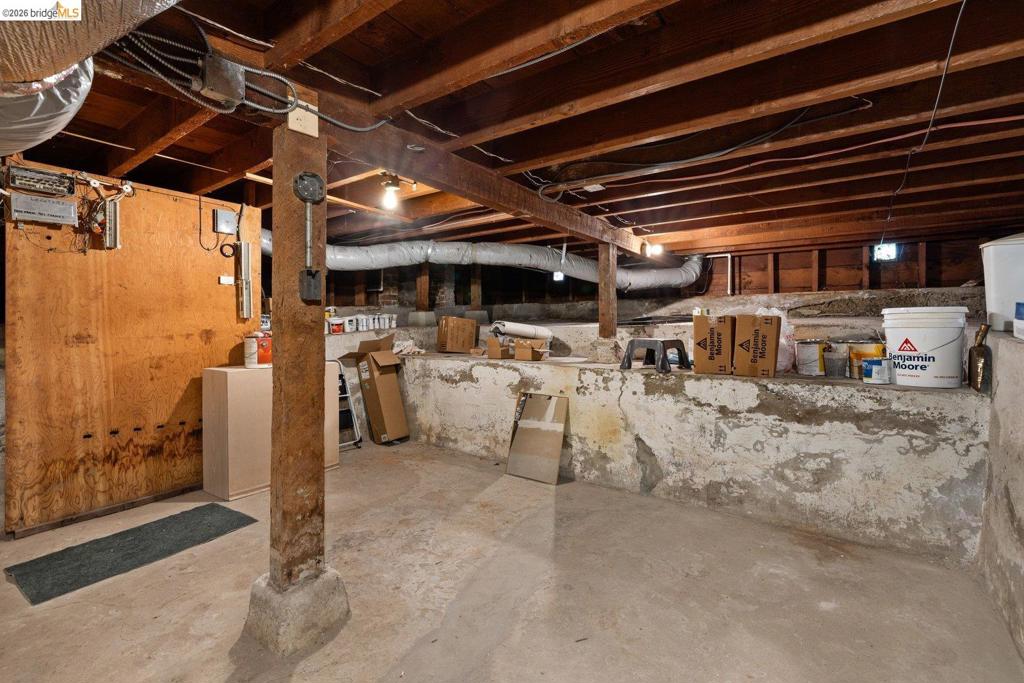
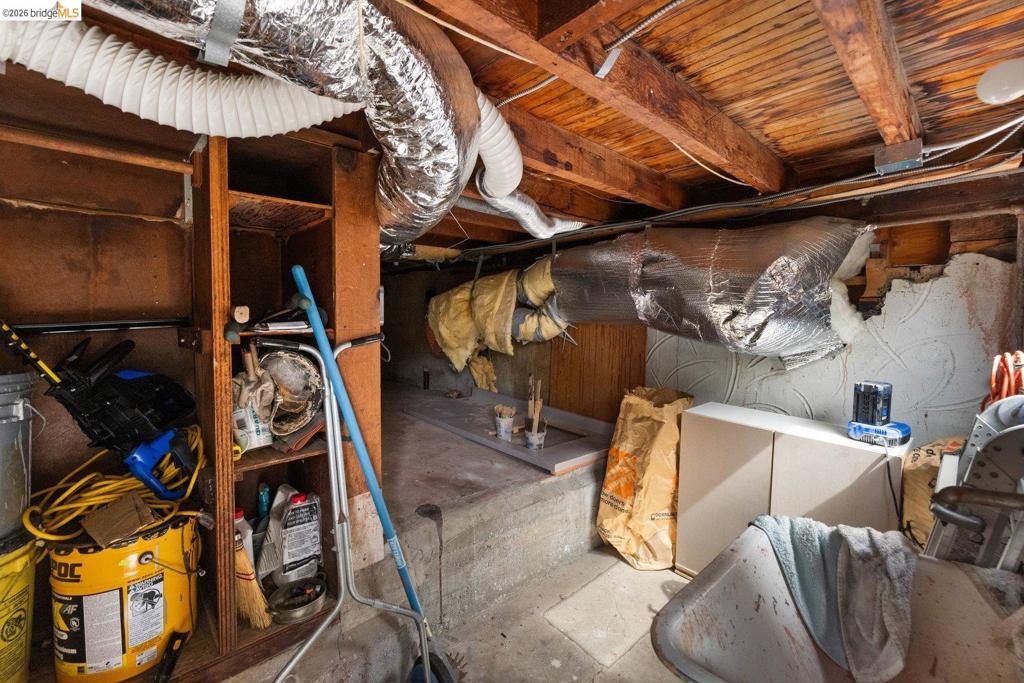
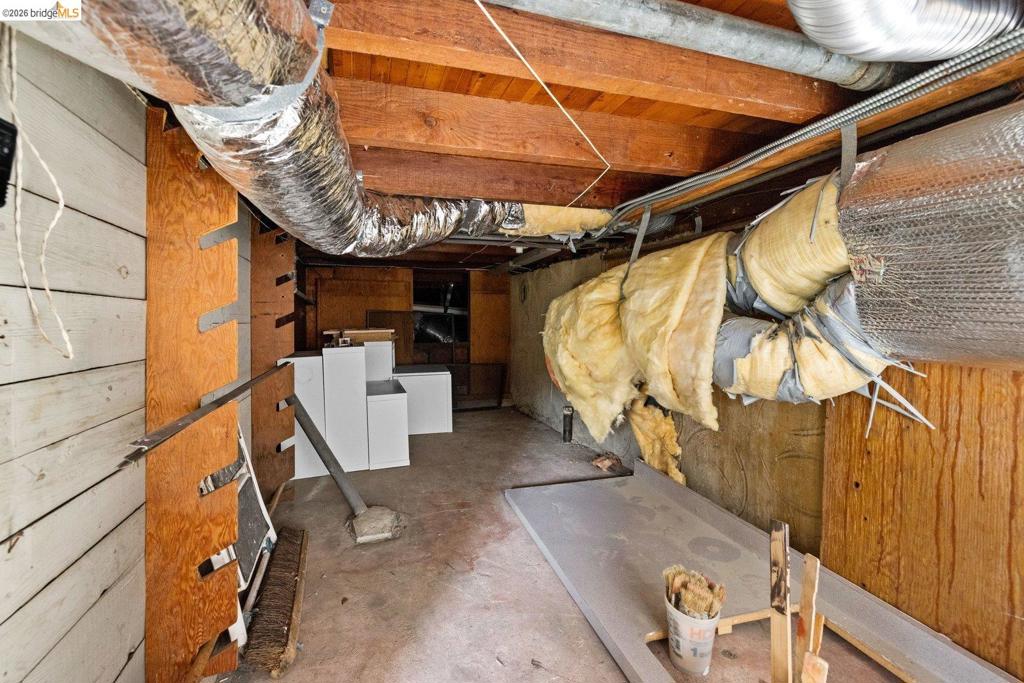
Unfinished lower level featuring exposed wood framing, concrete foundation walls, concrete flooring, and a structural timber support post
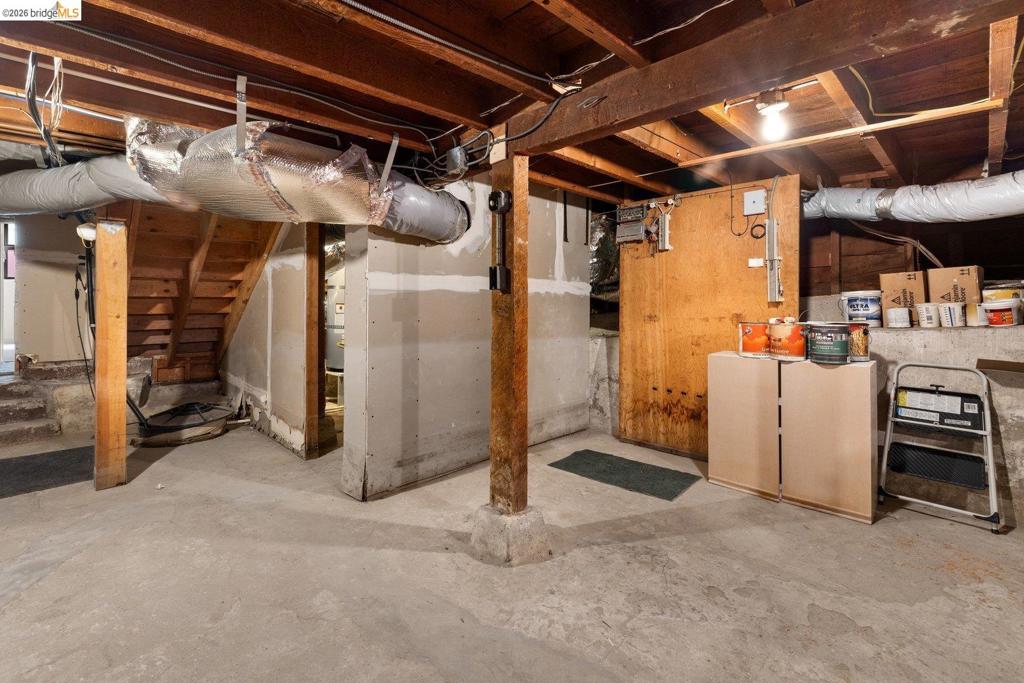
Unfinished lower level featuring exposed wood joists, concrete flooring, structural timber support posts, and wooden staircase
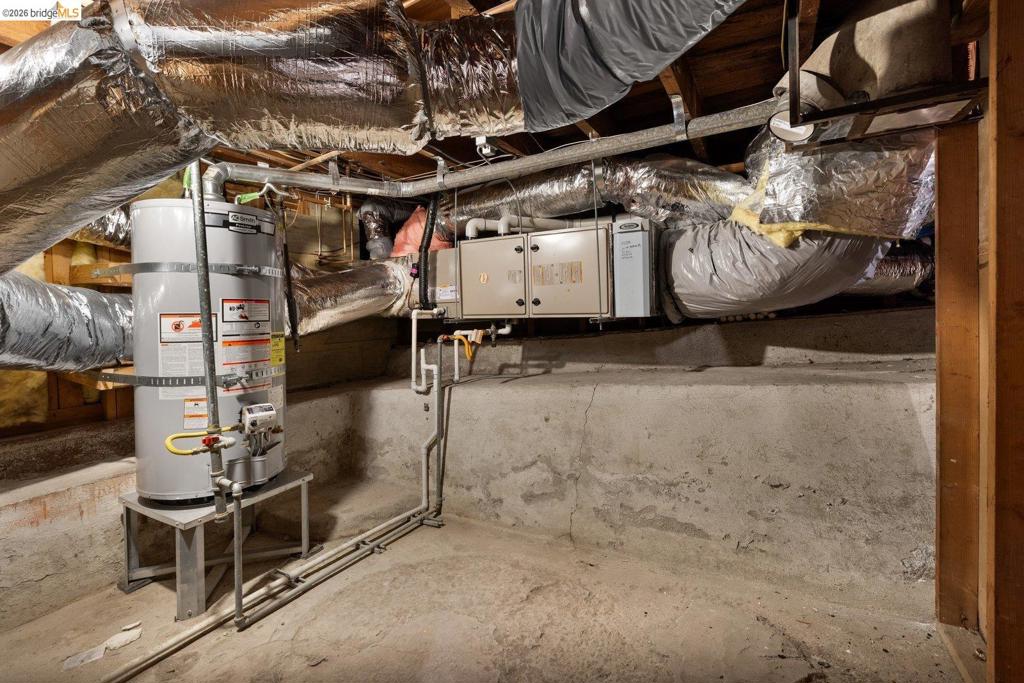
Mechanical area featuring a concrete foundation, water heater, and HVAC system with insulated ductwork
Utility area featuring exposed timber ceiling joists, concrete flooring, and plywood wall paneling
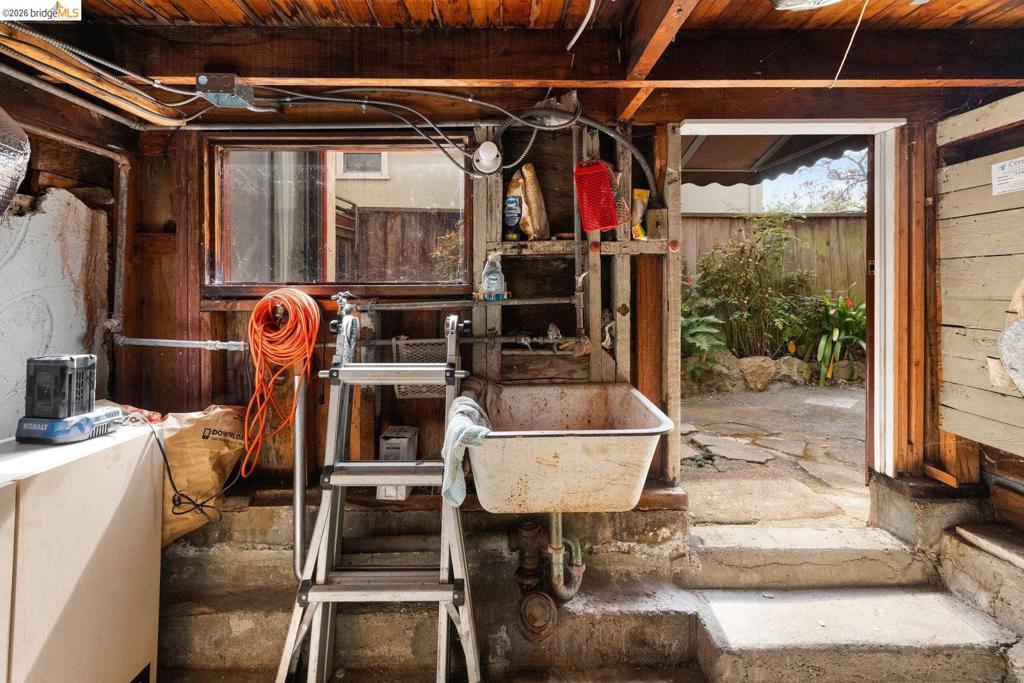
Exposed wood-beam ceiling, integrated utility basin, and stone-paved outdoor area accessible via doorway