
8420 Bleriot Avenue,Los Angeles, CA 90045
Los Angeles, CA 90045

Description
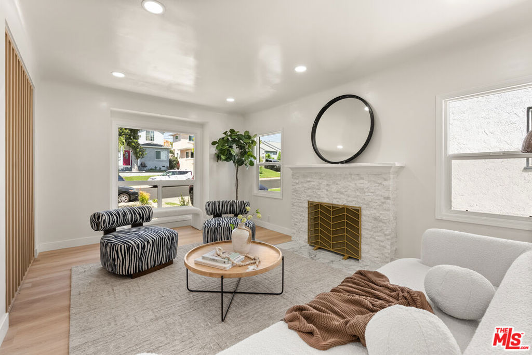
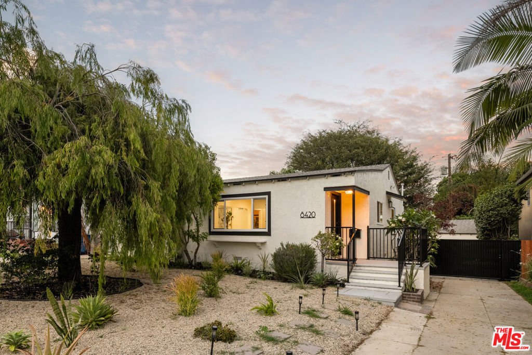
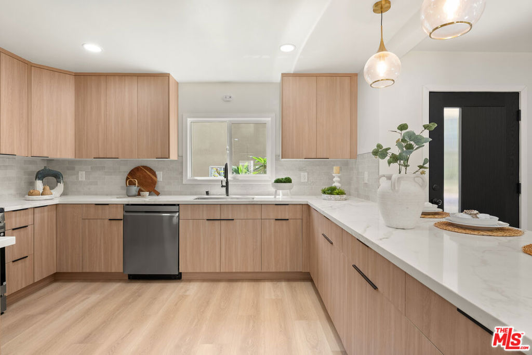
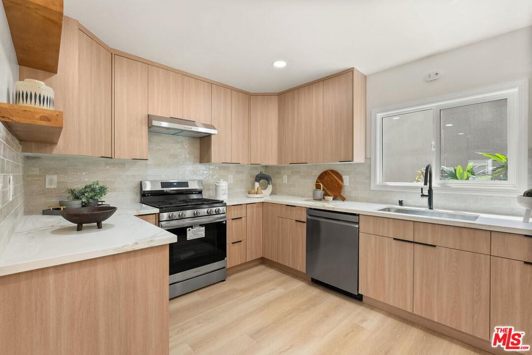
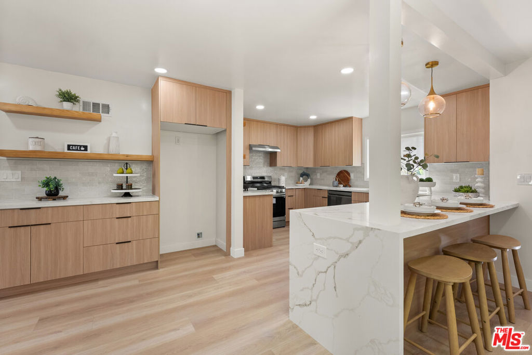
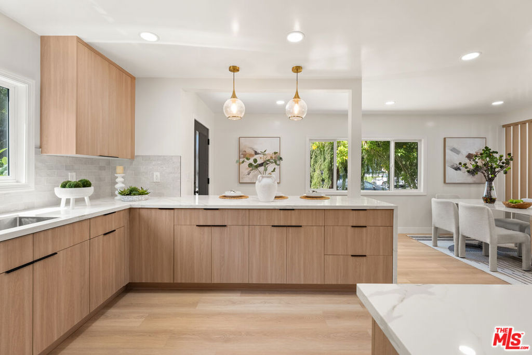
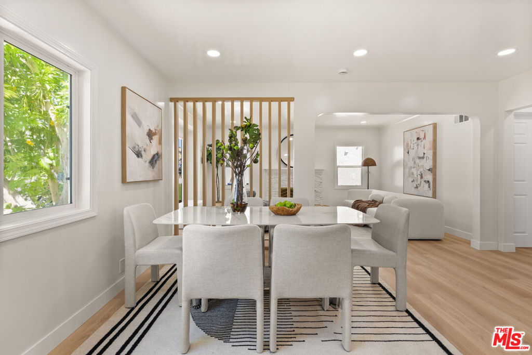
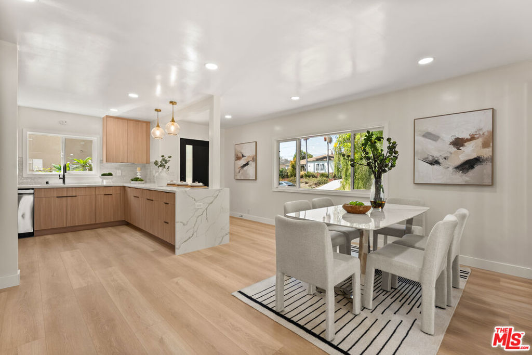
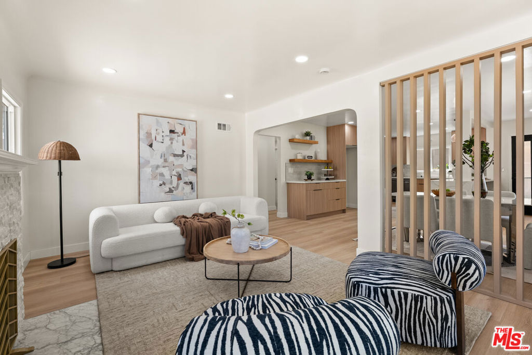
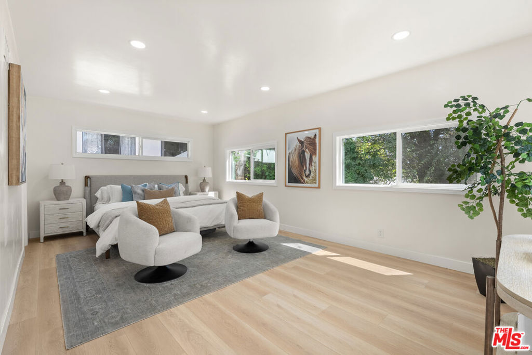
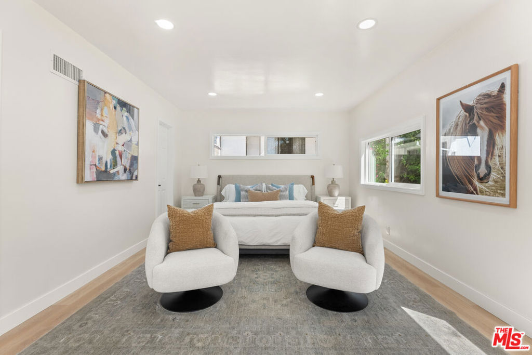
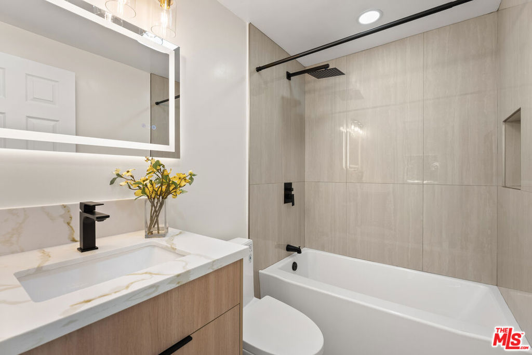
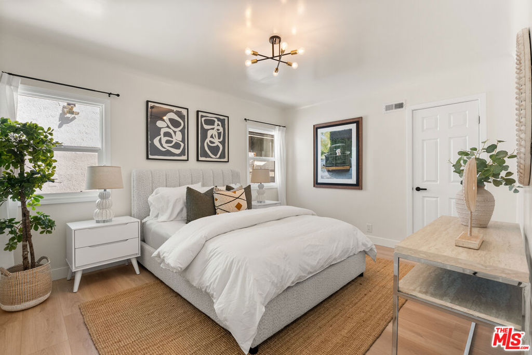
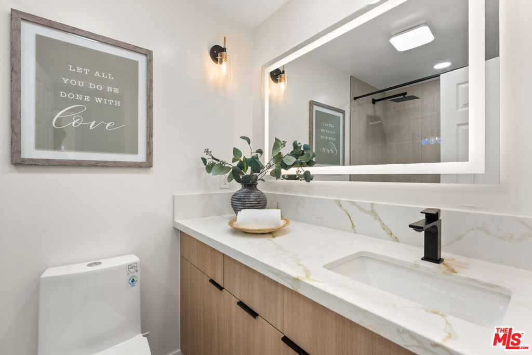
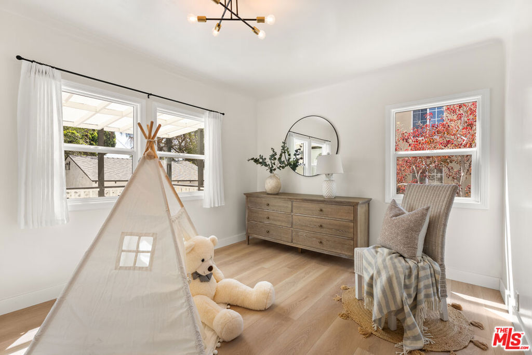
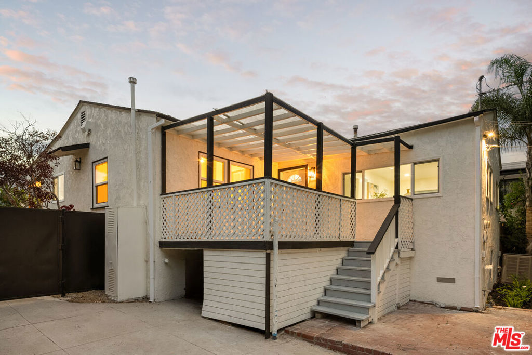
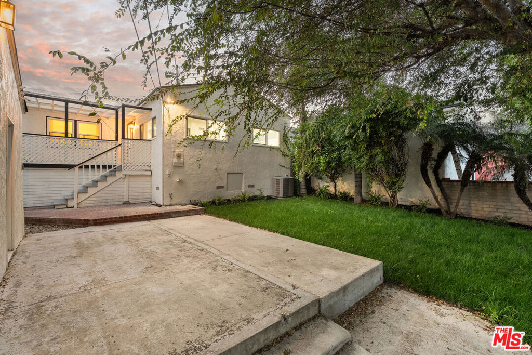
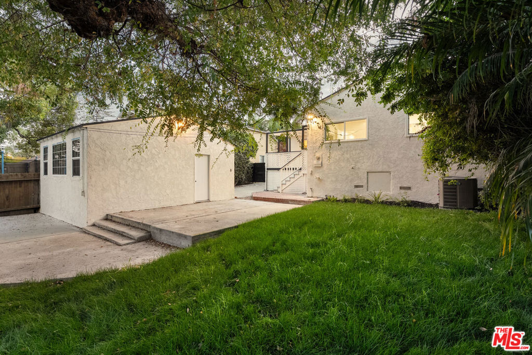
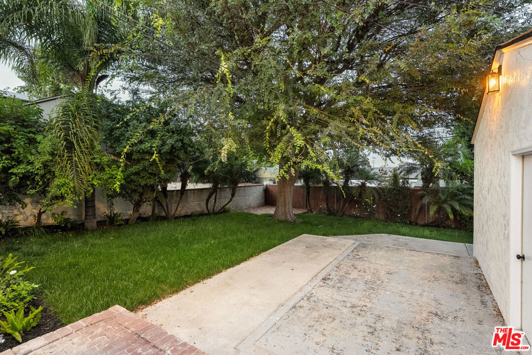
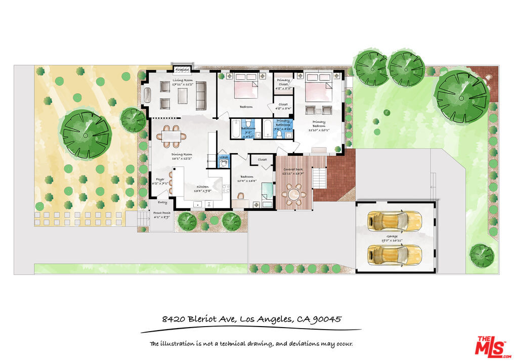
Discover a beautifully and completely updated 3-bedroom, 2-bathroom home that combines modern designer finishes, comfortable living, and inviting outdoor space. This move-in-ready property offers a spacious floorplan designed for everyday living and effortless entertaining. At the heart of the home, the stunning designer kitchen makes a statement with waterfall quartz countertops, custom cabinetry, and stylish floating shelves. The open and functional layout creates a seamless connection between the kitchen and living spaces, making this home ideal for gathering, relaxing, and entertaining. Step outside to a covered patio and private backyard featuring a lush lawn and mature trees that provide natural shade and a peaceful setting for outdoor dining, play, or relaxation. The front yard is enhanced by attractive drought-tolerant landscaping, offering beautiful curb appeal with low-maintenance appeal. Adding even more versatility, the detached garage presents exciting potential for conversion into additional living space, a home office, guest quarters, studio, or other flexible use, subject to buyer investigation and applicable requirements. With its completely updated interior, designer kitchen, spacious 3-bedroom, 2-bathroom layout, inviting backyard, covered patio, mature shade trees, drought-tolerant landscaping, and versatile detached garage, this exceptional home offers the modern features and flexible spaces today's buyers are searching for. A rare opportunity to enjoy style, comfort, and future potential in one beautifully updated property.
Details
| MLS # | 26874531 |
|---|---|
| Listing Type | For Sale |
| Style | House |
| Sub-Type | Resale |
| Status | Active |
| Year | 1943 |
| Days On Site | 81 |
| Listing Provided By | Compass | Stephanie Younger |
Features
| Bed(s) | 3 |
|---|---|
| Bath(s) | 2 Total |
| SQ Feet | 1,449 |
| Story(s) | 1 |
| Zoning | LAR1 |
| Acreage | 0.15 |
| Property View | None |
Interior
| Cooling | Central Air |
|---|---|
| Heating | Central |
| Heating Yes / No | Yes |
| Cooling Yes / No | Yes |
| Interior Features | Separate Formal Dining Room, Recessed Lighting |
| Window Features | Double Pane Windows |
| Furnished | Unfurnished |
| Appliances | Dishwasher, Disposal, Gas Oven, Microwave, Range, Refrigerator, Range Hood, Dryer |
| Fireplace Yes / No | Yes |
Exterior
| Roof | Composition, Shingle |
|---|---|
| Security Features | Carbon Monoxide Detectors, Smoke Detectors |
| Lot Features | Back Yard, Front Yard |
Parking
| Parking Features | Converted Garage, Driveway |
|---|
Utilities
| Sewer | Other |
|---|
Area Information
| State | CA |
|---|---|
| County | Los Angeles |
| City | Los Angeles |
| Zip Code | 90045 |
| Area | C29 Westchester |
| Listing VS Median (in 90045) | |
Price: $1,550,000 low | high Med: $1,327,500 sqft: 1,449 low | high Med: 1,686 $ / sqft: $1,070 low | high Med: $932 On site: 81 low | high Med: 83 | |
Market Activity 90045
Request a showing
Request a showing
Contact
Learn More About This Property

| State | CA |
|---|---|
| County | Los Angeles |
| City | Los Angeles |
| Zip Code | 90045 |
| Area | C29 Westchester |
| Listing VS Median (in 90045) | |
Price: $1,550,000 low | high Med: $1,327,500 sqft: 1,449 low | high Med: 1,686 $ / sqft: $1,070 low | high Med: $932 On site: 81 low | high Med: 83 | |
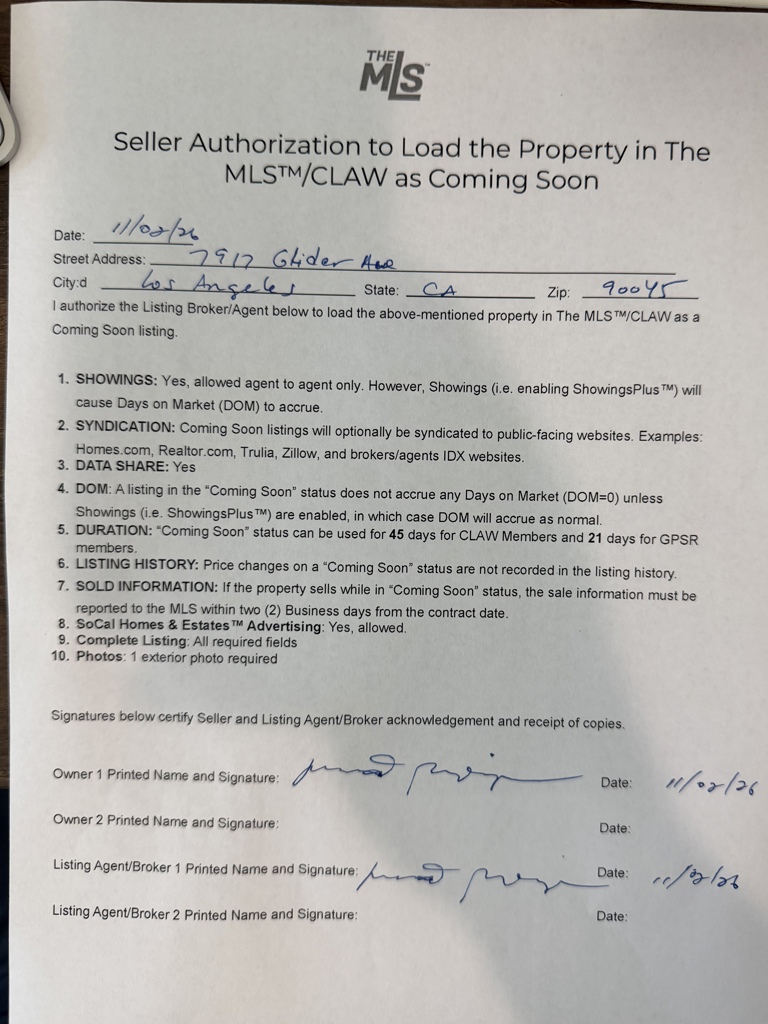 | $1,325,0007917 Glider AvenueLos Angeles, CA 90045 |