New Listing

Description
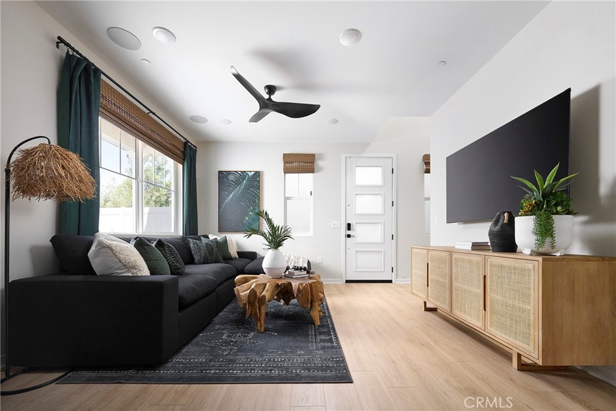
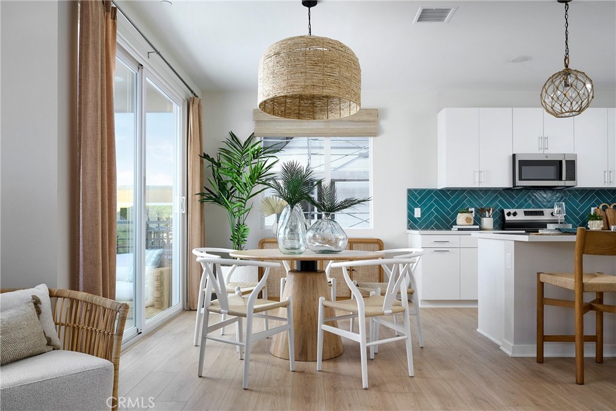
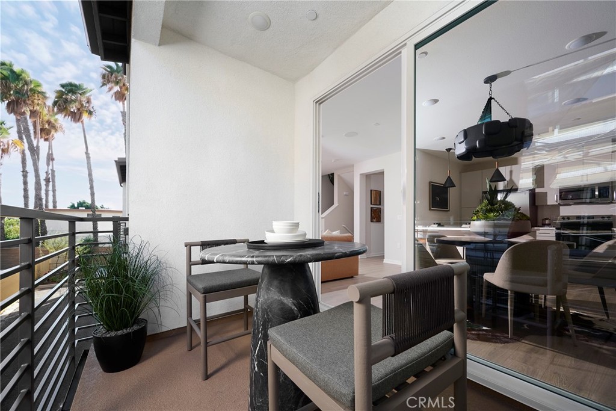
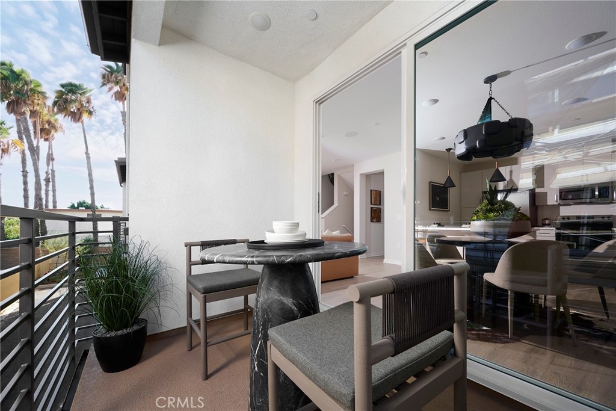
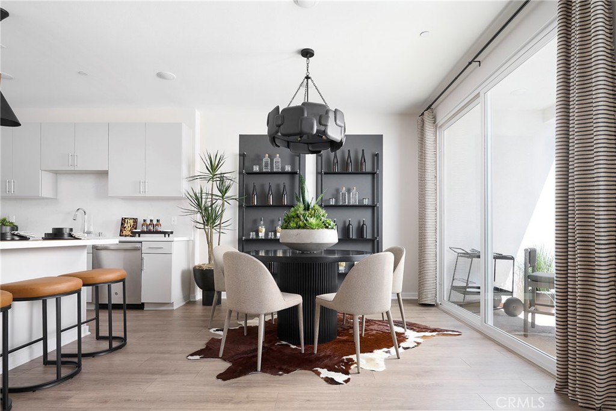
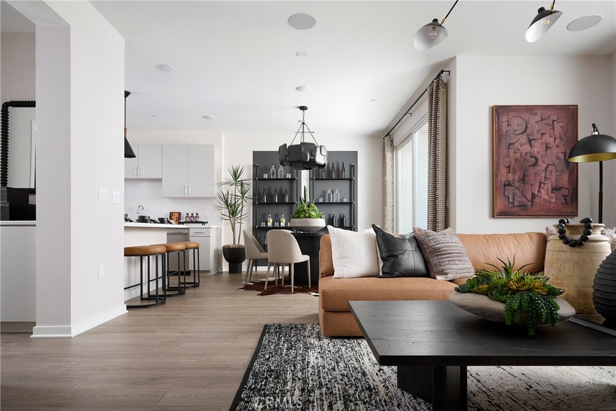
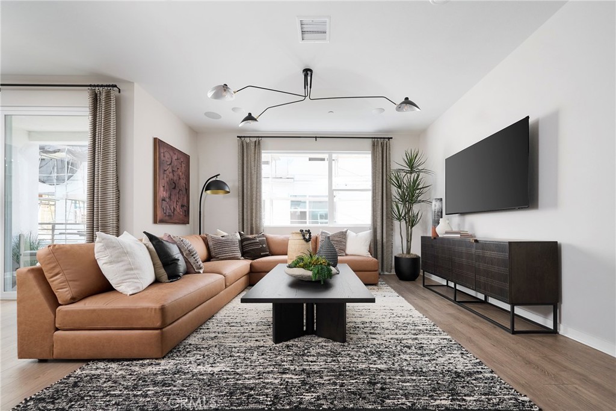
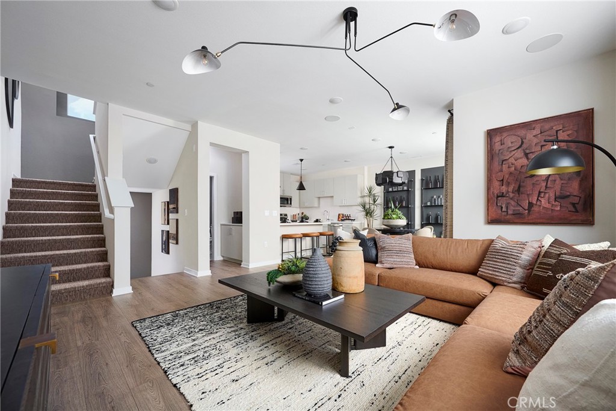
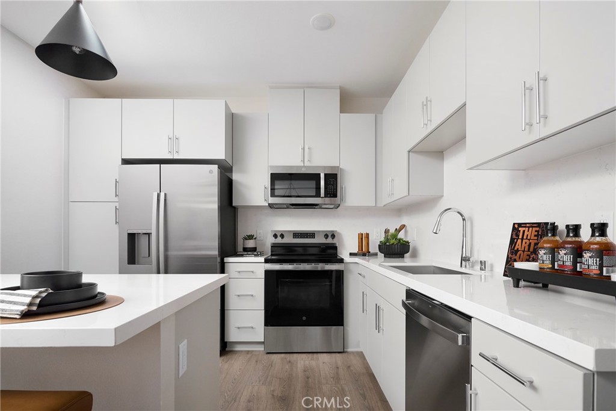
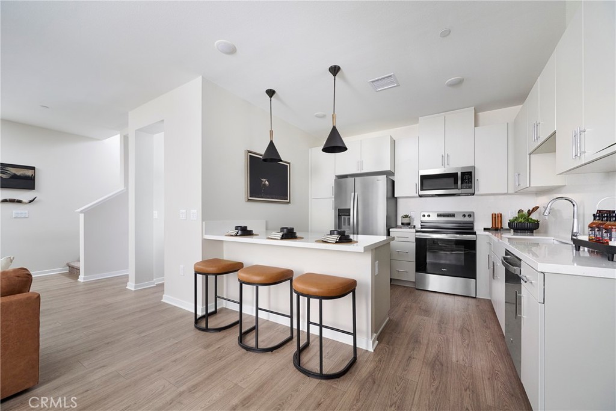
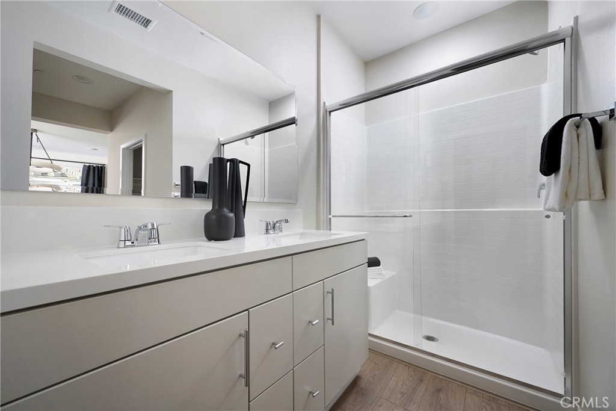
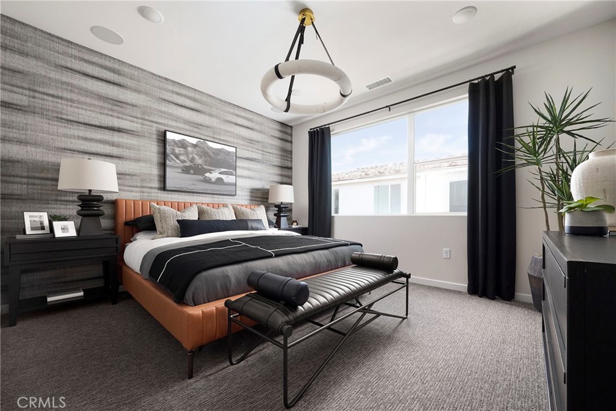
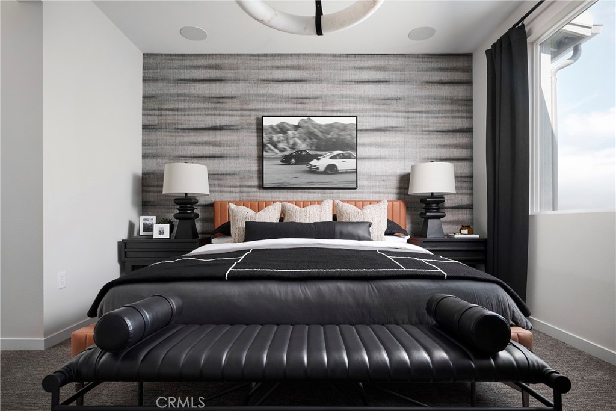
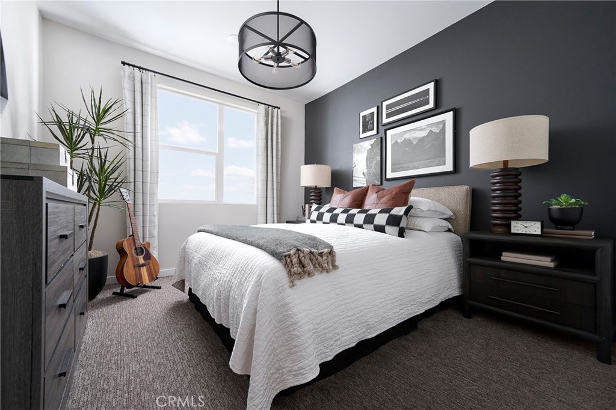
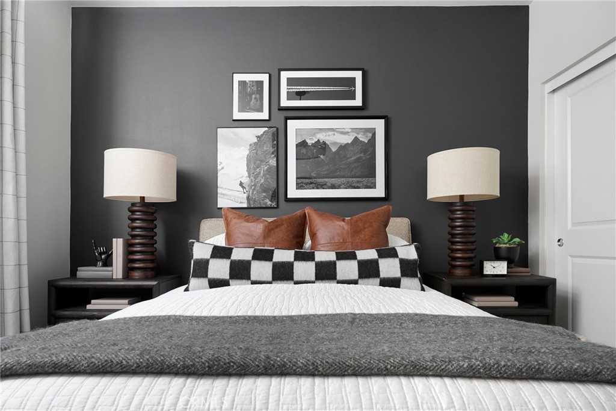
Step into modern living at Florita! Welcome to Petal Plan 1 in Corona-a beautifully designed 2-bedroom, 2.5-bath townhome offering 1,331 square feet of comfortable, contemporary living. Designed with both style and functionality in mind, the main living level features an open-concept kitchen, dining area, and great room, creating a seamless space for entertaining or simply enjoying everyday moments. The kitchen flows effortlessly into the living space, while a private deck provides the perfect setting for a morning coffee or a relaxing evening outdoors. Upstairs, the primary suite offers a peaceful retreat with a walk-in closet and private bath. The secondary bedroom provides flexibility for guests, a home office, or your own personal space. Convenient upstairs laundry and an attached 2-car garage make daily living that much easier. Whether you're ready to make the leap from renting to owning or looking for a home that fits your lifestyle, Petal Plan 1 delivers the perfect combination of comfort, convenience, and modern design. Discover Lot 76 at Florita and make your homeownership dreams a reality! **Photos shown are of the model home for this floor plan. Actual finishes, features, and landscaping may vary.
Details
| MLS # | OC26243602 |
|---|---|
| Listing Type | For Sale |
| Style | Town House |
| HOA Dues | $402 |
| Sub-Type | New Construction |
| Status | Active |
| Year | 2026 |
| Days On Site | 1 |
| Listing Provided By | Trumark Construction Services Inc | Diana Maldonado |
Features
| Bed(s) | 2 |
|---|---|
| Bath(s) | 3 Total |
| SQ Feet | 1,331 |
| Garage | 1 |
| Story(s) | 3 |
| Units | 1 |
| Property View | None |
Interior
| Cooling | Central Air |
|---|---|
| Heating | Central |
| Heating Yes / No | Yes |
| Cooling Yes / No | Yes |
| Interior Features | Eat In Kitchen, Open Floorplan, Pantry, Recessed Lighting, Wired For Data, All Bedrooms Up, Primary Suite, Walk In Closets |
| Window Features | Double Pane Windows, Screens |
| Appliances | Dishwasher, Energy Star Qualified Appliances, Electric Range, Microwave, Water To Refrigerator, Water Heater |
| Fireplace Yes / No | No |
Exterior
| Roof | Concrete, Tile |
|---|---|
| Security Features | Fire Detection System, Fire Sprinkler System, Smoke Detectors |
| Construction Materials | Stucco |
| Foundation Details | Slab |
Parking
| Attached Garage Yes / No | Yes |
|---|---|
| Parking Features | Direct Access, Driveway, Garage, Tandem |
| Garage Yes / No | Yes |
Utilities
| Utilities | Cable Available, Electricity Available, Natural Gas Not Available, Phone Available, Sewer Available, Water Available |
|---|---|
| Sewer | Public Sewer |
Location
| Community Features | Sidewalks |
|---|
Area Information
| State | CA |
|---|---|
| County | Riverside |
| City | Corona |
| Zip Code | 92879 |
| Area | 248 Corona |
| Community Name | Florita |
| Listing VS Median (in Florita) | |
Price: $504,990 low | high Med: $549,990 sqft: 1,331 low | high Med: 1,762 $ / sqft: $379 low | high Med: $312 On site: 1 low | high Med: 54 | |
Market Activity 92879
Request a showing
Request a showing
Contact
Learn More About This Property

| State | CA |
|---|---|
| County | Riverside |
| City | Corona |
| Zip Code | 92879 |
| Area | 248 Corona |
| Community Name | Florita |
| Listing VS Median (in Florita) | |
Price: $504,990 low | high Med: $549,990 sqft: 1,331 low | high Med: 1,762 $ / sqft: $379 low | high Med: $312 On site: 1 low | high Med: 54 | |