

Description
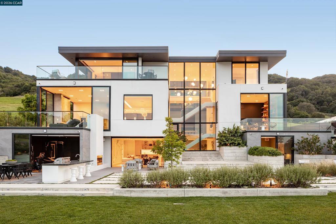
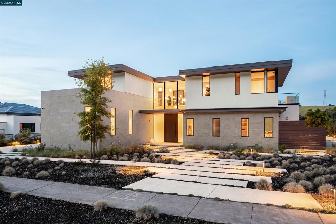
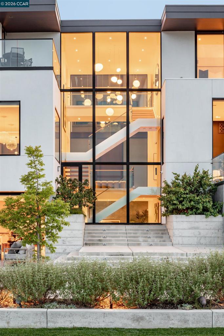
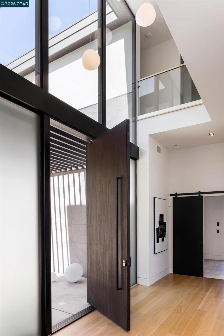
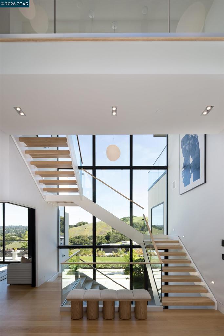
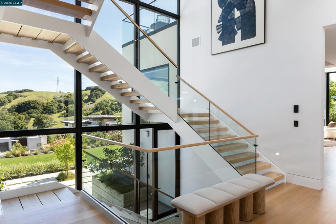
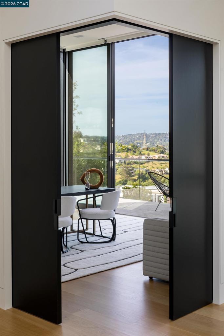
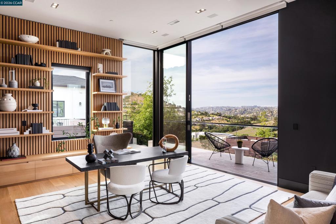
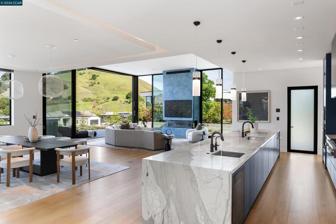
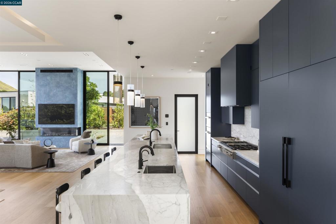
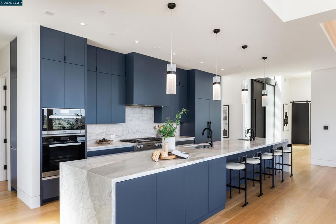
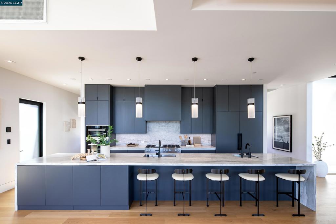
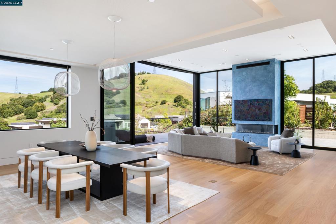
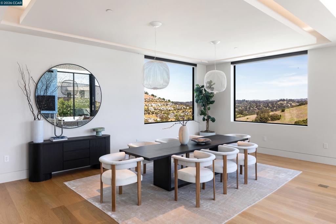
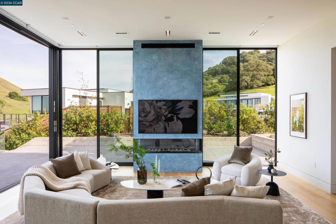
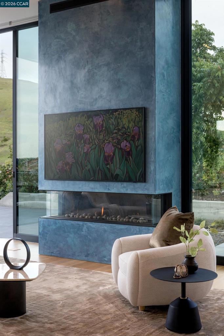
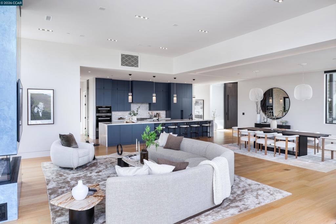
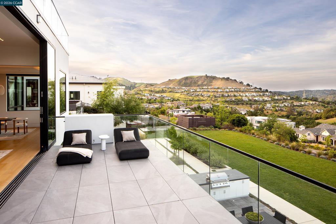
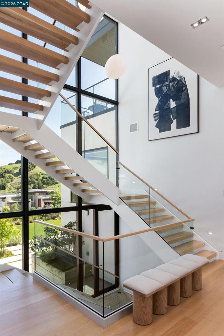
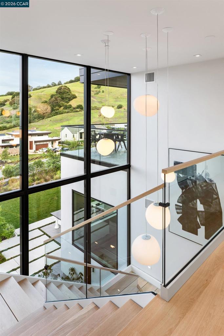
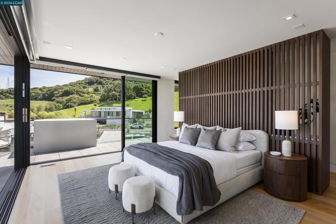
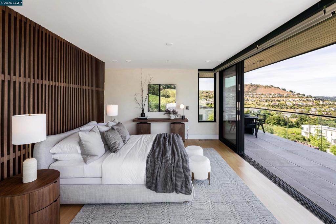
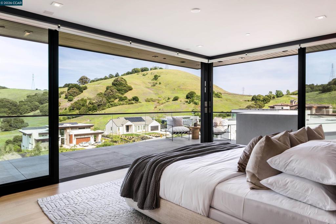
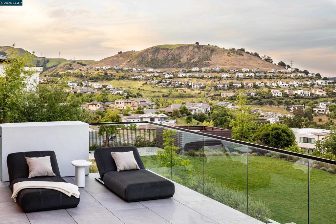
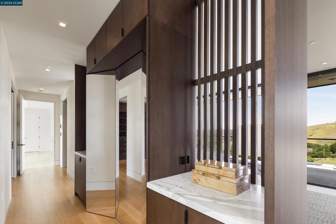
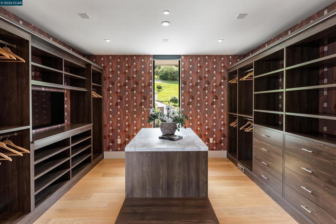
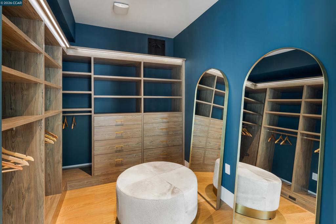
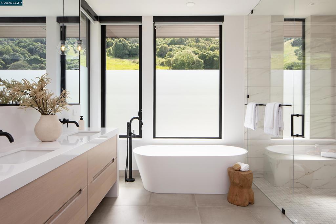
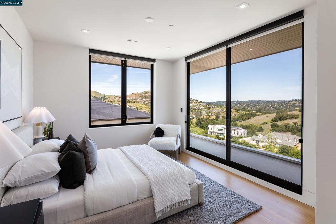
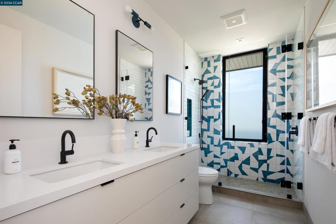
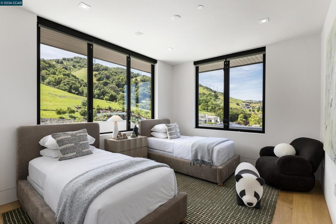
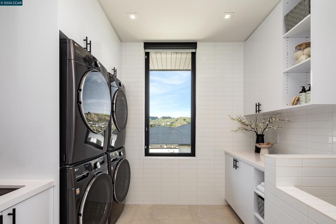
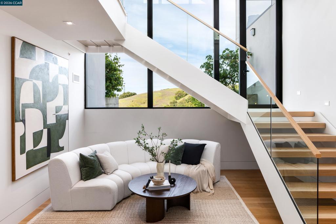
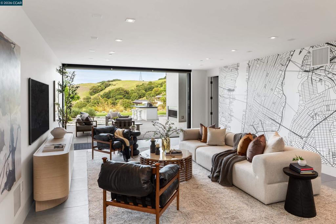
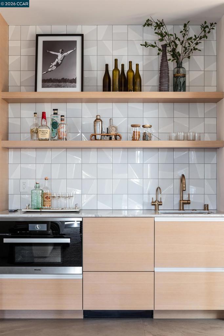
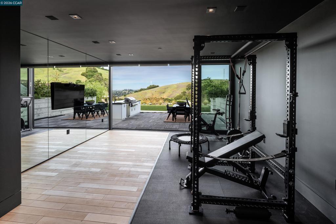
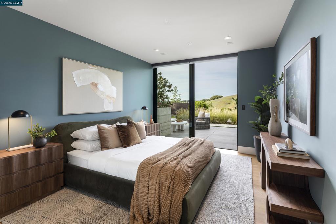
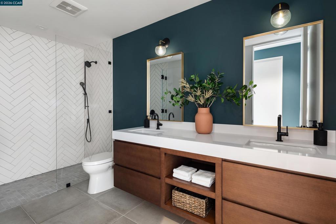
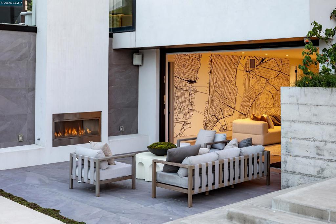
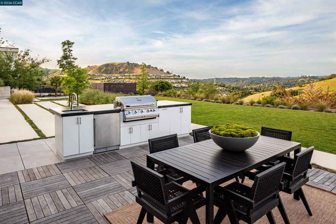
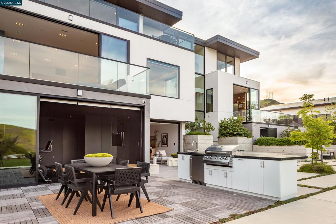
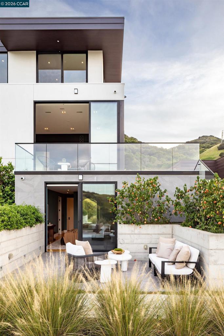
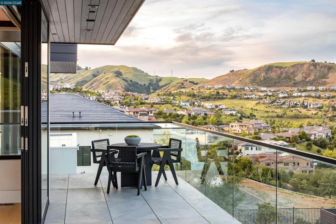
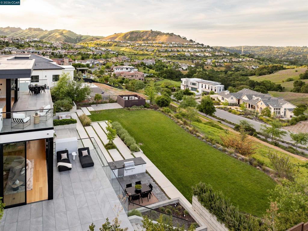
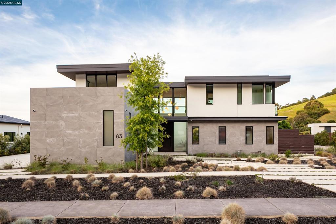
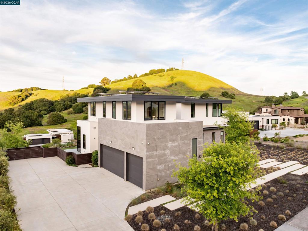
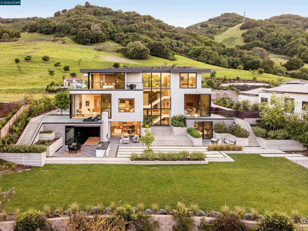
83 Dairy Creek Lane sits on one of Wilder's premier lots, pairing bold architecture, warm design, and sweeping hillside views. A pivot door opens to a 3-story steel-and-oak staircase, soaring ceilings, and Fleetwood glass that flood the great room with light and frame the landscape. White oak floors, custom lighting, and a three-sided fireplace anchor the home. The chef's kitchen centers on a 22' Calacatta marble island with seating for 6, with Miele and Thermador appliances, hidden cabinetry, and a walk-in pantry. A corner office, mudroom, and storage rooms keep life organized. Upstairs, the primary suite is a private retreat, with twin walk-in closets, spa bath with heated floors, soaking tub, and a private terrace capturing Wilder's best views. Additional bedrooms, a dual-washer laundry, and a lower-level suite-including rec room, wet bar, playroom, and Equinox-inspired gym with steam shower-support everyday and large-scale entertaining. Multiple terraces, a broad lawn, and native landscaping blur indoors and out-suited to kids' play, evenings by the outdoor fireplace, or parties spilling into the piazza-like rear yard. A Savant system, Lutron lighting, integrated speakers, solar with Tesla Powerwalls, and backup generator keep the home running quietly-true peace of mind.
Details
| MLS # | 41148448 |
|---|---|
| Listing Type | For Sale |
| Style | House |
| Sub-Type | Resale |
| Status | Active |
| Year | 2020 |
| Days On Site | 56 |
| Listing Provided By | Golden Gate Sotheby's Int'l Re | Ann Newton Cane |
Features
| Bed(s) | 4 |
|---|---|
| Bath(s) | 5 Total |
| SQ Feet | 6,480 |
| Garage | 3 |
| Acreage | 0.74 |
| Property View | Yes |
Interior
| Cooling | Central Air |
|---|---|
| Heating | Forced Air |
| Heating Yes / No | Yes |
| Cooling Yes / No | Yes |
| Interior Features | Breakfast Bar, Eat In Kitchen, Utility Room |
| Appliances | Dryer, Washer |
| Fireplace Yes / No | Yes |
Exterior
| Lot Features | Back Yard, Cul De Sac, Front Yard, Garden |
|---|
Parking
| Attached Garage Yes / No | Yes |
|---|---|
| Parking Features | Garage, Off Street |
| Garage Yes / No | Yes |
Area Information
| State | CA |
|---|---|
| County | Contra Costa |
| City | Orinda |
| Zip Code | 94563 |
| Community Name | WILDER |
| Listing VS Median (in WILDER) | |
Price: $6,850,000 low | high Med: $3,895,000 sqft: 6,480 low | high Med: 4,725 $ / sqft: $1,057 low | high Med: $824 On site: 56 low | high Med: 64 | |
Market Activity 94563
Request a showing
Request a showing
Contact
Learn More About This Property

| State | CA |
|---|---|
| County | Contra Costa |
| City | Orinda |
| Zip Code | 94563 |
| Community Name | WILDER |
| Listing VS Median (in WILDER) | |
Price: $6,850,000 low | high Med: $3,895,000 sqft: 6,480 low | high Med: 4,725 $ / sqft: $1,057 low | high Med: $824 On site: 56 low | high Med: 64 | |