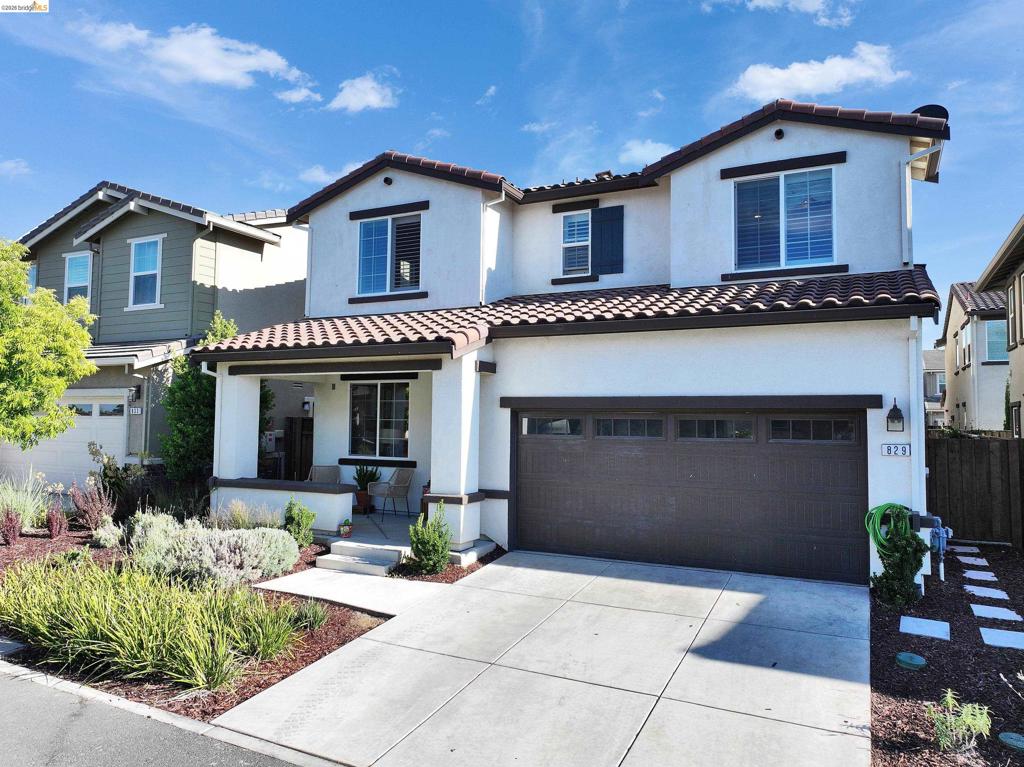
Two-story exterior featuring a light-colored stucco facade, a dark tile roof, a covered front porch, and an attached two-car garage
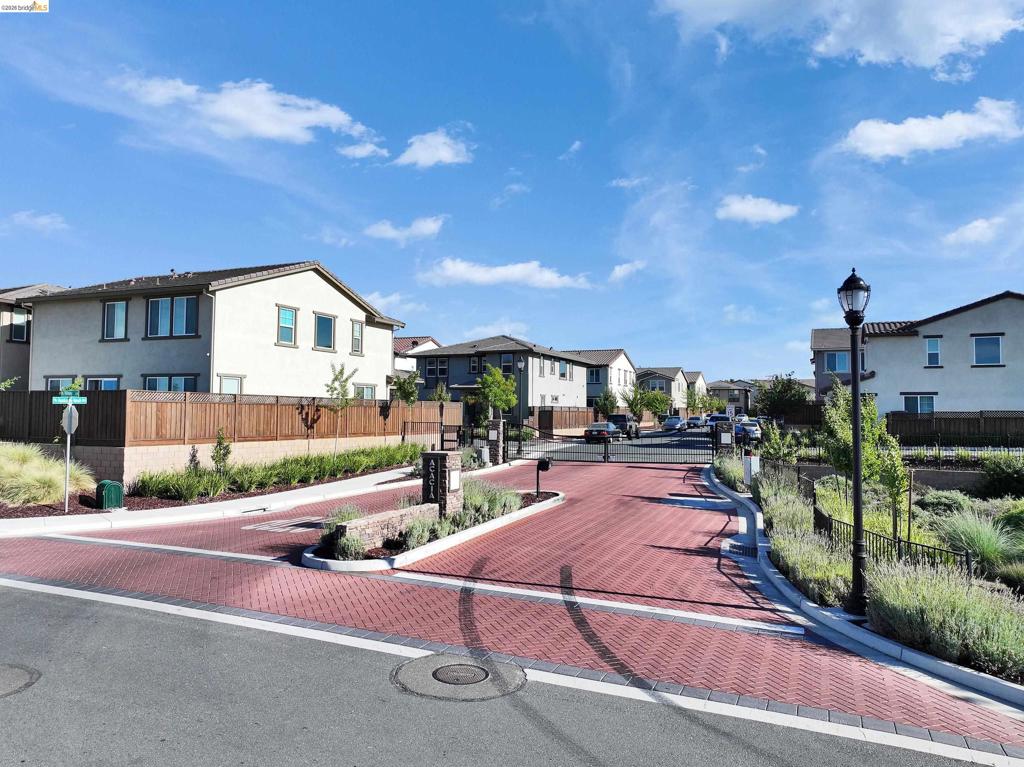
Gated community entrance featuring red paver driveway, stone-clad monument sign, iron-style lantern light post, and manicured landscaping
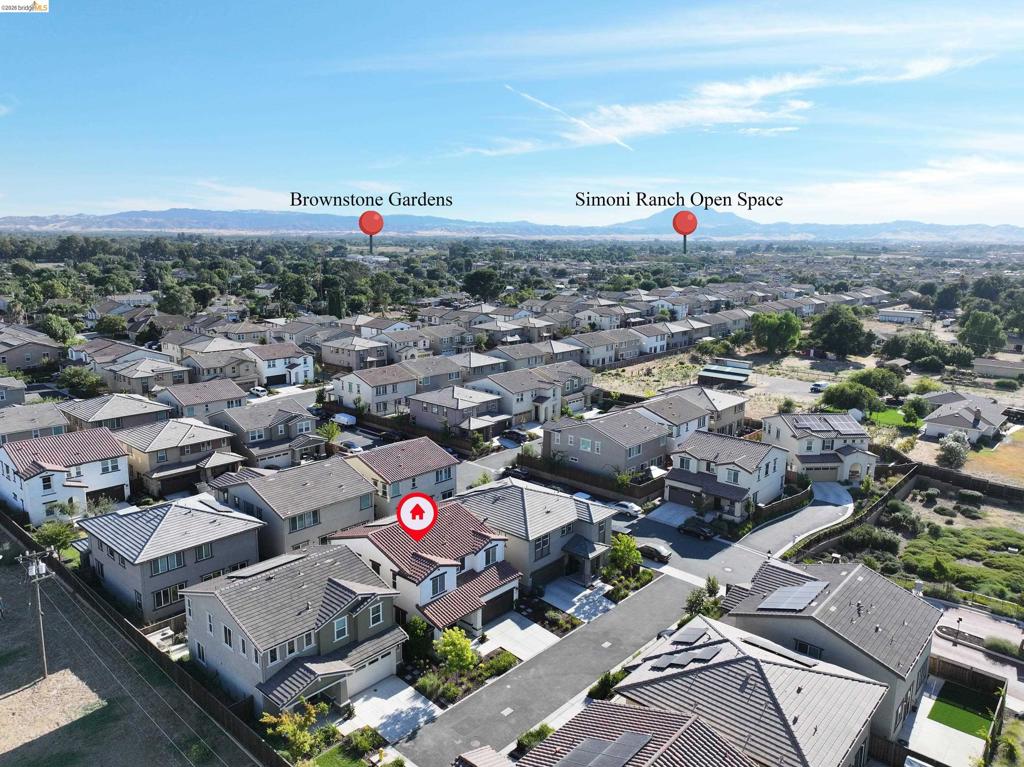
Aerial perspective of a multi-story residence featuring a tile roof, concrete driveway, and attached garage, situated with mountain and regional landscape scenery
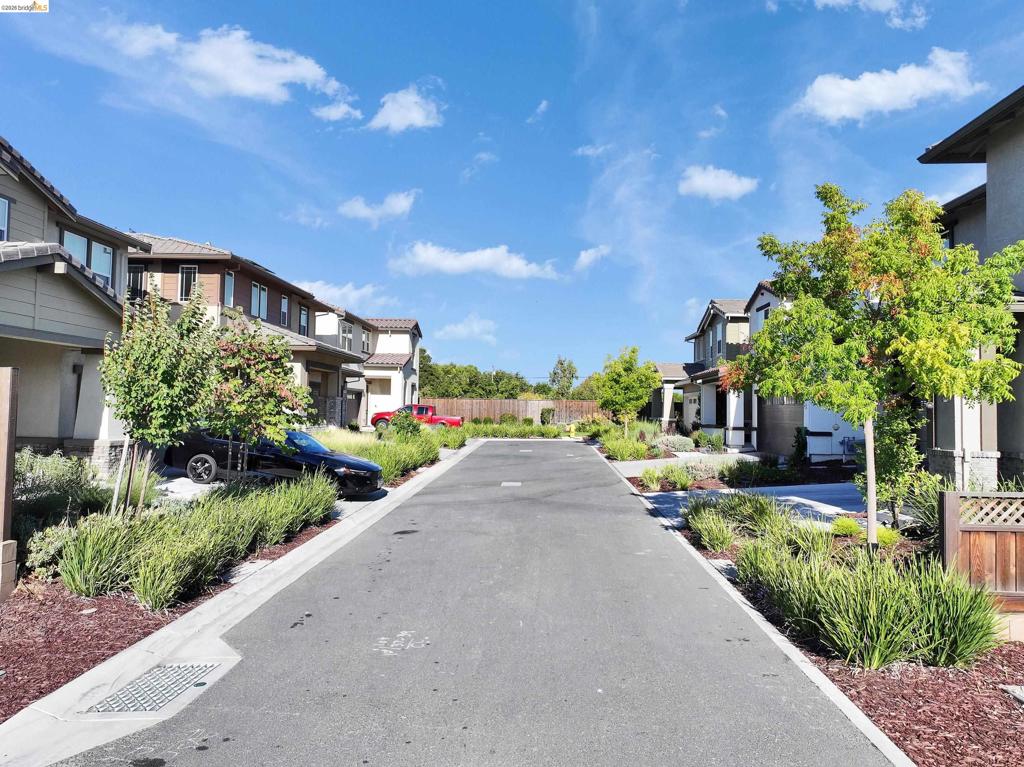
Paved residential drive featuring multi-story exteriors with horizontal siding, stone veneer accents, and established native landscaping
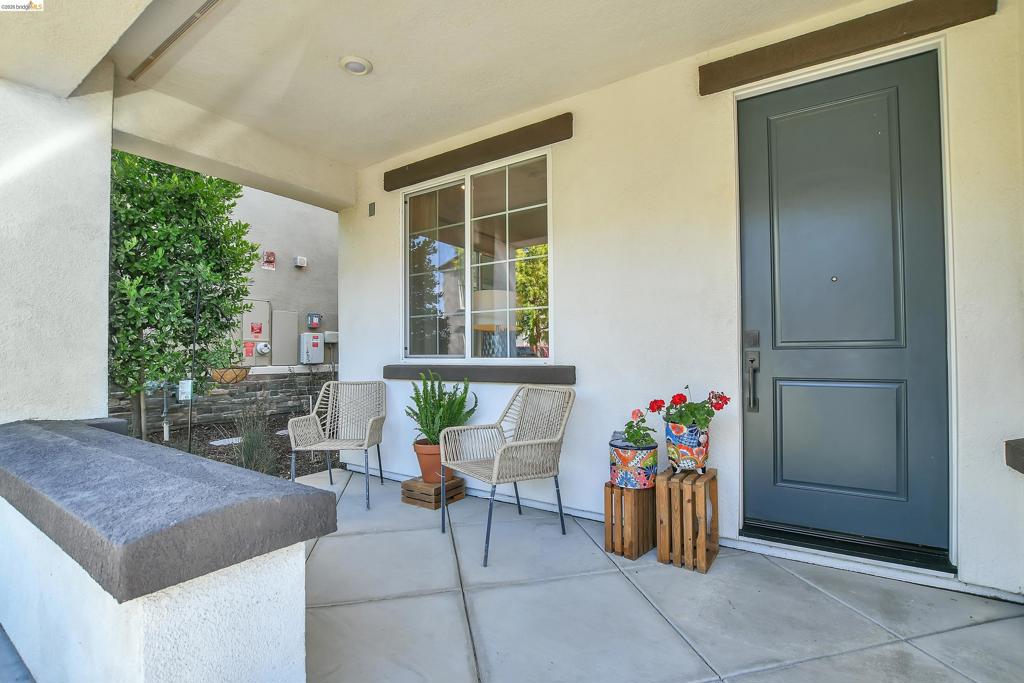
Covered front porch featuring concrete tile flooring, a solid panel front door, and a built-in stucco masonry wall
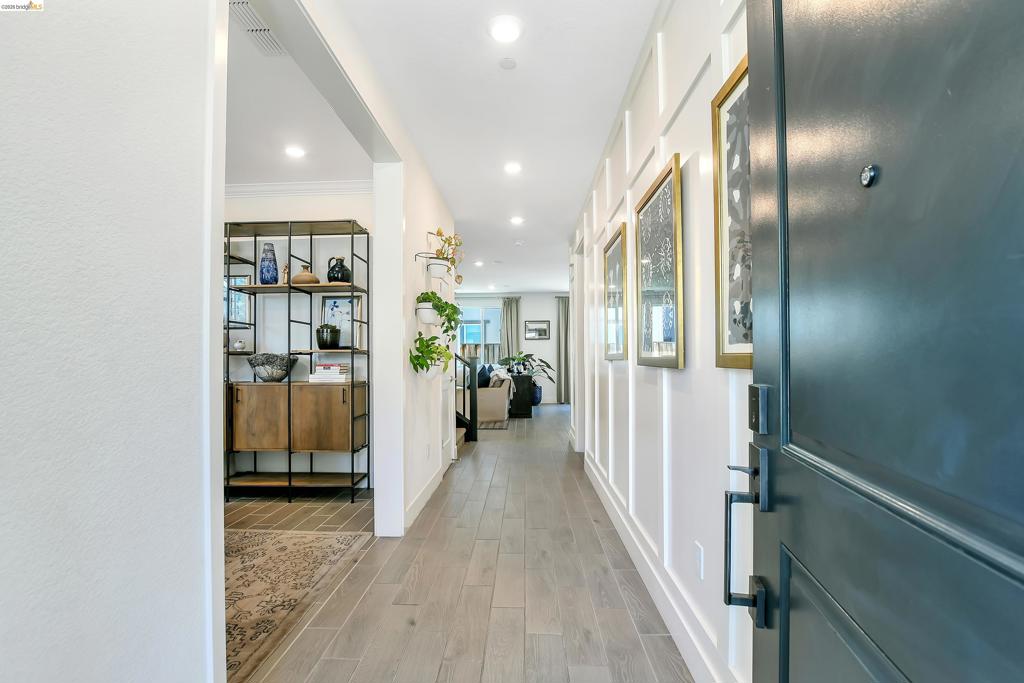
Entryway featuring wood-finish flooring, white board-and-batten wall paneling, and recessed ceiling lighting
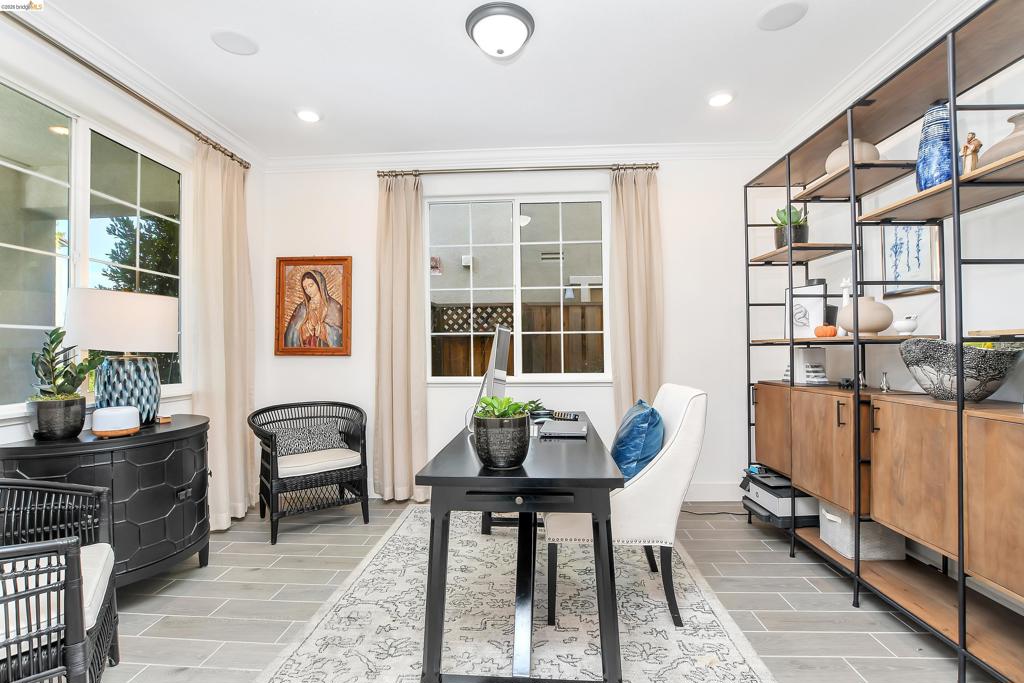
Room featuring tile flooring, multiple windows with grid detailing, recessed lighting, and crown molding
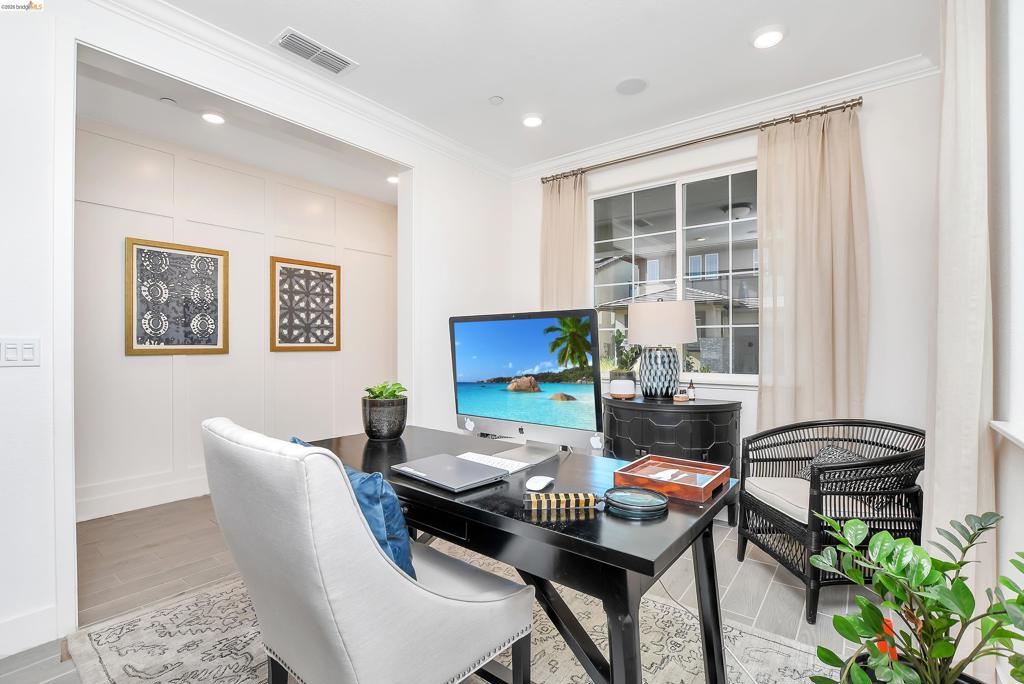
Interior room featuring board-and-batten wall detailing, recessed ceiling lighting, crown molding, and large window with muntins
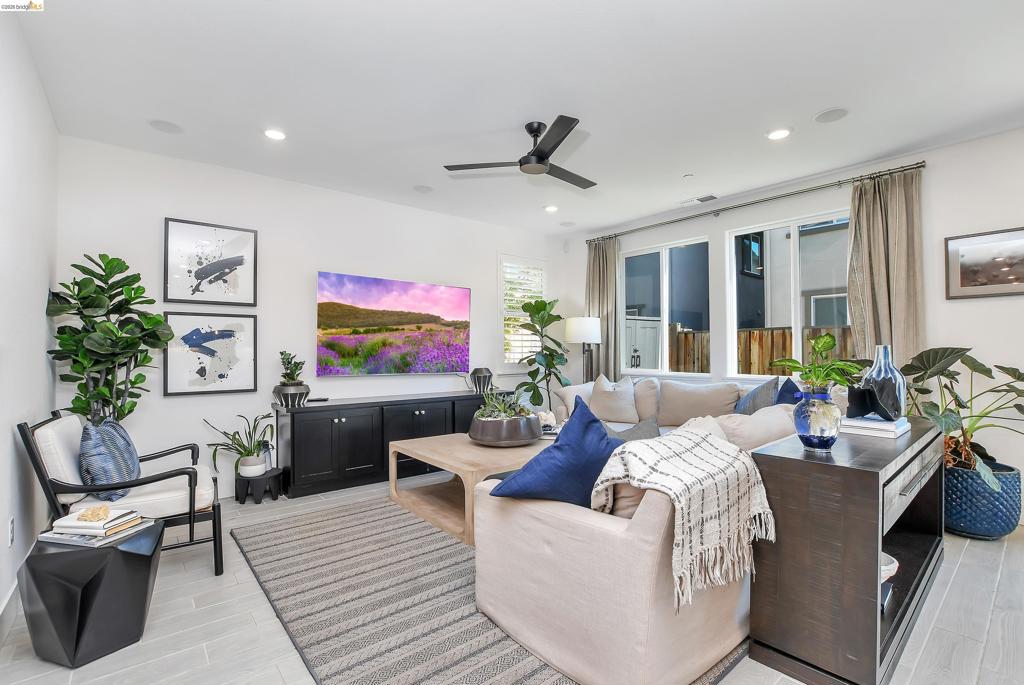
Living area featuring wood-finish tile flooring, recessed lighting, matte black ceiling fan, and large windows with integrated plantation shutters
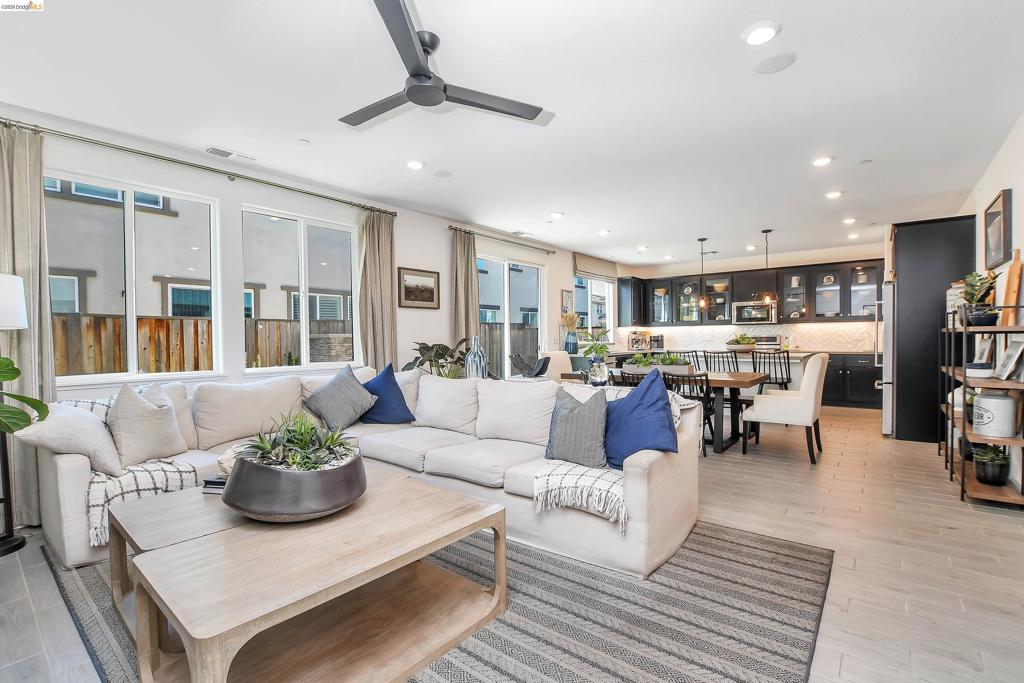
Open-concept interior featuring wood-finish flooring, recessed lighting, a modern ceiling fan, and kitchen cabinetry with a herringbone-patterned backsplash
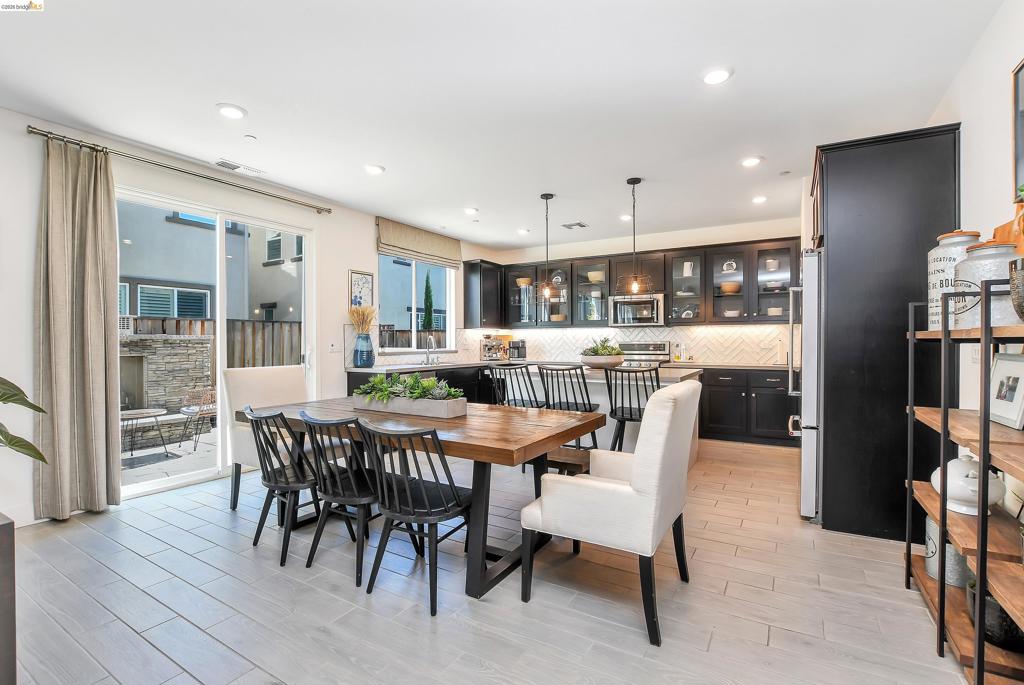
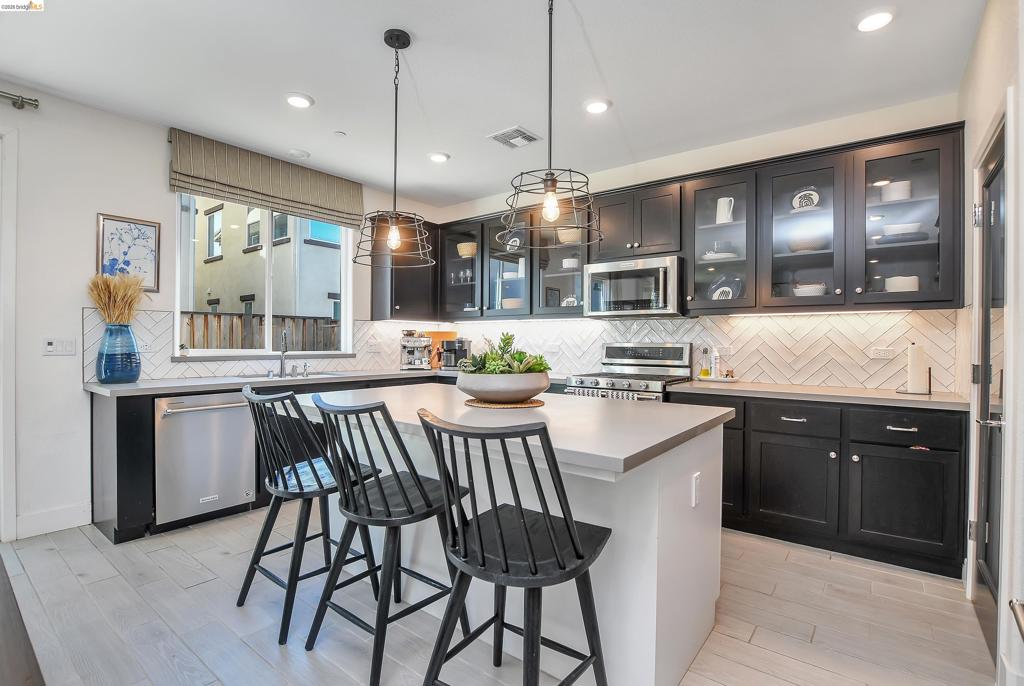
Kitchen featuring dark cabinetry, herringbone-pattern tile backsplash, pendant lighting, built-in microwave, and tile flooring
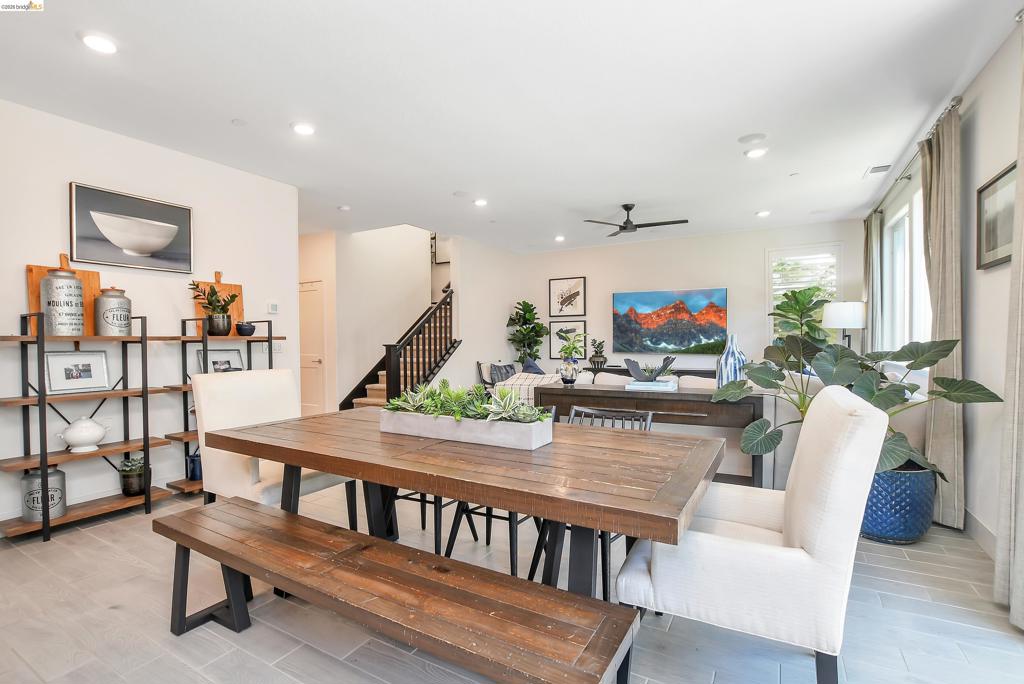
Open-concept interior featuring light-toned tile flooring, recessed lighting, a modern ceiling fan, and a staircase with a black metal railing
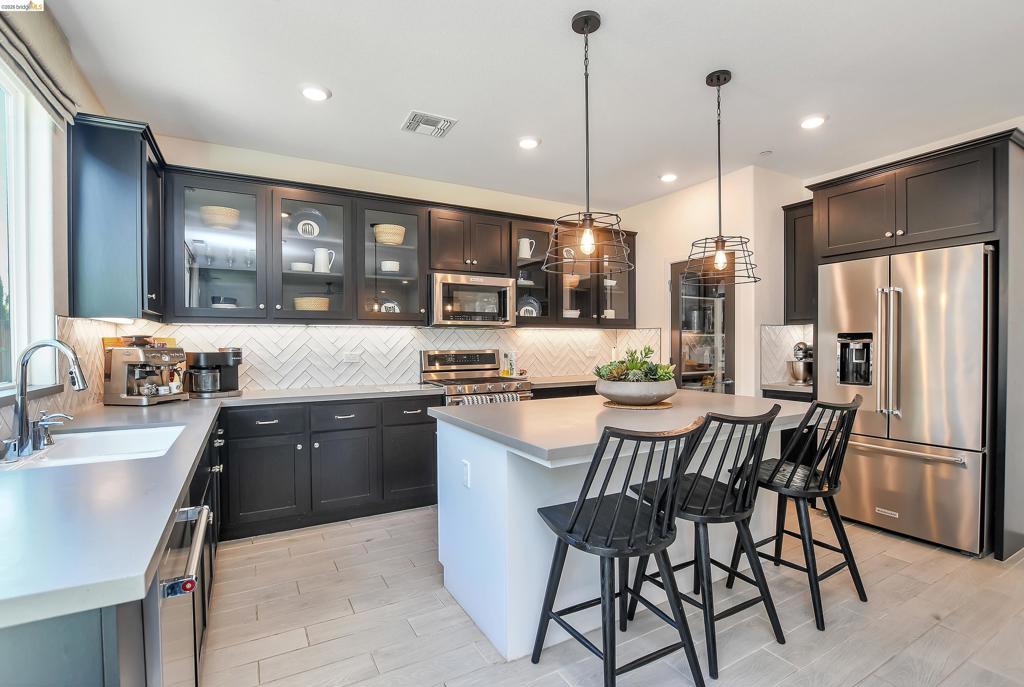
Kitchen featuring dark cabinetry with glass-front uppers, herringbone-pattern tile backsplash, solid-surface countertops, central island, and wood-finish flooring
Kitchen featuring matte black cabinetry with glass-front uppers, a central island with a solid surface countertop, stainless steel appliances, a white herringbone tile backsplash, and wood-finish flooring
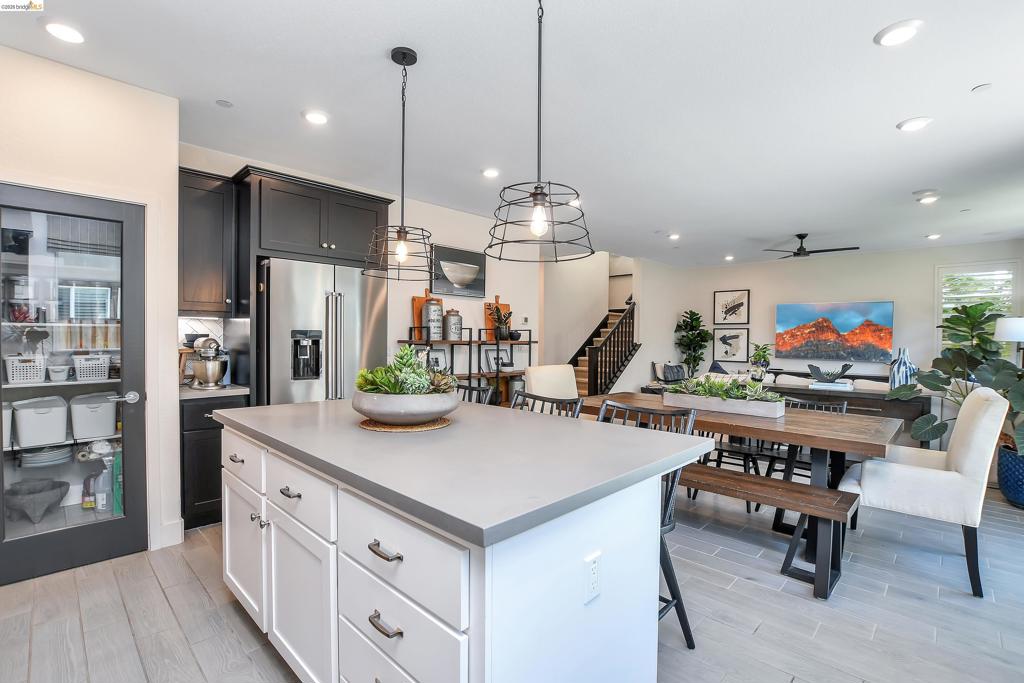
Kitchen featuring a white center island with a solid surface countertop, contrasting dark cabinetry, recessed lighting, industrial-style pendant fixtures, and a pantry with a glass-paneled door
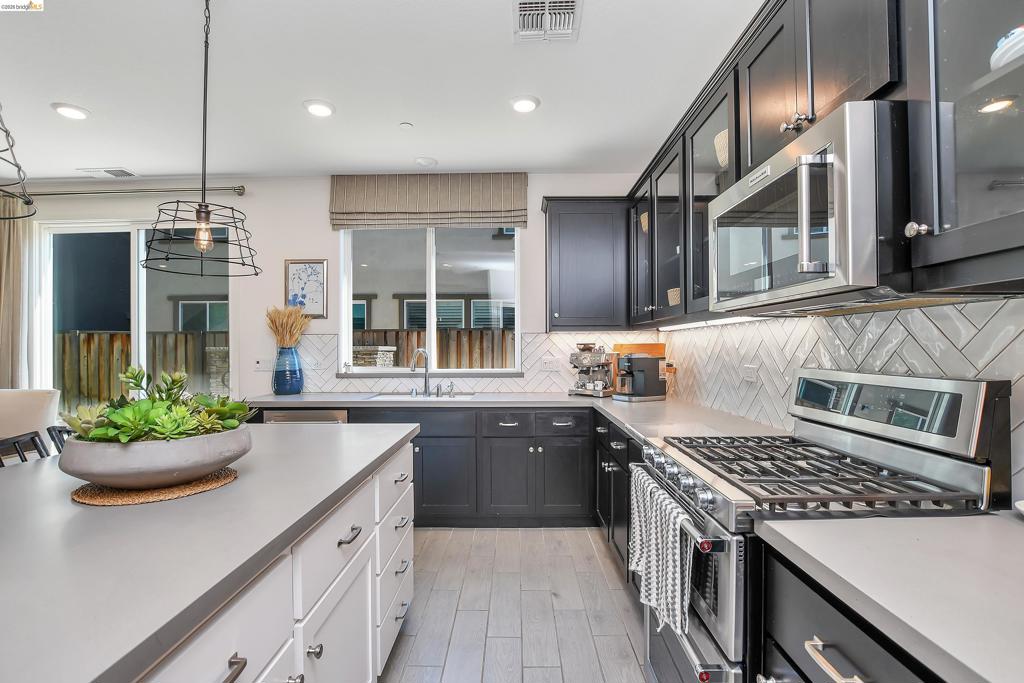
Kitchen featuring dark cabinetry, matte solid-surface countertops, herringbone-patterned tile backsplash, stainless steel gas range, and wood-finish flooring
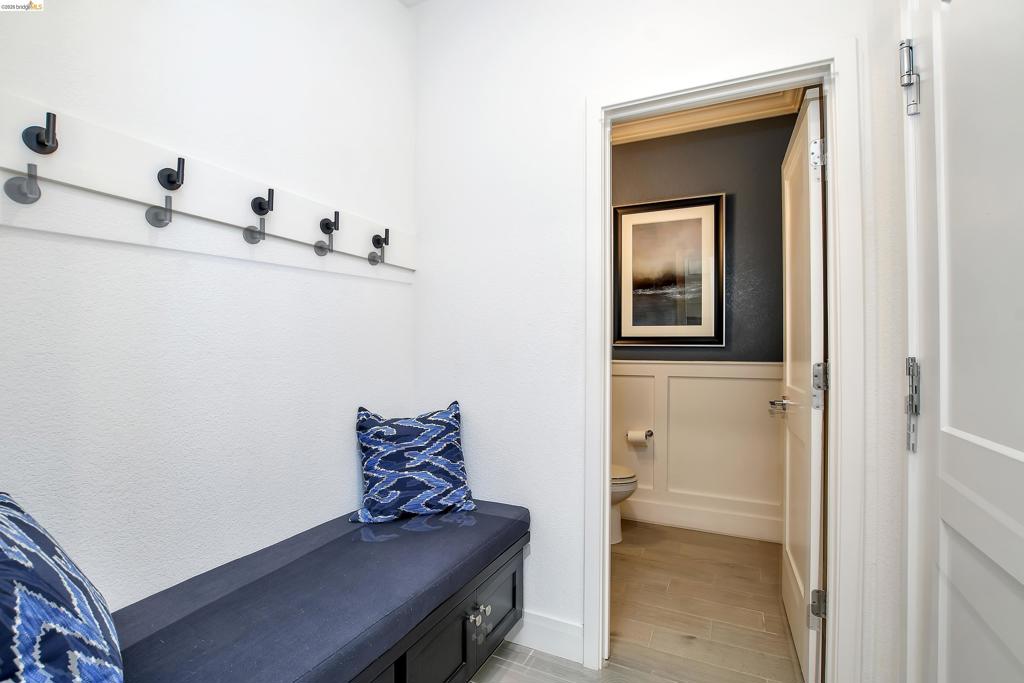
Built-in mudroom bench featuring dark cabinetry, wall-mounted coat hooks, wood-finish flooring, and wainscoting
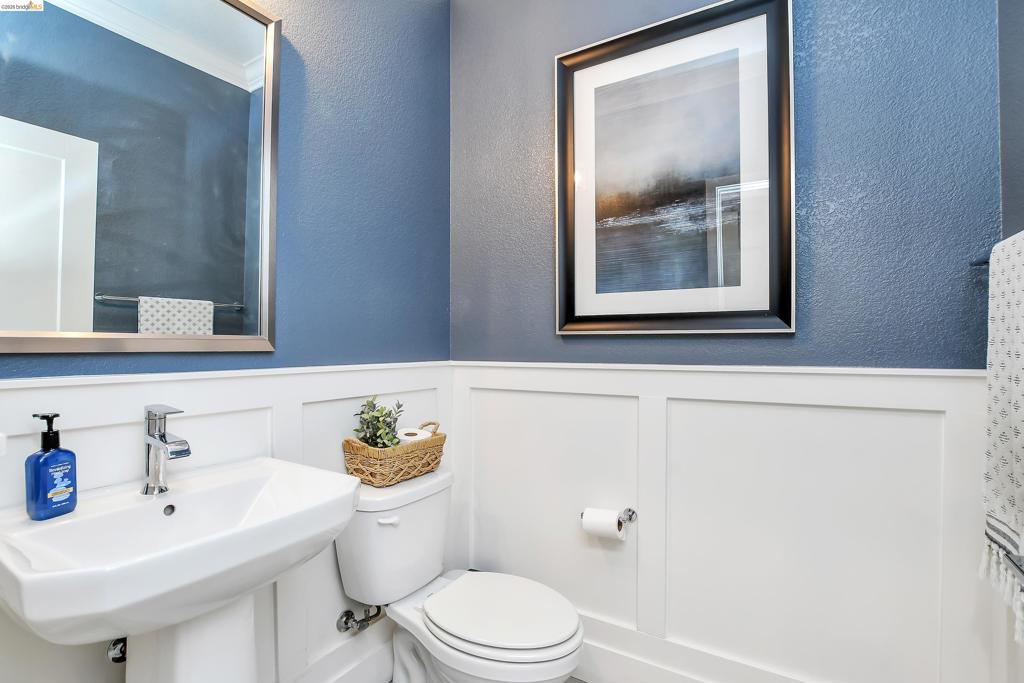
Powder room featuring crisp white wainscoting, a wall-mounted rectangular mirror with a metallic frame, a porcelain pedestal sink, and polished chrome faucet hardware
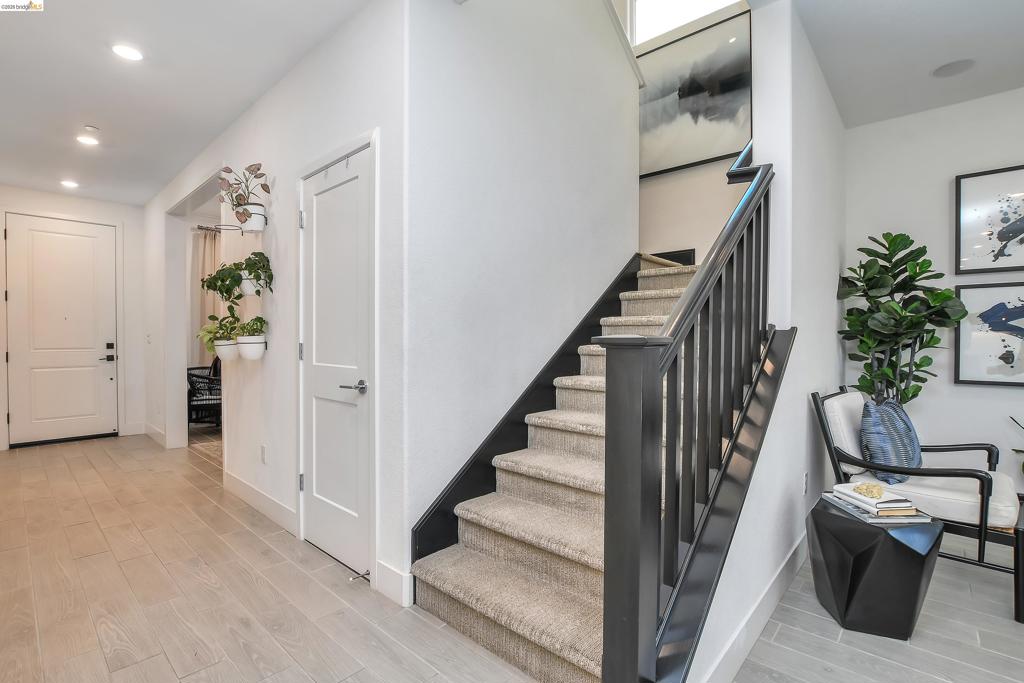
Foyer featuring wood-finish flooring, recessed lighting, and a staircase with carpeted treads and a painted dark railing
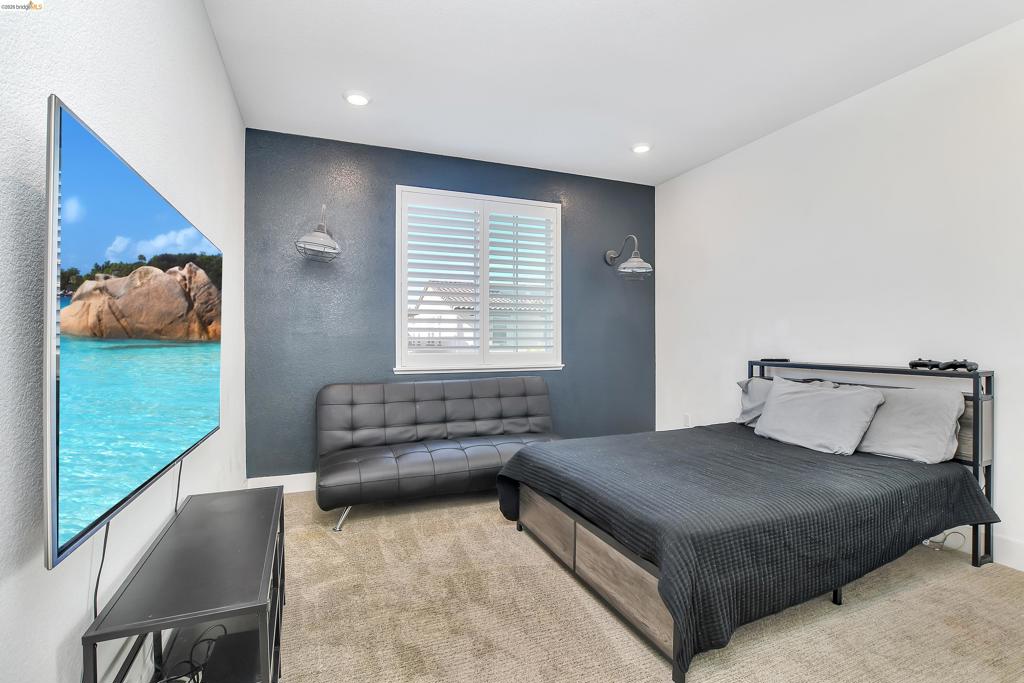
Interior room featuring high-contrast navy blue accent wall, recessed lighting, wall-mounted industrial-style sconces, and window fitted with white plantation shutters
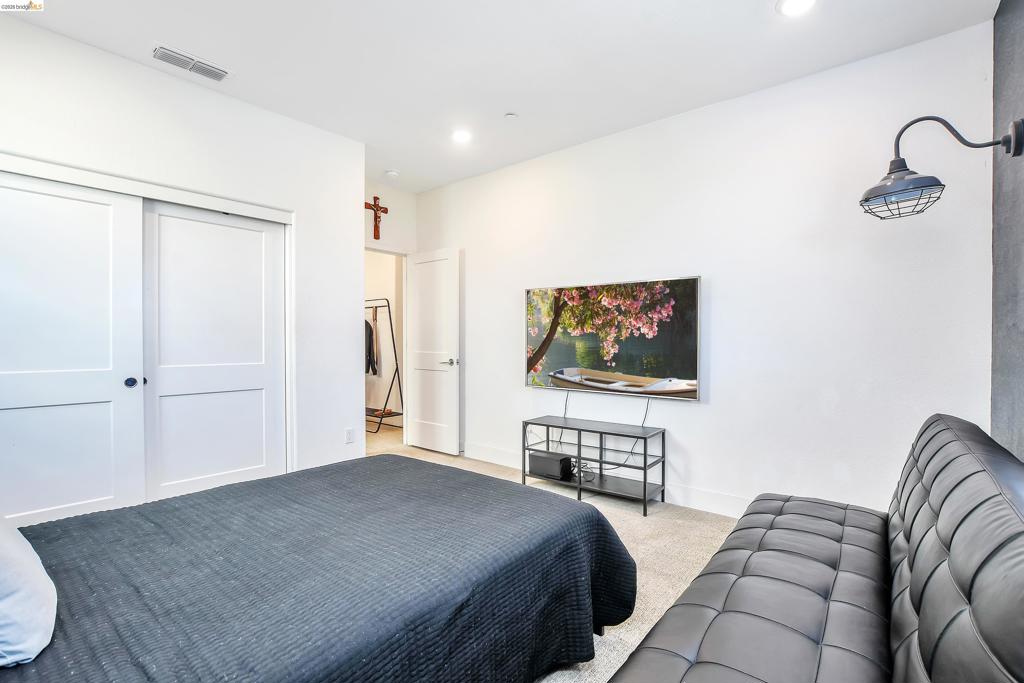
Room featuring sliding paneled closet doors, recessed ceiling lighting, wall-mounted industrial-style light fixture, and neutral carpeting
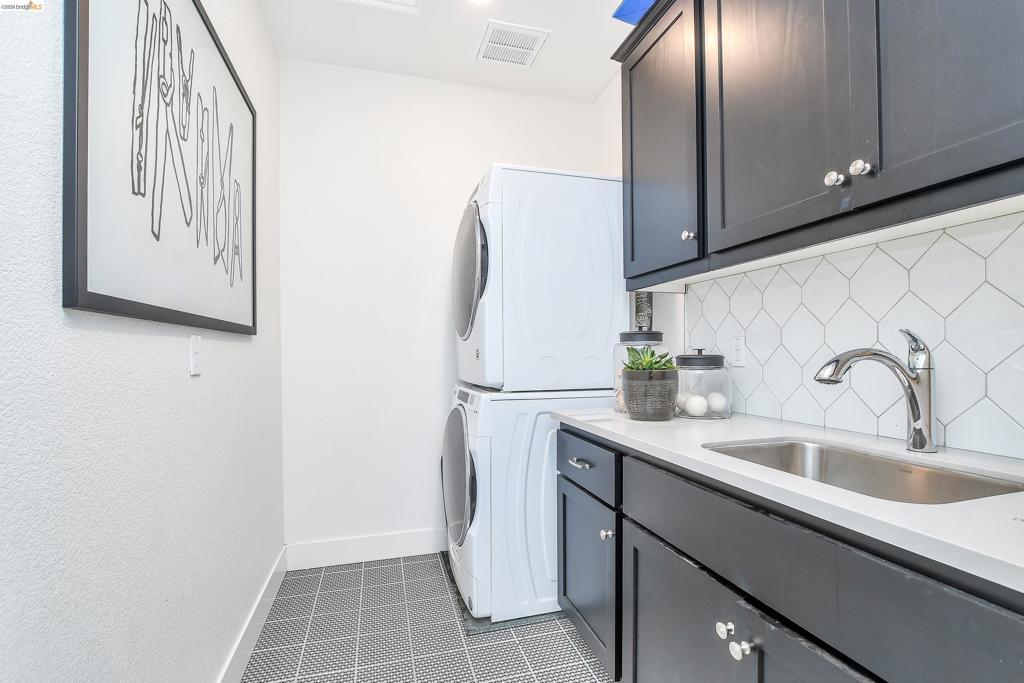
Laundry room featuring dark-finish cabinetry, a white countertop, a stainless steel undermount sink with a gooseneck faucet, a hexagonal tile backsplash, and grid-patterned tile flooring
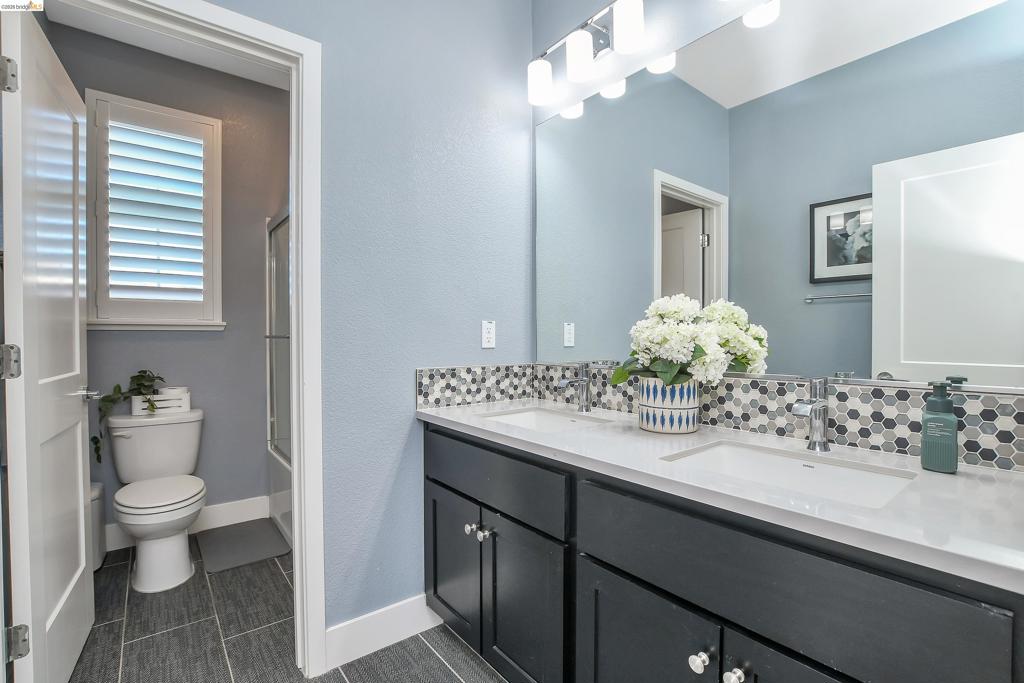
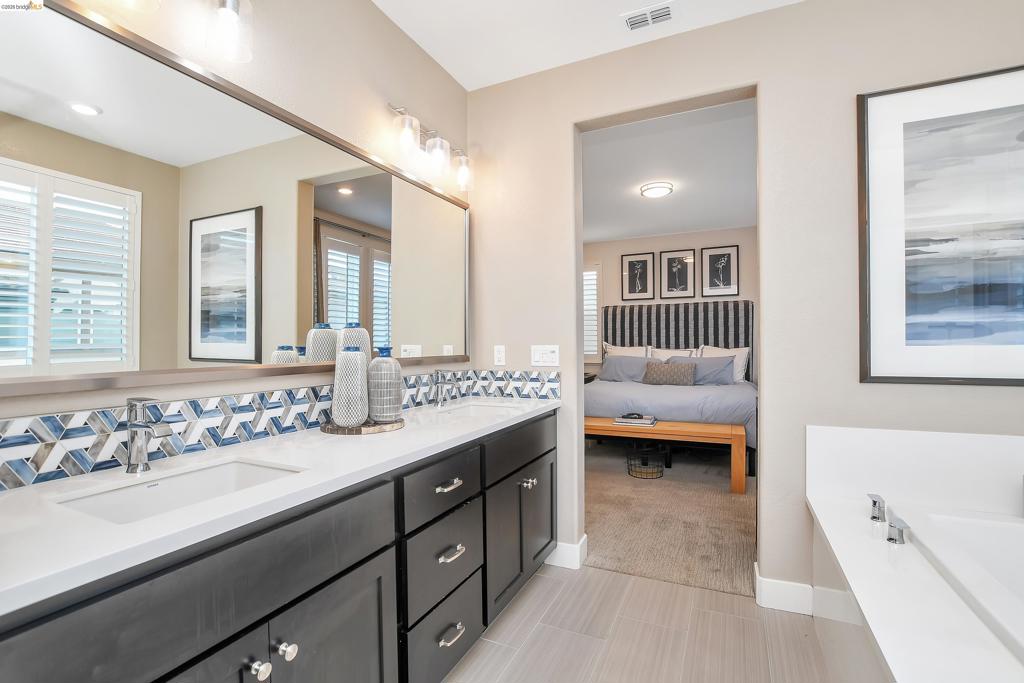
Double vanity featuring dark cabinetry, solid-surface countertops, integrated dual sinks, a geometric-patterned tile backsplash, and a multi-bulb vanity light fixture
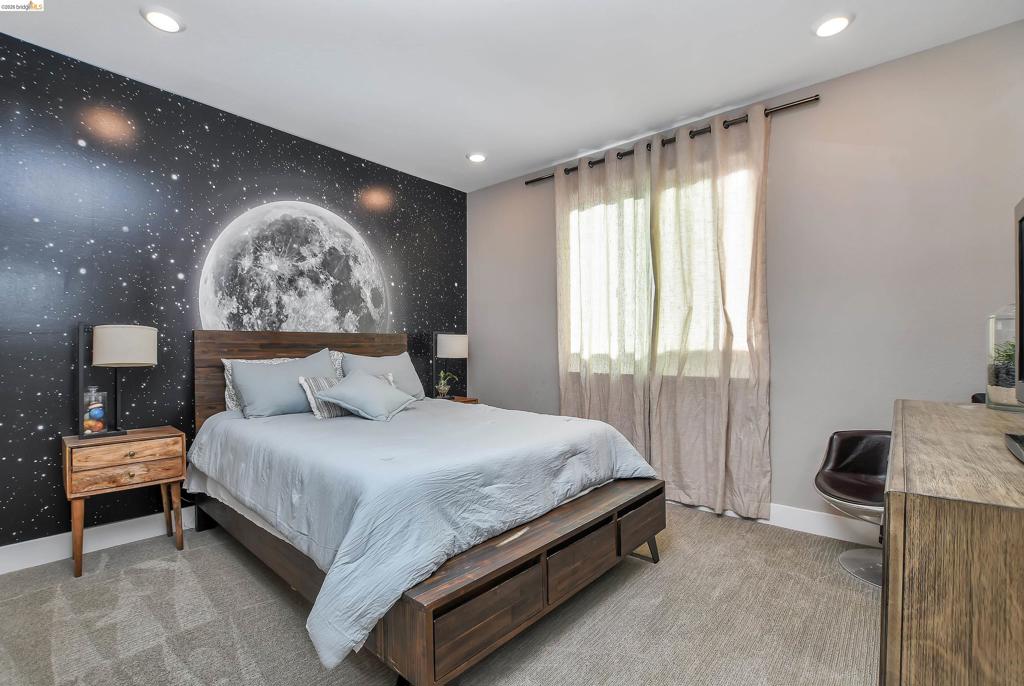
Room featuring recessed lighting, carpeting, and a custom accent wall with a full-scale moon graphic
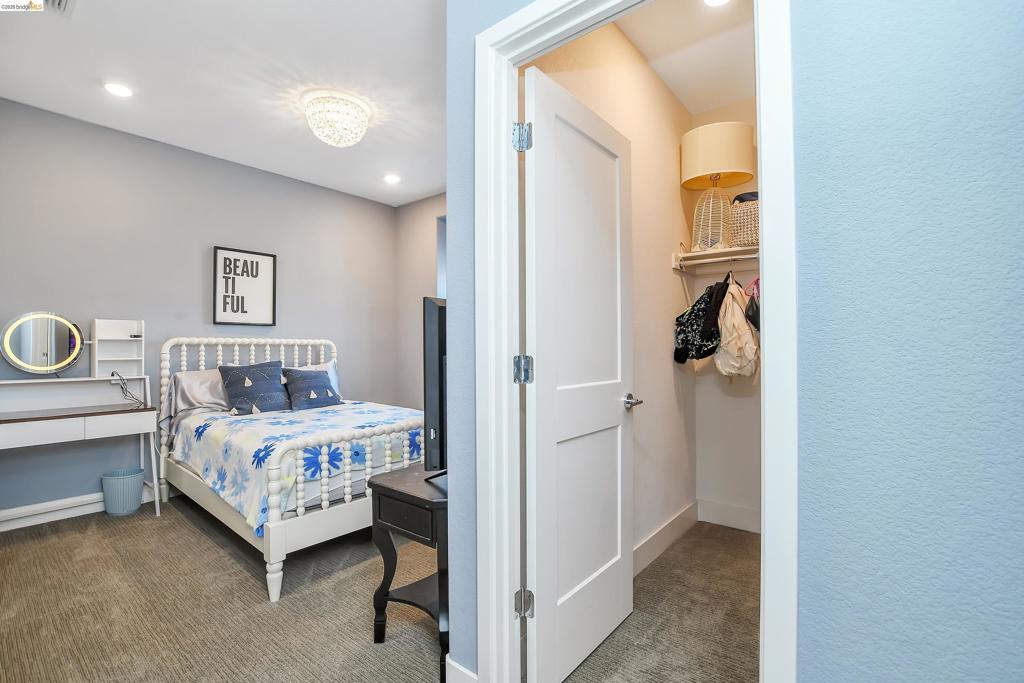
Neutral-toned carpeted flooring, recessed lighting, decorative flush-mount ceiling fixture, and a walk-in closet with a built-in shelving unit
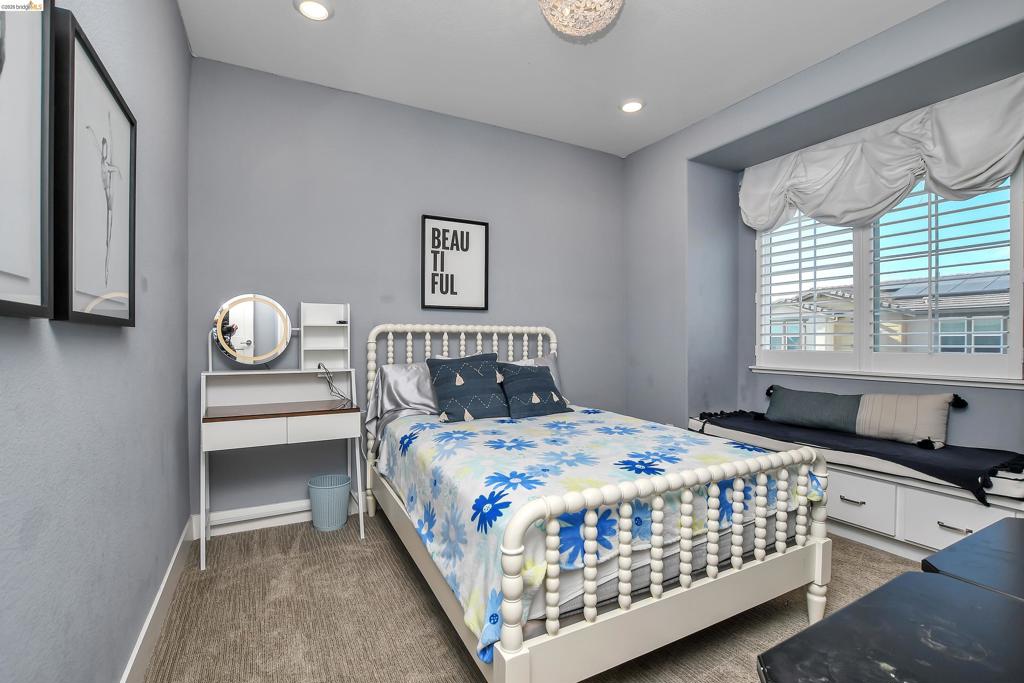
Room featuring neutral wall-to-wall carpeting, recessed ceiling lighting, a built-in window seat with storage drawers, and plantation shutters
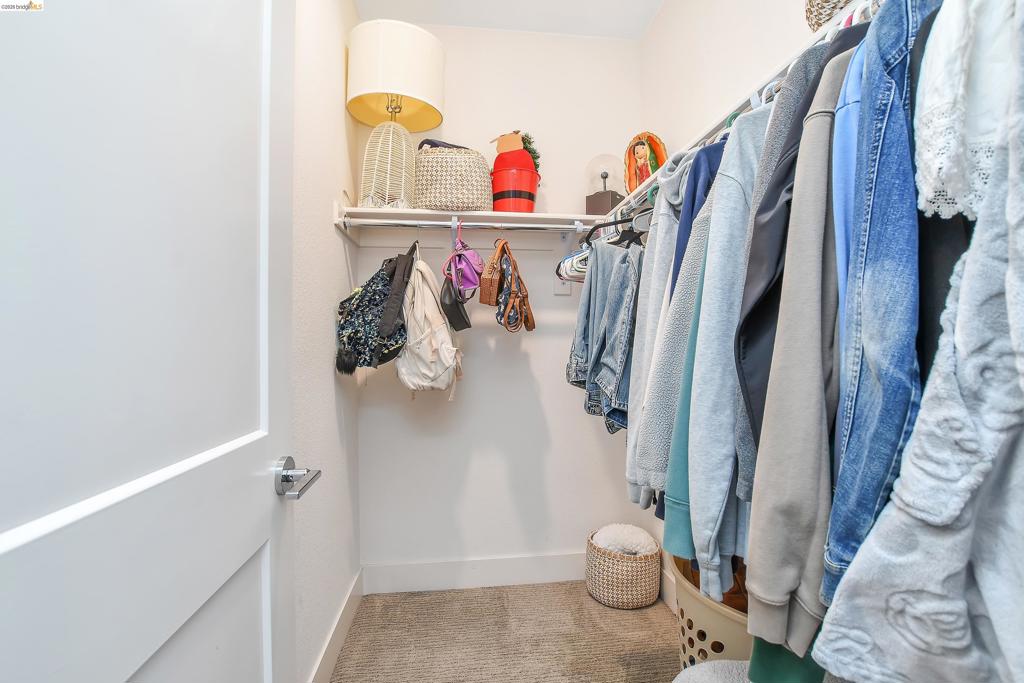
Storage area featuring carpeted flooring and built-in wire shelving
Neutral-toned carpeting, recessed ceiling lighting, and plantation shutters on dual-pane windows
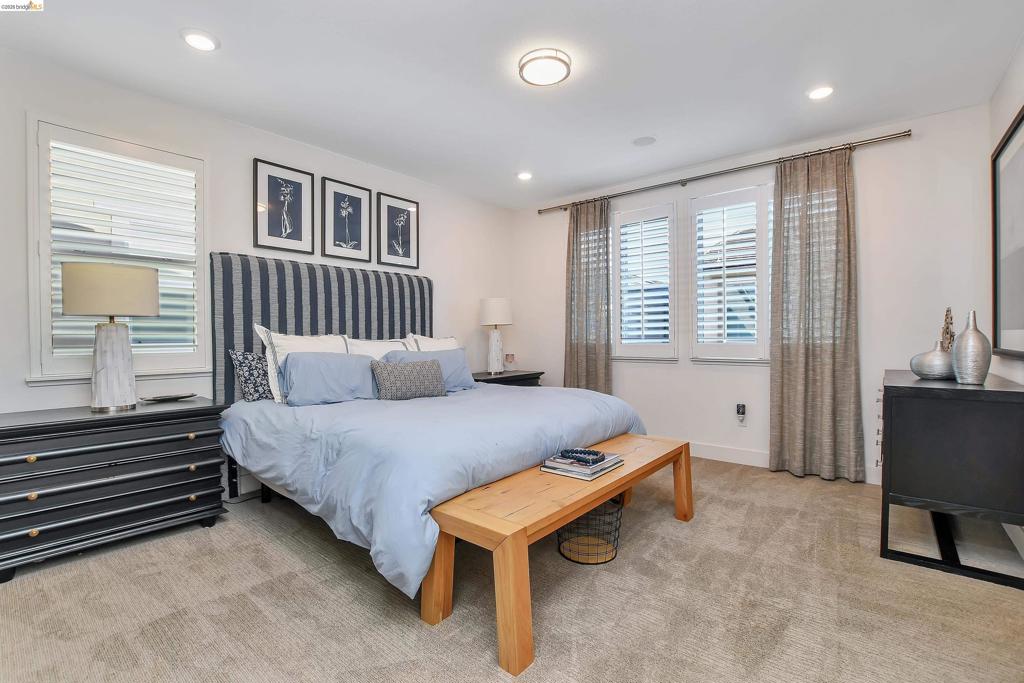
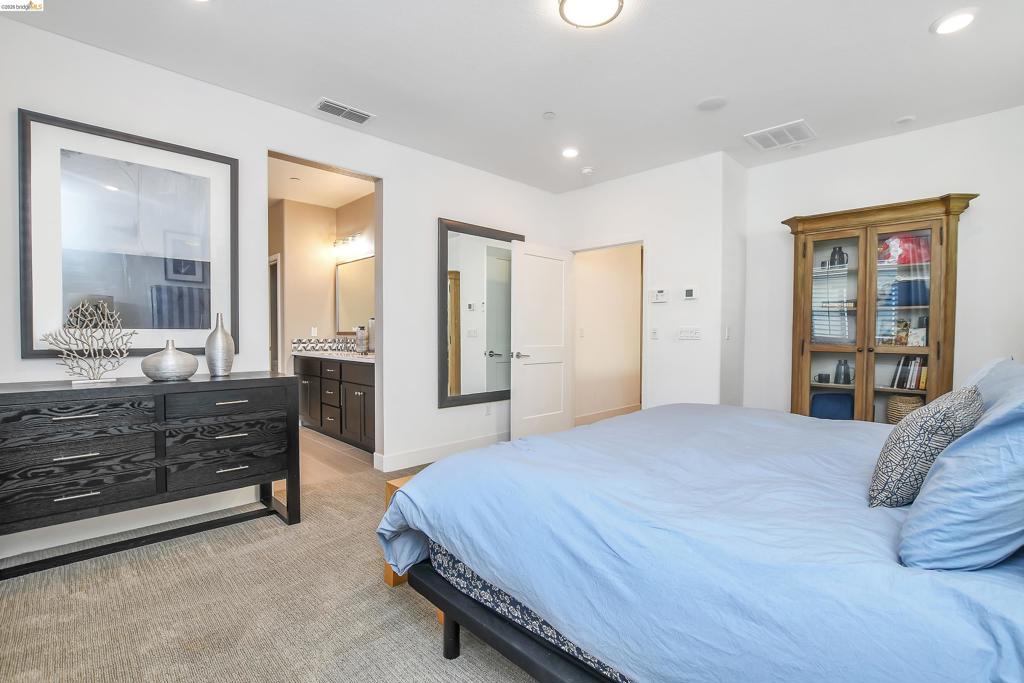
Neutral-toned carpeting, recessed lighting, and white interior doors
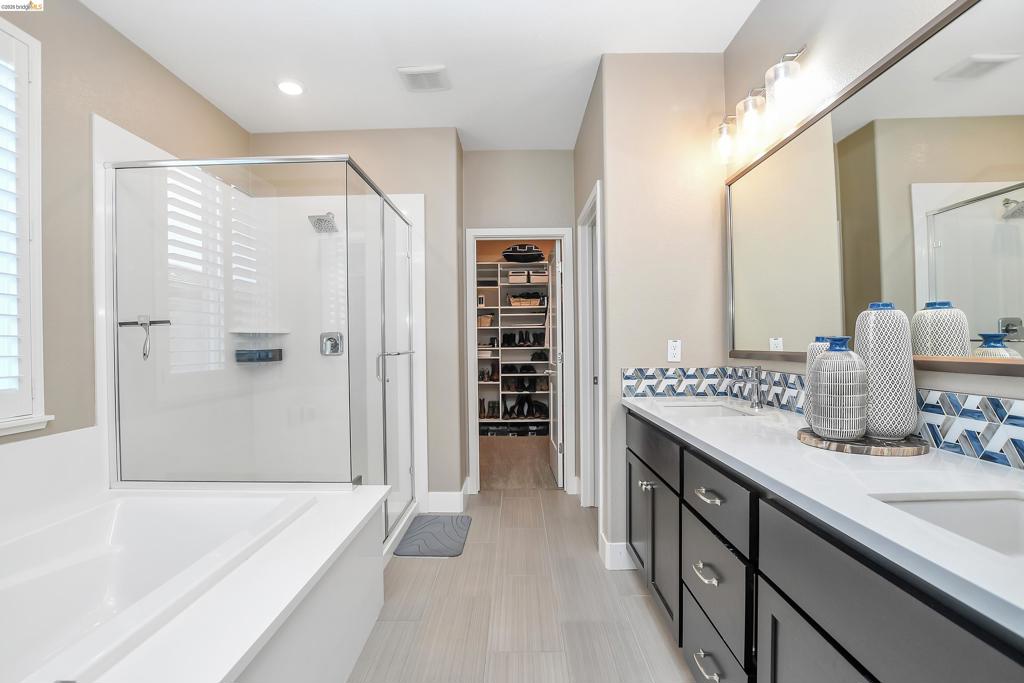
Bathroom featuring a dual-sink vanity with dark cabinetry, quartz countertops, a glass-enclosed shower, a soaking tub, and custom built-in closet shelving
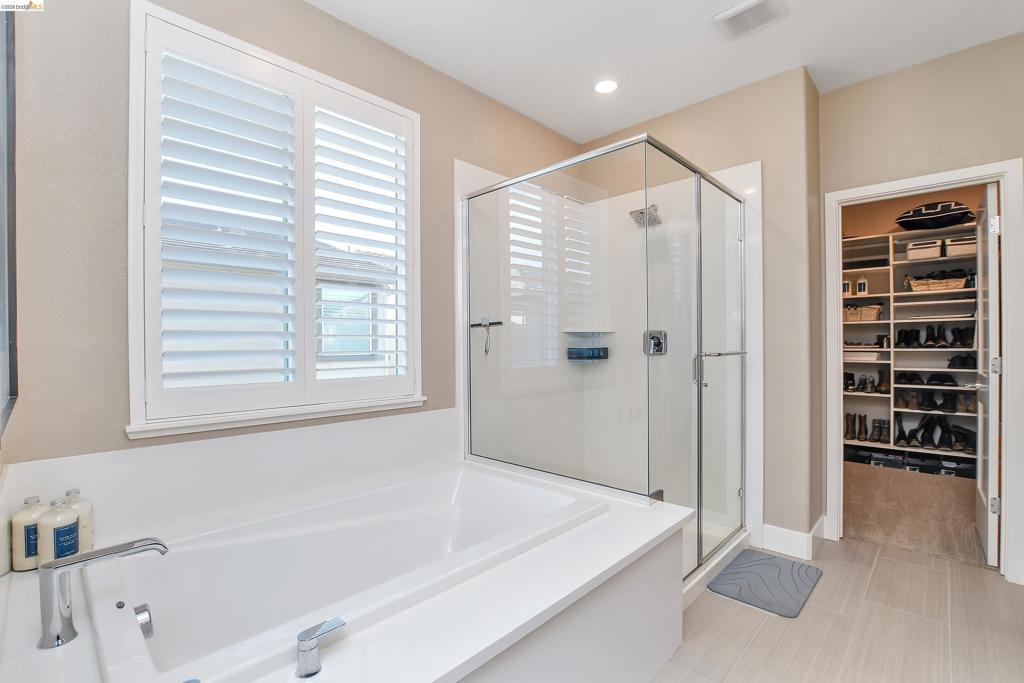
Soaking tub with a polished chrome faucet, glass-enclosed shower, plantation shutters, and built-in closet shelving
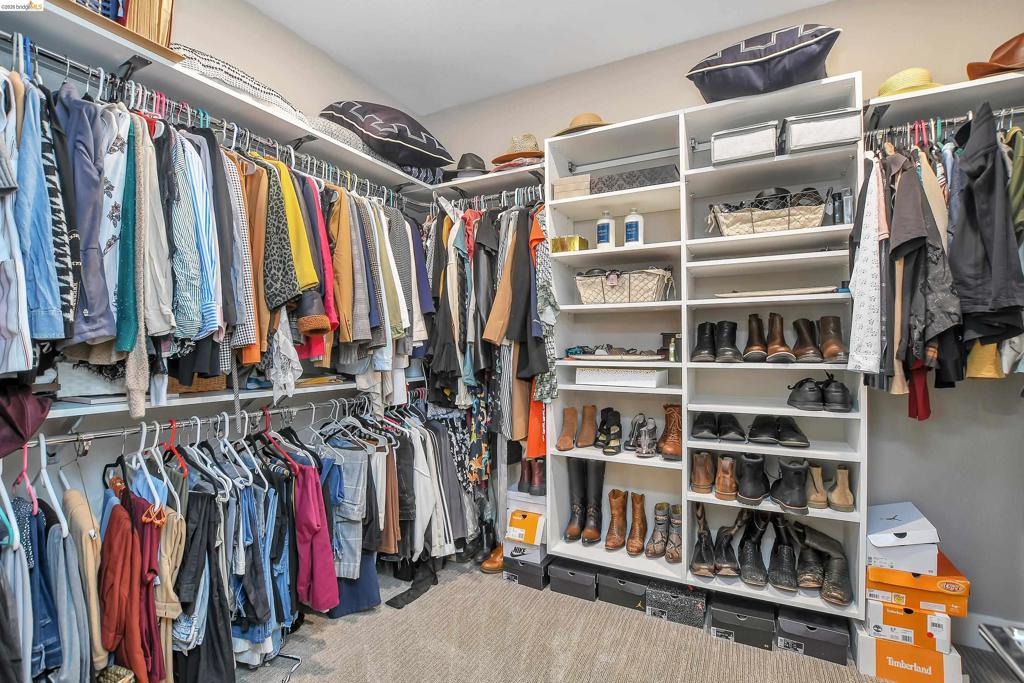
Walk-in closet featuring tiered clothing rods, built-in shelving towers, and carpeted flooring
Double vanity with dark cabinetry, white countertops, geometric tile backsplash, and oversized vanity mirror
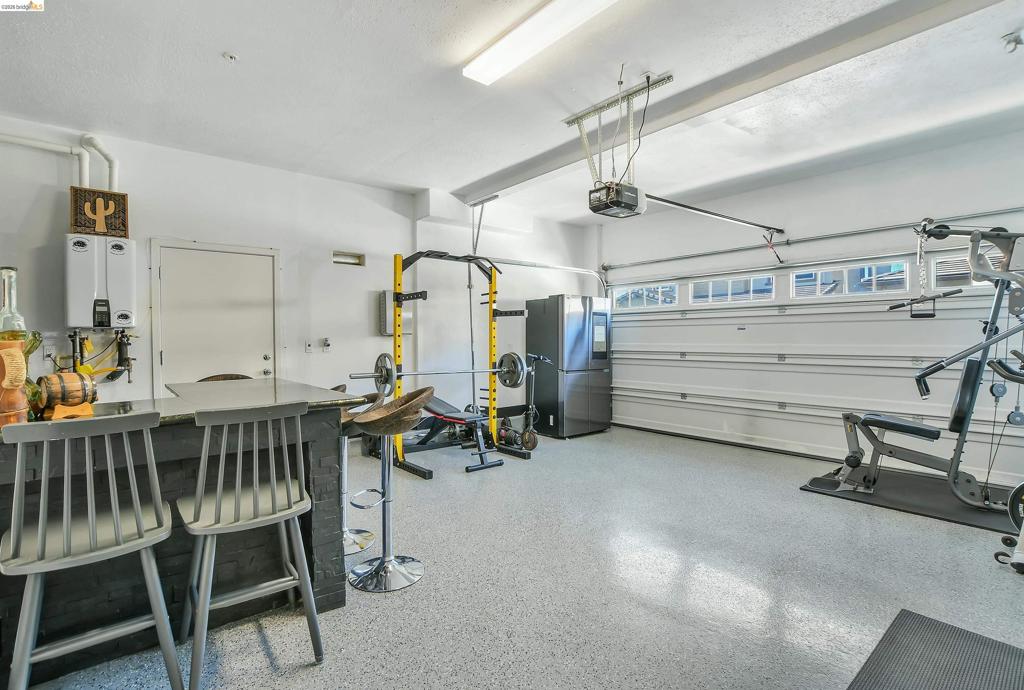
Garage space featuring speckled epoxy flooring, built-in bar with stone countertop, tankless water heater, and multi-panel sectional garage door
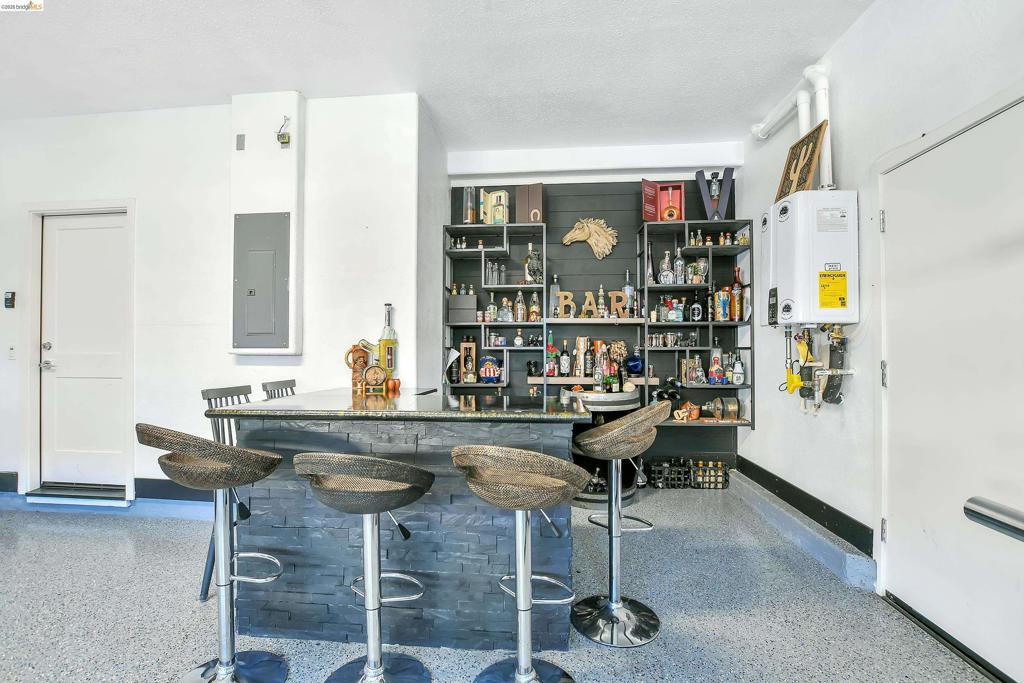
Built-in bar featuring a stone-veneer front, dark countertop, and integrated metal shelving
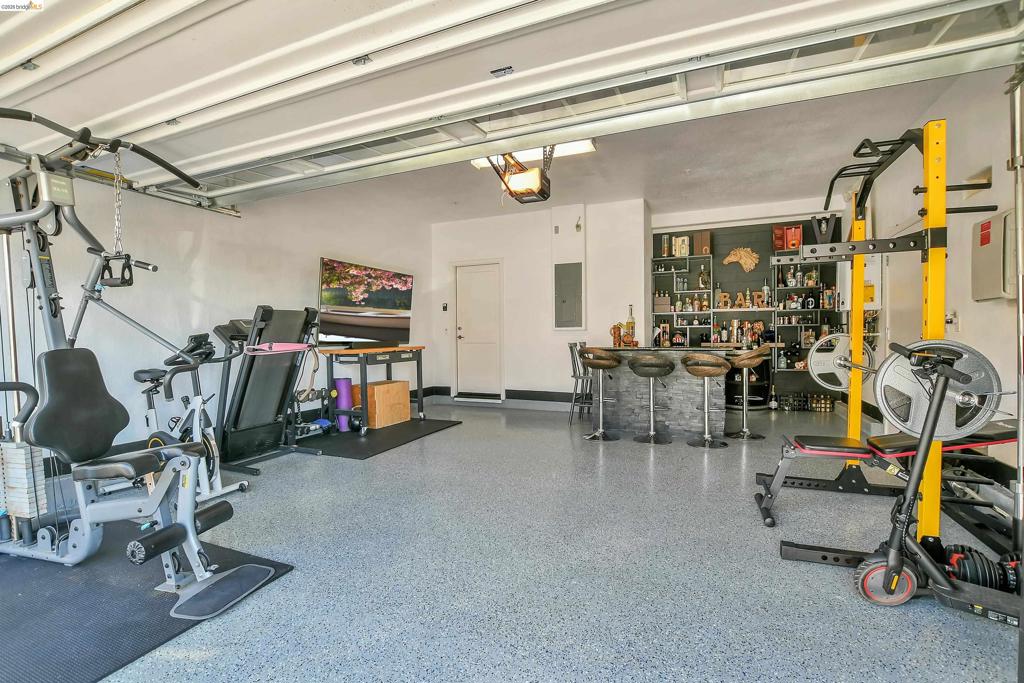
Garage space featuring finished epoxy flooring, a built-in bar with dark stone-finish base, and open-grid wall shelving
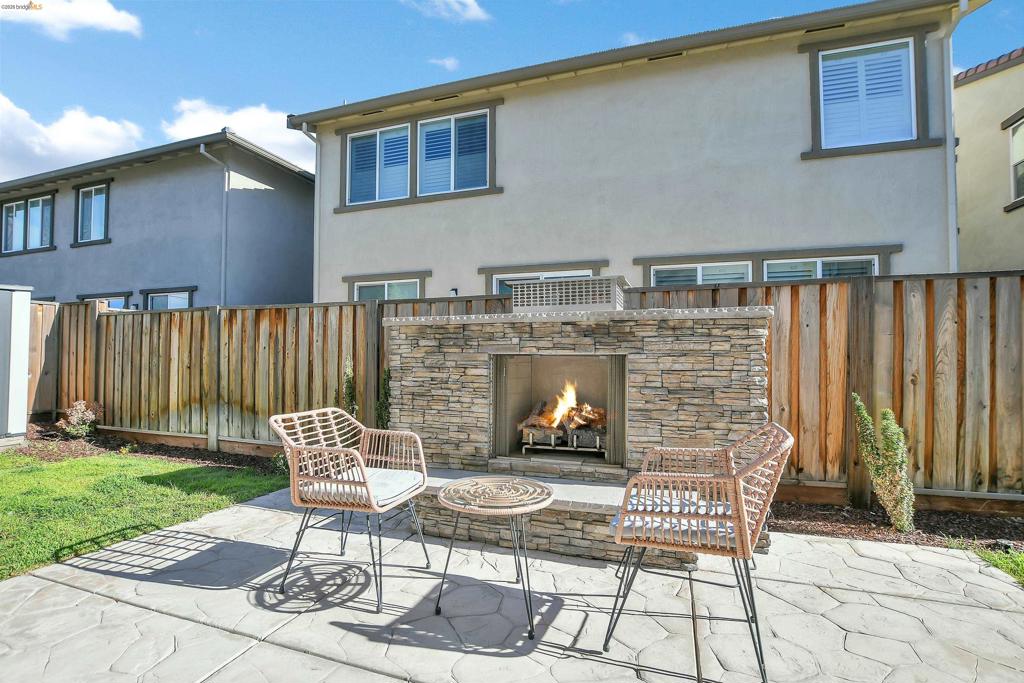
Backyard featuring a custom stacked-stone outdoor fireplace, stamped concrete patio, and perimeter wood privacy fencing
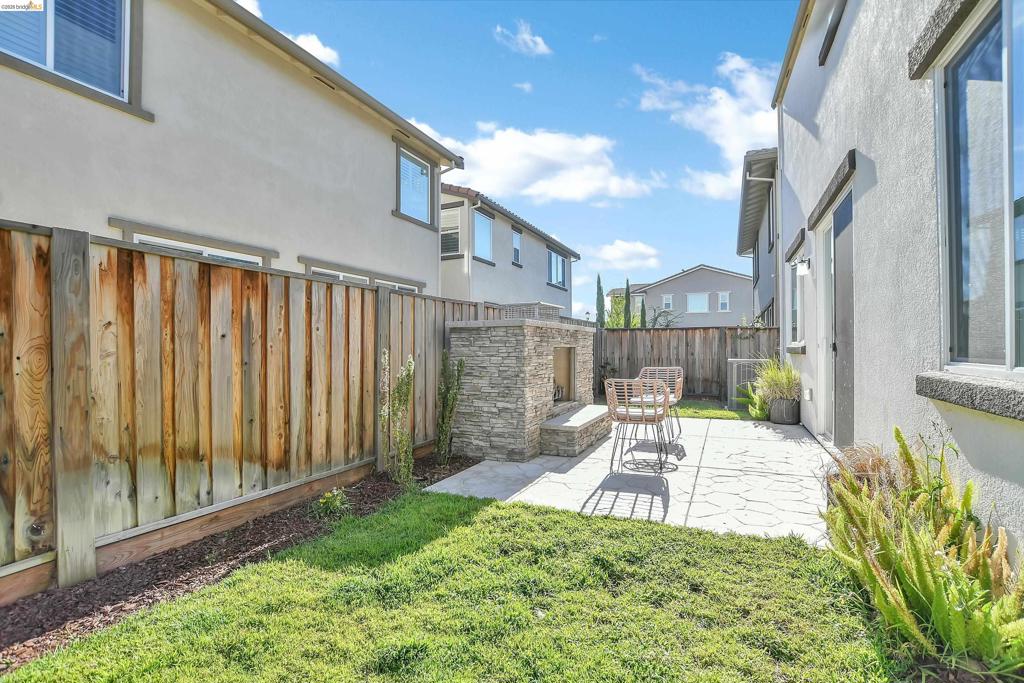
Private backyard featuring a stone-clad exterior fireplace, stamped concrete patio, wood fencing, and a grass lawn
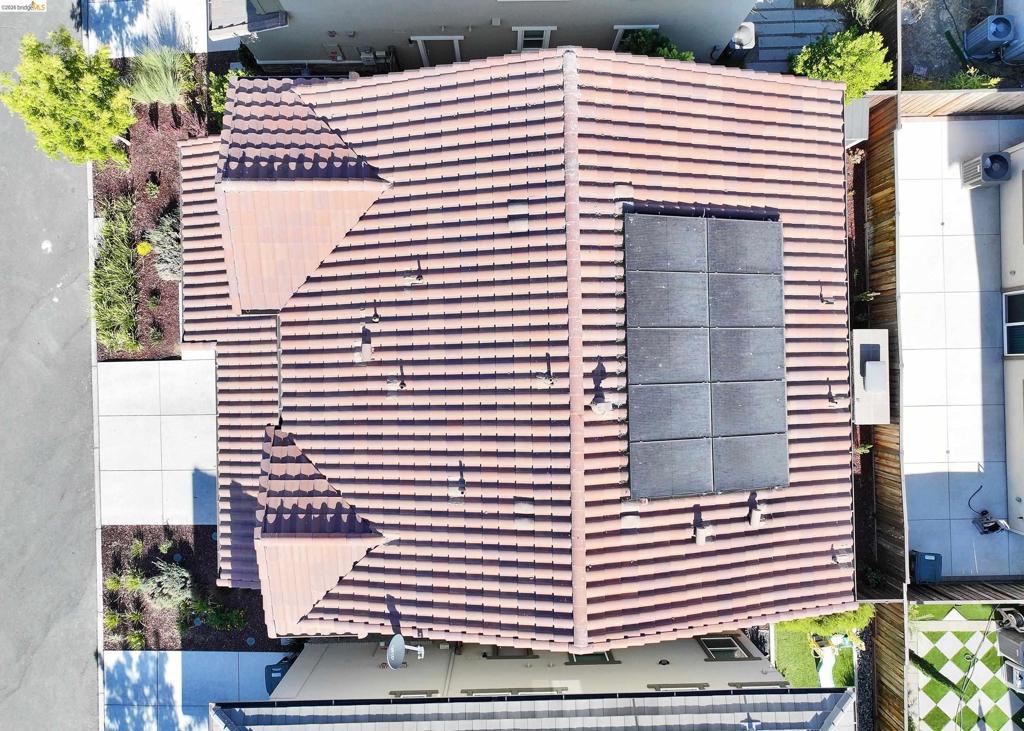
Aerial view of property featuring a tile roof and integrated solar panel array