81470 Camino Los Milagros,Indio, CA 92203
Indio, CA 92203

Description
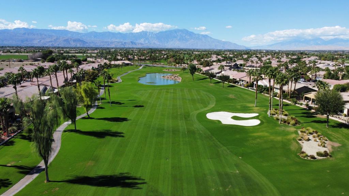
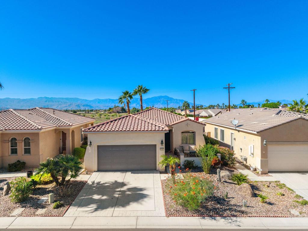
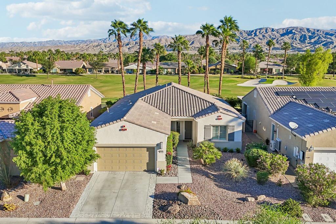
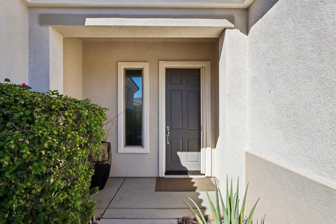
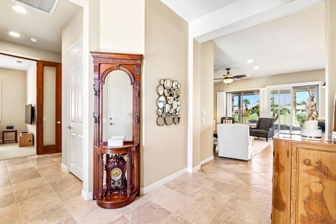
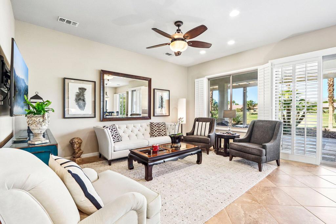
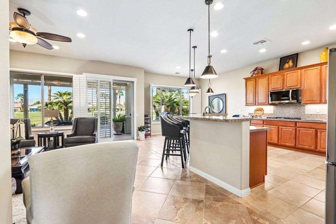
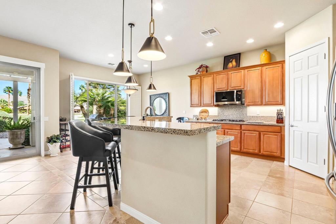
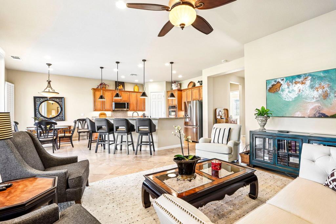
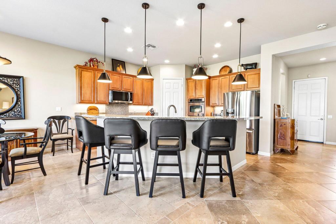
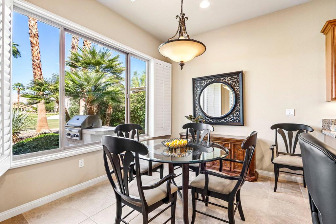
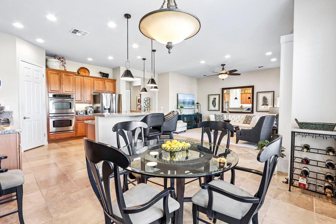
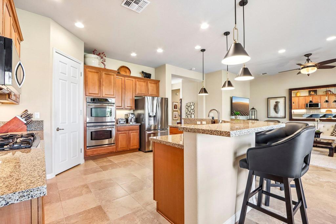
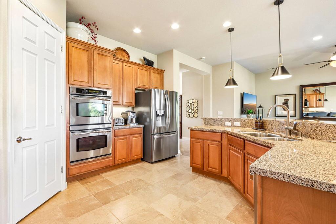
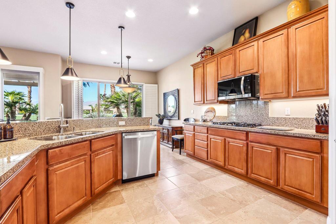
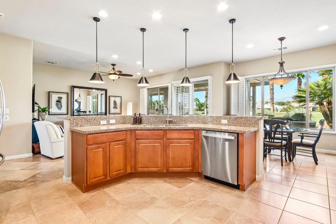
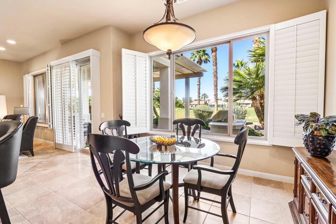
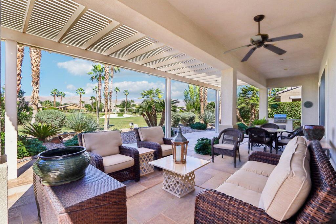
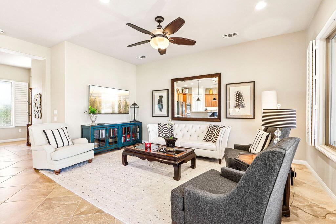
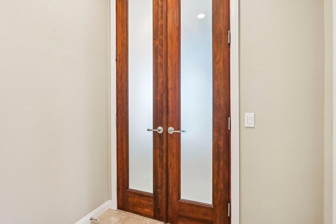
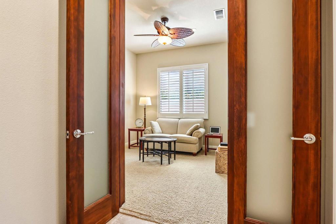
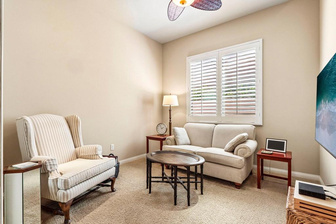
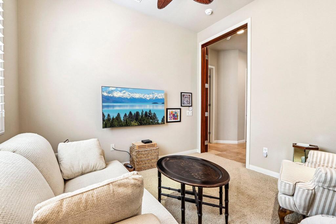
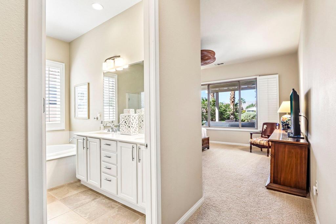
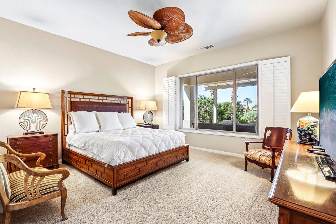
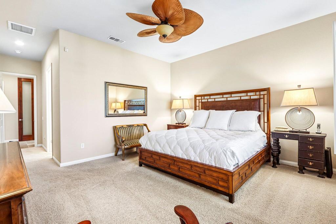
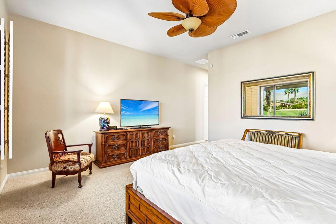
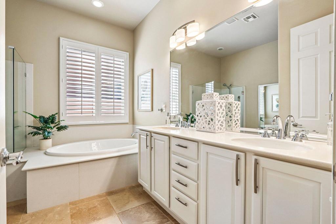
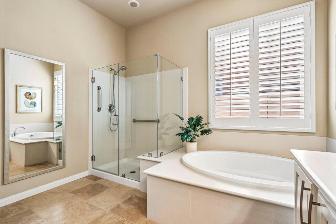
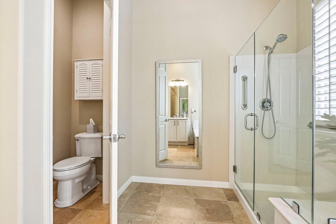
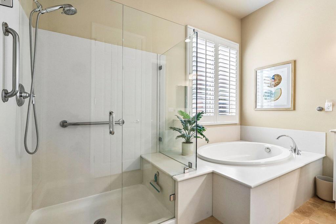
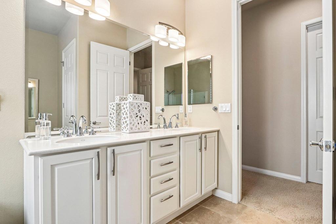
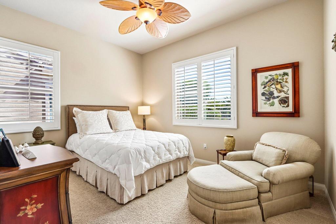
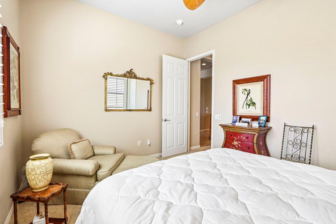
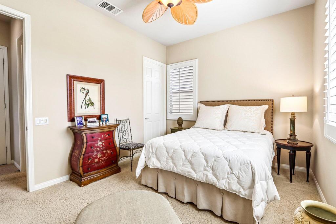
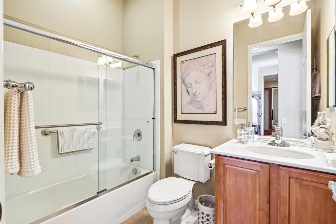
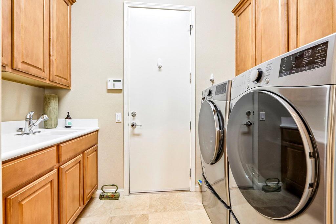
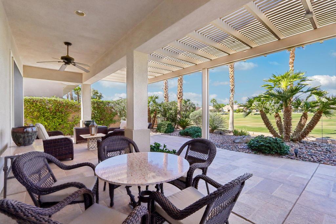
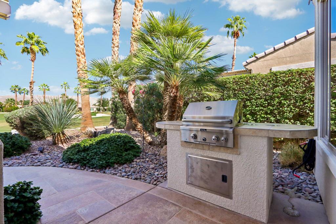
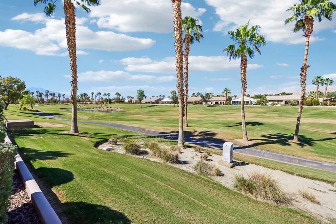
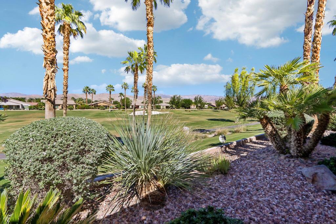
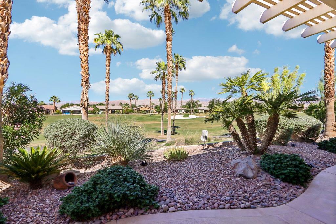
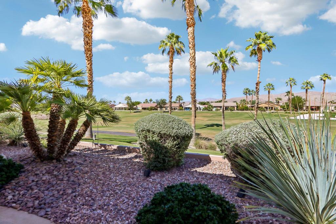
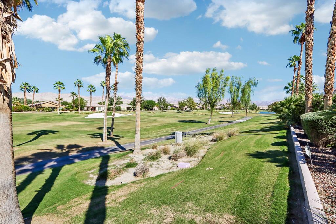
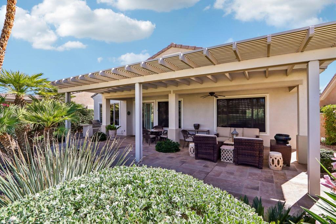
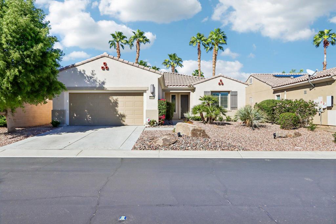
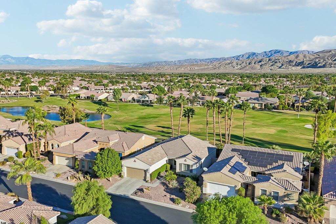
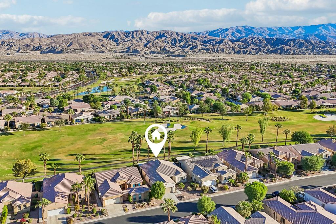
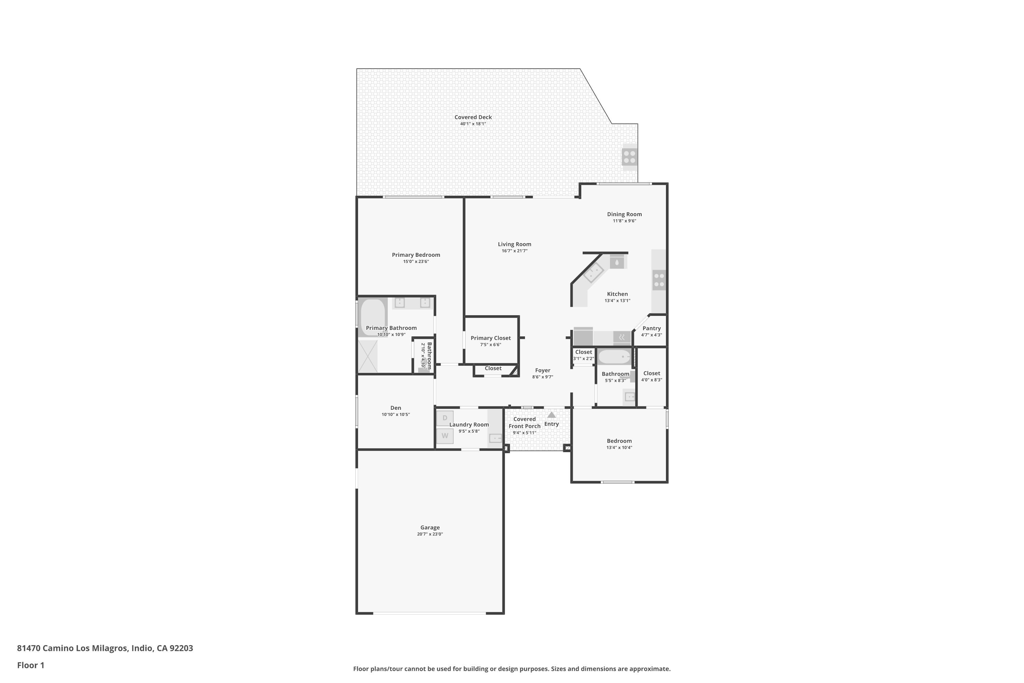
Exceptionally immaculate - shows like a new home! Located along the 3rd fairway of the executive course in Sun City Shadow Hills, a 55+ active-adult community. This beautifully maintained 1,763 sq. ft. Phase 2 Avalino model offers 2 bedrooms, 2 baths, a den,and a spacious great room. Shutters throughout with tile flooring everywhere except the bedrooms and den. Also features 10' ceilings and 8' doors, ceiling fans, and additional recessed lighting throughout. The kitchen features raised-panel cabinetry with pull-outs, slab granite countertops, pendent lights above breakfast bar, walk-in pantry, double ovens, and stainless-steel appliances. LG refrigerator, dishwasher, and microwave only 3 years old. The primary suite features a newer frameless shower surround and refinished cabinetry. The laundry room offers upper and lower cabinets, a sink, slab countertop, and an LG washer and dryer approximately 3 years old. A whole-house Pelican water purifier is also included. The extended covered patio (40x18'!) features Monaco Concrete Art resurfacing and a built-in stainless-steel BBQ, creating a wonderful upscale space for outdoor enjoyment. The home also offers a recently painted exterior, an air-conditioned garage with direct access to the house, and sumptuous lighted desert landscaping - no grass to maintain! Offered turnkey furnished per inventory, excluding the living room furnishings and Japanese cabinet. HOA dues are just $398 per month and includes internet.
Details
| MLS # | 219154576DA |
|---|---|
| Listing Type | For Sale |
| Style | House |
| HOA Dues | $398 |
| Sub-Type | Resale |
| Status | Active Under Contract |
| Year | 2007 |
| Days On Site | 33 |
| Listing Provided By | Bennion Deville Homes | Suzi Byrd |
Features
| Bed(s) | 2 |
|---|---|
| Bath(s) | 2 Total |
| SQ Feet | 1,763 |
| Garage | 2 |
| Story(s) | 1 |
| Acreage | 0.16 |
| Golf Course | Yes |
| Property View | Yes |
Interior
| Cooling | Central Air |
|---|---|
| Heating | Forced Air, Natural Gas |
| Heating Yes / No | Yes |
| Cooling Yes / No | Yes |
| Interior Features | Breakfast Bar, Separate Formal Dining Room, Furnished, High Ceilings |
| Window Features | Shutters |
| Appliances | Convection Oven, Dishwasher, Electric Oven, Gas Cooktop, Disposal, Gas Water Heater, Microwave, Refrigerator, Range Hood, Water Purifier |
| Fireplace Yes / No | No |
Exterior
| Roof | Concrete, Tile |
|---|---|
| Security Features | Gated Community, Twenty Four Hour Security, Resident Manager |
| Construction Materials | Stucco |
| Foundation Details | Slab |
| Lot Features | Drip Irrigation Bubblers, On Golf Course, Planned Unit Development, Sprinklers Timer, Sprinkler System |
Parking
| Attached Garage Yes / No | Yes |
|---|---|
| Parking Features | Driveway |
| Garage Yes / No | Yes |
Location
| Community Features | Golf, Gated |
|---|
Area Information
| State | CA |
|---|---|
| County | Riverside |
| City | Indio |
| Zip Code | 92203 |
| Area | 309 Indio North of East Valley |
| Community Name | Sun City Shadow Hills (30921) |
| Listing VS Median (in Sun City Shadow Hills (30921)) | |
Price: $550,000 low | high Med: $465,000 sqft: 1,763 low | high Med: 2,147 $ / sqft: $312 low | high Med: $217 On site: 33 low | high Med: 16 | |
Market Activity 92203
Request a showing
Request a showing
Contact
Learn More About This Property

| State | CA |
|---|---|
| County | Riverside |
| City | Indio |
| Zip Code | 92203 |
| Area | 309 Indio North of East Valley |
| Community Name | Sun City Shadow Hills (30921) |
| Listing VS Median (in Sun City Shadow Hills (30921)) | |
Price: $550,000 low | high Med: $465,000 sqft: 1,763 low | high Med: 2,147 $ / sqft: $312 low | high Med: $217 On site: 33 low | high Med: 16 | |