
80679 Via Tranquila,La Quinta, CA 92253
La Quinta, CA 92253

Description
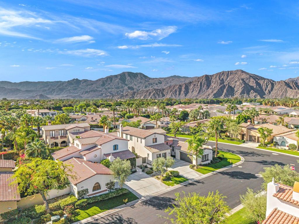
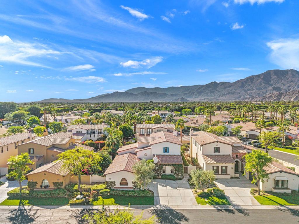
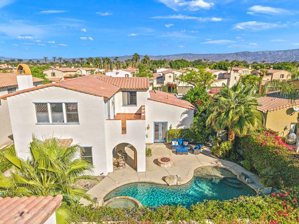
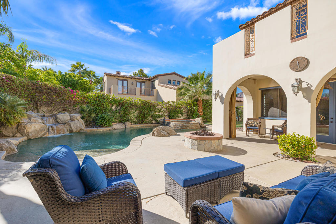
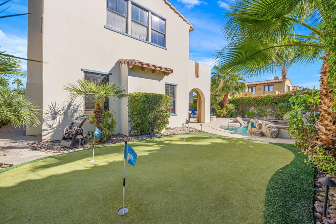
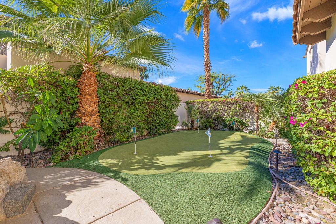
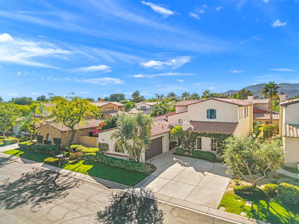
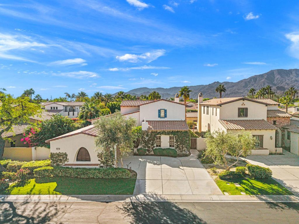
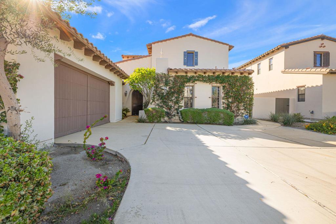
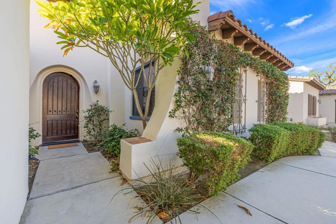
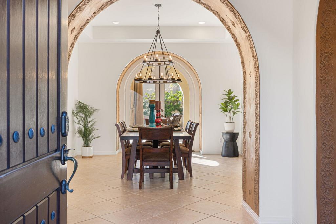
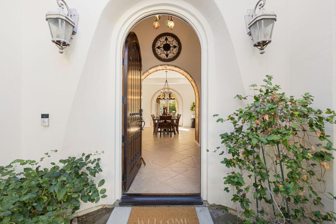
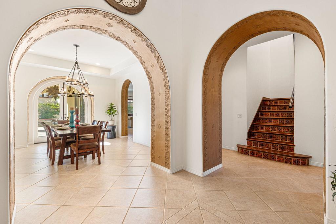
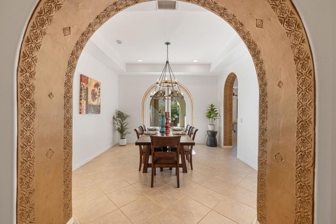
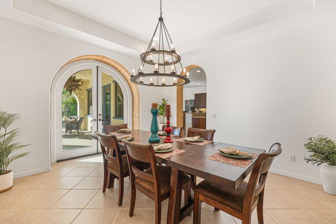
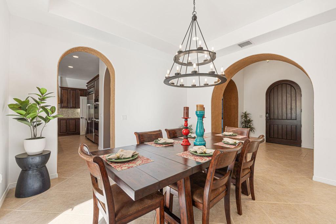
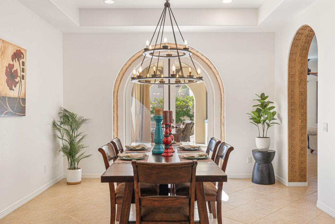
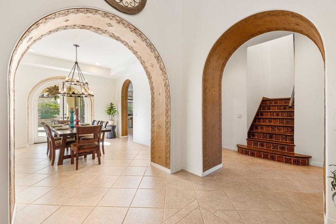
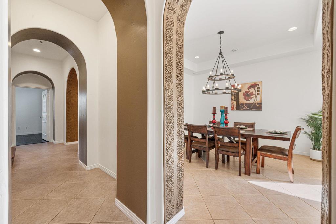
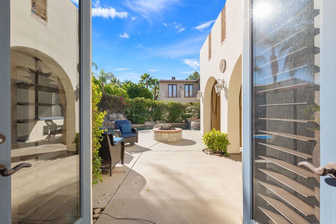
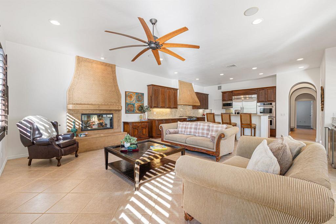
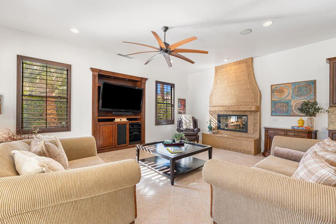
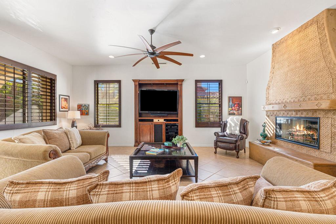
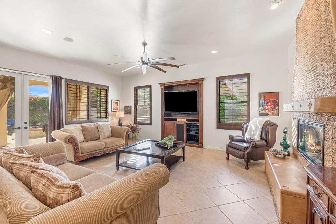
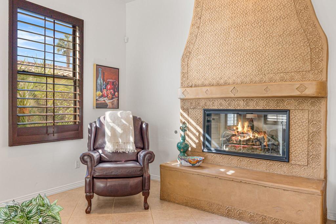
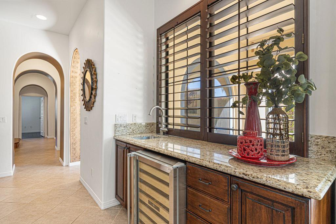
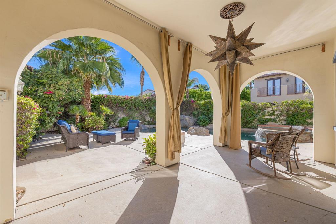
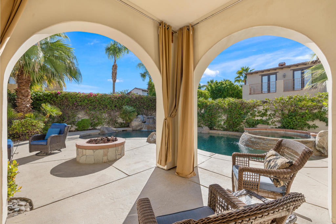
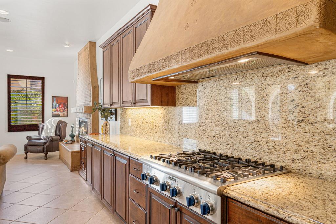
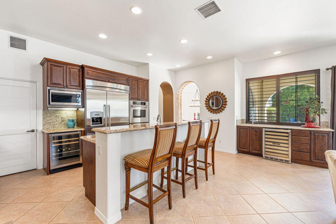
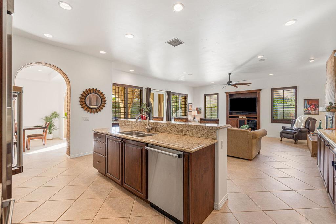
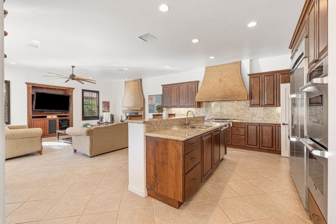
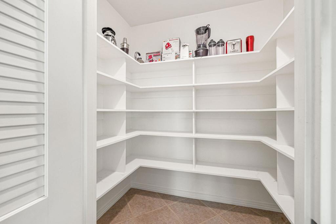
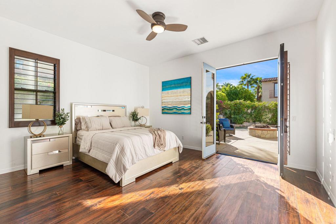
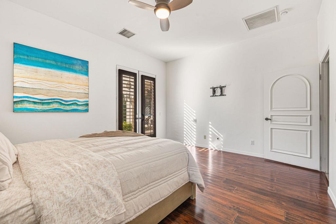
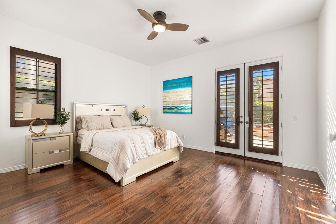
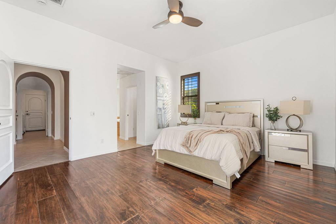
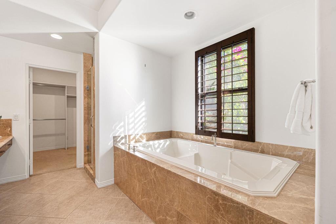
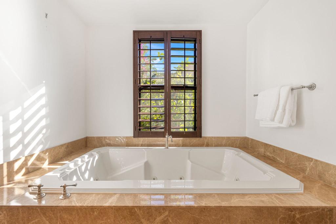
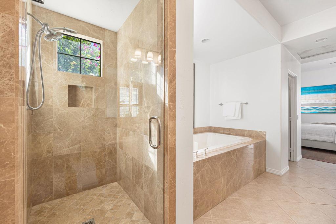
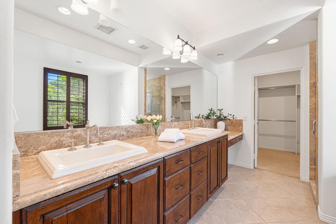
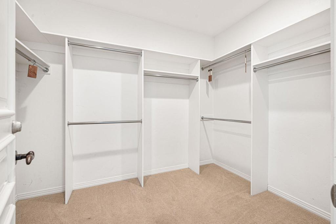
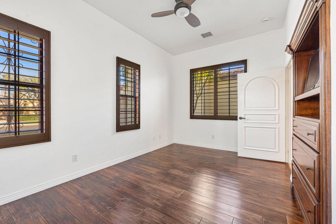
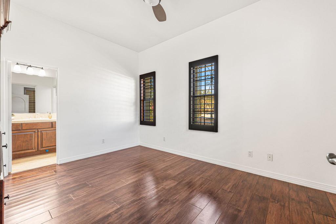
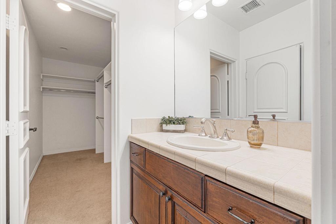
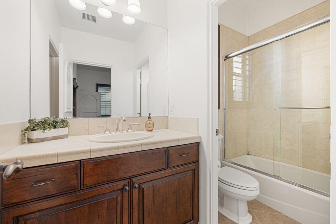
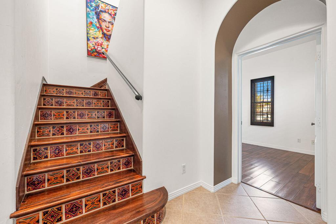
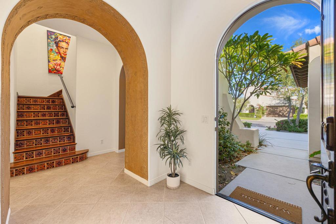
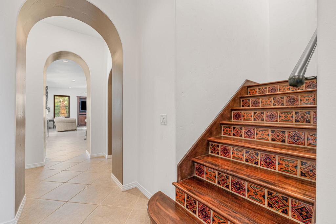
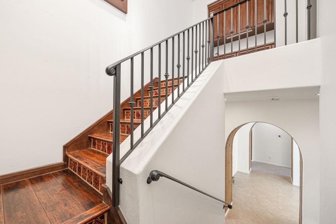
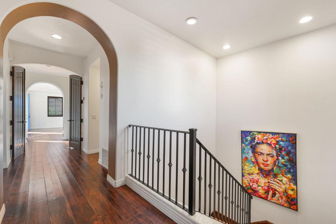
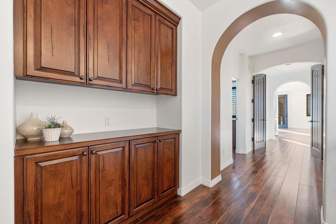
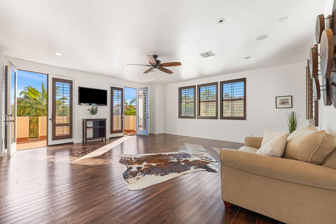
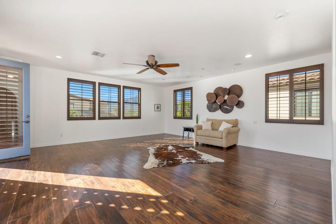
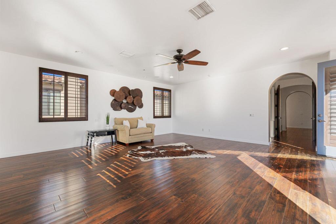
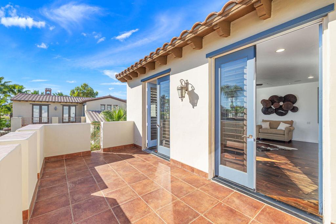
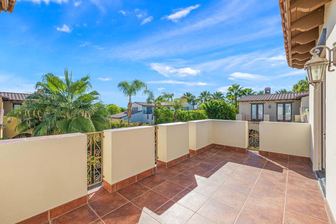
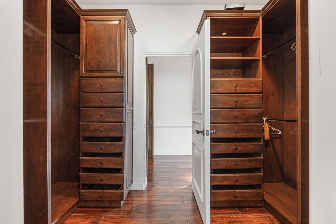
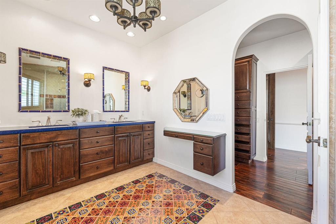
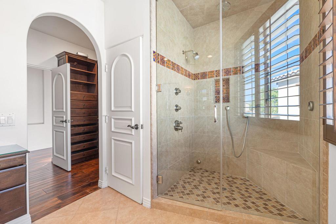
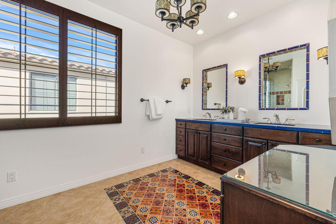
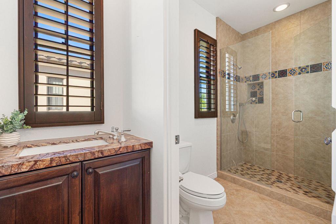
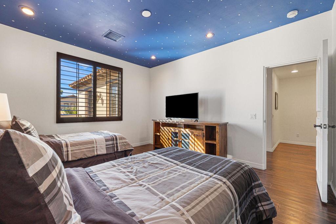
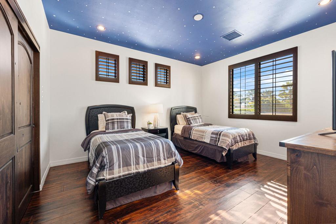
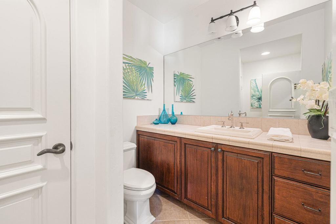
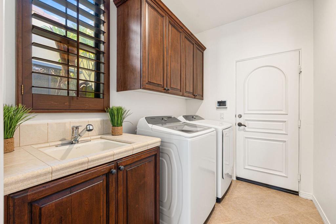
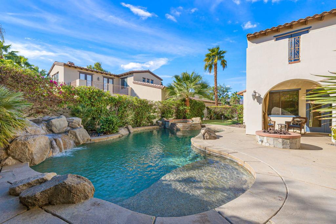
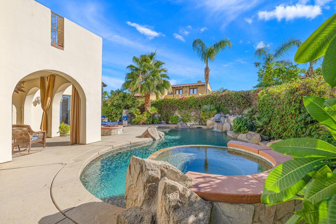
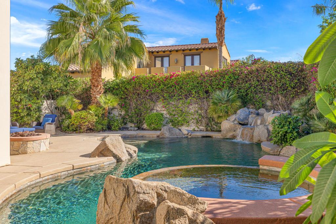
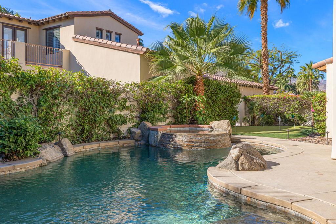
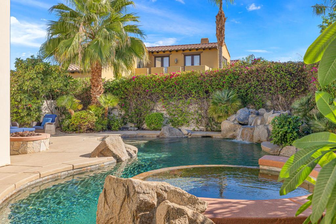
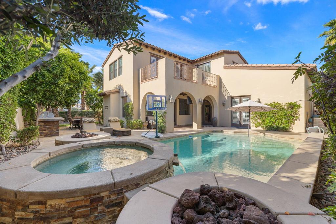
Discover the perfect blend of luxury, comfort, and resort-style living in this beautiful 4-bedroom, 4.5 bath home. from the moment you enter, you are welcomed by stunning architectural details, including dramatic custom arches, rich wood accents, and an abundance of natural light. The elegant dining makes a memorable first impression, featuring beautiful arched doorways and a striking chandelier with French door to the patio and pool area. The spacious kitchen is designed for both every day, living and entertaining. showcasing rich wood cabinetry, granite countertops, stainless steel appliances, large walk-in pantry, 2 beverage coolers, and an expansive center island. The kitchen opens seamlessly to the inviting great room with fireplace creating a wonderful gathering space. The thoughtfully designed floor plan offers 4 bedrooms, including a versatile upstairs bedroom that can serve as a primary suite or be transformed into a spacious bonus room, media room, or retreat to suit your lifestyle. This room also features a private balcony with expansive mountain views. Downstairs step outside to you own private resort - inspired oasis, complete with a beautiful pool with a relaxing spa and cascading waterfall, and putting green. Whether enjoying a peaceful afternoon poolside, entertaining friends and family, or practicing your short game, this backyard offers the ultimate desert lifestyle. With its distinctive architectural character, spacious living area, flexible floor plan, and exceptional outdoor amenities, this home offers a wonderful opportunity to experience the best of desert living.
Details
| MLS # | 219150713DA |
|---|---|
| Listing Type | For Sale |
| Style | House |
| HOA Dues | $360 |
| Sub-Type | Resale |
| Status | Active |
| Year | 2005 |
| Days On Site | 119 |
| Listing Provided By | The Lori Bowers Group | Lori Bowers |
Features
| Bed(s) | 4 |
|---|---|
| Bath(s) | 3 Total |
| SQ Feet | 3,502 |
| Garage | 2 |
| Pool | Yes |
| Story(s) | 2 |
| Acreage | 0.20 |
| Property View | Yes |
Interior
| Cooling | Central Air |
|---|---|
| Heating | Central, Forced Air, Natural Gas |
| Heating Yes / No | Yes |
| Cooling Yes / No | Yes |
| Interior Features | Breakfast Bar, Separate Formal Dining Room, Furnished, Utility Room, Walk In Pantry |
| Window Features | Shutters |
| Appliances | Dishwasher, Gas Cooktop, Disposal, Ice Maker, Refrigerator, Range Hood, Self Cleaning Oven, Vented Exhaust Fan |
| Fireplace Yes / No | Yes |
Exterior
| Roof | Tile |
|---|---|
| Security Features | Gated Community |
| Lot Features | Planned Unit Development, Sprinkler System |
Parking
| Attached Garage Yes / No | Yes |
|---|---|
| Parking Features | Direct Access, Driveway, Garage, Garage Door Opener |
| Garage Yes / No | Yes |
Utilities
| Utilities | Cable Available |
|---|---|
| Electric | Volts220 |
Location
| Community Features | Gated |
|---|
Area Information
| State | CA |
|---|---|
| County | Riverside |
| City | La Quinta |
| Zip Code | 92253 |
| Area | 313 La Quinta South of HWY 111 |
| Community Name | La Cantera |
| Listing VS Median (in La Cantera) | |
Price: $1,299,000 low | high Med: $592,000 sqft: 3,502 low | high Med: 3,351 $ / sqft: $371 low | high Med: $169 On site: 119 low | high Med: 236.5 | |
Market Activity 92253
Request a showing
Request a showing
Contact
Learn More About This Property

| State | CA |
|---|---|
| County | Riverside |
| City | La Quinta |
| Zip Code | 92253 |
| Area | 313 La Quinta South of HWY 111 |
| Community Name | La Cantera |
| Listing VS Median (in La Cantera) | |
Price: $1,299,000 low | high Med: $592,000 sqft: 3,502 low | high Med: 3,351 $ / sqft: $371 low | high Med: $169 On site: 119 low | high Med: 236.5 | |
 | $1,174,00051730 Via BenditaLa Quinta, CA 92253 |