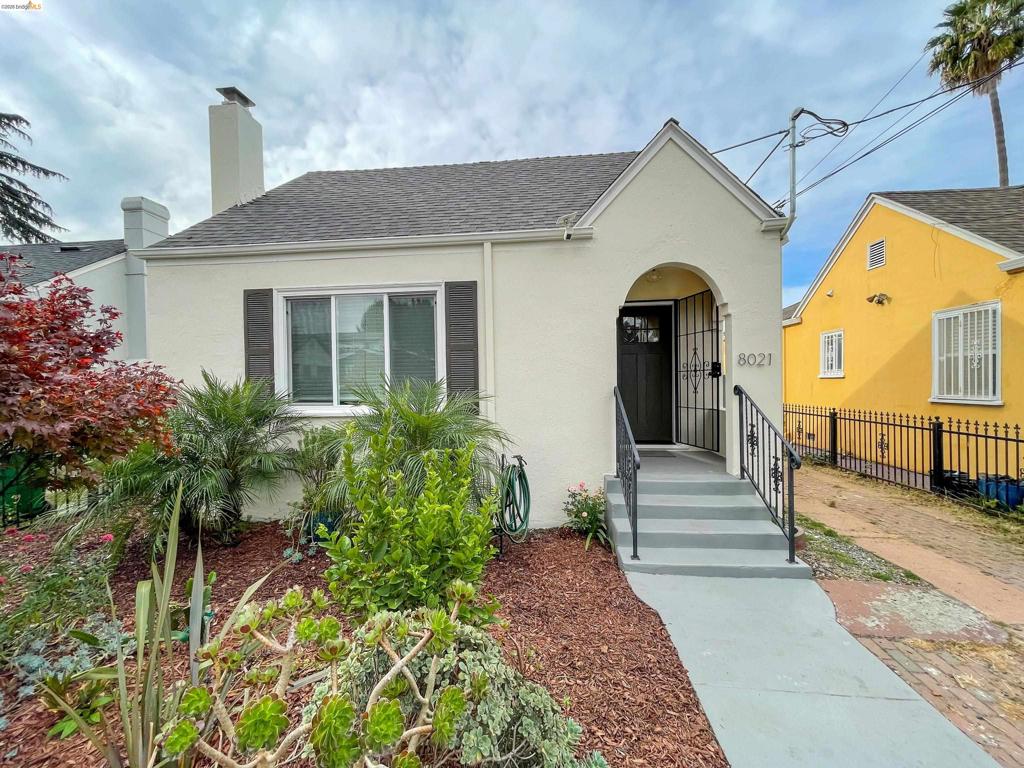
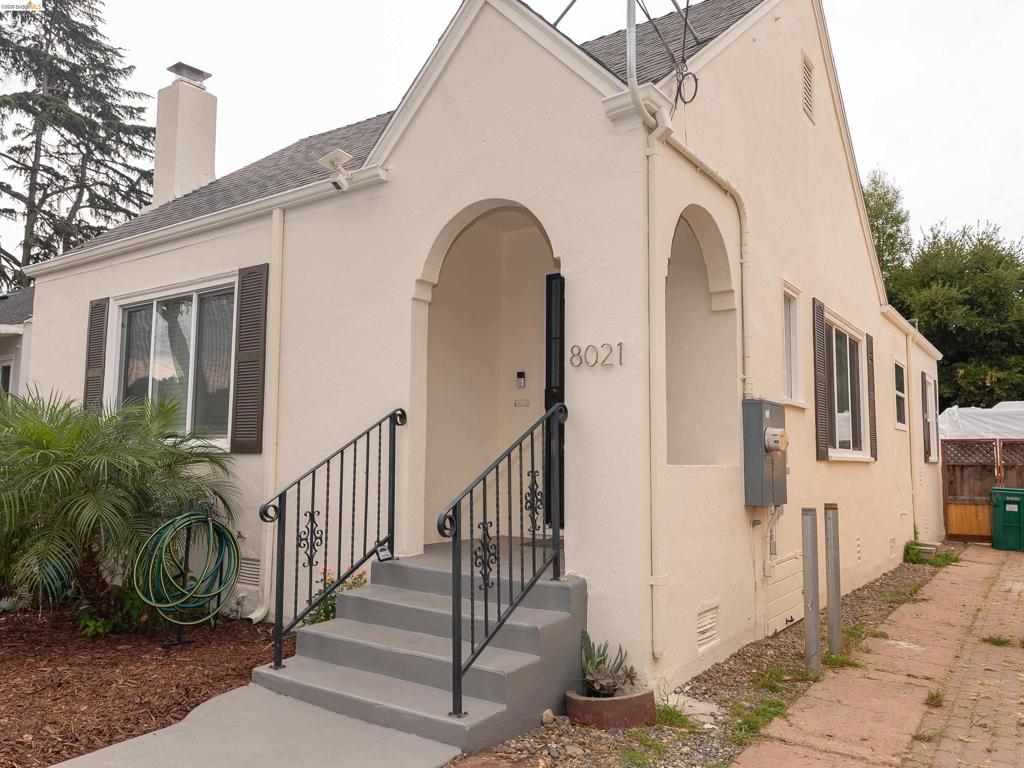
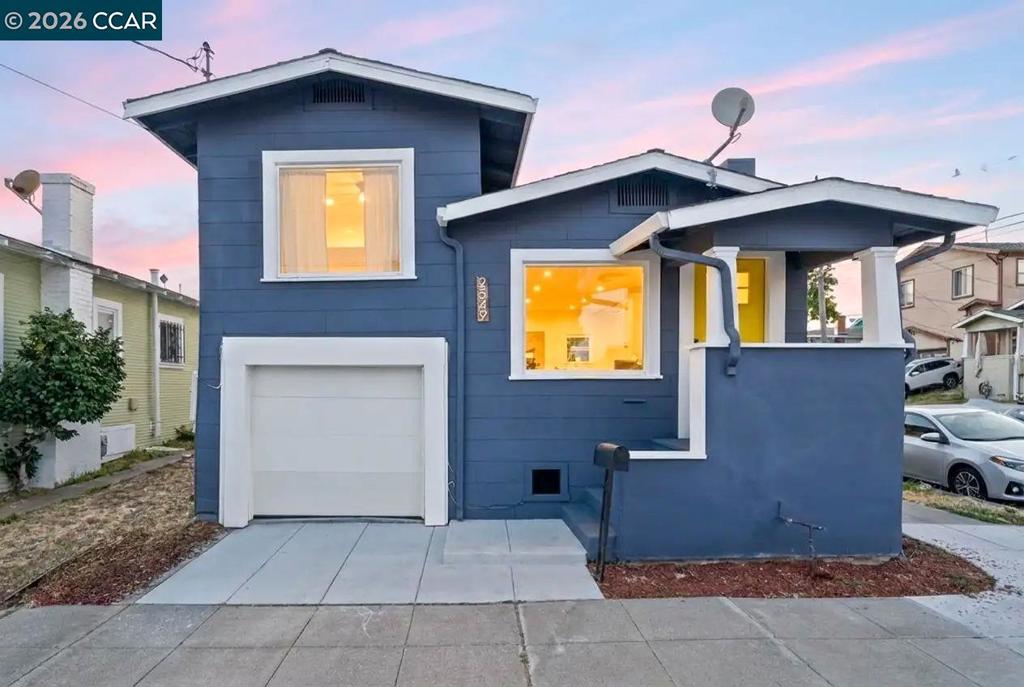
Stucco exterior featuring an arched entryway, recessed front door, concrete steps with metal railings, and dark window shutters
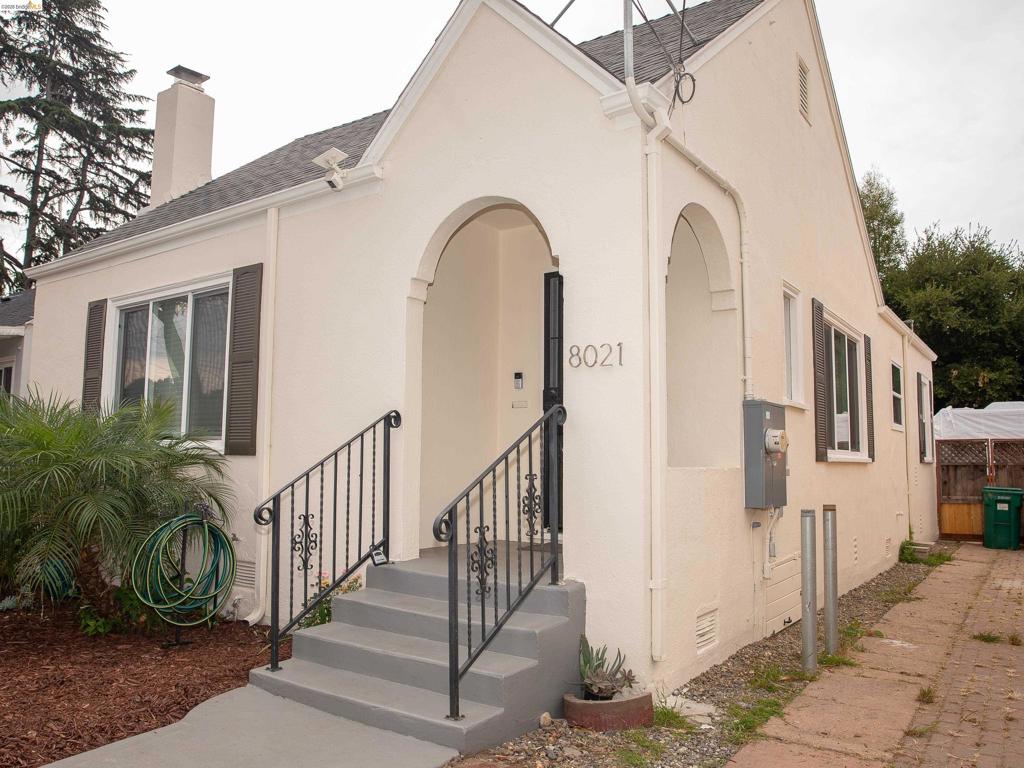
Stucco exterior featuring an arched entry, decorative iron handrails, pitched roofline, and louvered shutters
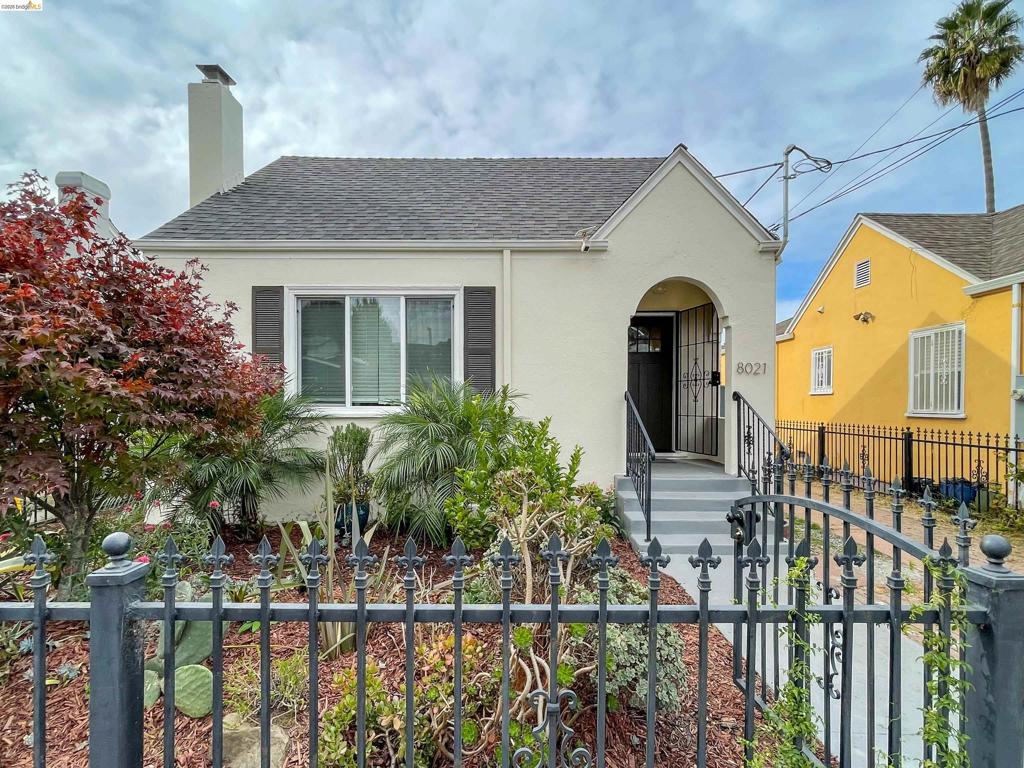
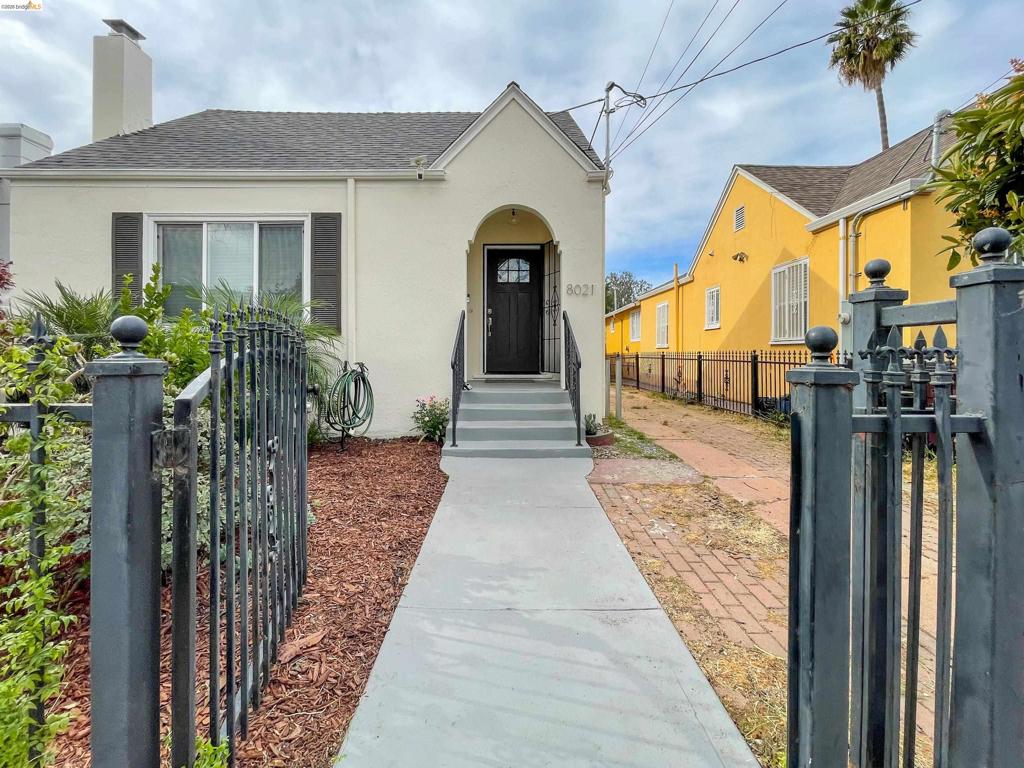
Stucco exterior featuring an arched entryway, shingle roofing, a chimney stack, and decorative black metal perimeter fencing
Stucco exterior featuring an arched entryway, shingled roof, exterior chimney, and a decorative wrought iron fence
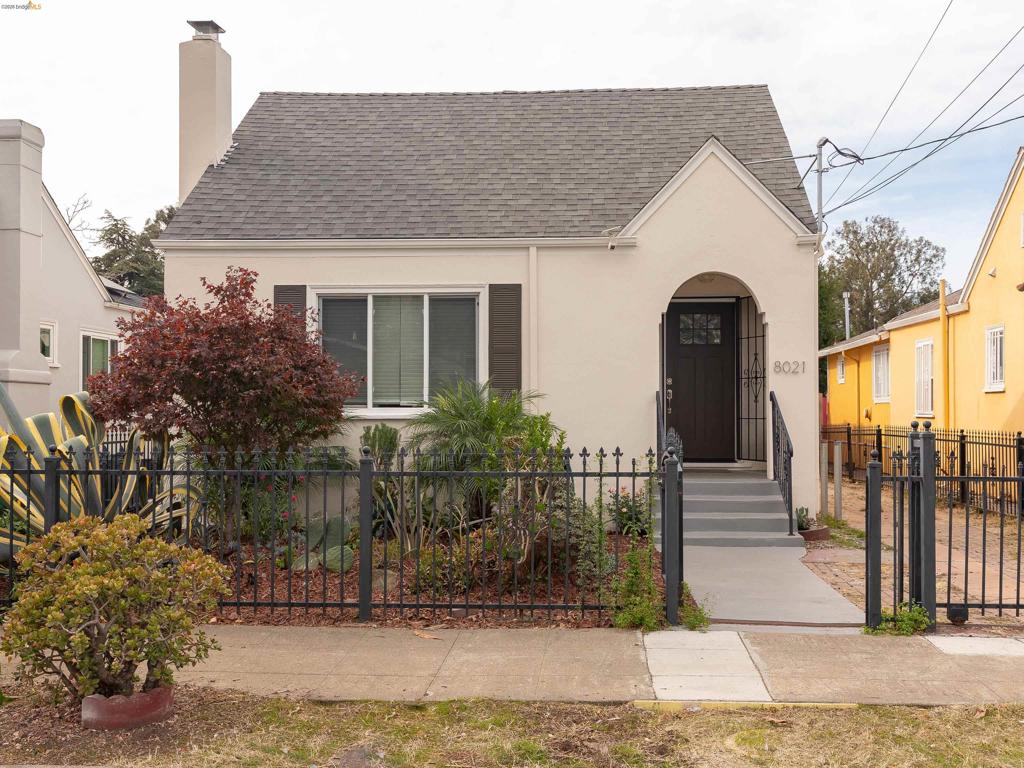
Stucco exterior featuring an arched entryway, shingle roof, dark-framed glass paneled door, and wrought iron security fencing
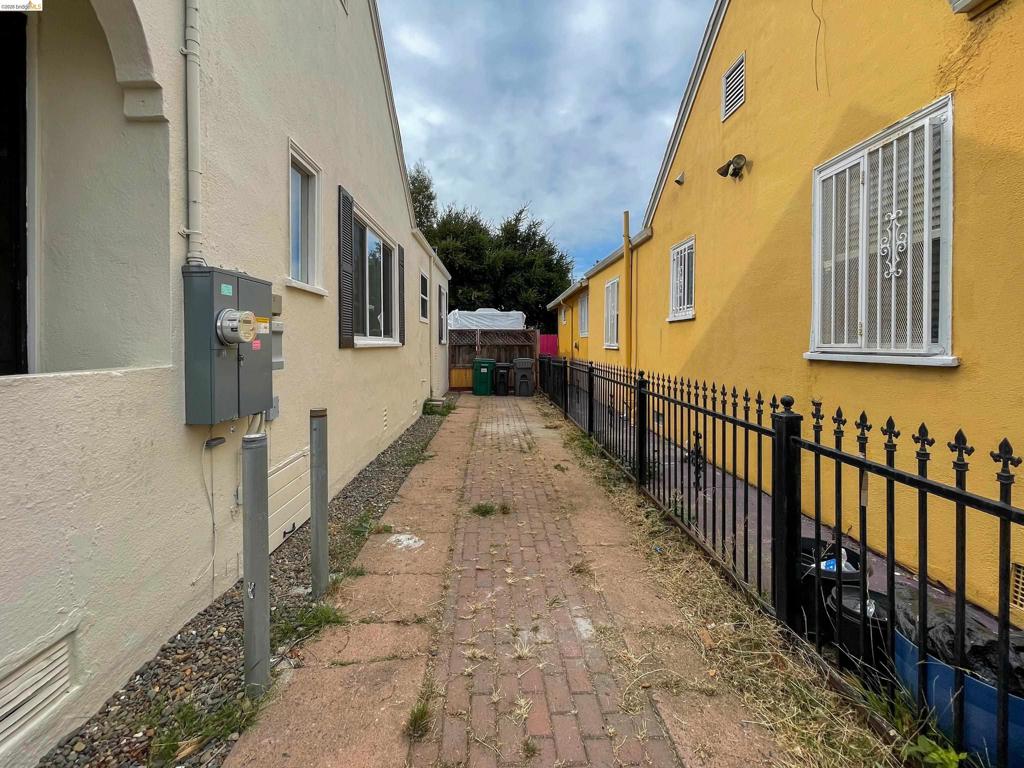
Exterior side passage featuring brick pavers, decorative metal fencing, and stucco siding
Stucco exterior featuring an arched entry, decorative metal handrails, and dark-finished shutters
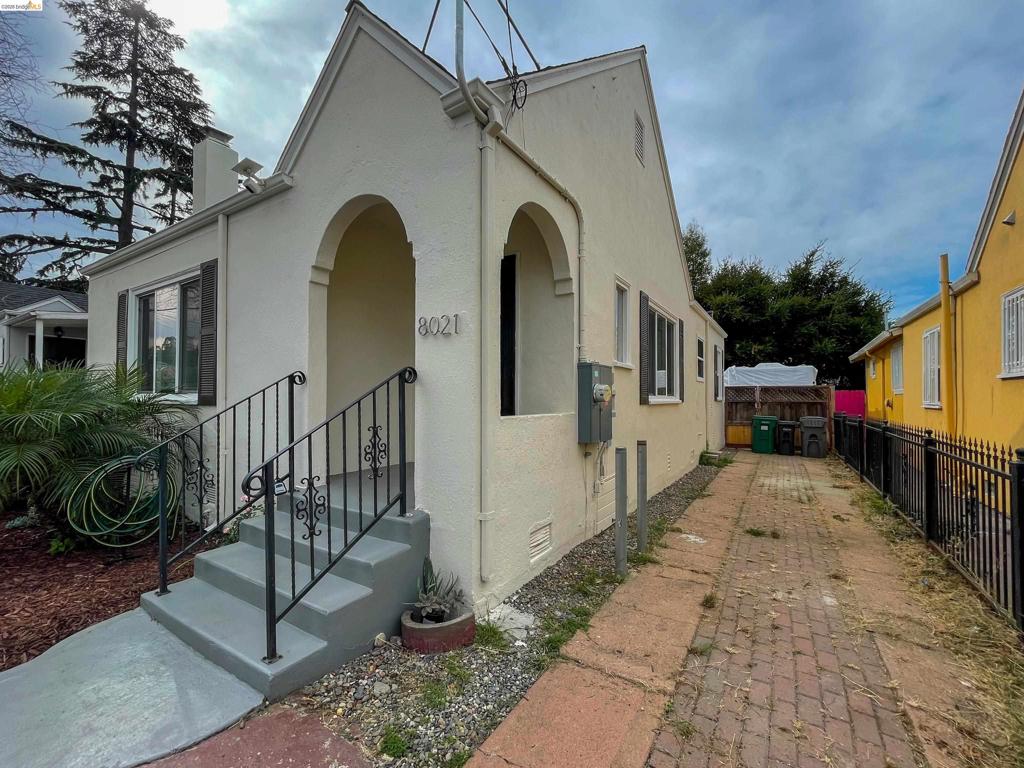
Stucco exterior featuring an arched entryway, decorative wrought iron railings, and a brick-paved side walkway
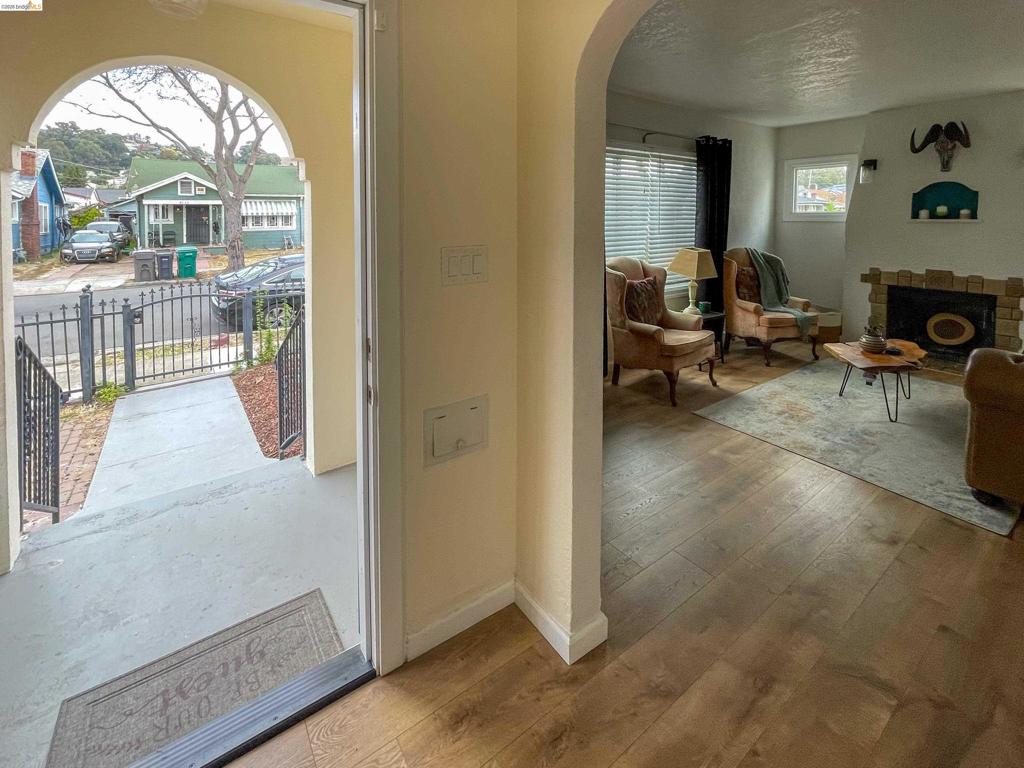
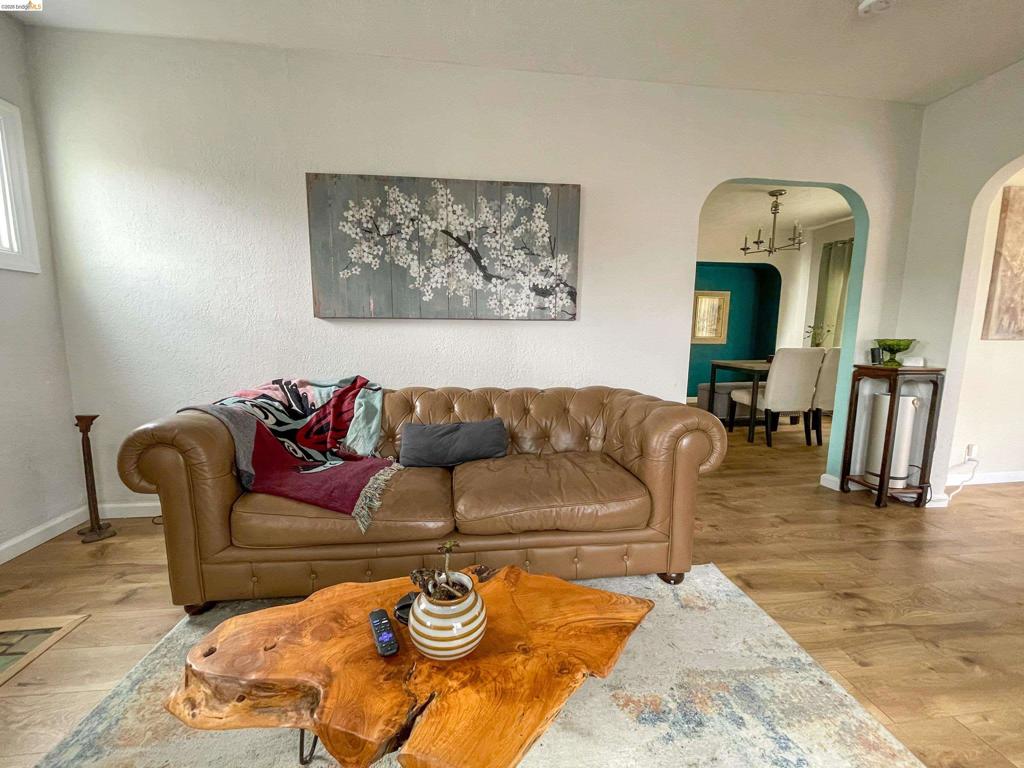
Arched doorway entry featuring wood-finish flooring, stone-accented fireplace, and built-in recessed wall niche
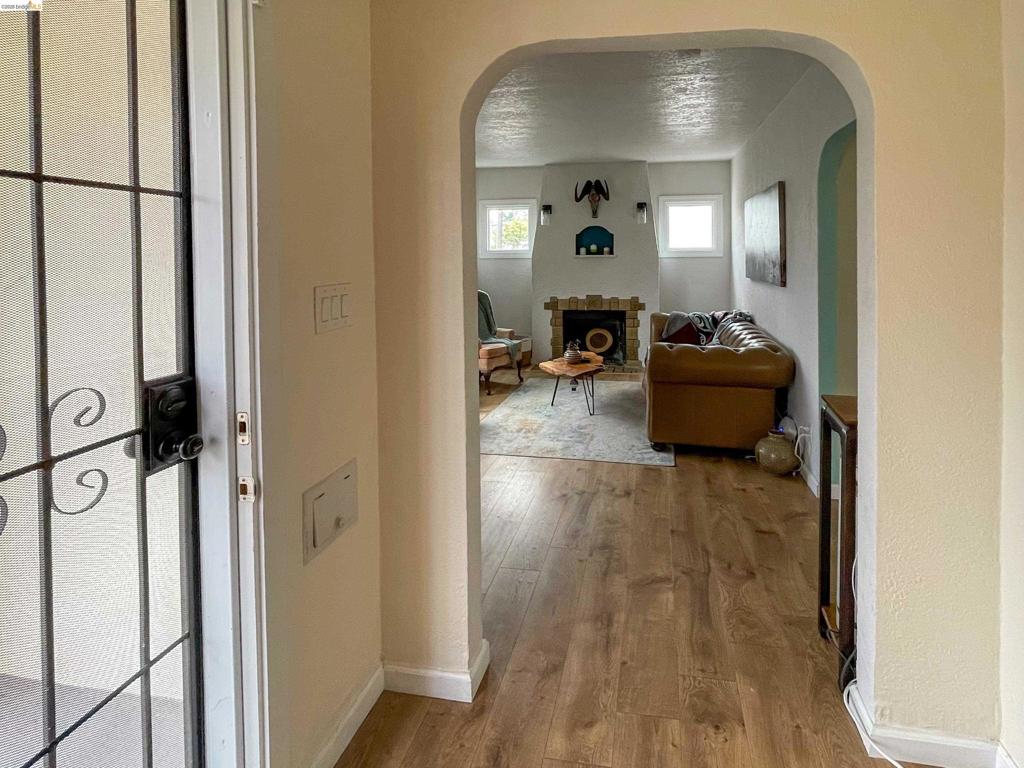
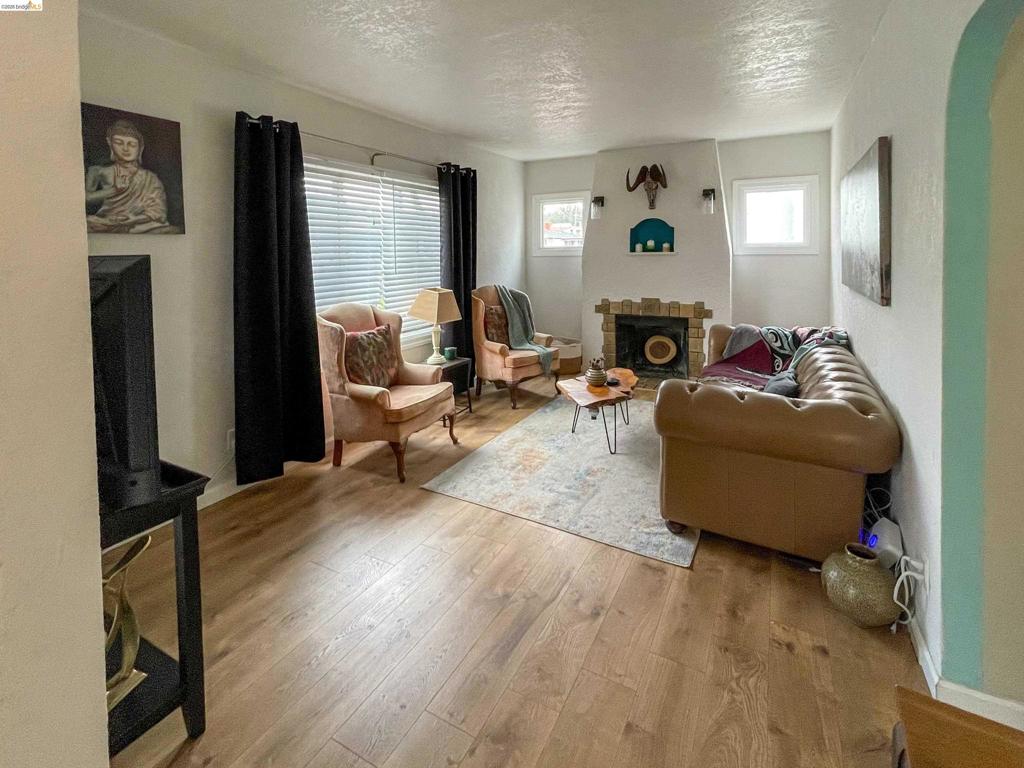
Interior doorway featuring an arched entry, wood-finish flooring, and a fireplace with stone-style surround
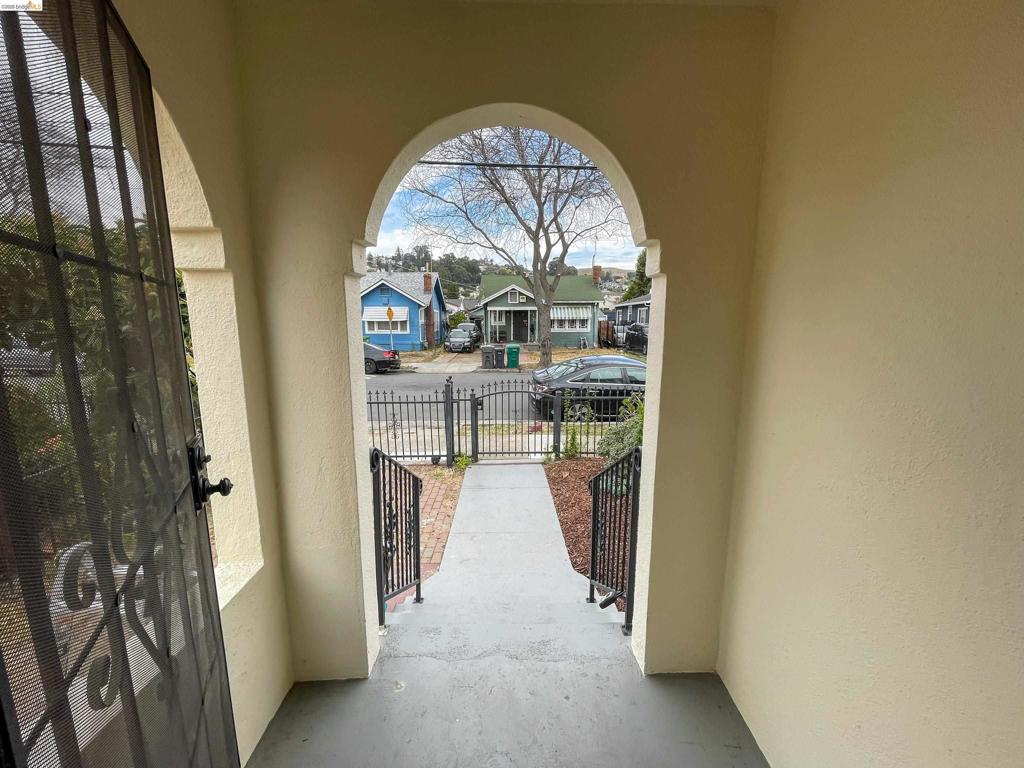
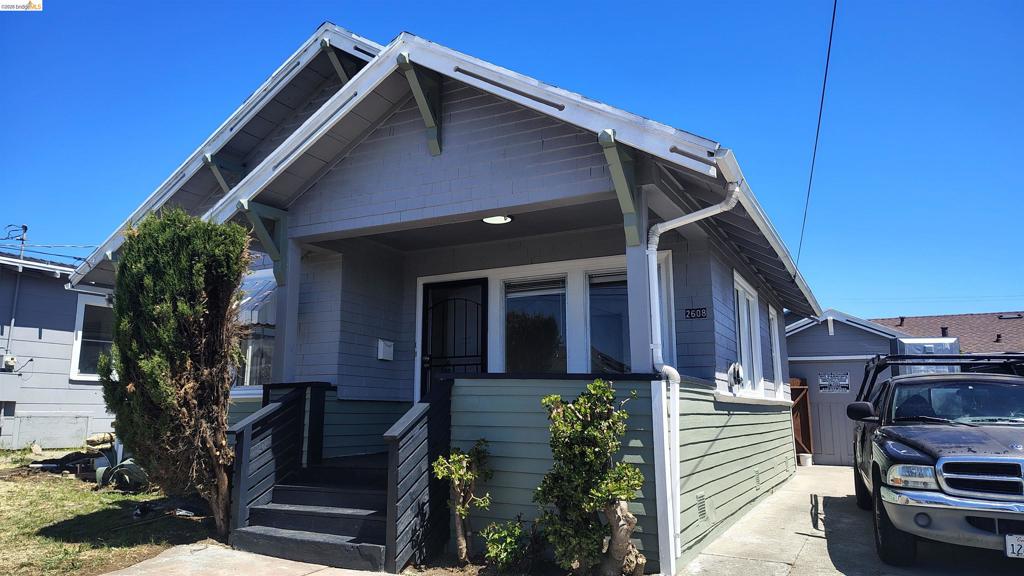
Covered entryway featuring a prominent arched opening, wrought iron security door, and concrete steps with matching iron handrails
Arched entryway featuring wood-finish flooring and a stone-accented fireplace
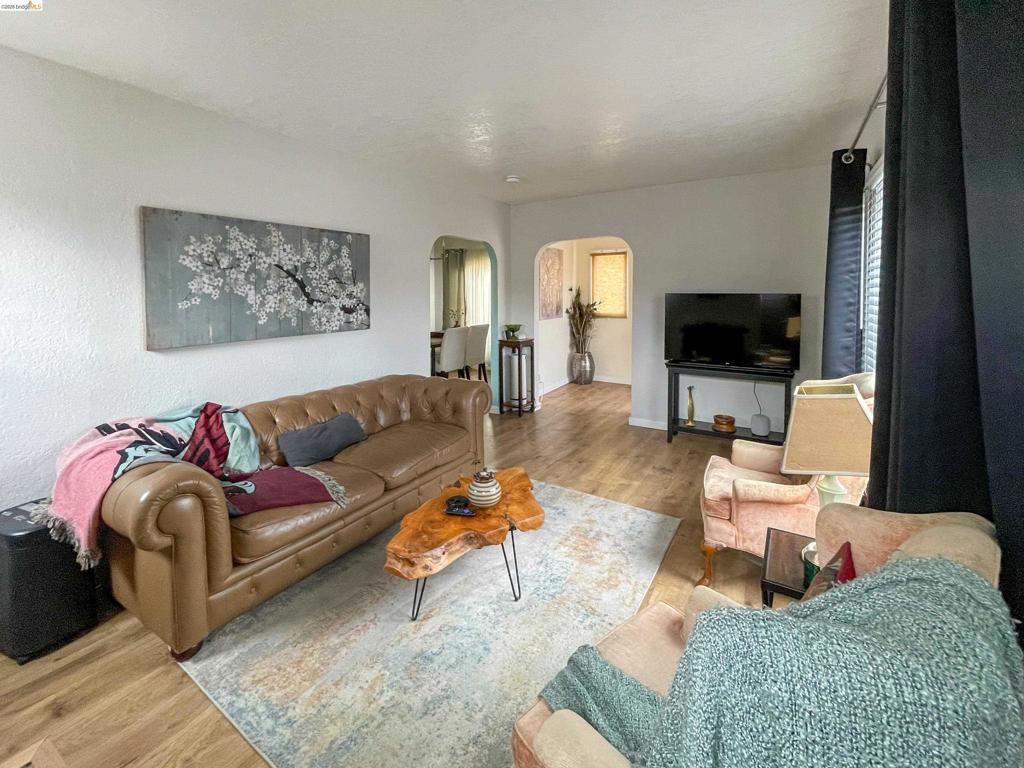
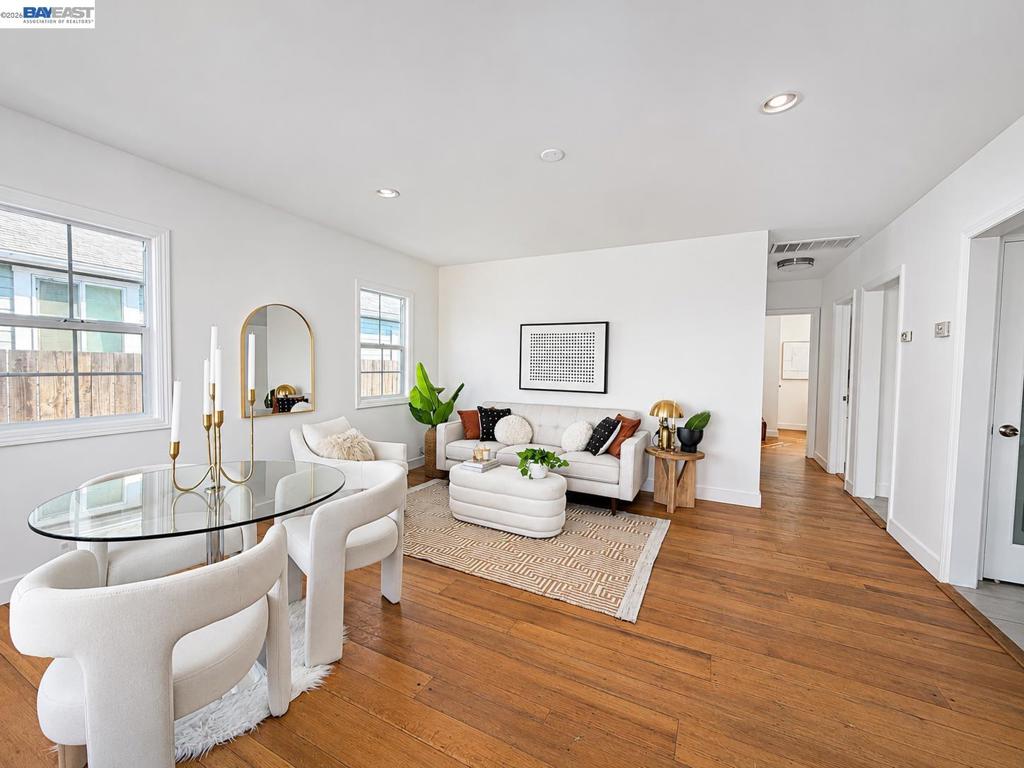
Wood-finish flooring, arched doorways, and neutral wall tones
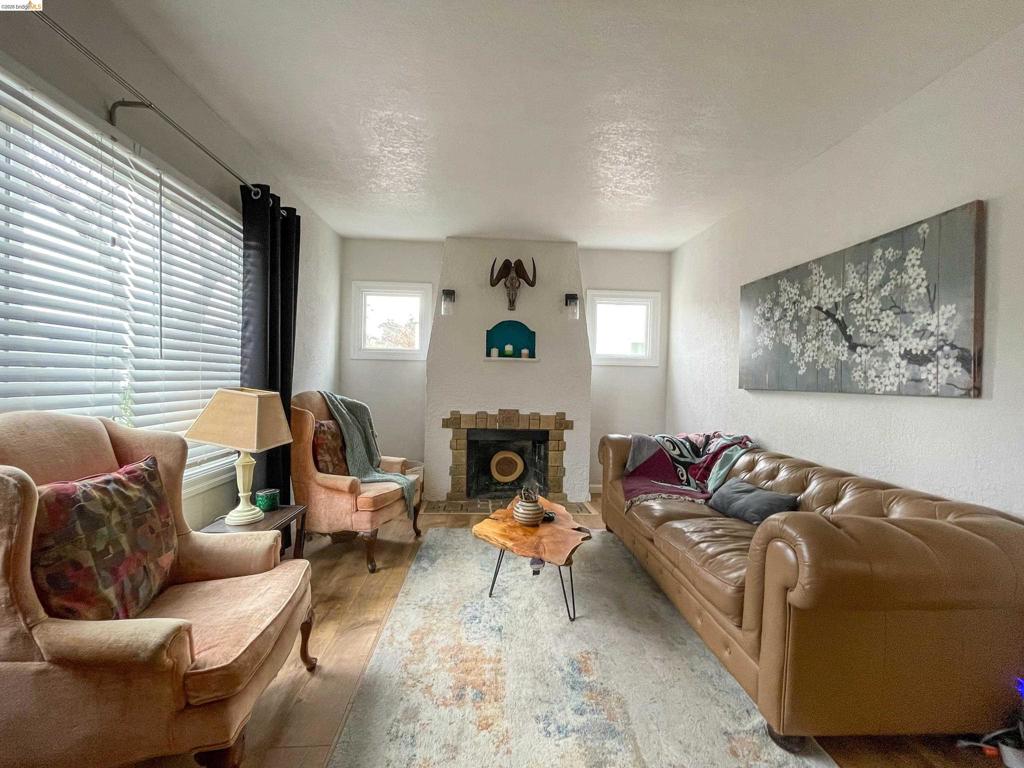
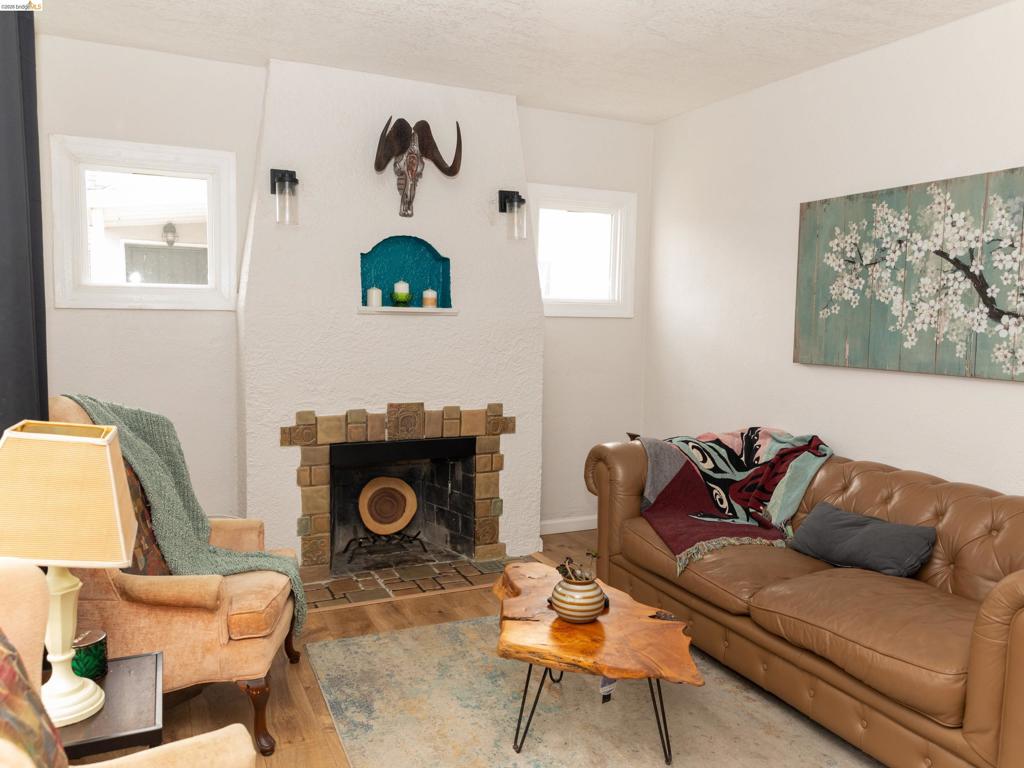
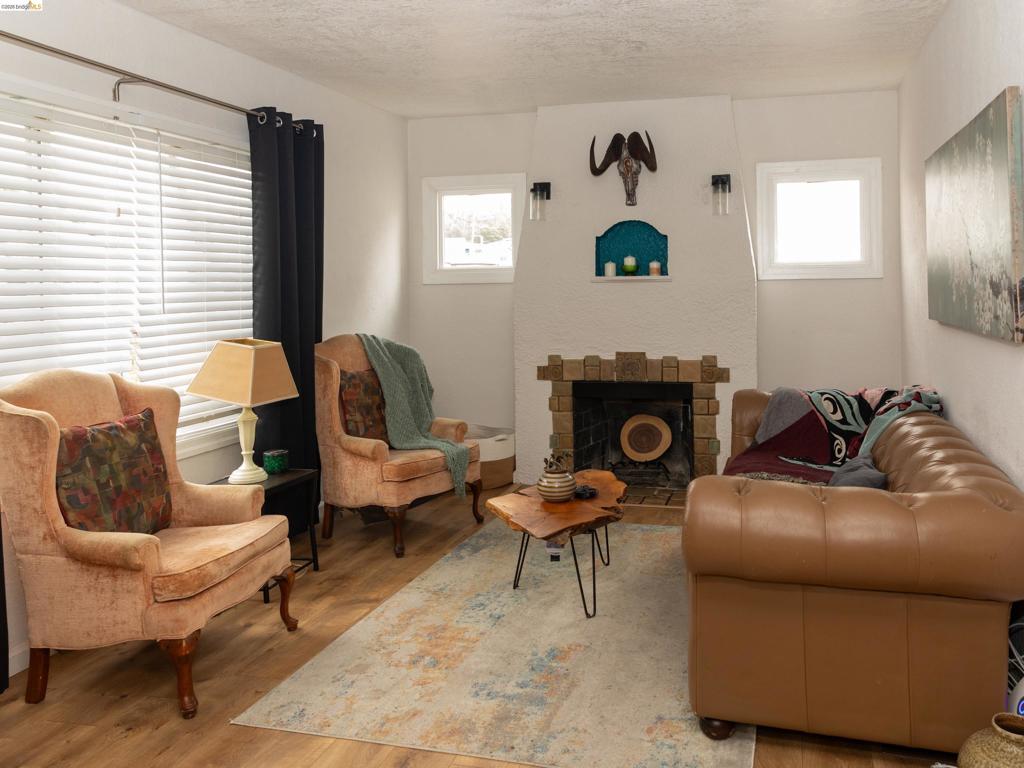
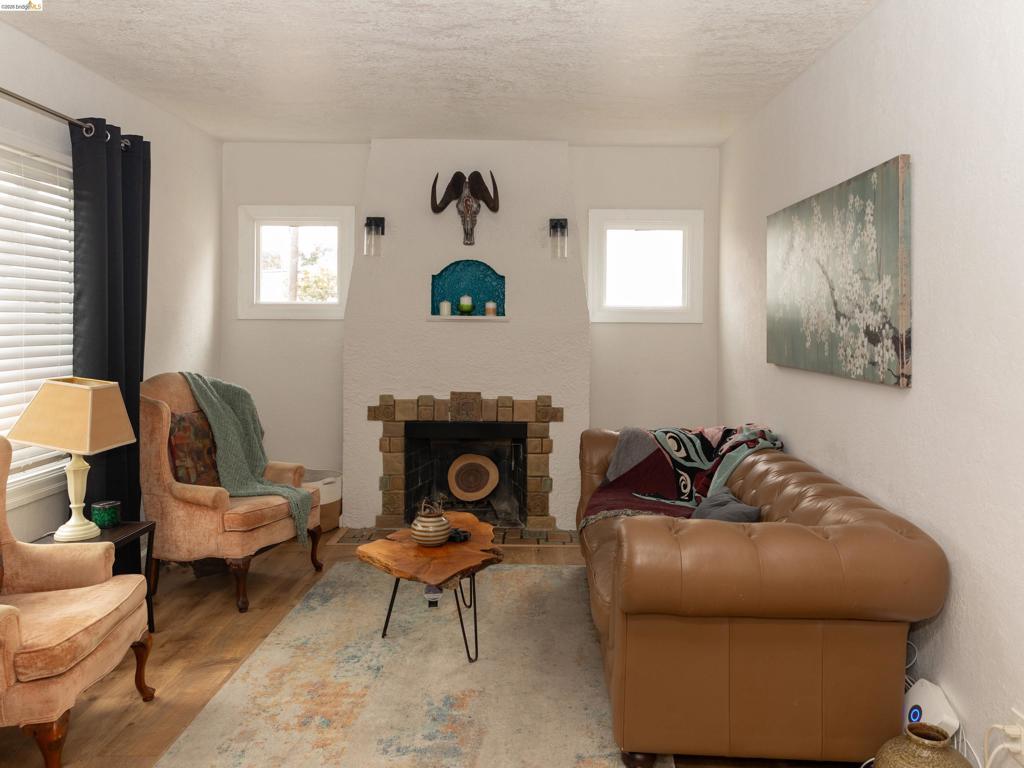
Fireplace featuring a masonry surround, a central recessed alcove, and dual wall-mounted light fixtures
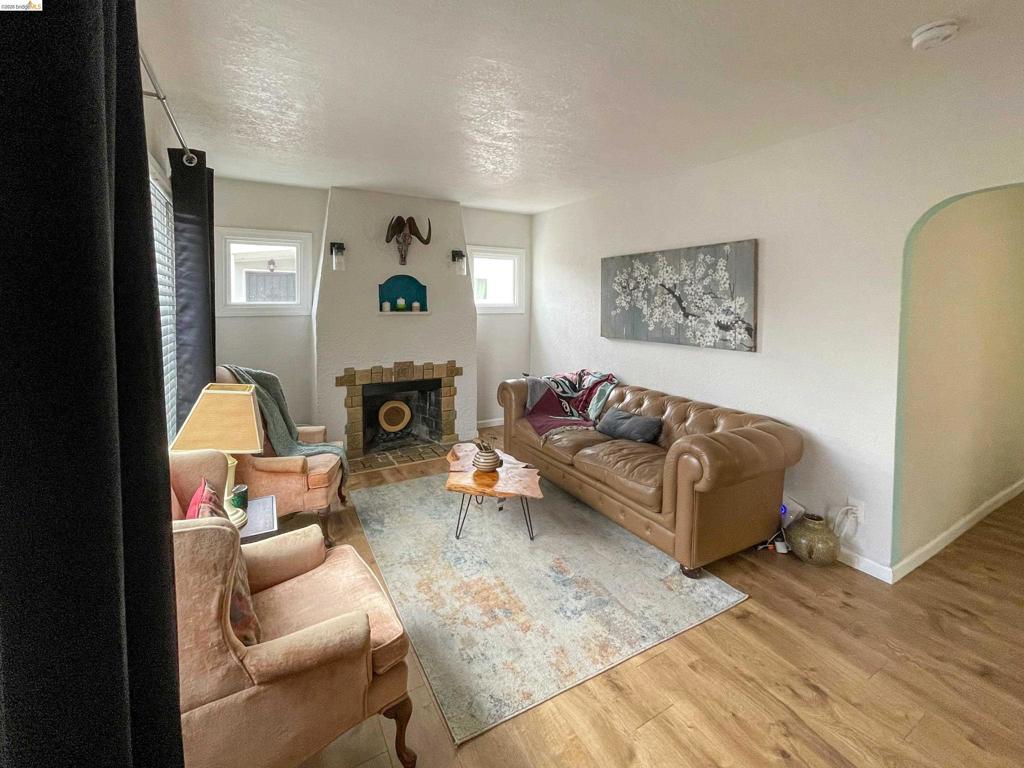
Living area featuring a textured fireplace with stone surround, wood-finish flooring, and an arched entry
Fireplace featuring a textured finish, decorative stone detailing, an arched inset alcove, and modern wall-mounted light fixtures
Living space featuring wood-finish flooring, a textured fireplace with an inset niche, and two windows with horizontal blinds
Textured fireplace surround with block-style mantle, recessed arched alcove, dual wall-mounted light fixtures, and wood-finish flooring
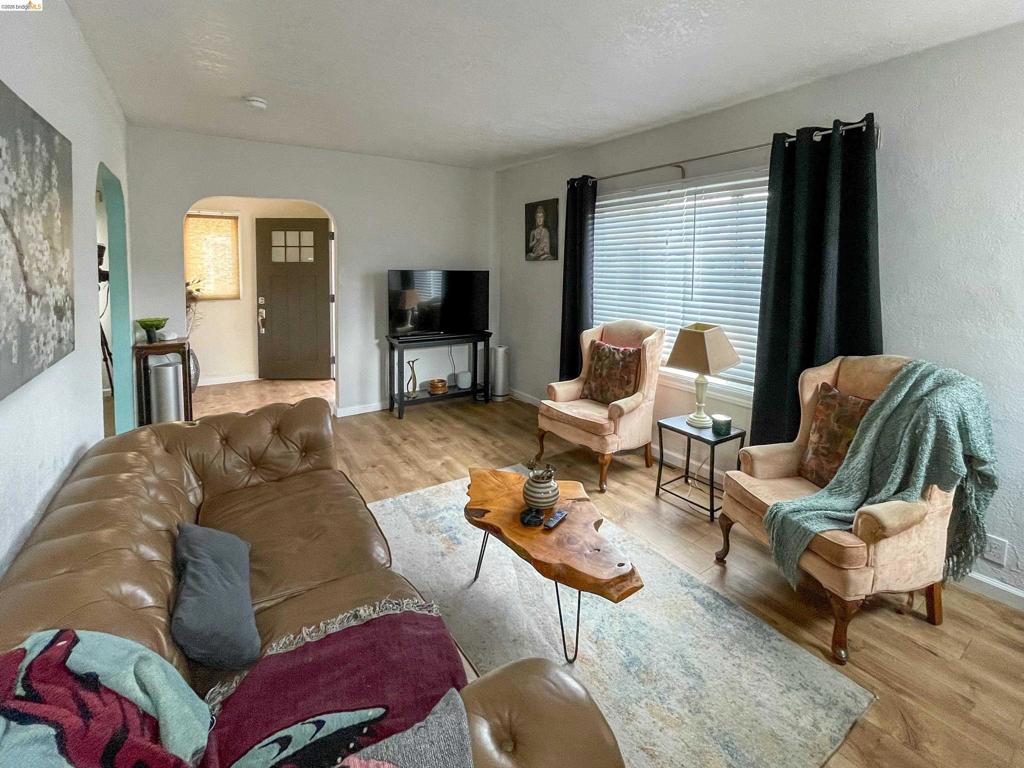
Living area featuring wood-finish flooring, a fireplace with a decorative mantel, dual square windows, and an arched entryway
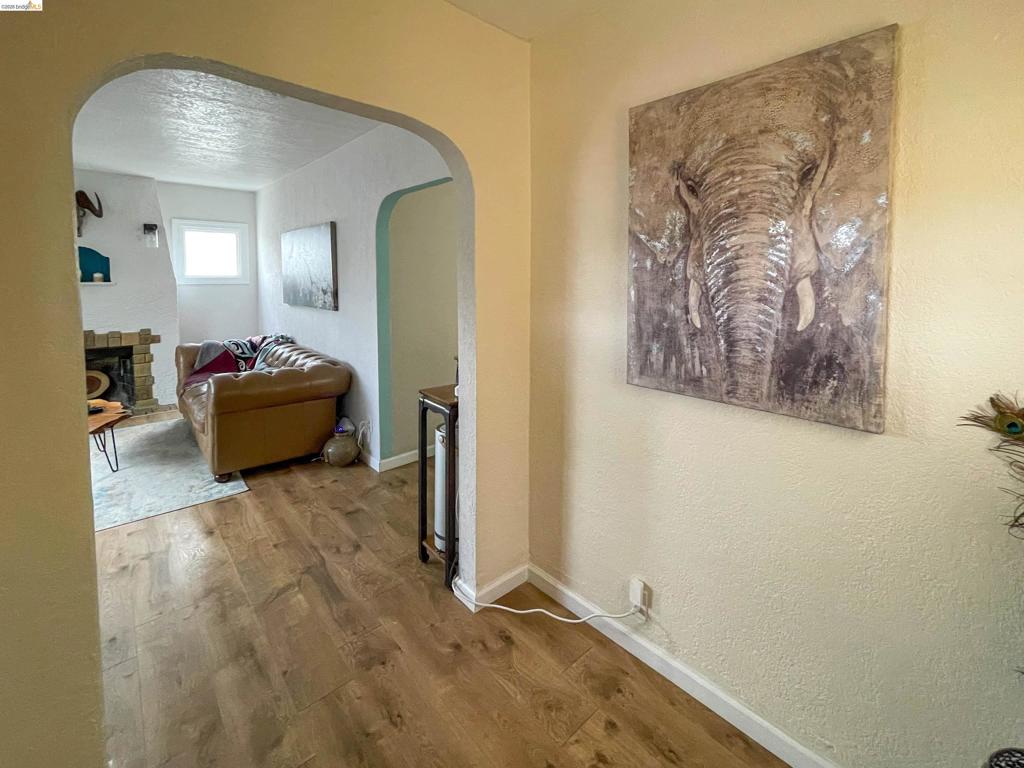
Living area featuring wood-finish flooring and two arched entryways
Living area featuring wood-finish flooring, an arched entryway, and a multi-pane window
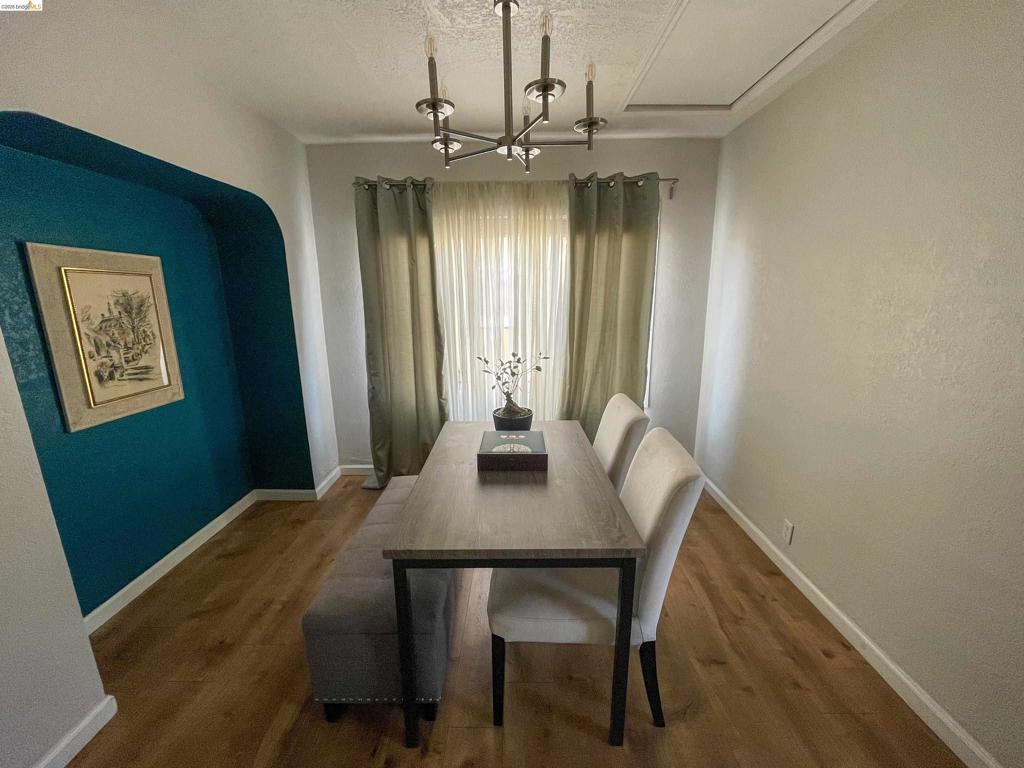
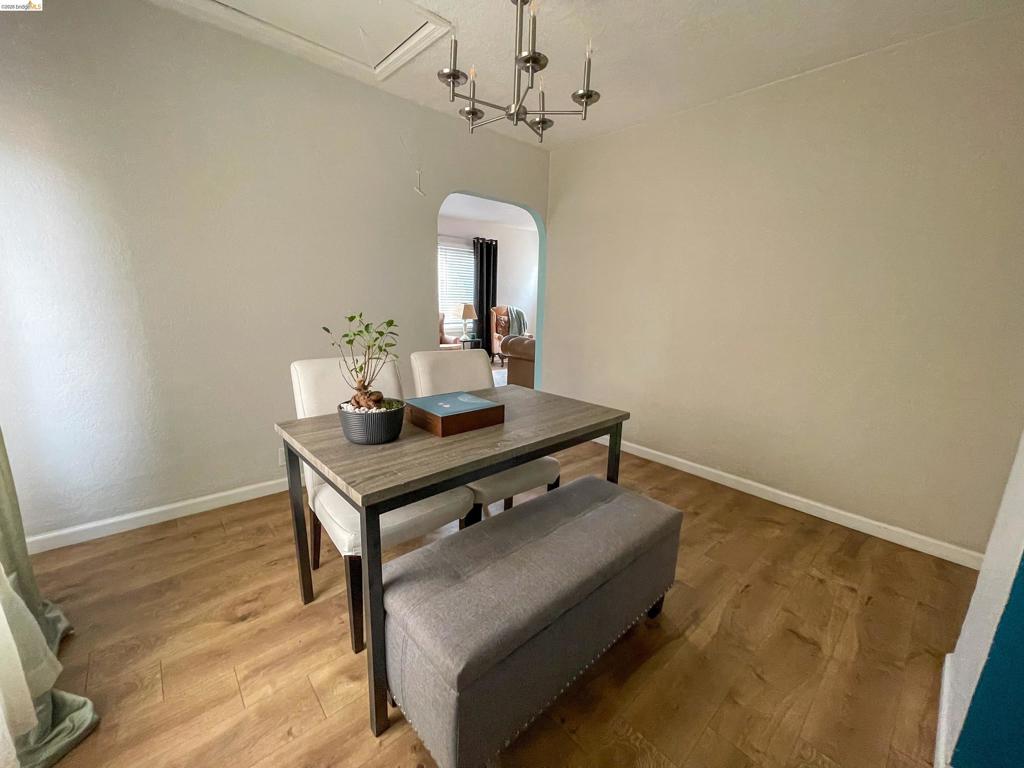
Room featuring wood-finish flooring, a multi-arm metal chandelier, and a recessed archway wall accent
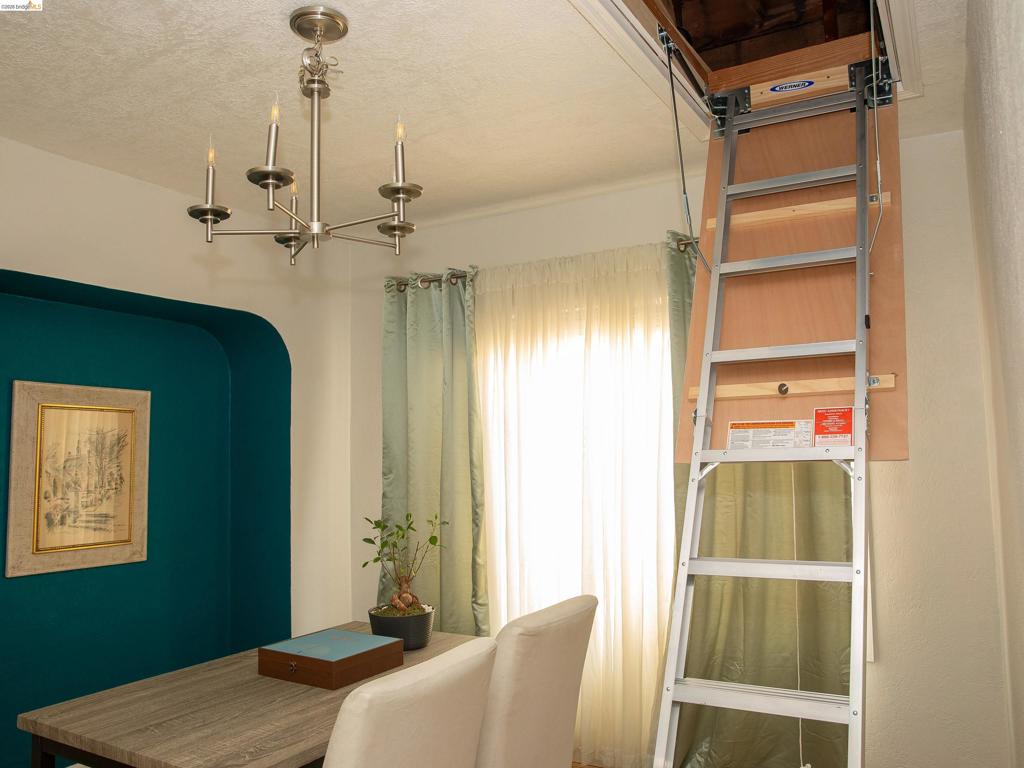
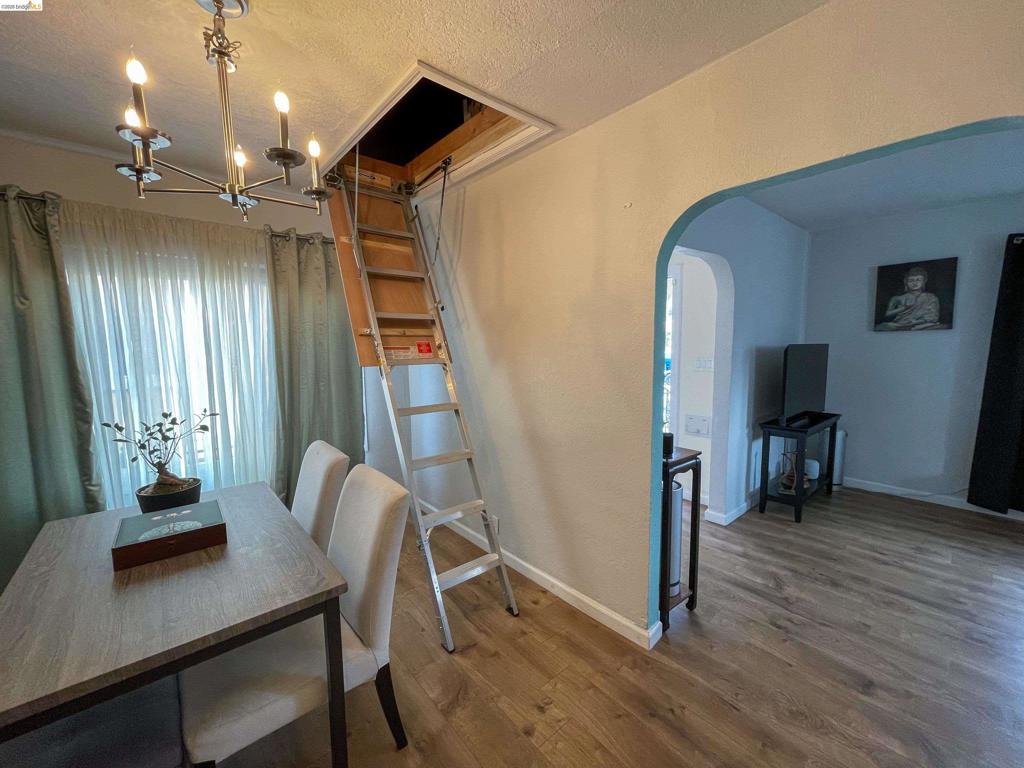
Metal pull-down attic stairs and a brushed nickel five-light candelabra chandelier
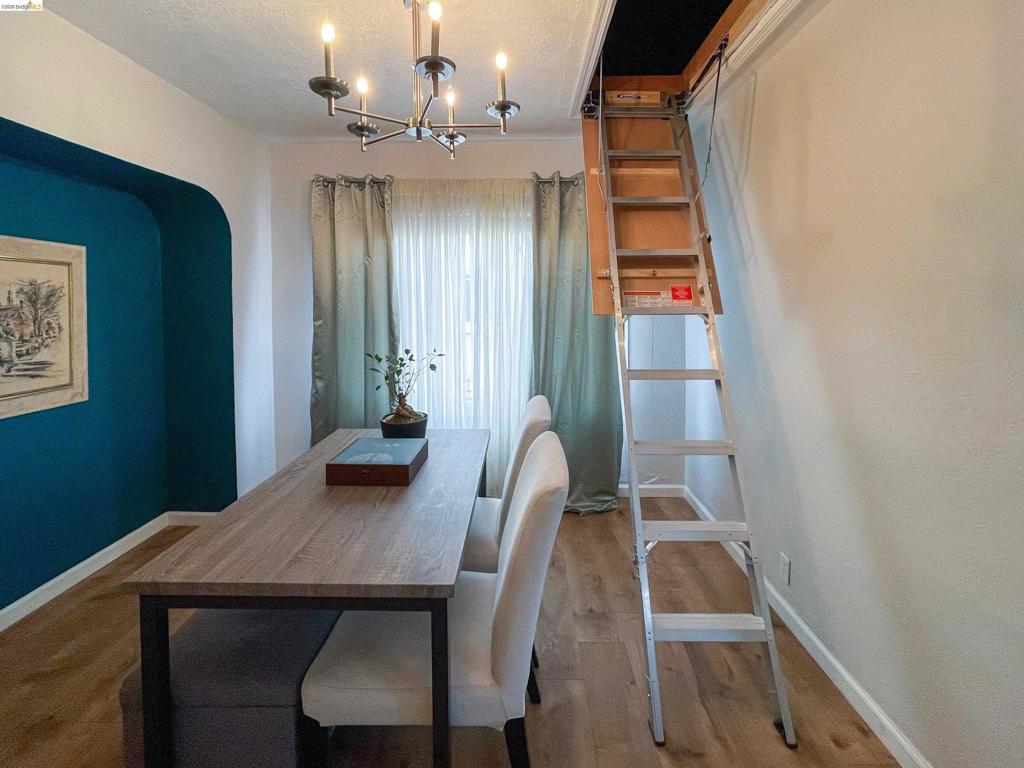
Wood-finish flooring, architectural arched wall niche, and metal multi-light chandelier fixture featuring a retractable attic ladder
Metal attic access ladder, arched interior doorway, wood-finish flooring, and multi-arm chandelier
Wood-finish flooring, brushed nickel multi-arm chandelier, and arched entryway
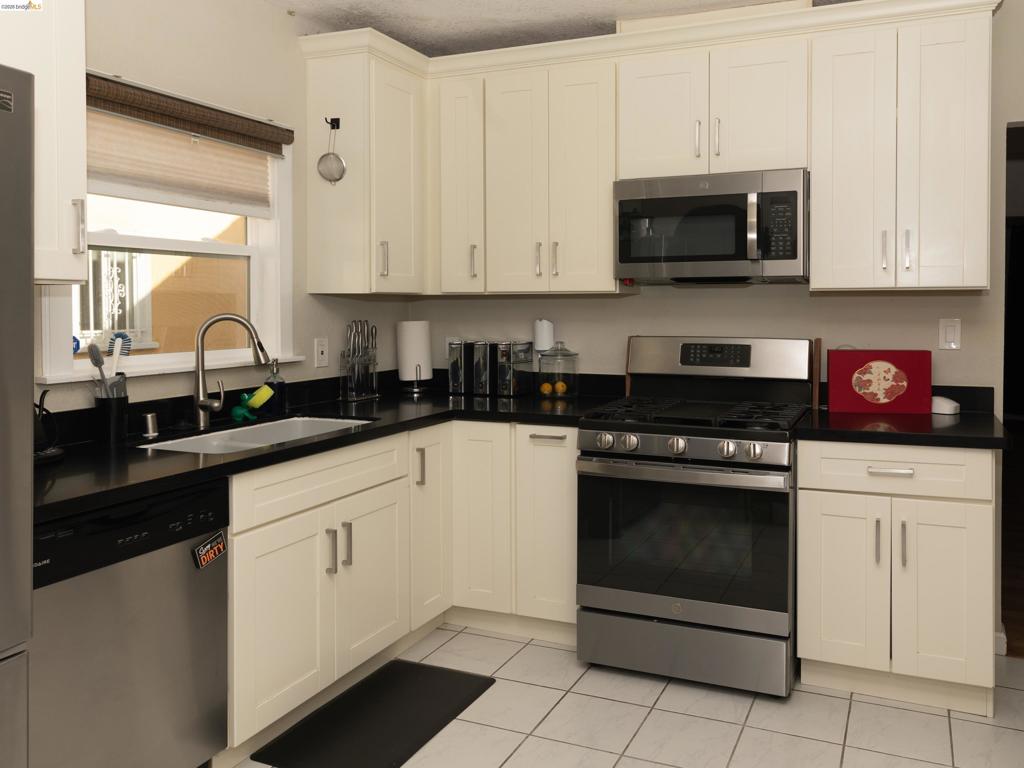
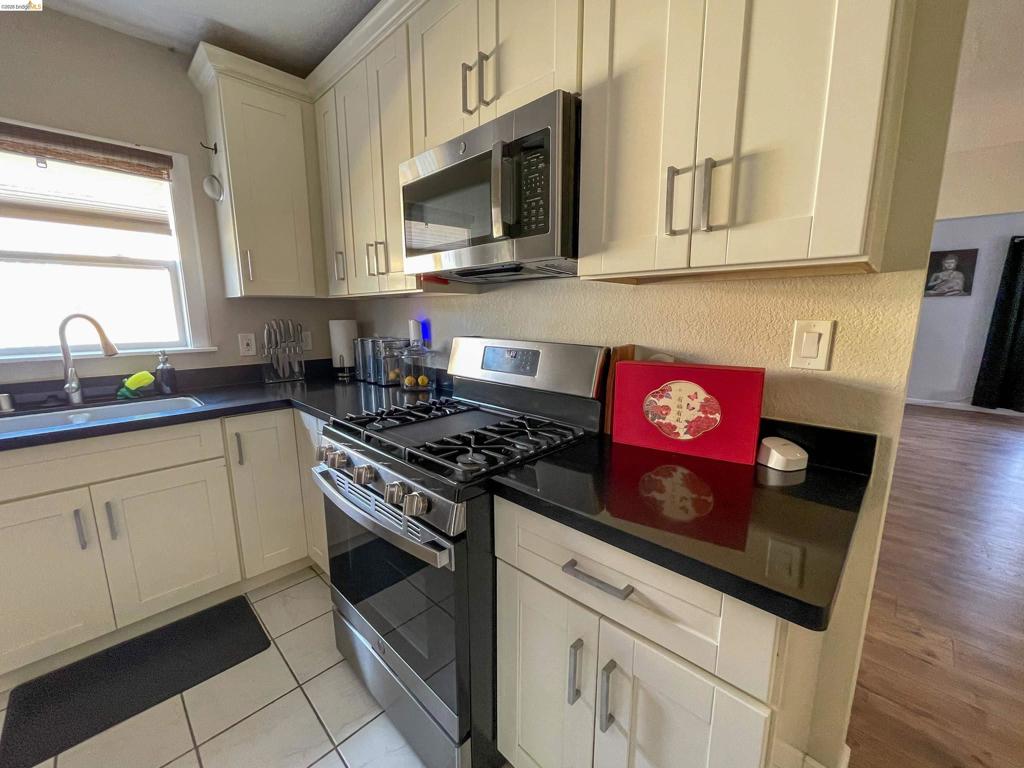
Kitchen featuring cream-colored Shaker-style cabinetry, dark solid-surface countertops, stainless steel appliances, and ceramic tile flooring
Kitchen featuring cream cabinetry, stainless steel appliances, dark stone-finish countertops, and white tile flooring
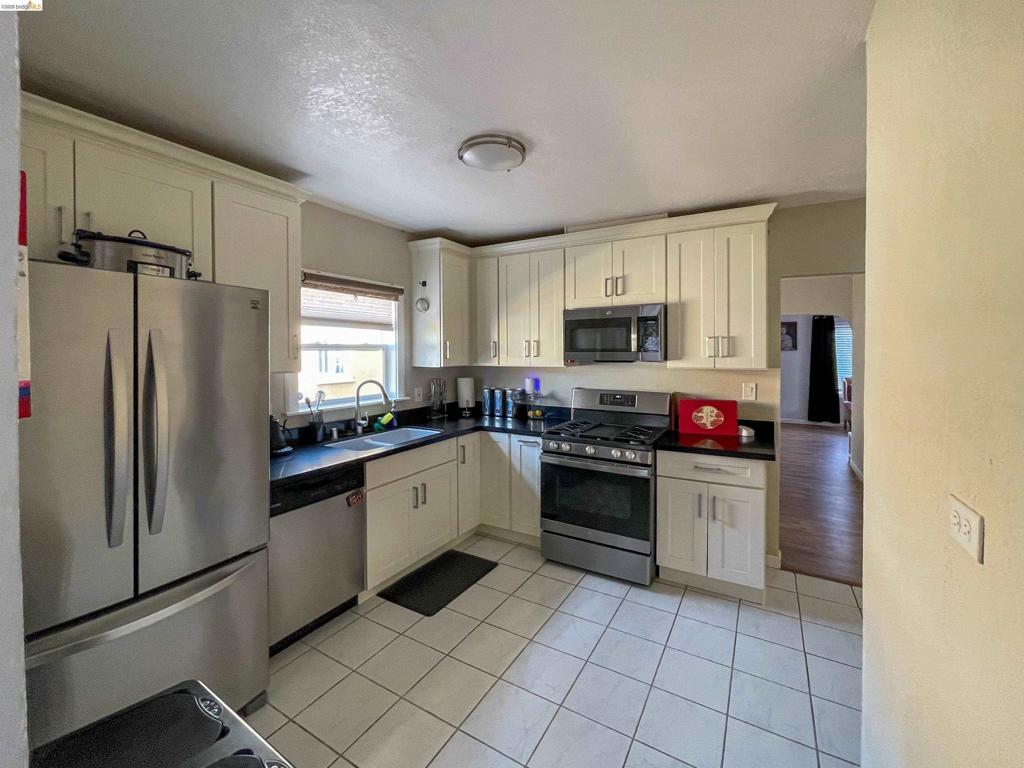
Kitchen featuring shaker-style cabinetry, dark stone-finish countertops, stainless steel appliances, and ceramic tile flooring
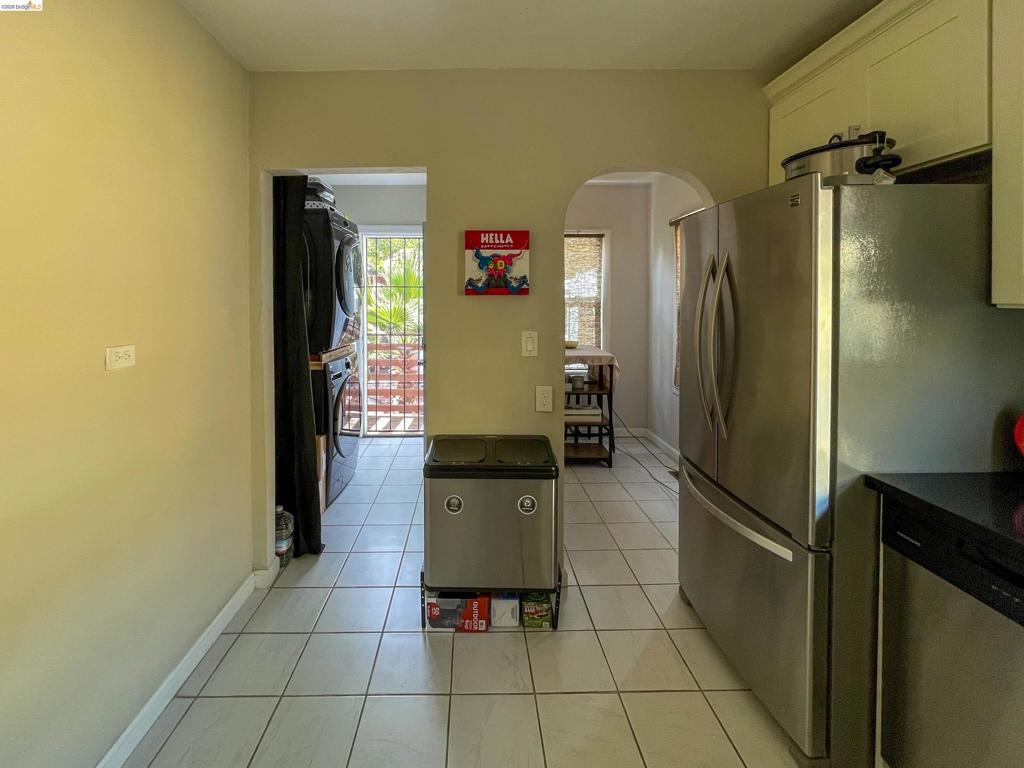
Kitchen featuring stainless steel refrigerator, white cabinetry, ceramic tile flooring, and a distinctive arched architectural opening
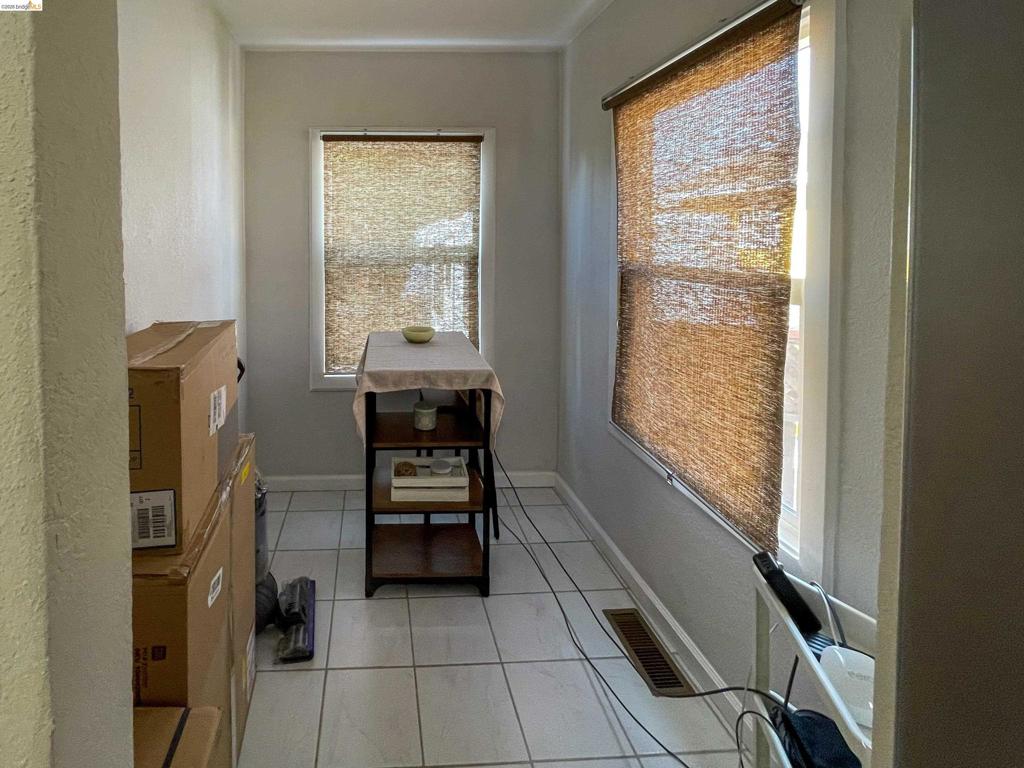
Neutral-toned interior space featuring light-colored ceramic floor tile and two windows with natural fiber roller shades
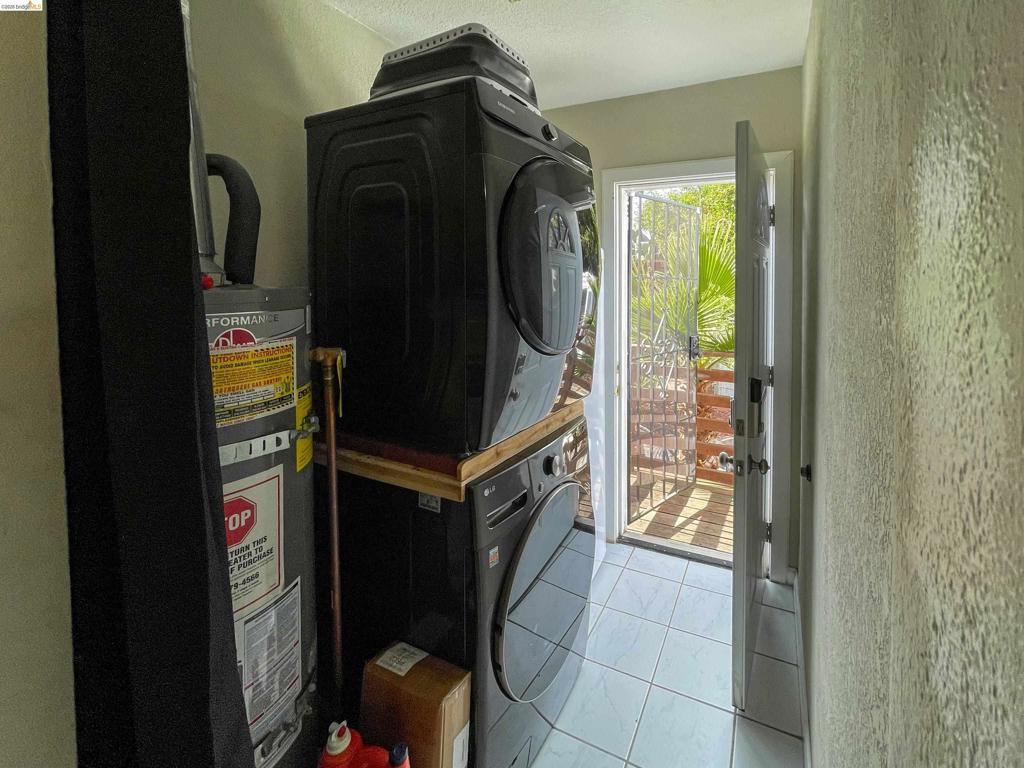
Utility space featuring light-toned tile flooring, a water heater, and a metal security screen door leading to an exterior deck
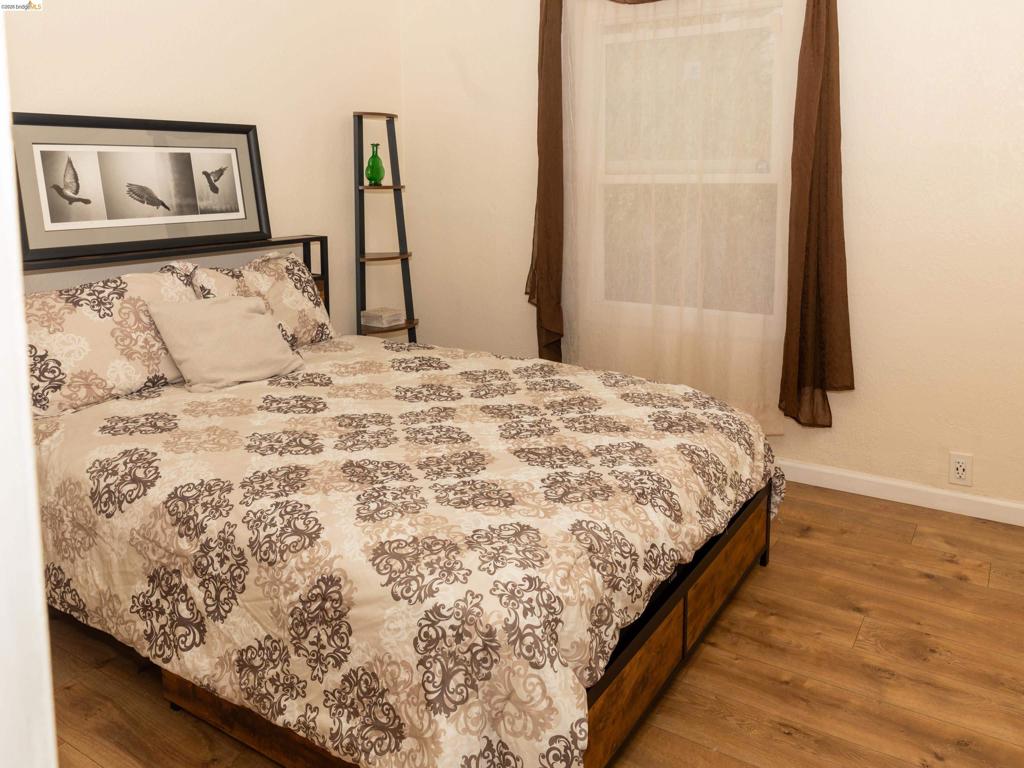
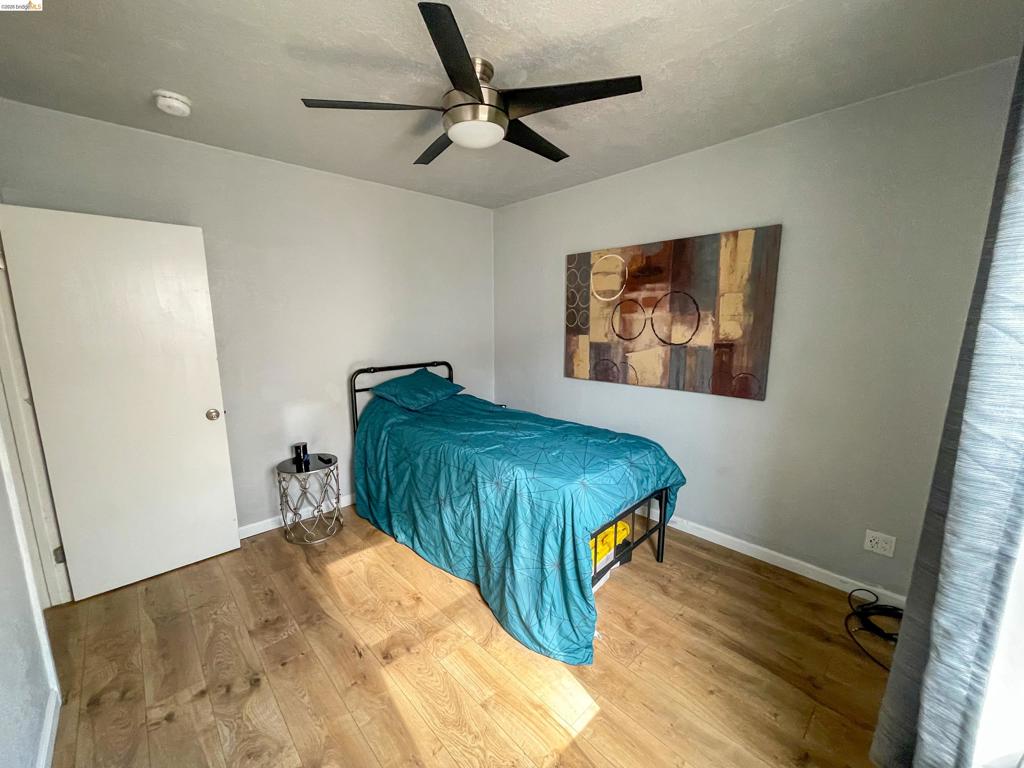
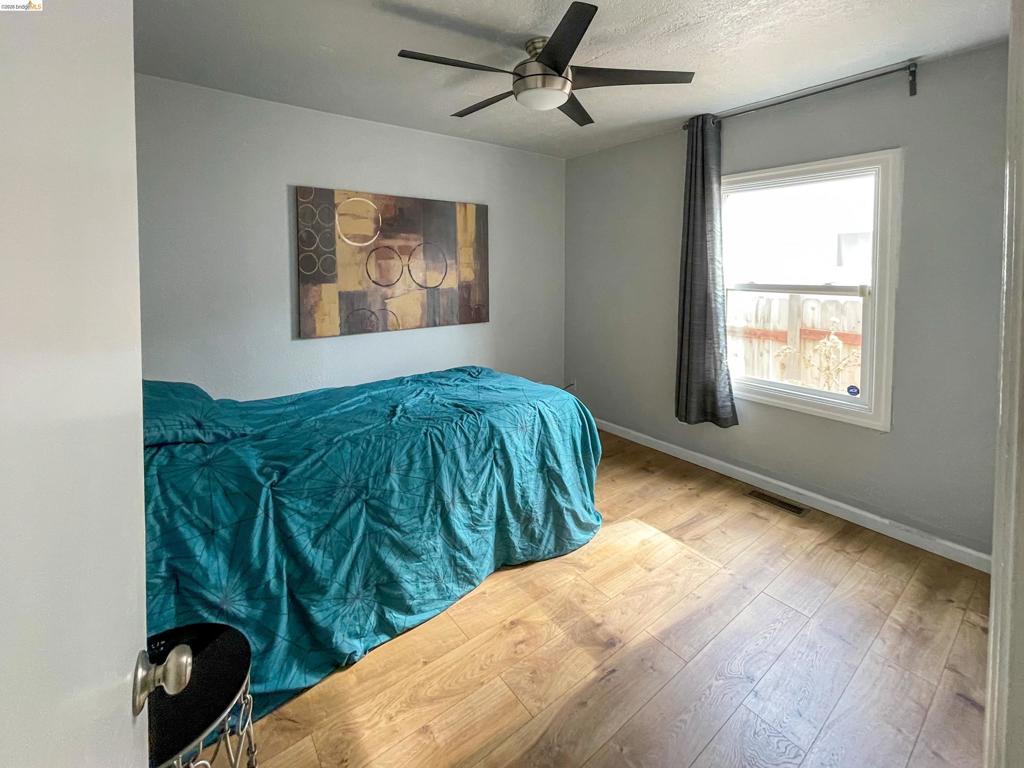
Bedroom featuring wood-finish flooring and a single-pane window
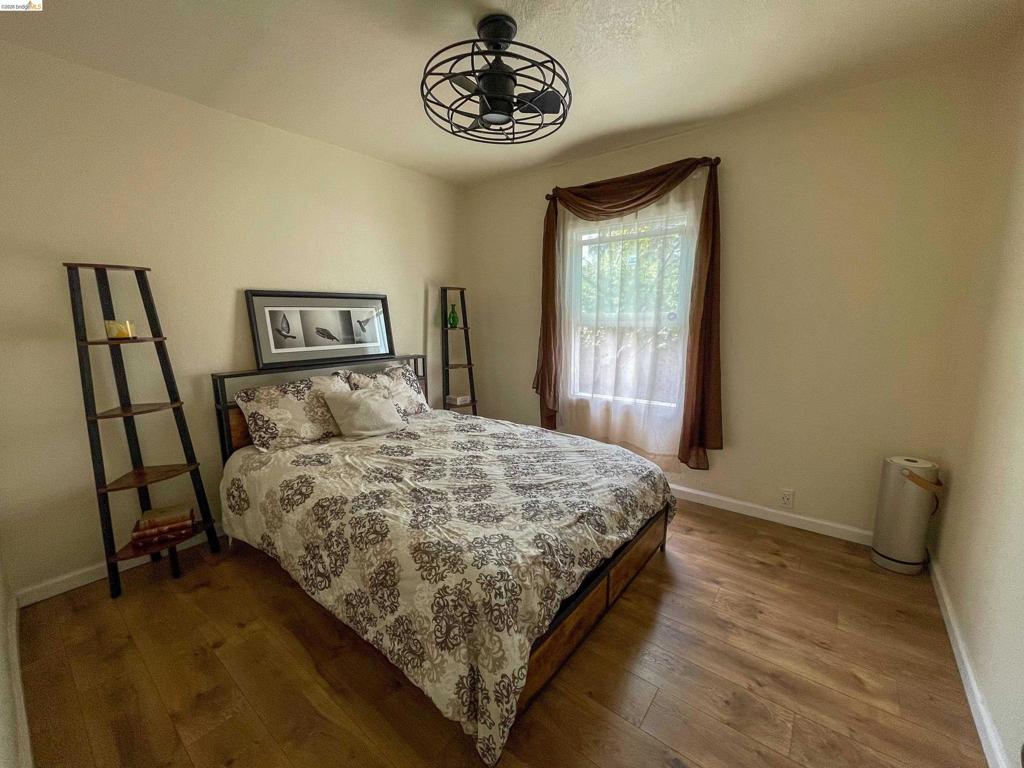
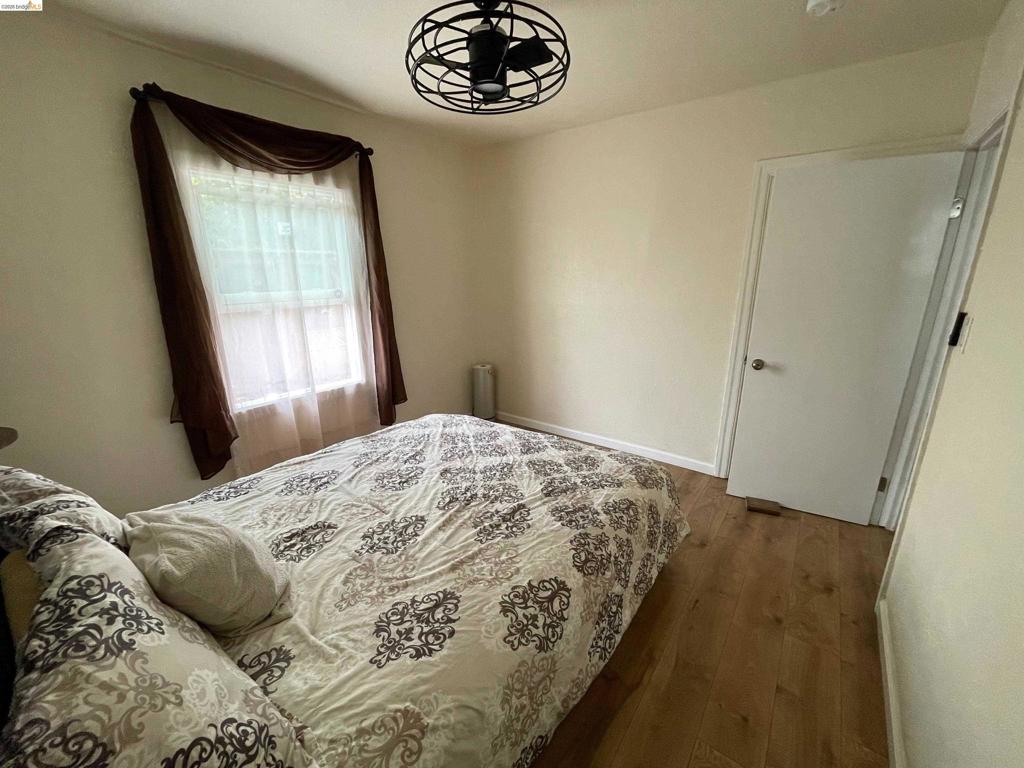
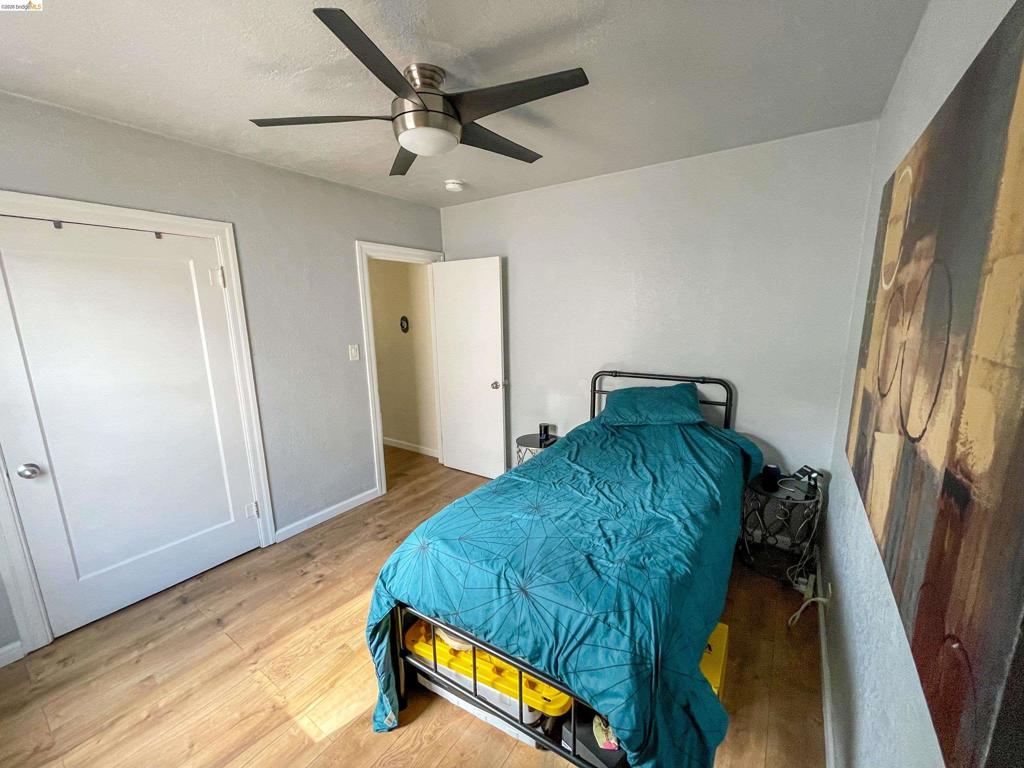
Room featuring wood-finish flooring, a matte black caged ceiling fan, and a single window with natural light
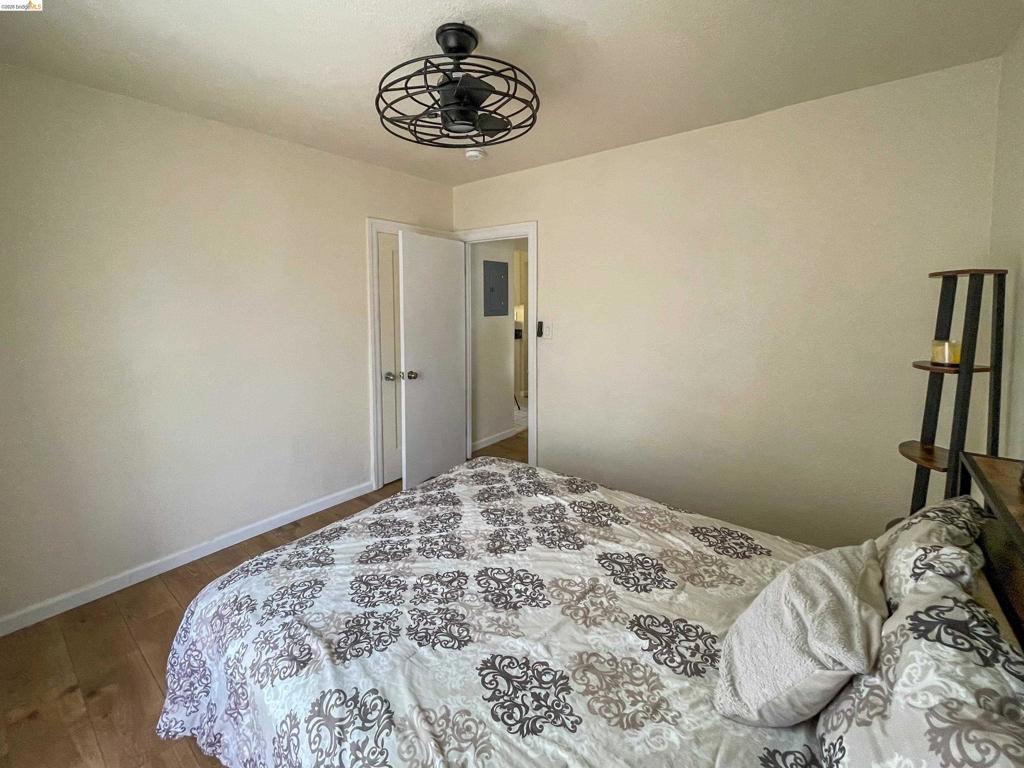
Room featuring wood-finish flooring, a matte black caged ceiling fan, and interior doors with metallic hardware
Wood-finish flooring, single window with natural light, and black metal cage-style flush mount ceiling fan
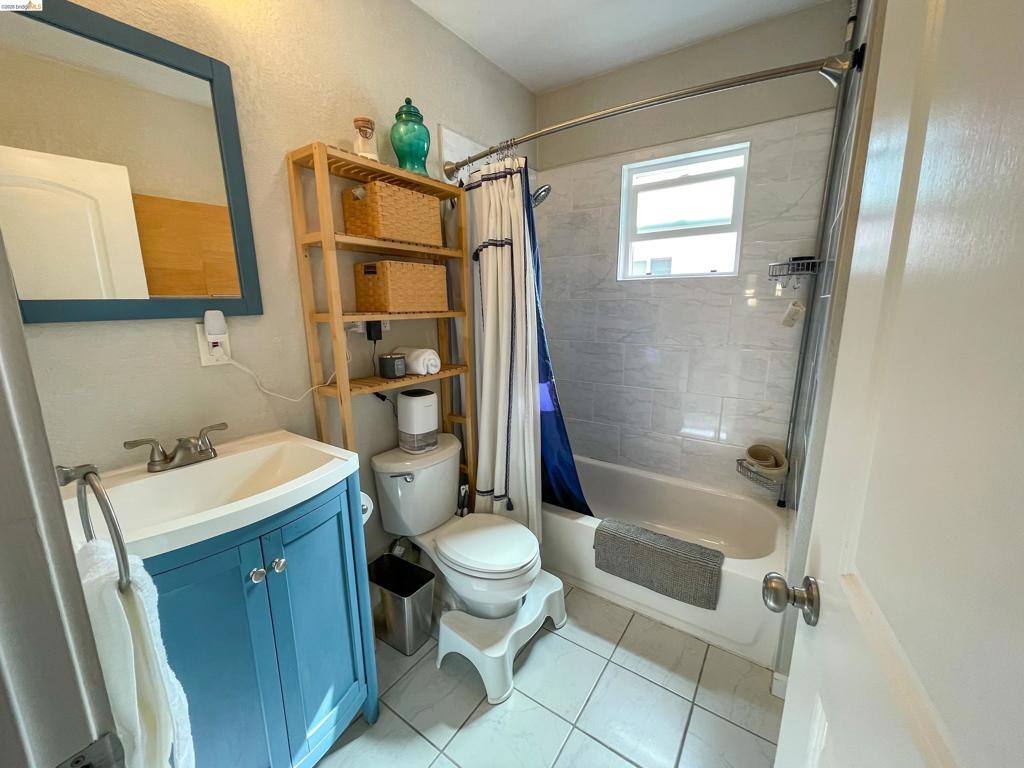
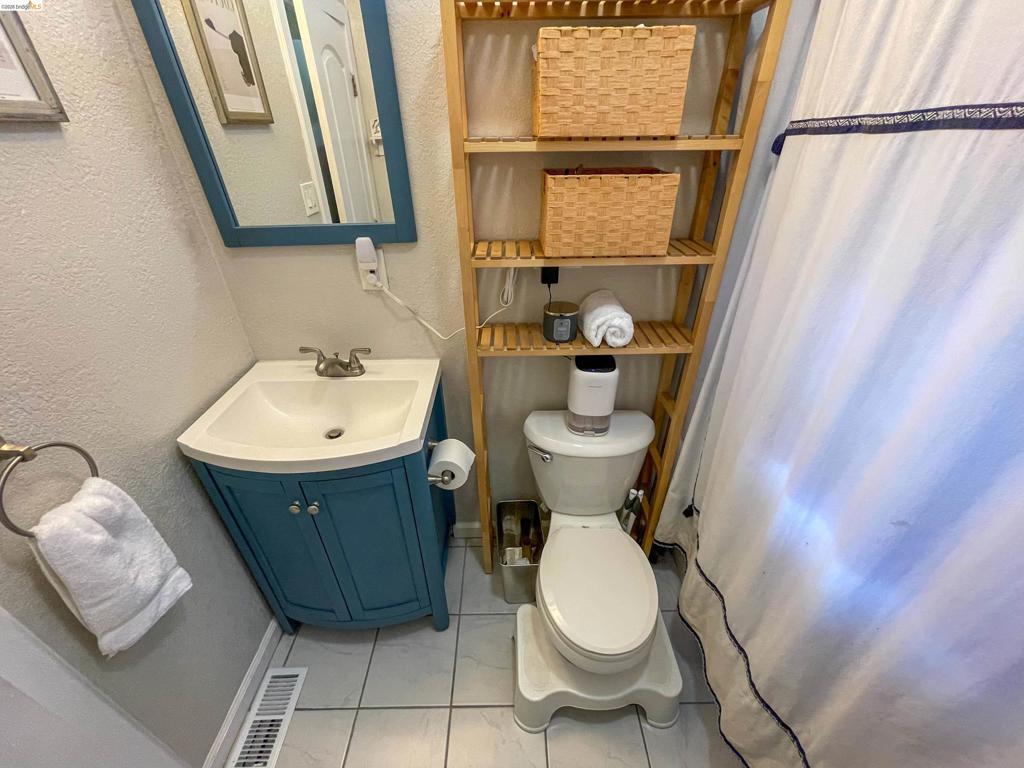
Blue vanity with a white basin and chrome hardware, coordinating framed mirror, tile flooring, and a bathtub with a tiled surround
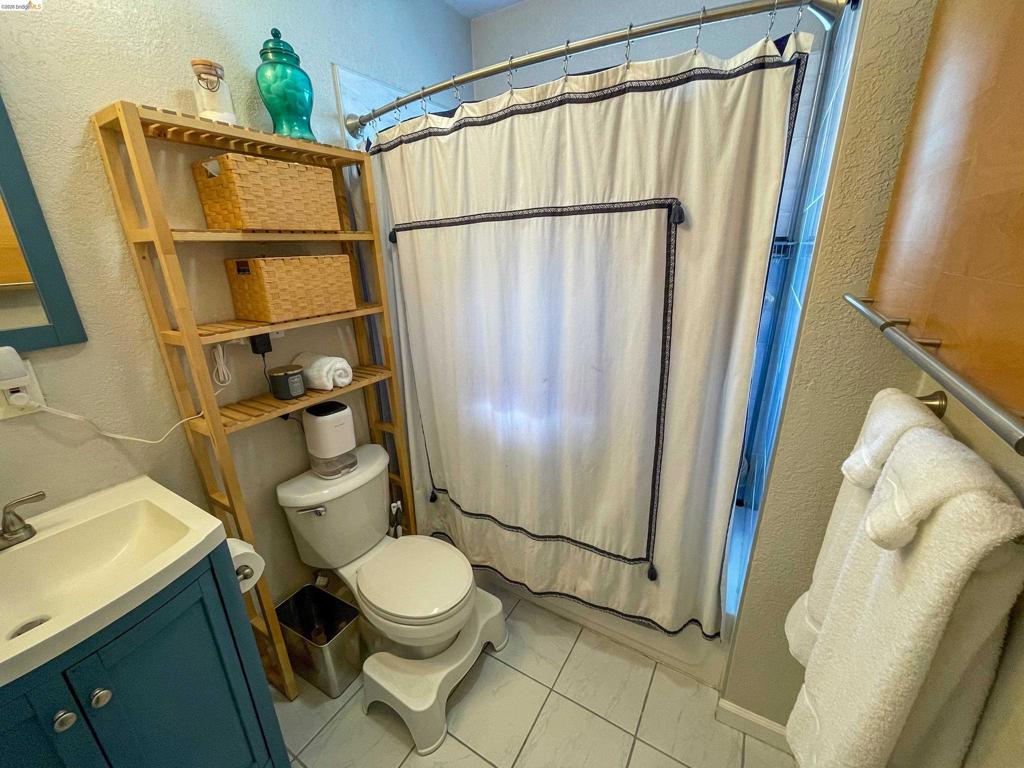
Bathroom featuring a blue-painted vanity, ceramic sink, light-toned tile flooring, and a tub-shower combination with a metal tension rod
Blue vanity cabinet with a pedestal-style sink, chrome dual-handle faucet, matching blue-framed mirror, and white tile flooring
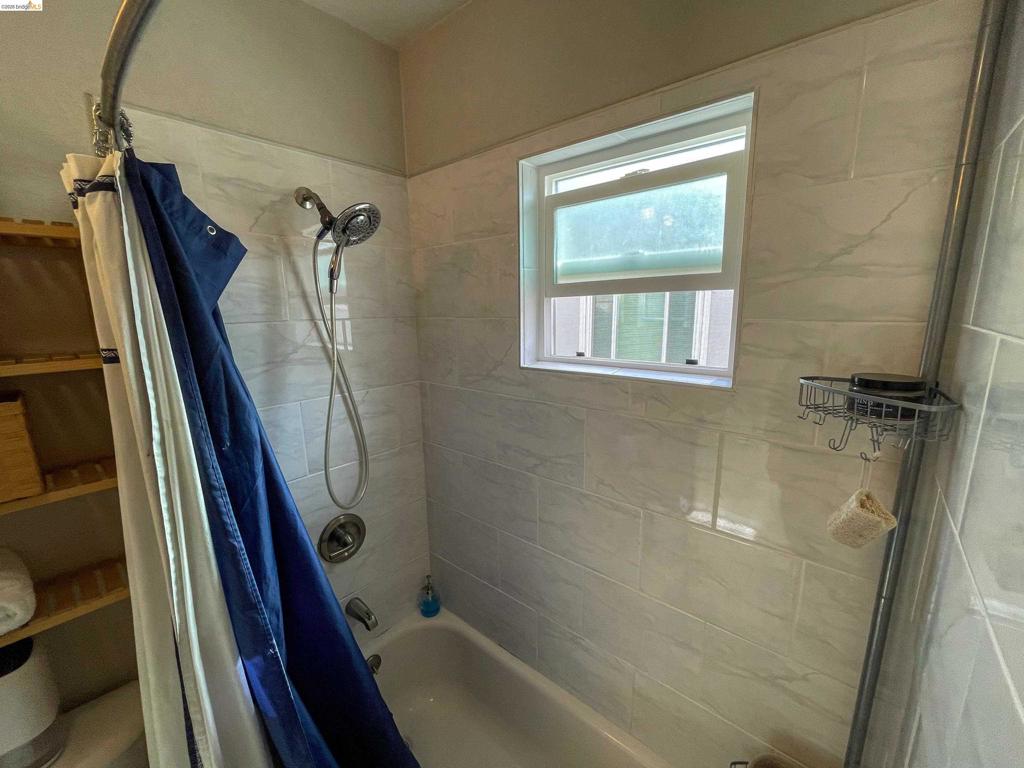
Tub and shower combination featuring floor-to-ceiling rectangular wall tiling, handheld shower fixture, built-in recessed wall niche, and a single-hung window
Neutral-toned walls paired with wood-finish flooring and a central ceiling fan with integrated lighting
Wood-finish flooring, brushed nickel ceiling fan with integrated light fixture, and two panel-style doors with metallic hardware
Room featuring wood-finish flooring, a neutral wall palette, and a multi-blade ceiling fan with integrated lighting
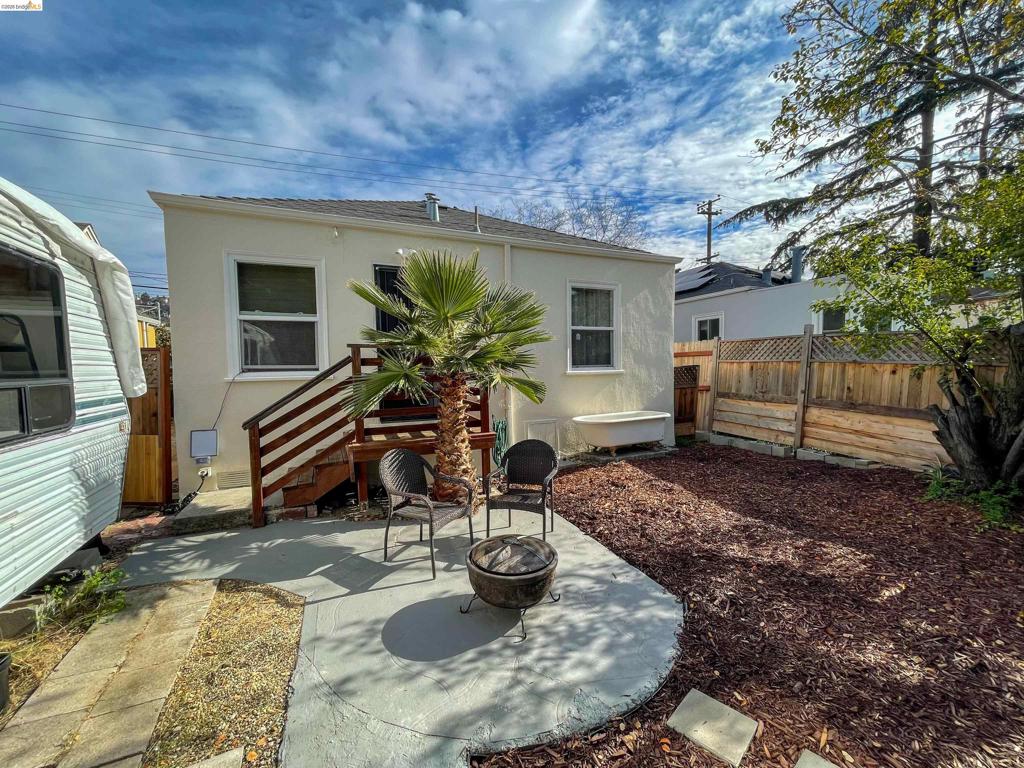
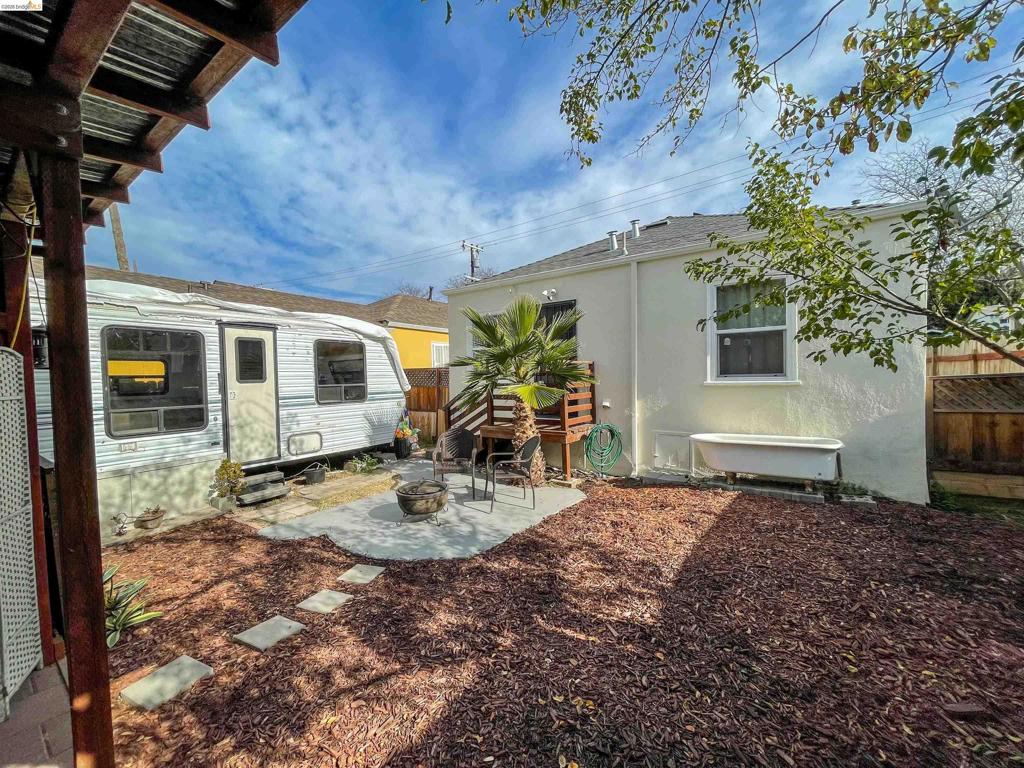
Exterior space featuring a concrete patio, wood deck with stairs, perimeter wood fencing, and a mature palm tree
Backyard area featuring a concrete patio, wood-finish raised platform, stone paver pathway, and wood mulch landscaping
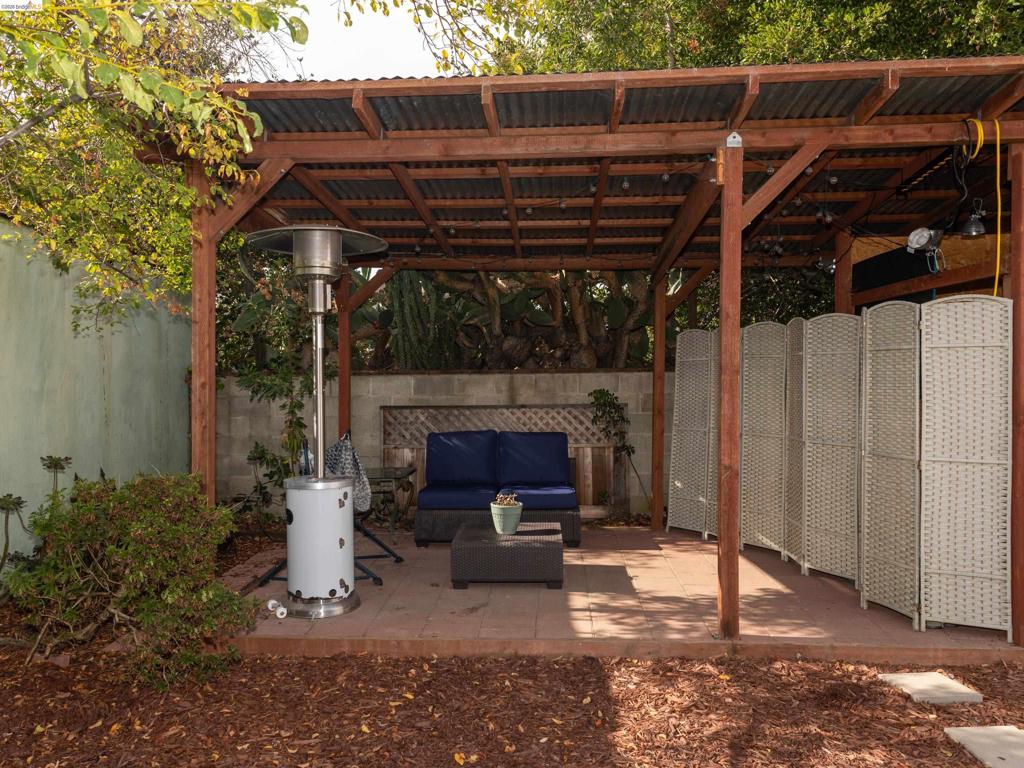
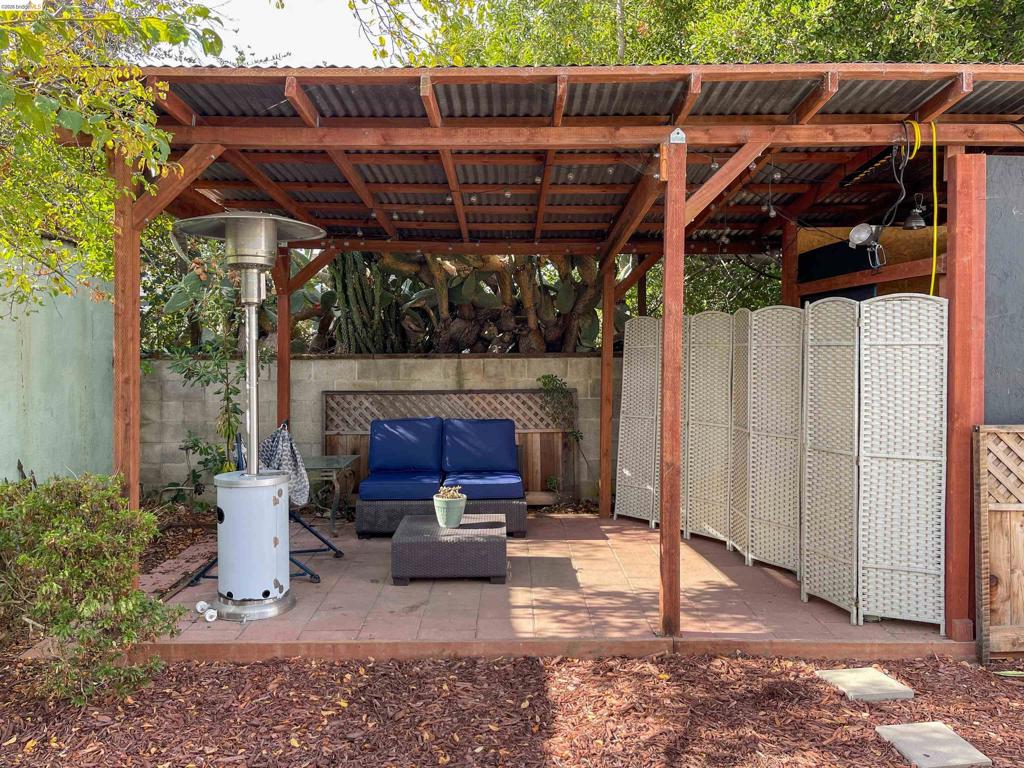
Covered outdoor patio featuring a wood-beam structure, corrugated metal roofing, and concrete paver flooring
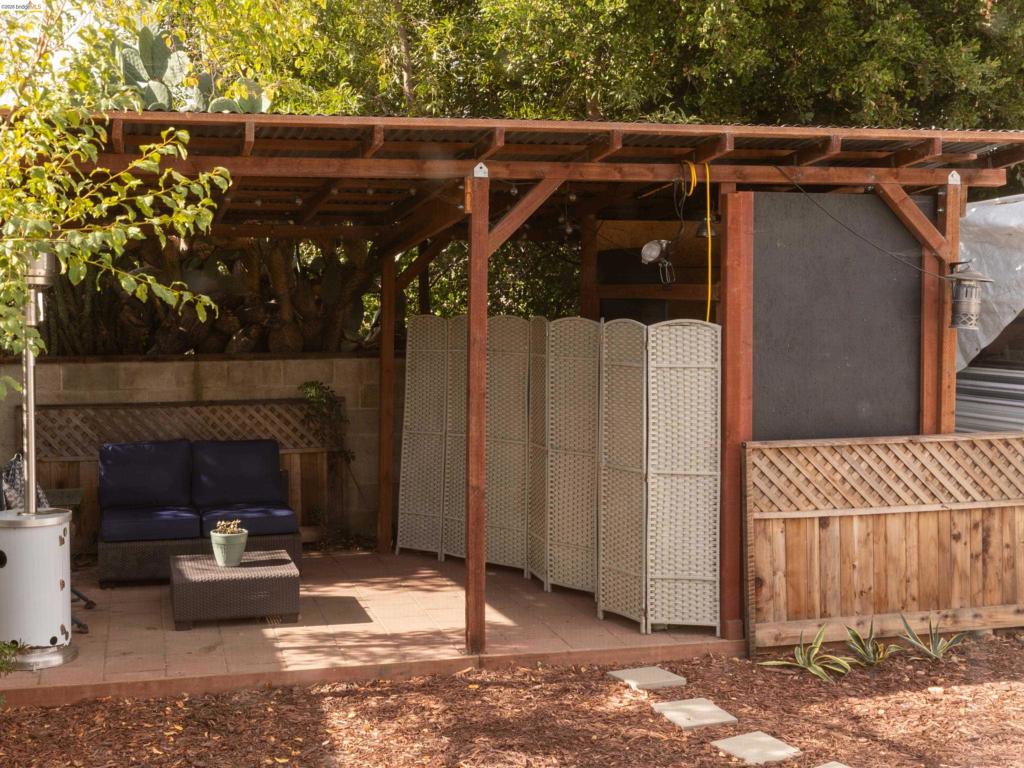
Covered outdoor patio featuring a timber-frame structure, concrete block perimeter wall, and wood-lattice fencing
Covered patio featuring a timber-frame pergola, corrugated metal roofing, and concrete tile flooring, enclosed by a masonry perimeter wall with integrated lattice panels
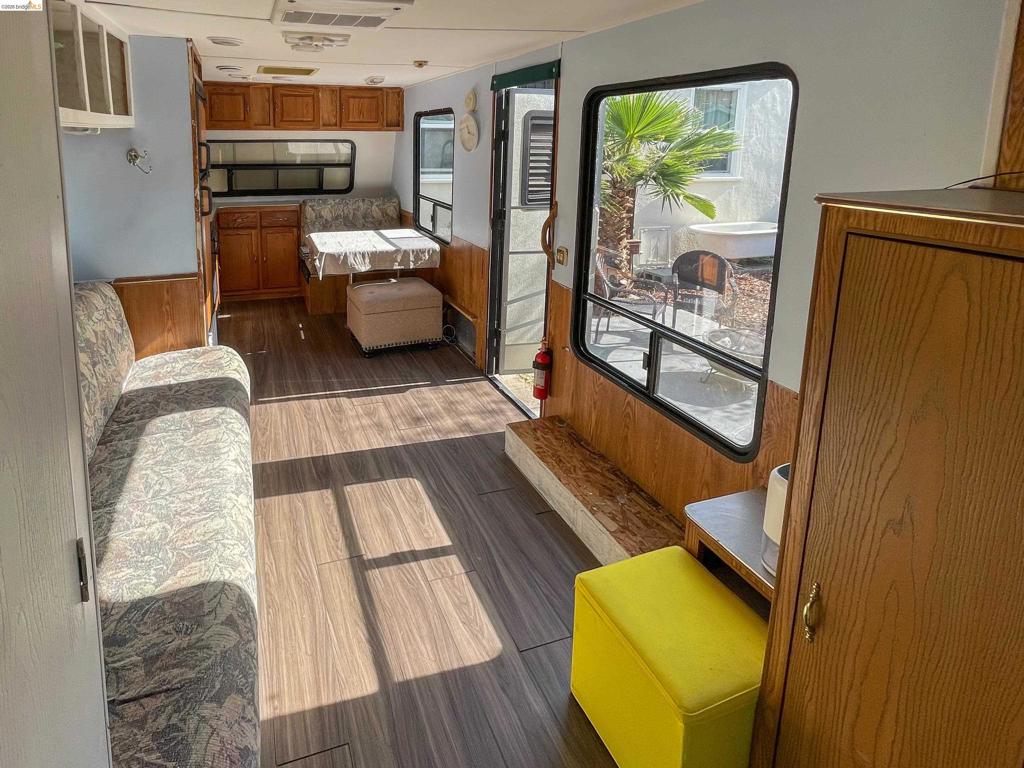
Wood-finish flooring, wood-toned cabinetry, and large windows with exterior surroundings
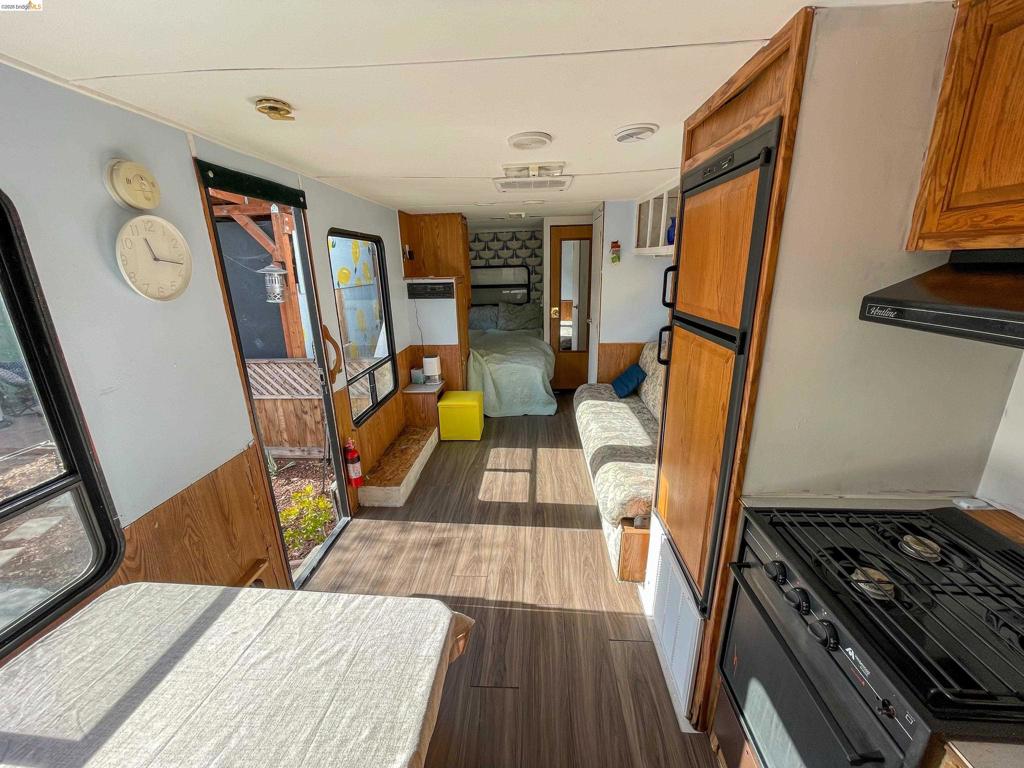
Wood-finish flooring throughout, full-height wooden cabinetry, built-in gas range with integrated overhead exhaust hood, and multiple windows providing natural light
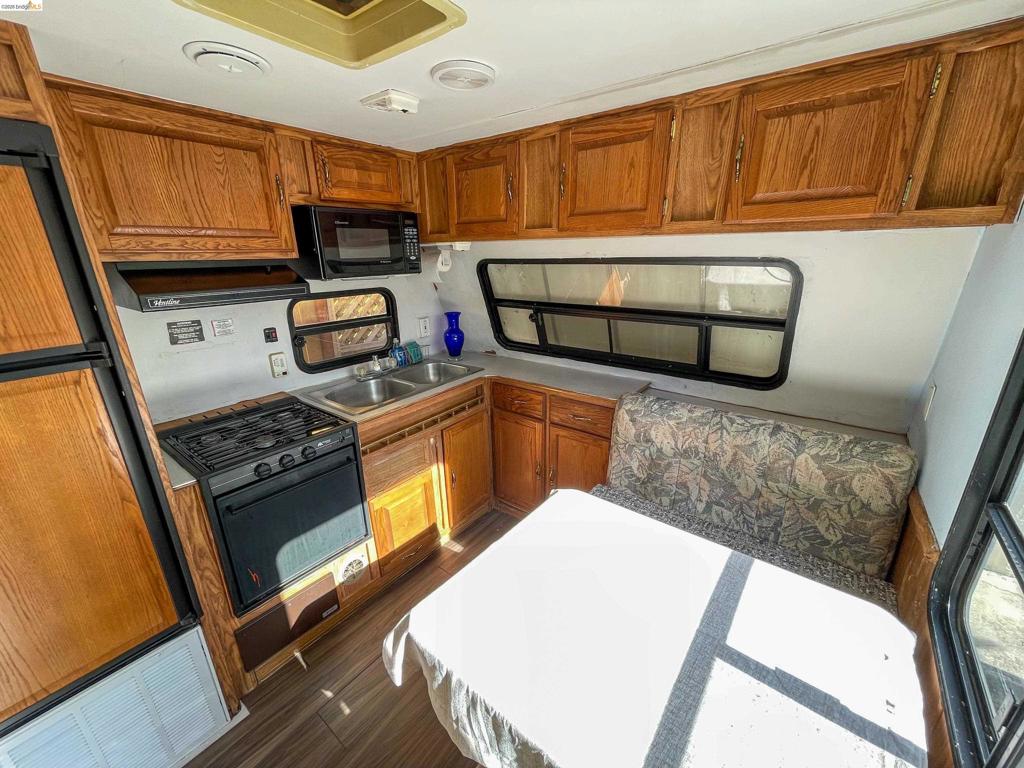
Kitchen featuring medium-tone wood cabinetry, a dual-basin stainless steel sink, a four-burner gas range, a mounted microwave, and wood-finish flooring
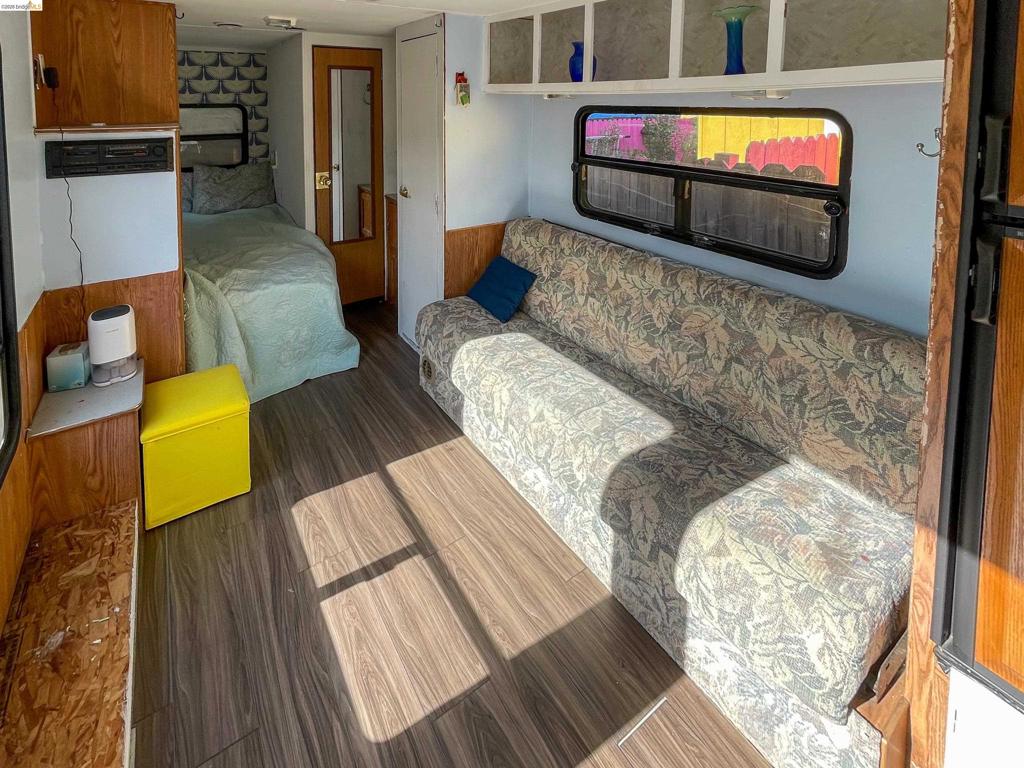
Wood-finish flooring, overhead built-in cabinetry, wood-paneling accents, a horizontal window, and a full-length mirrored door

 New Listing