
 New Listing
73 Colgate Drive,Rancho Mirage, CA 92270
Rancho Mirage, CA 92270

Description
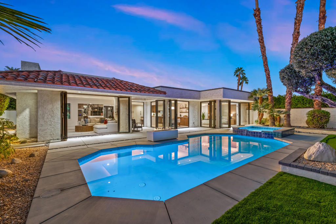
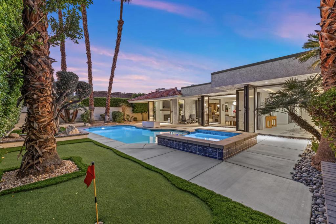
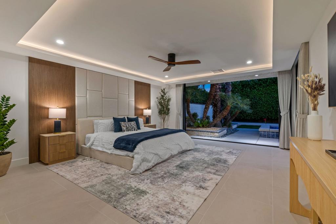
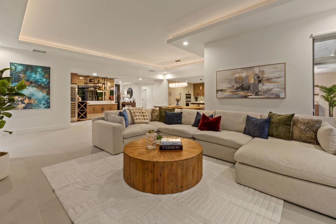
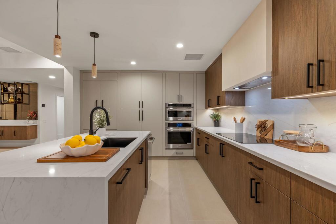
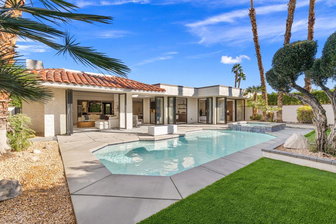
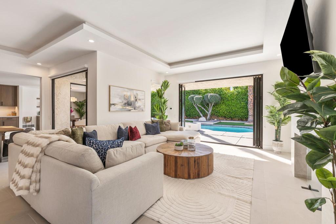
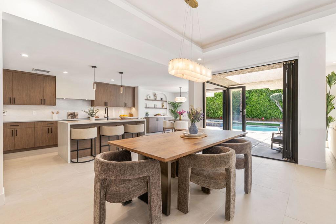
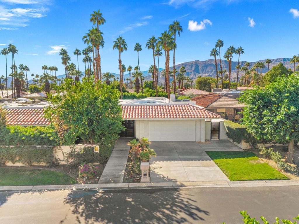
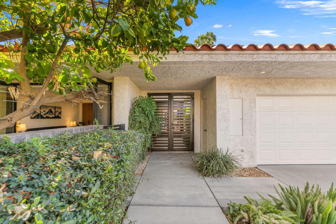
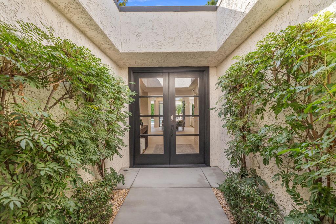
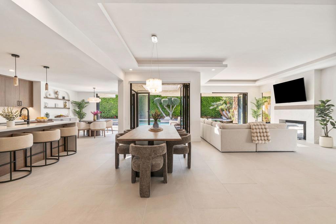
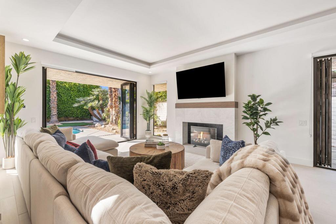
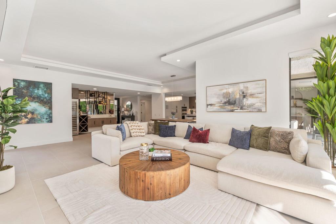
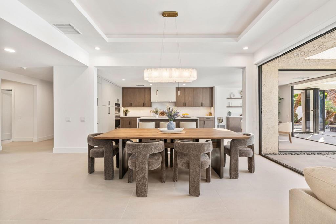
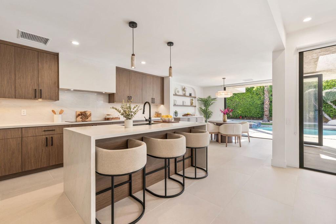
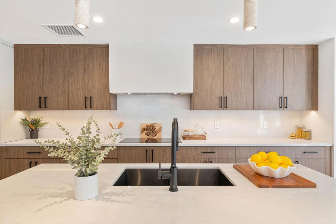
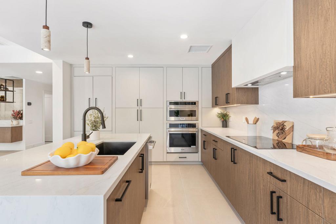
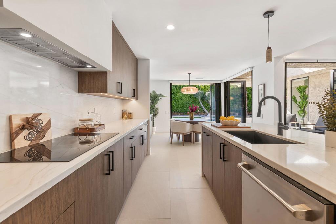
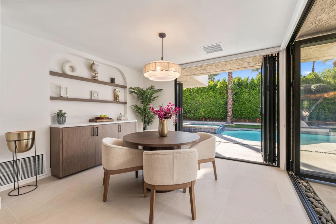
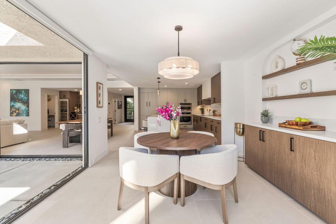
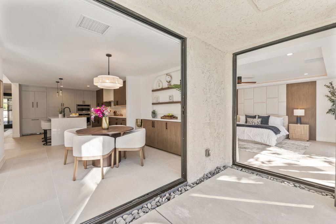
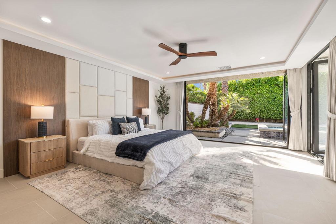
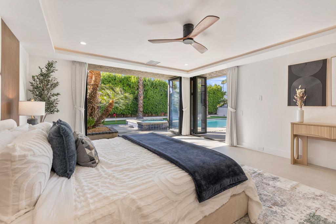
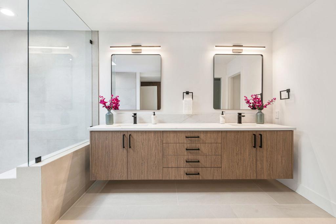
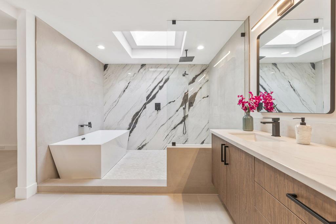
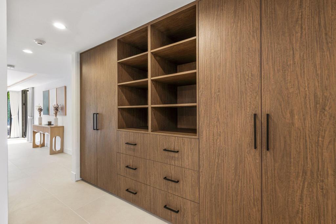
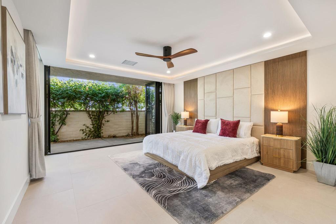
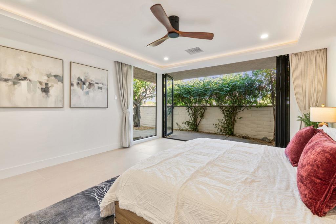
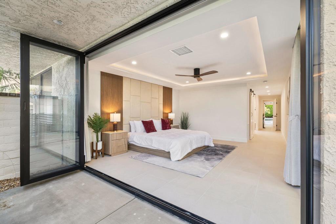
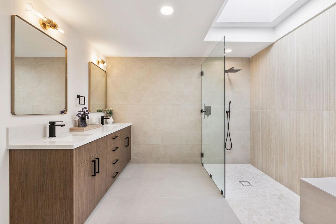
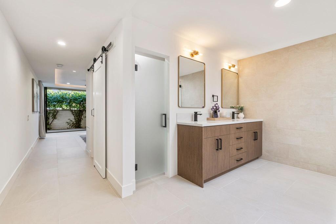
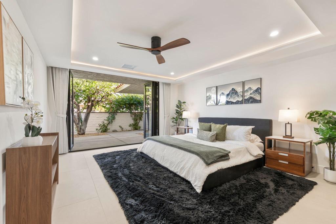
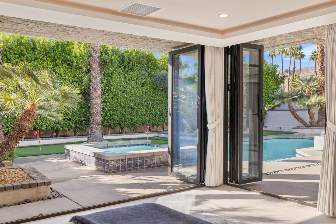
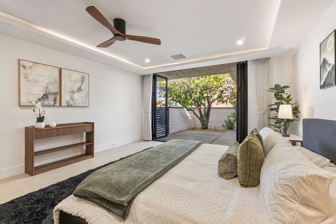
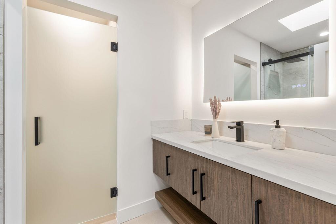
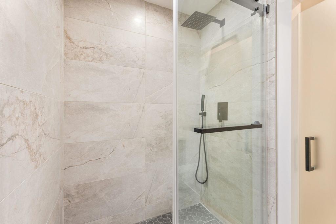
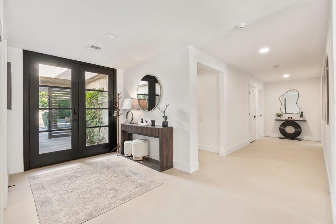
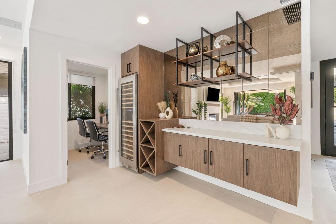
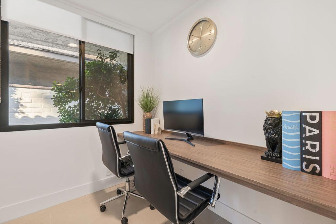
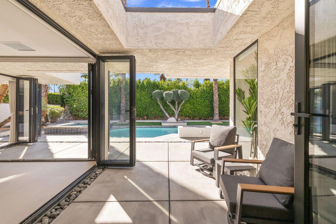
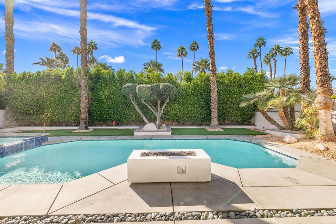
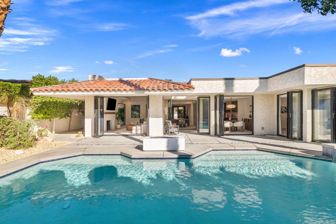
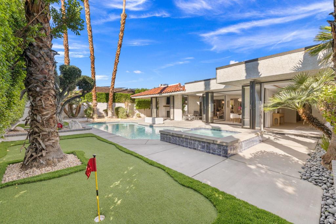
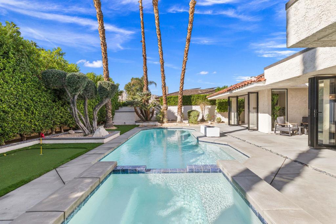
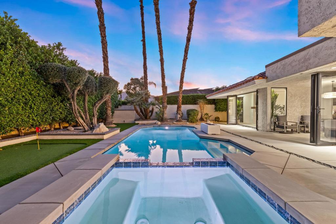
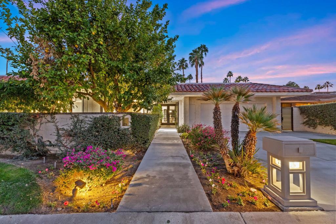
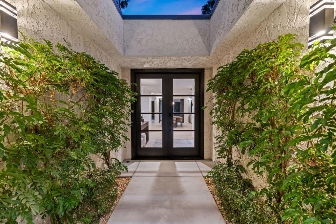
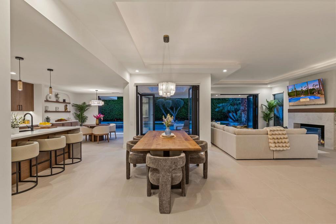
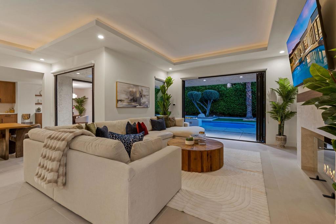
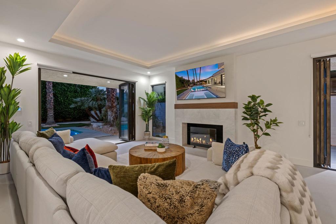
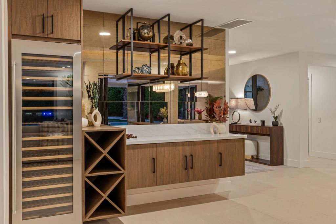
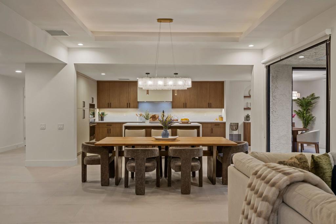
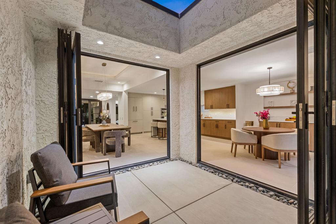
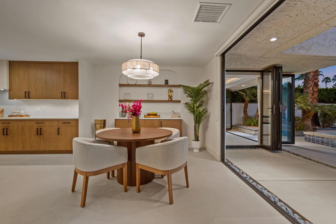
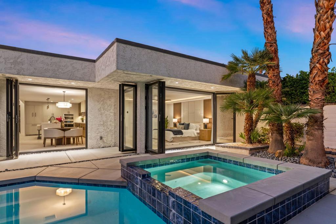
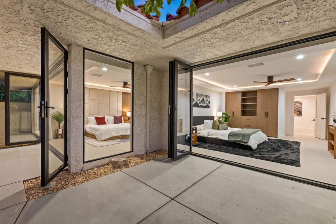
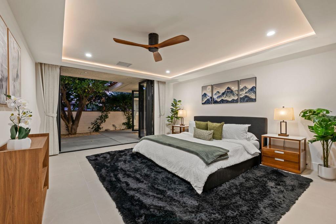
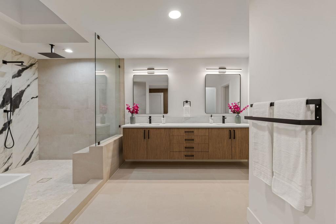
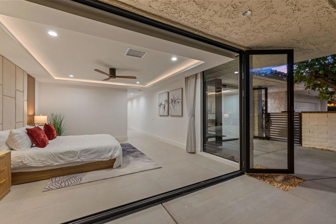
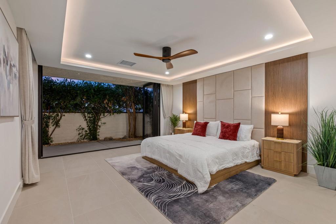
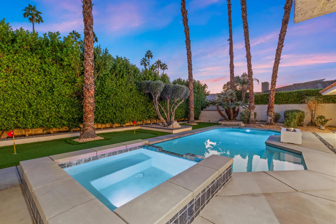
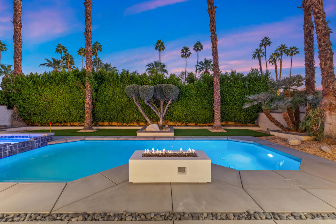
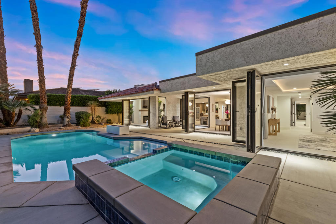
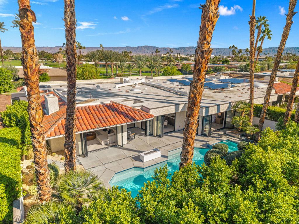
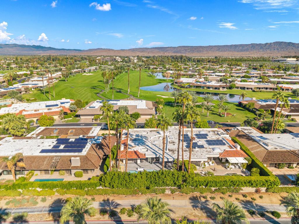
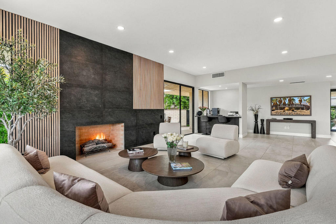
Welcome to 73 Colgate Drive, where modern sophistication meets effortless desert luxury. Beautifully renovated, this 3-bedroom, 3-bathroom Broadmoor floor plan showcases sleek contemporary finishes, architectural elegance, and abundant natural light. The stunning chef's kitchen features premium THOR appliances, an oversized island, and seamless flow into the sunlit breakfast nook, dining area, and expansive living room. Stacking glass sliders open to lush backyard and courtyard views, creating the perfect indoor-outdoor connection. Distinctive illuminated tray ceilings bring warmth and architectural interest throughout the home. The luxurious primary retreat offers a serene escape with refined finishes, custom built cabinetry and a stunning bathroom with stone walls, a soaking tub, rain shower and large skylight. Outside, a private oasis awaits, complete with a sparkling pool and spa, two-hole putting green, and inviting fire pit--ideal for entertaining or relaxing beneath the desert stars. With its exceptional renovation, striking design, and seamless indoor-outdoor living, 73 Colgate is a true desert showpiece.
Details
| MLS # | 219155547DA |
|---|---|
| Listing Type | For Sale |
| Style | House |
| HOA Dues | $1,974 |
| Sub-Type | Resale |
| Status | Active |
| Year | 1978 |
| Days On Site | 4 |
| Listing Provided By | Equity Union | Ferretti Real Estate Group |
Features
| Bed(s) | 3 |
|---|---|
| Bath(s) | 3 Total |
| SQ Feet | 2,994 |
| Garage | 2 |
| Pool | Yes |
| Story(s) | 1 |
| Acreage | 0.15 |
| Golf Course | Yes |
| Property View | Yes |
Interior
| Cooling | Central Air |
|---|---|
| Heating | Forced Air, Fireplaces |
| Heating Yes / No | Yes |
| Cooling Yes / No | Yes |
| Interior Features | Breakfast Bar, Built In Features, Breakfast Area, Tray Ceilings, Dry Bar, Separate Formal Dining Room, High Ceilings, Recessed Lighting, Walk In Closets |
| Appliances | Dishwasher, Gas Range, Refrigerator, Vented Exhaust Fan |
| Fireplace Yes / No | Yes |
Exterior
| Security Features | Gated Community, Key Card Entry |
|---|---|
| Construction Materials | Stucco |
| Lot Features | Back Yard, Drip Irrigation Bubblers, Front Yard, Landscaped, Sprinkler System |
| Fencing | Brick |
Parking
| Attached Garage Yes / No | Yes |
|---|---|
| Parking Features | Direct Access, Driveway, Garage, Garage Door Opener |
| Garage Yes / No | Yes |
Location
| Community Features | Golf, Gated |
|---|
Area Information
| State | CA |
|---|---|
| County | Riverside |
| City | Rancho Mirage |
| Zip Code | 92270 |
| Area | 321 Rancho Mirage |
| Community Name | The Springs C.C. |
| Listing VS Median (in The Springs C.C.) | |
Price: $1,595,000 low | high Med: $800,000 sqft: 2,994 low | high Med: 2,789 $ / sqft: $533 low | high Med: $287 On site: 4 low | high Med: 82 | |
Market Activity 92270
Request a showing
Request a showing
Contact
Learn More About This Property

| State | CA |
|---|---|
| County | Riverside |
| City | Rancho Mirage |
| Zip Code | 92270 |
| Area | 321 Rancho Mirage |
| Community Name | The Springs C.C. |
| Listing VS Median (in The Springs C.C.) | |
Price: $1,595,000 low | high Med: $800,000 sqft: 2,994 low | high Med: 2,789 $ / sqft: $533 low | high Med: $287 On site: 4 low | high Med: 82 | |
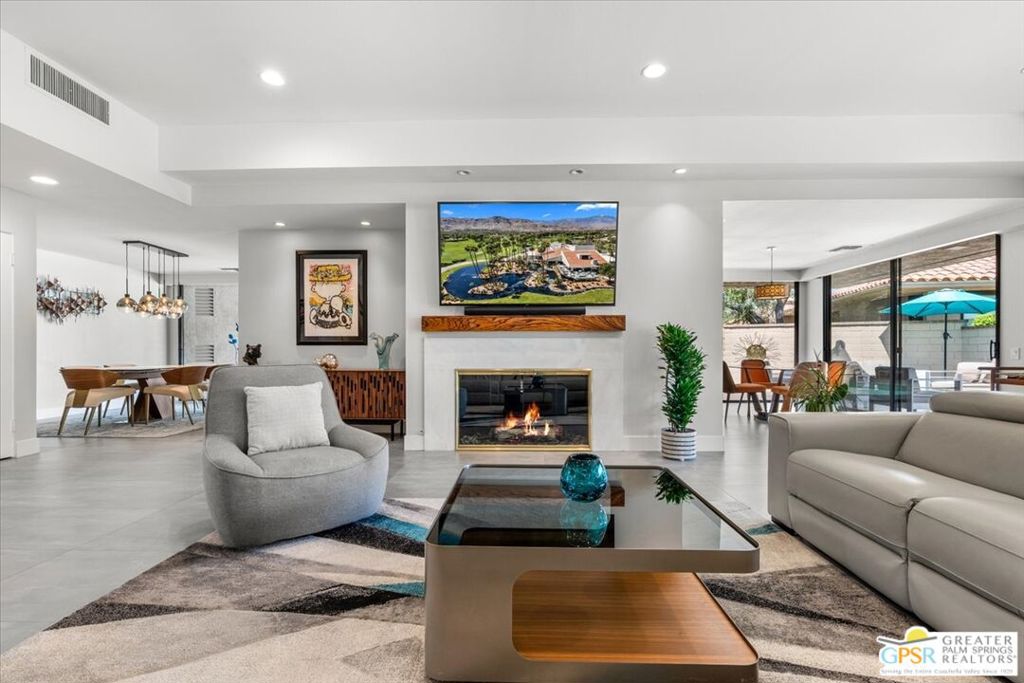 | $1,219,00059 Cornell DriveRancho Mirage, CA 92270 |
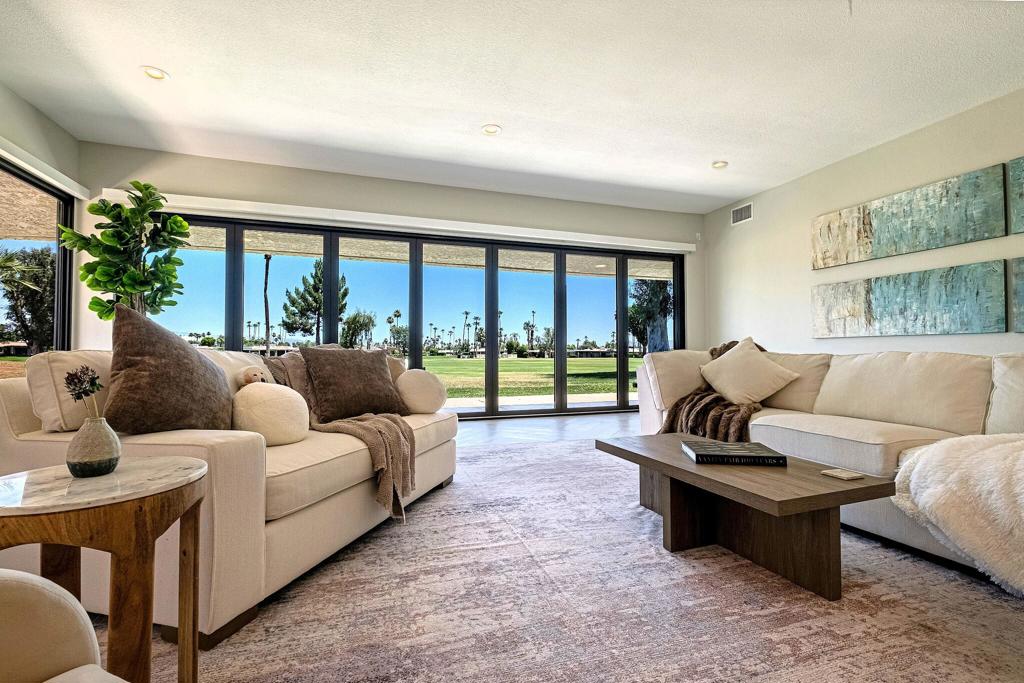 | $1,750,00018 Lafayette DriveRancho Mirage, CA 92270 |
 | $1,395,0003 Lehigh CourtRancho Mirage, CA 92270 |