7276 Olive Grove,Riverside, CA 92507
Riverside, CA 92507

Description
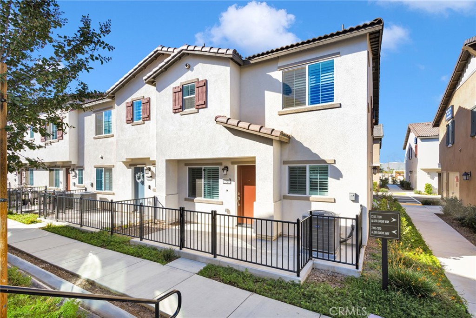
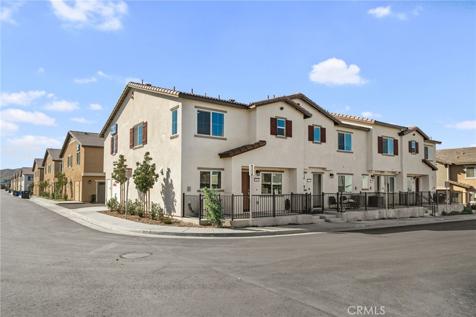
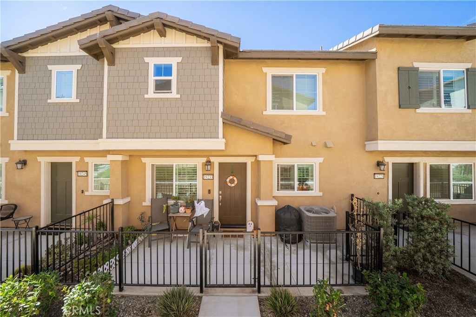
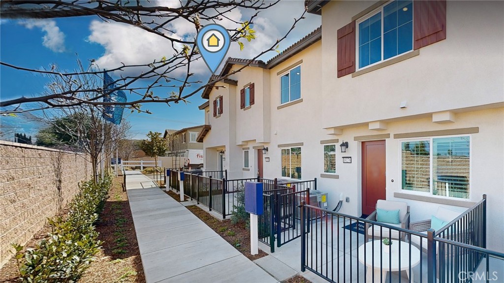
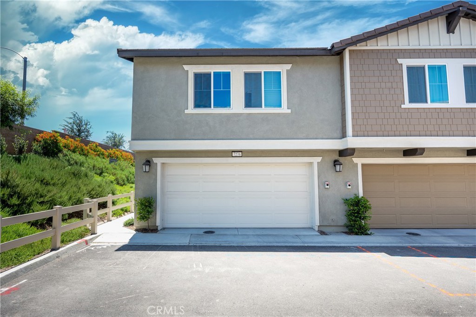
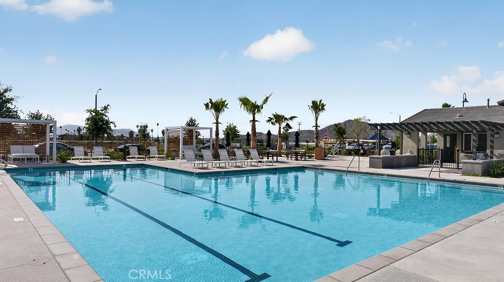
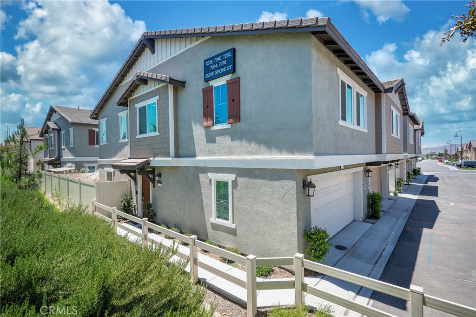
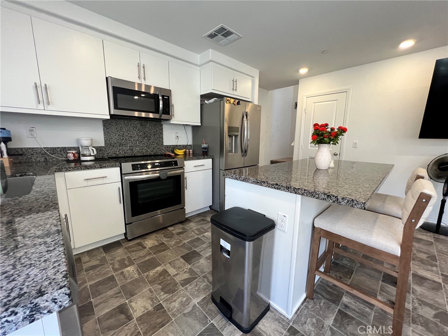
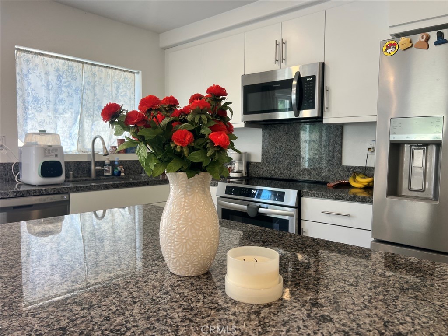
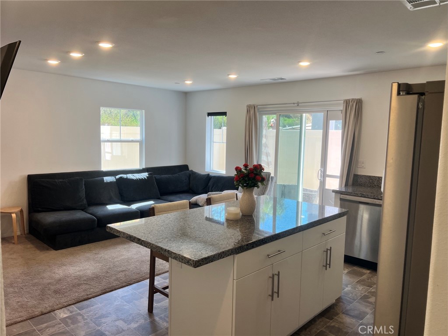
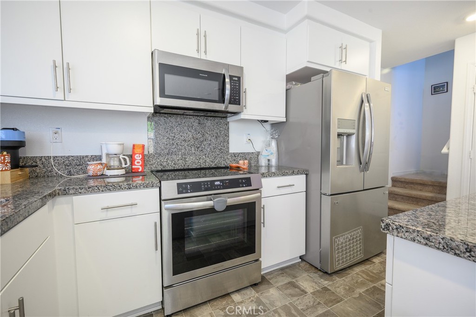
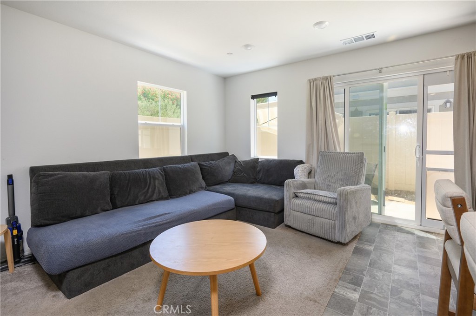
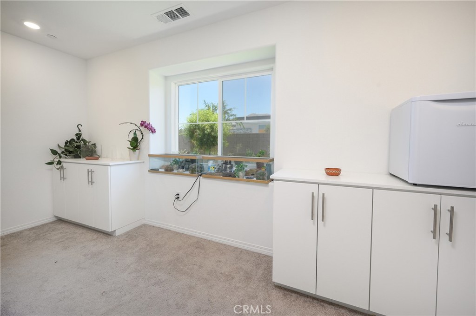
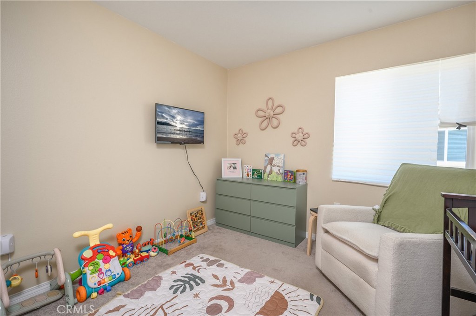
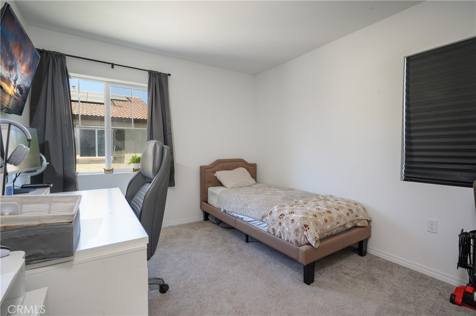
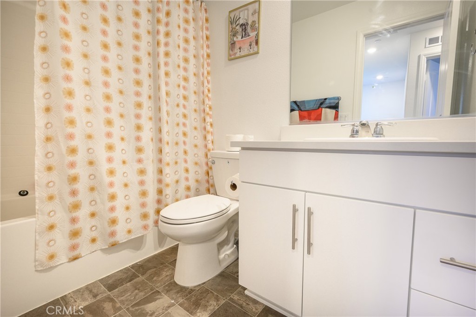
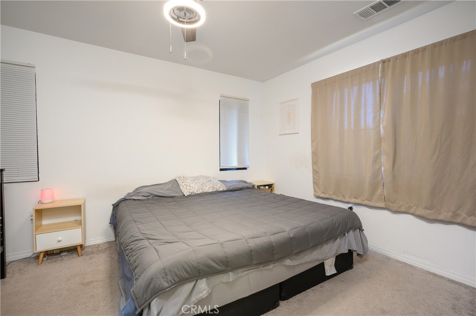
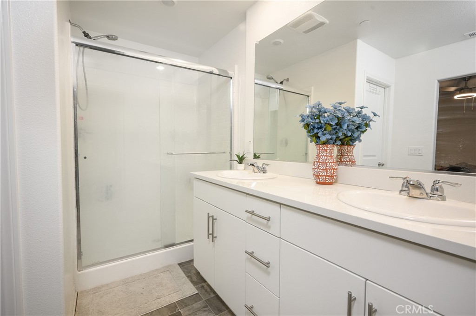
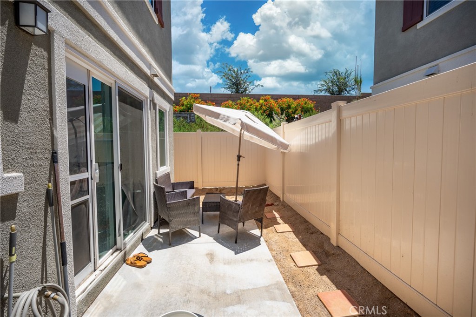
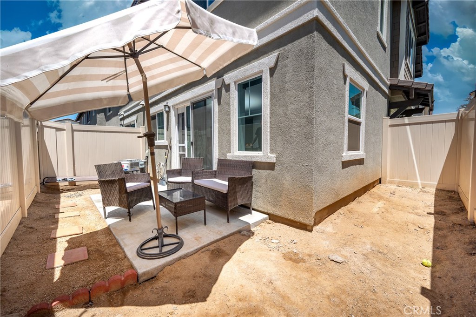
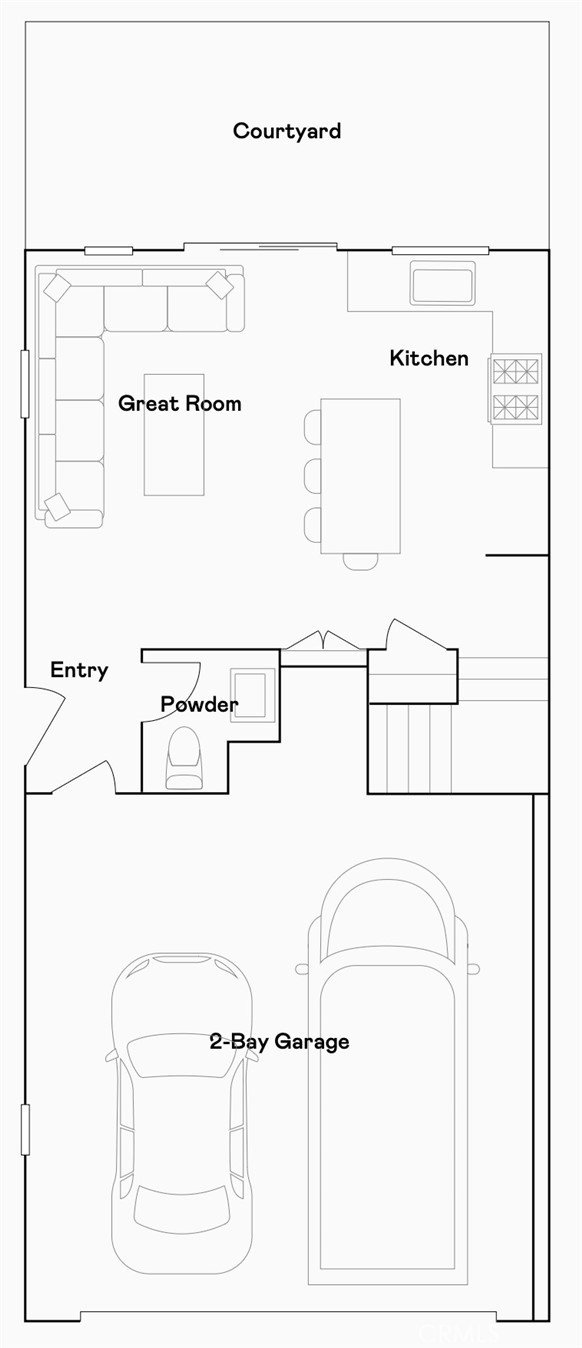
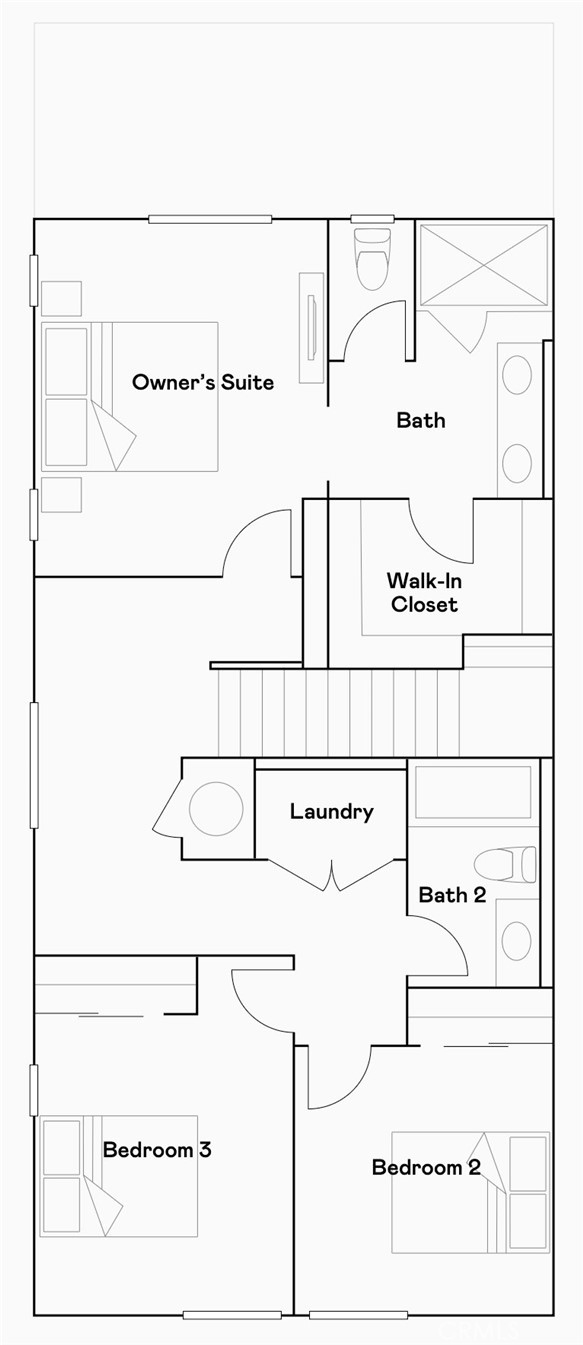
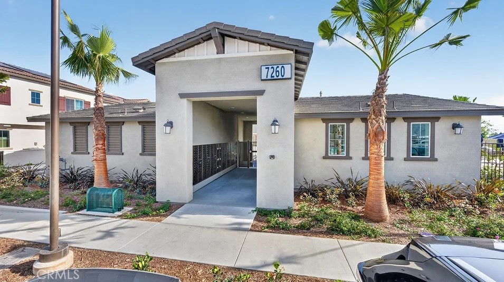
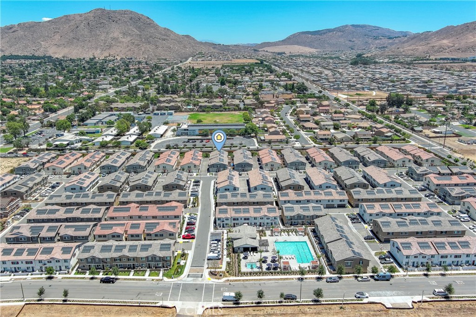
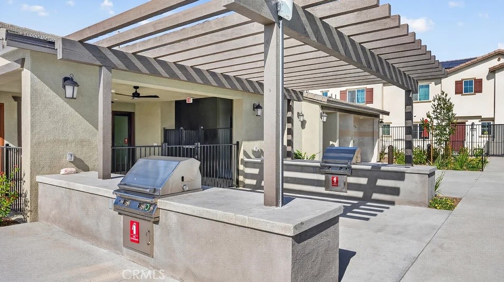
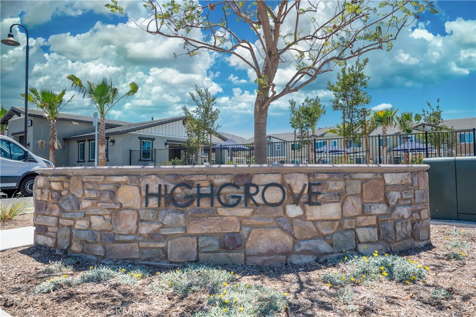
End-unit living with a backyard of your own. Built by Lennar in 2024, this 3-bedroom, 2.5-bath home in HighGrove Town Center offers approx. 1,286 sq ft, an attached two-car garage with direct entry, and something most condos don't have: a private yard. Make the outdoor space your own. The yard is enclosed by vinyl fencing and ready for whatever you want it to be: a garden, turf for the dog, pavers and a grill, or all three. As an end unit, the home shares only one wall and offers added privacy on its open side, so it lives more like a house than a condo. Inside, the open great room connects to a bright kitchen with white cabinetry, silver hardware, a center island, an electric range, and a built-in microwave, with a pantry just steps away. A half bath for guests completes the main level. Upstairs, the primary suite has a walk-in shower and a generous walk-in closet. Two more bedrooms share a full hall bath, and a dedicated laundry room and a windowed tech nook (ideal for a home office) round out the floor. HighGrove Town Center is a welcoming, non-gated community with a pool, a spa, and a shared BBQ area just a short walk away, plus guest parking. HOA dues are $352/month. Near-new, move-in ready, and room outside to make it yours.
Details
| MLS # | SW26147030 |
|---|---|
| Listing Type | For Sale |
| Style | Condominium |
| HOA Dues | $352 |
| Sub-Type | Resale |
| Status | Active |
| Year | 2024 |
| Days On Site | 128 |
| Listing Provided By | Century 21 Masters | Karen Myatt |
Features
| Bed(s) | 3 |
|---|---|
| Bath(s) | 3 Total |
| SQ Feet | 1,286 |
| Garage | 2 |
| Story(s) | 2 |
| Units | 1 |
| Zoning | R-3 |
| Property View | None |
Interior
| Cooling | Central Air |
|---|---|
| Heating | Central |
| Heating Yes / No | Yes |
| Cooling Yes / No | Yes |
| Interior Features | Ceiling Fans, Eat In Kitchen, Granite Counters, All Bedrooms Down |
| Appliances | Dishwasher, Electric Oven, Electric Range, Disposal, Microwave, Water Heater |
| Fireplace Yes / No | No |
Exterior
| Roof | Tile |
|---|---|
| Security Features | Carbon Monoxide Detectors, Fire Detection System, Smoke Detectors |
| Construction Materials | Stucco |
| Foundation Details | Slab |
| Lot Features | Back Yard, Street Level |
| Fencing | Vinyl |
Parking
| Attached Garage Yes / No | Yes |
|---|---|
| Parking Features | Direct Access, Garage Faces Front, Garage |
| Garage Yes / No | Yes |
Utilities
| Utilities | Cable Connected, Electricity Connected, Sewer Connected, Water Connected |
|---|---|
| Electric | Electricity On Property, Photovoltaics Third Party Owned |
| Sewer | Public Sewer |
Location
| Community Features | Street Lights, Sidewalks |
|---|
Area Information
| State | CA |
|---|---|
| County | Riverside |
| City | Riverside |
| Zip Code | 92507 |
| Area | 252 Riverside |
| Listing VS Median (in 92507) | |
Price: $469,000 low | high Med: $575,000 sqft: 1,286 low | high Med: 1,400 $ / sqft: $365 low | high Med: $411 On site: 128 low | high Med: 8 | |
Market Activity 92507
Request a showing
Request a showing
Contact
Learn More About This Property

| State | CA |
|---|---|
| County | Riverside |
| City | Riverside |
| Zip Code | 92507 |
| Area | 252 Riverside |
| Listing VS Median (in 92507) | |
Price: $469,000 low | high Med: $575,000 sqft: 1,286 low | high Med: 1,400 $ / sqft: $365 low | high Med: $411 On site: 128 low | high Med: 8 | |