
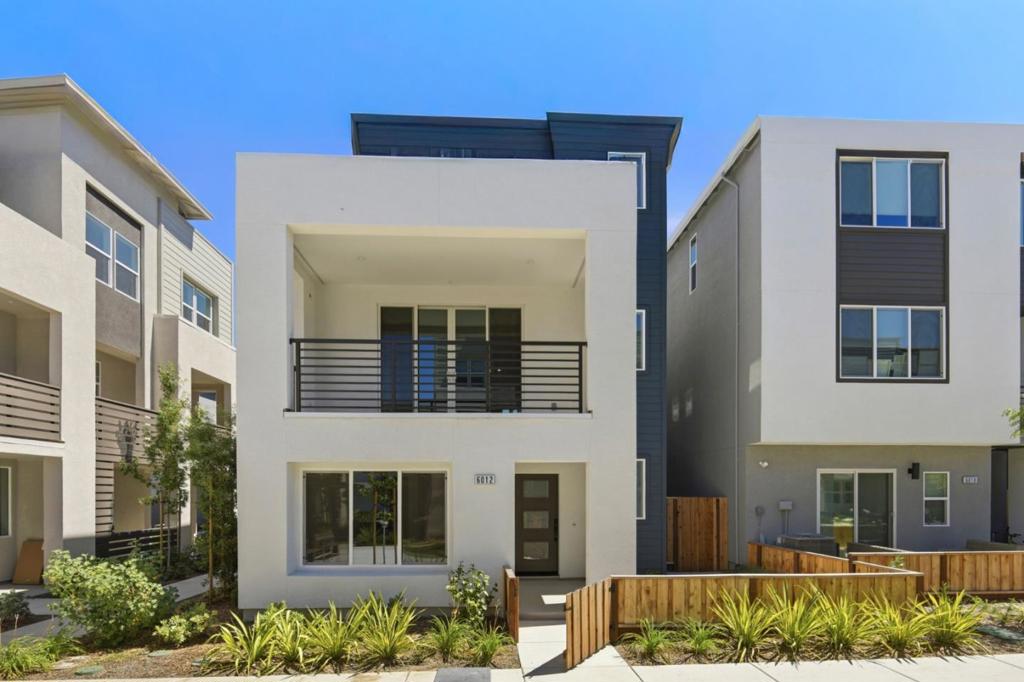
6012 Sunglow Terrace,San Ramon, CA 94583
San Ramon, CA 94583

Description
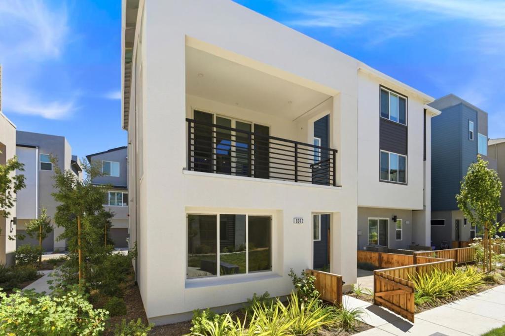
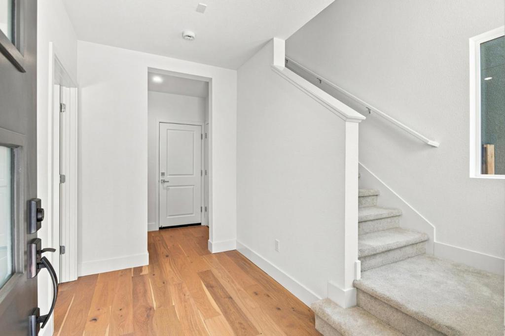
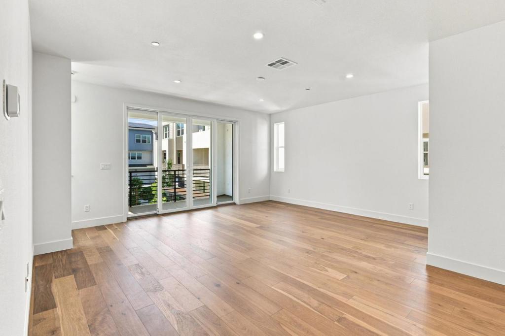
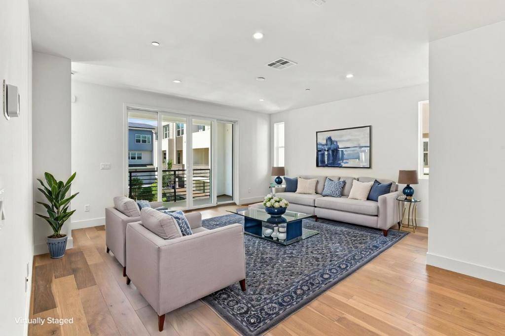
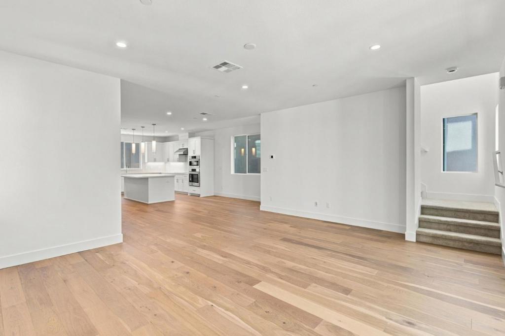
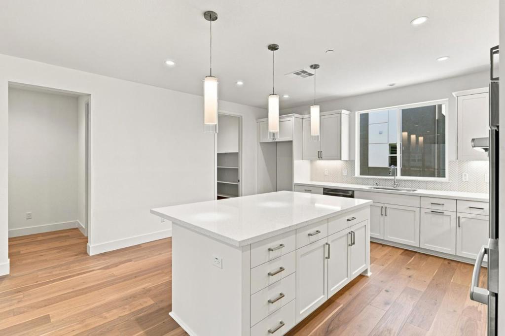
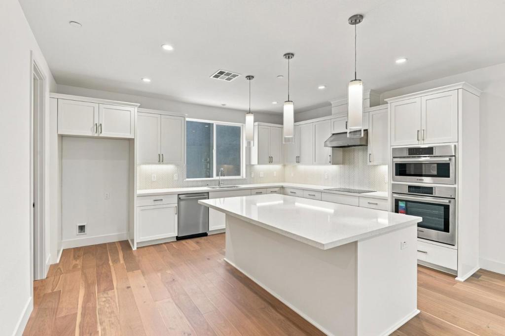
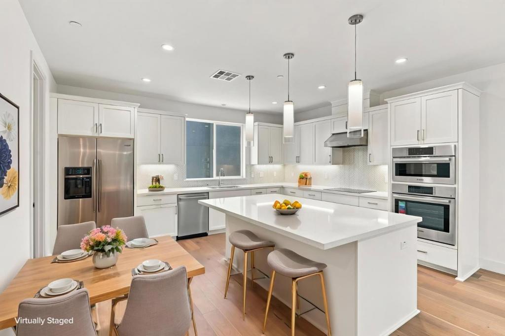
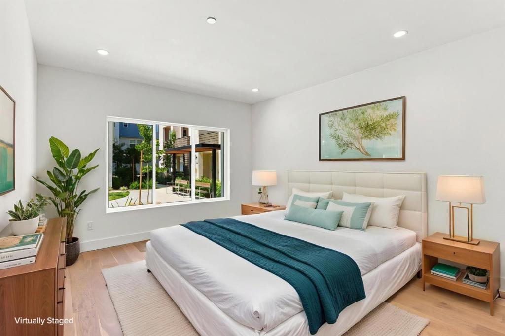
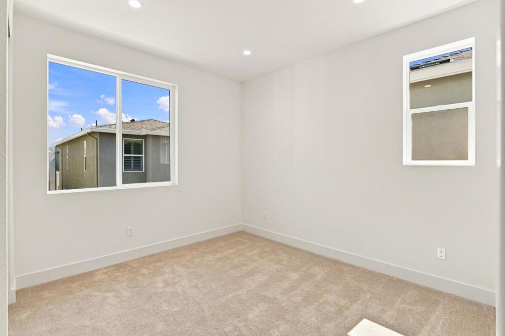
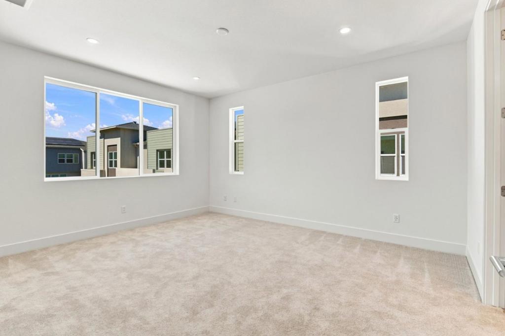
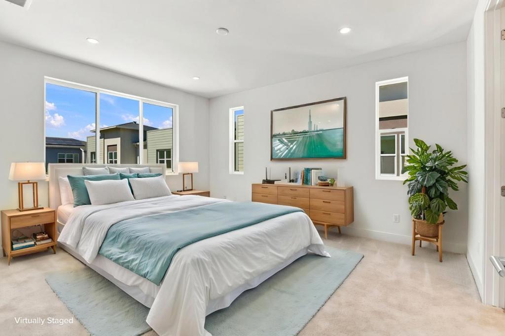
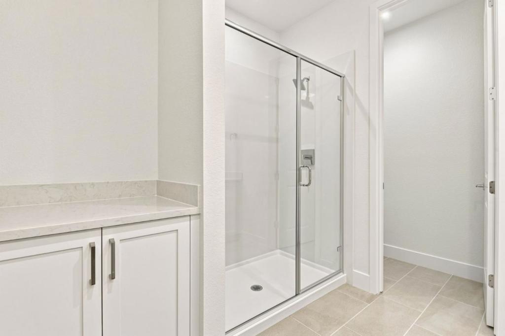
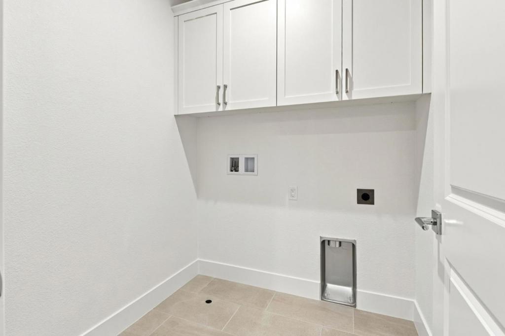
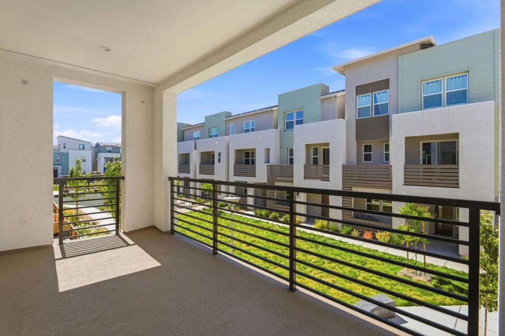
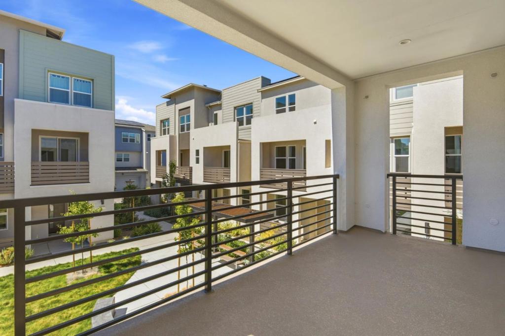
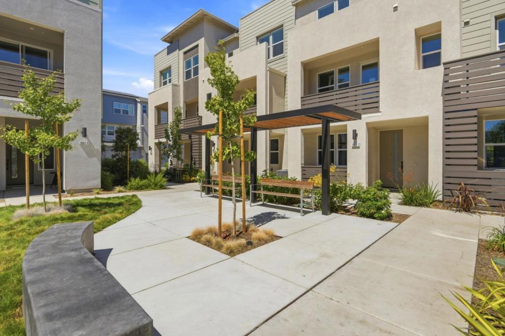
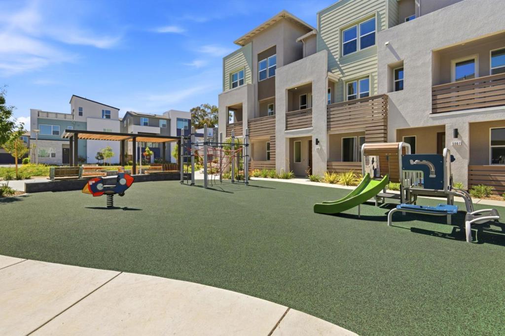
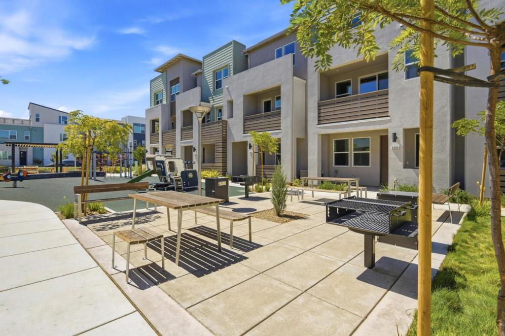
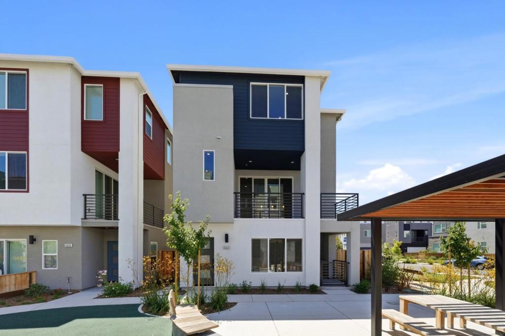
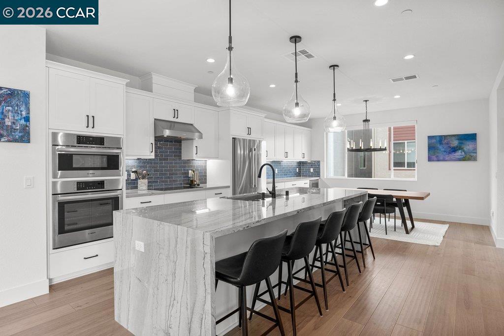
ROWS Plan 3 offers 4 bedrooms and 3.5 bathrooms with a side-by-side garage and a beautifully landscaped entrance. The kitchen includes, quartz counters, upgraded backsplash, Bosch appliances, a large island, and a dedicated dining area perfect for everyday living and entertaining. A generous outdoor deck extends the living space for dining or relaxing. Engineered hardwood floors grace the main living areas, complemented by paint-grade shaker-style soft-close cabinets and 4" LED recessed lighting throughout. Solar panels are available to lease or own. City Village offers 404 thoughtfully designed new homes in the heart of San Ramon. Ownership is detached condo. Residents enjoy a 2-acre public park, walking and biking trails, seating areas, and a shared BBQ space. Less than a mile from the vibrant City Center with premier shopping, dining, and entertainment, and conveniently close to Iron Horse Trail, Bridges Golf Club, schools, transit, and major employers, this community is ideal for todays connected lifestyle. Photos may include renderings, virtual staging, color scheme or options that vary by home.
Details
| MLS # | ML82066451 |
|---|---|
| Listing Type | For Sale |
| Style | House |
| Building Name | City Village |
| HOA Dues | $140 |
| Sub-Type | Resale |
| Status | Active |
| Year | 2026 |
| Days On Site | 15 |
| Listing Provided By | Summerhill Brokerage, Inc. | Diana Cabanova |
Features
| Bed(s) | 4 |
|---|---|
| Bath(s) | 4 Total |
| SQ Feet | 2,341 |
| Garage | 2 |
| Story(s) | 3 |
| Zoning | MDR |
| Acreage | 0.05 |
Interior
| Cooling | Central Air |
|---|---|
| Heating | Central, Heat Pump |
| Heating Yes / No | Yes |
| Cooling Yes / No | Yes |
| Interior Features | Walk In Closets |
| Appliances | Electric Cooktop, Electric Oven, Disposal, Microwave, Vented Exhaust Fan |
| Fireplace Yes / No | No |
Exterior
| Roof | Composition, Other |
|---|---|
| Construction Materials | Stucco |
| Foundation Details | Slab |
| Fencing | Partial, Wood |
Parking
| Attached Garage Yes / No | Yes |
|---|---|
| Parking Features | Electric Vehicle Charging Stations, Guest |
| Garage Yes / No | Yes |
Utilities
| Sewer | Public Sewer |
|---|
Area Information
| State | CA |
|---|---|
| County | Contra Costa |
| City | San Ramon |
| Zip Code | 94583 |
| Area | 699 Not Defined |
| Listing VS Median (in 94583) | |
Price: $1,488,000 low | high Med: $1,190,968 sqft: 2,341 low | high Med: 1,839 $ / sqft: $636 low | high Med: $648 On site: 15 low | high Med: 1092 | |
Market Activity 94583
Request a showing
Request a showing
Contact
Learn More About This Property

| State | CA |
|---|---|
| County | Contra Costa |
| City | San Ramon |
| Zip Code | 94583 |
| Area | 699 Not Defined |
| Listing VS Median (in 94583) | |
Price: $1,488,000 low | high Med: $1,190,968 sqft: 2,341 low | high Med: 1,839 $ / sqft: $636 low | high Med: $648 On site: 15 low | high Med: 1092 | |
$1,178,0005107 Mauve TerraceSan Ramon, CA 94583 | |
 | $1,348,0006002 Sunglow TerraceSan Ramon, CA 94583 |
 | $1,198,0005001 Seashell TerraceSan Ramon, CA 94583 |
 | $1,198,0003312 Seashell TerraceSan Ramon, CA 94583 |
 | $1,599,0001002 Sinopia TerSan Ramon, CA 94583 |