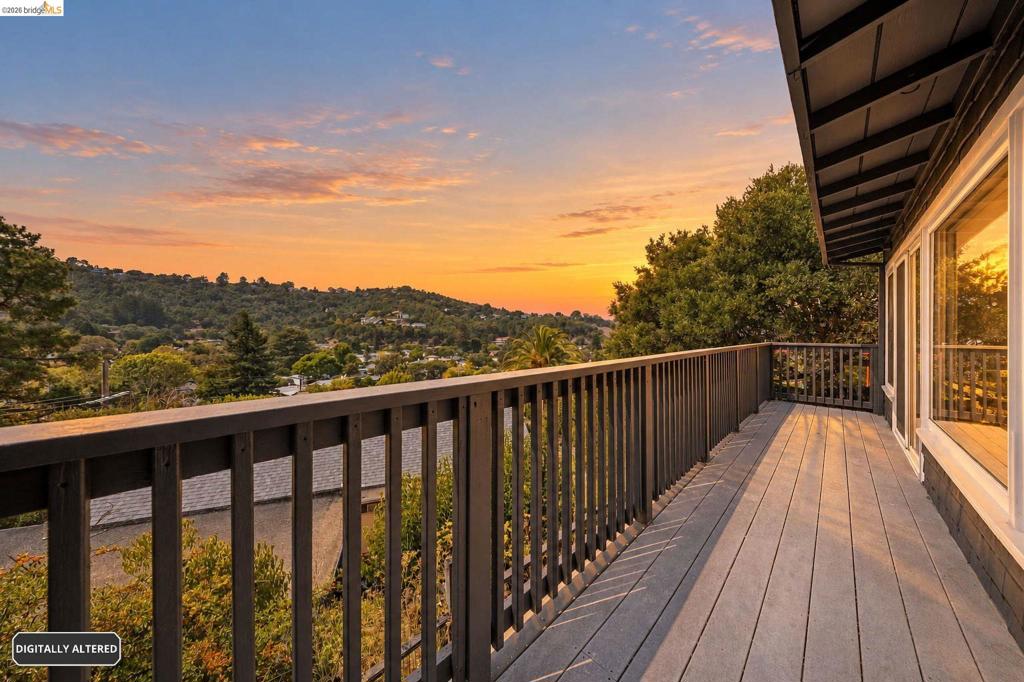
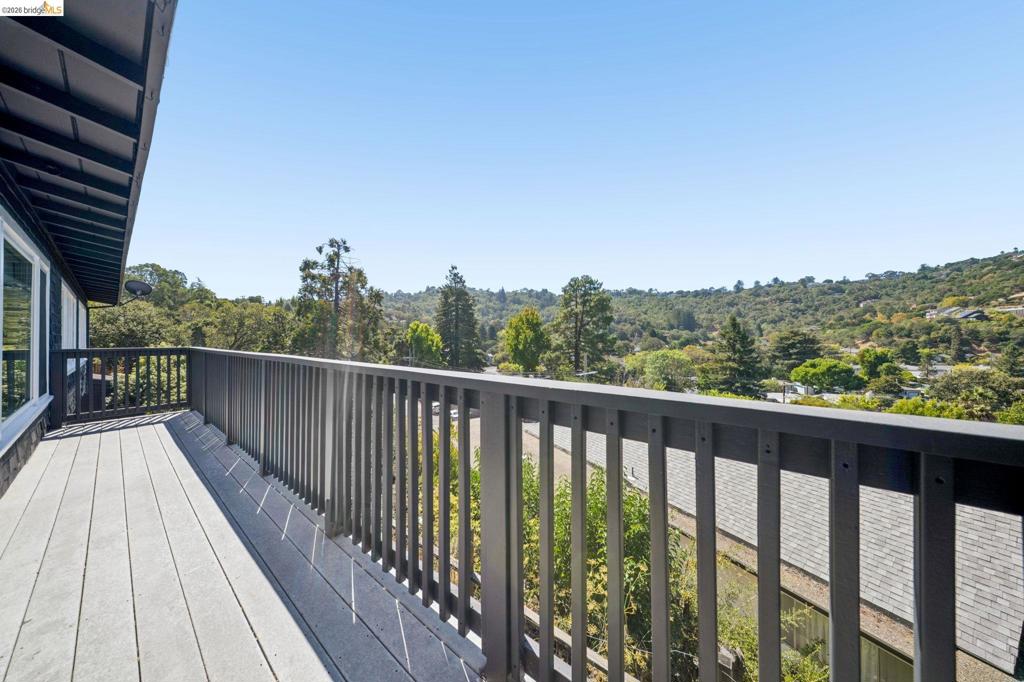
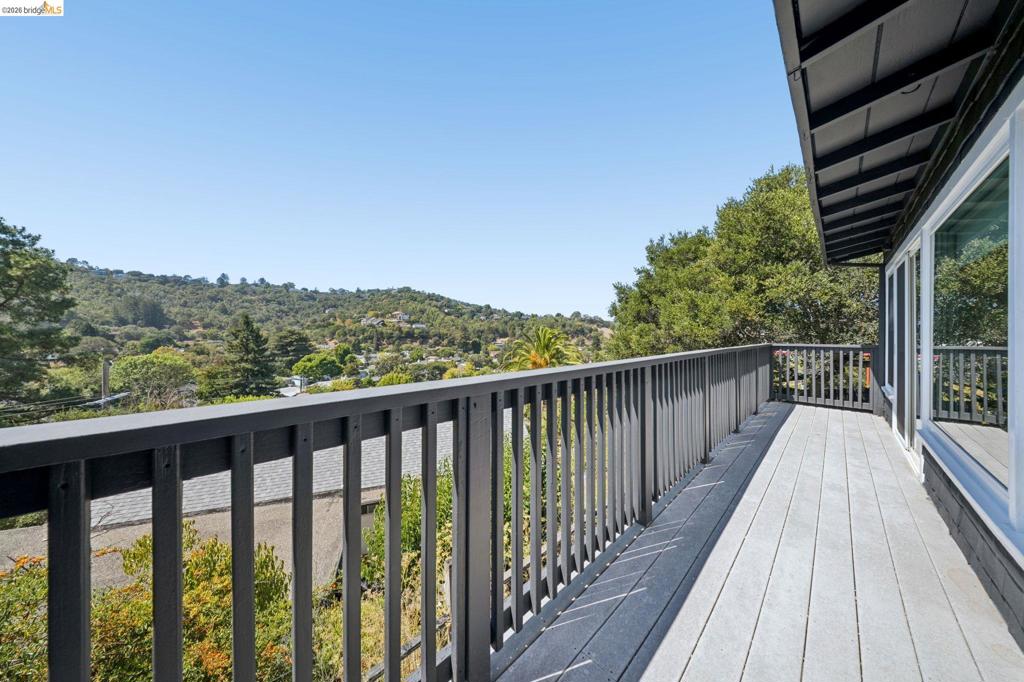
Elevated deck featuring composite plank flooring, dark-toned vertical railing, an expansive hillside horizon, and mature trees
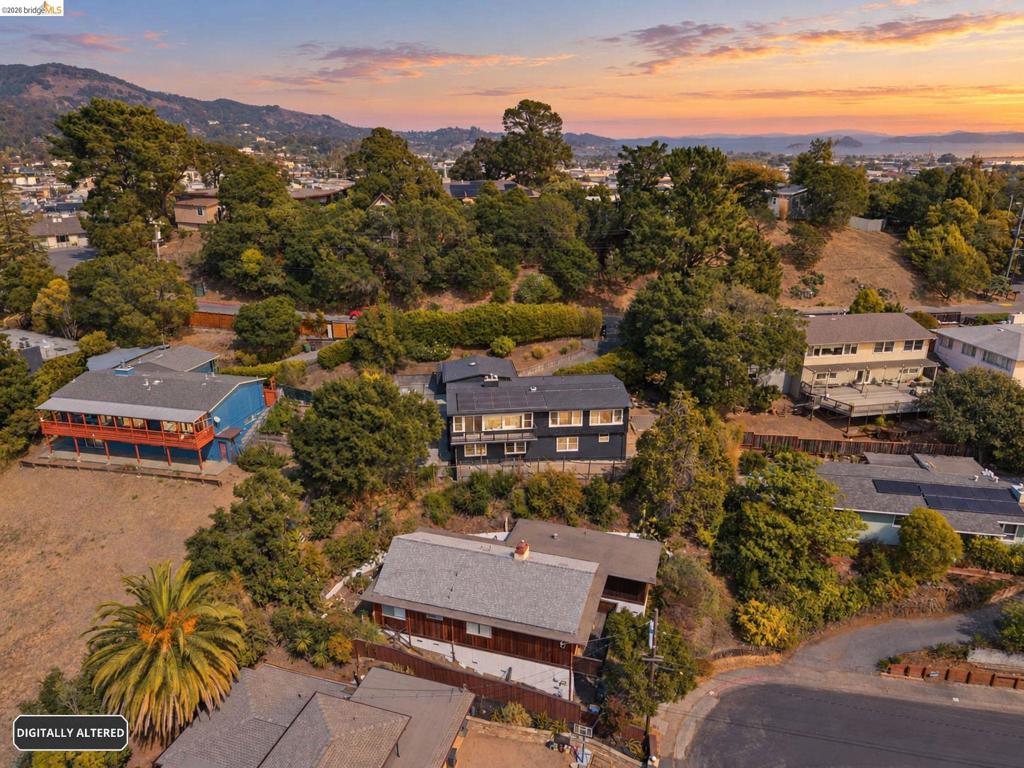
Aerial perspective featuring a multi-level structure with a dark exterior finish, rooftop solar panels, and a prominent mountain range backdrop
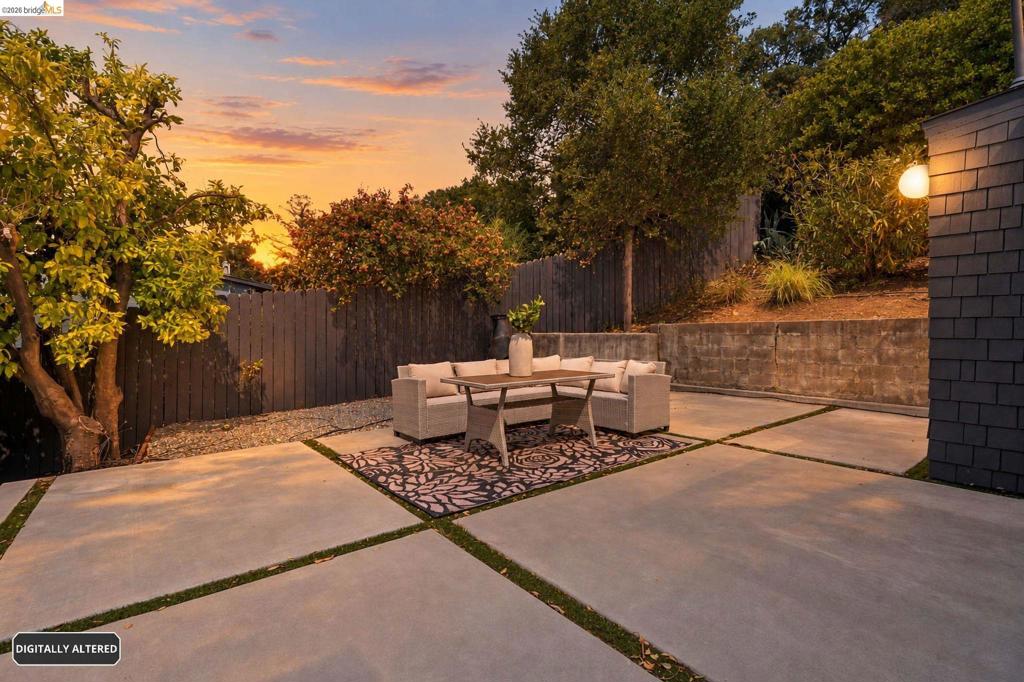
Backyard featuring a concrete paver patio with grass inlays, wood-shingle exterior siding, and a perimeter privacy fence
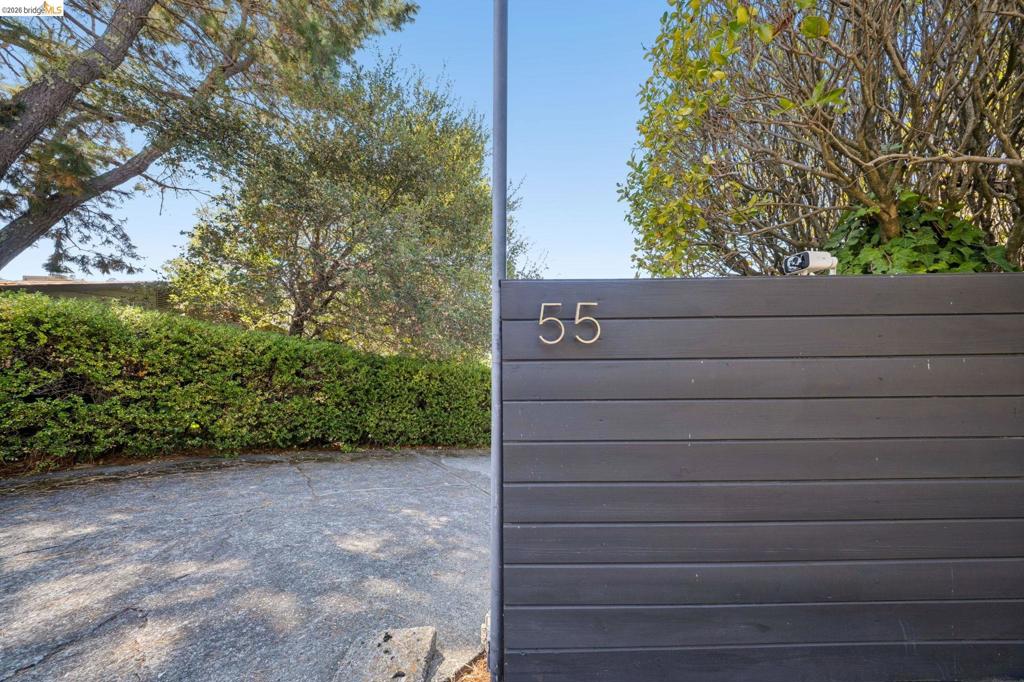
Dark-stained horizontal wood-plank fencing featuring metallic house numbering and mature landscaping
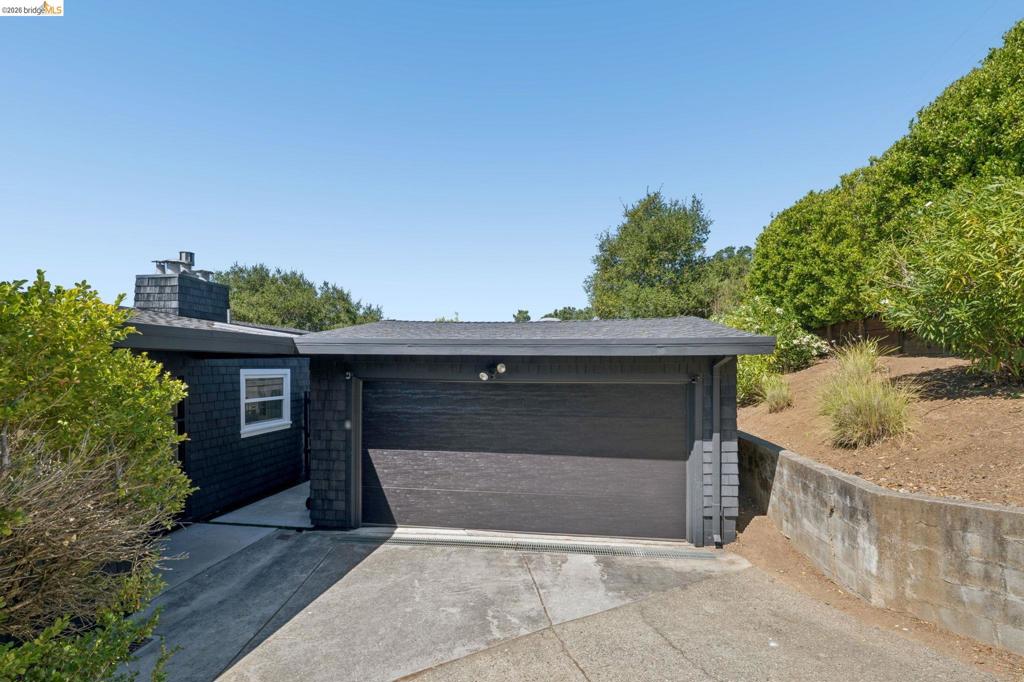
Detached garage featuring shingle-style siding, a flat roofline, and a concrete driveway, complemented by a concrete block retaining wall and exterior wall-mounted lighting
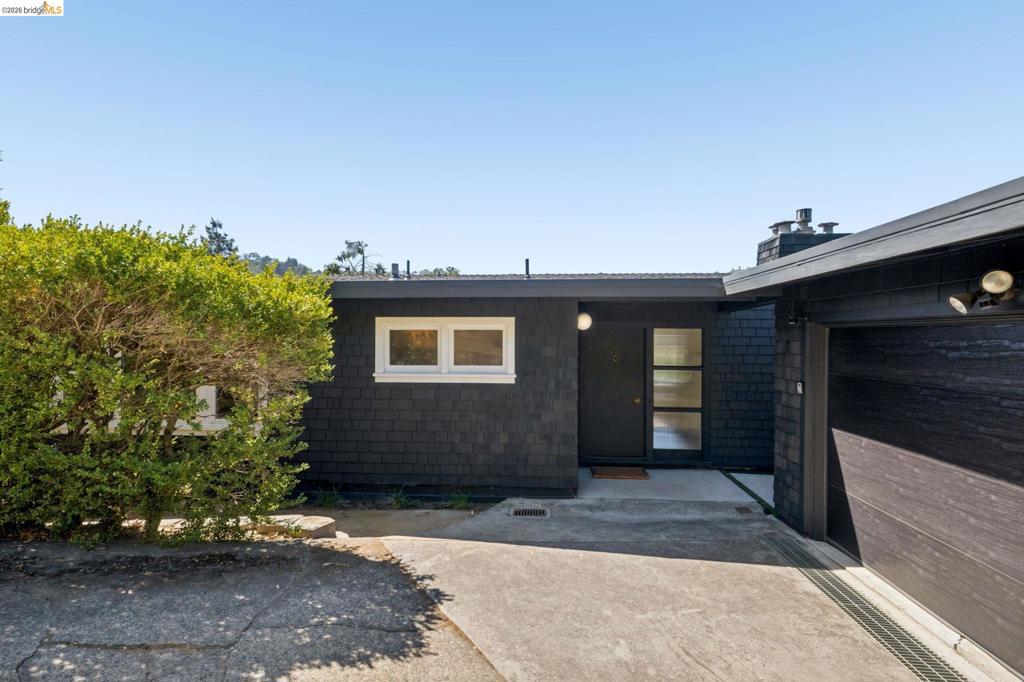
Exterior featuring dark shingle siding, a flat roofline, attached multi-car garage, and a glass-paneled entry door
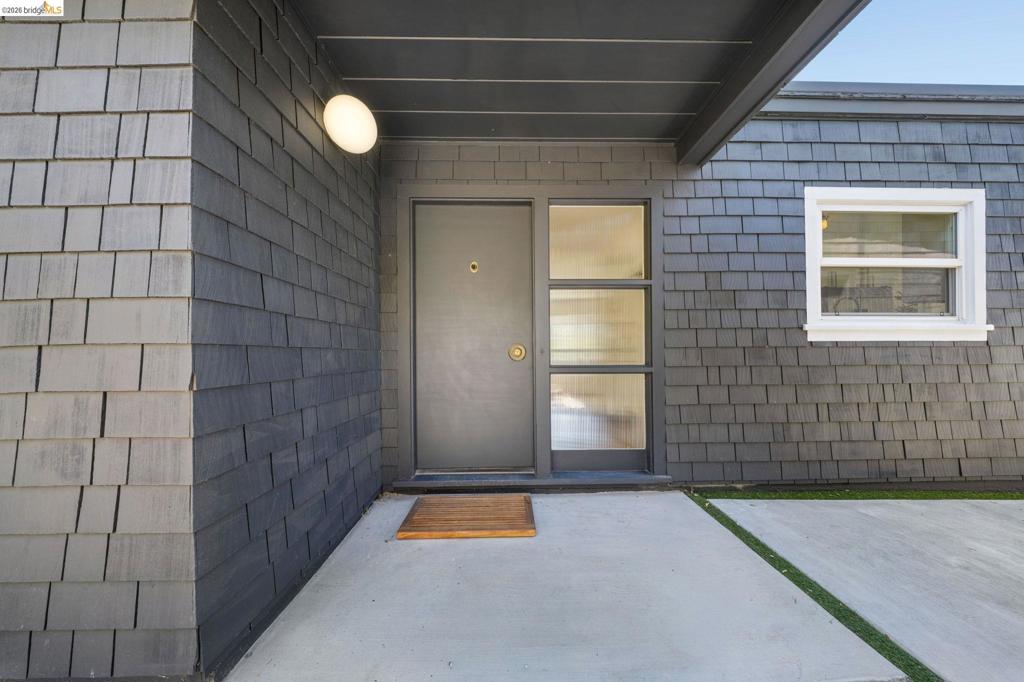
Exterior facade featuring charcoal-toned shingle siding, a covered entryway, a solid entry door with sidelights, and a single-hung window with white trim
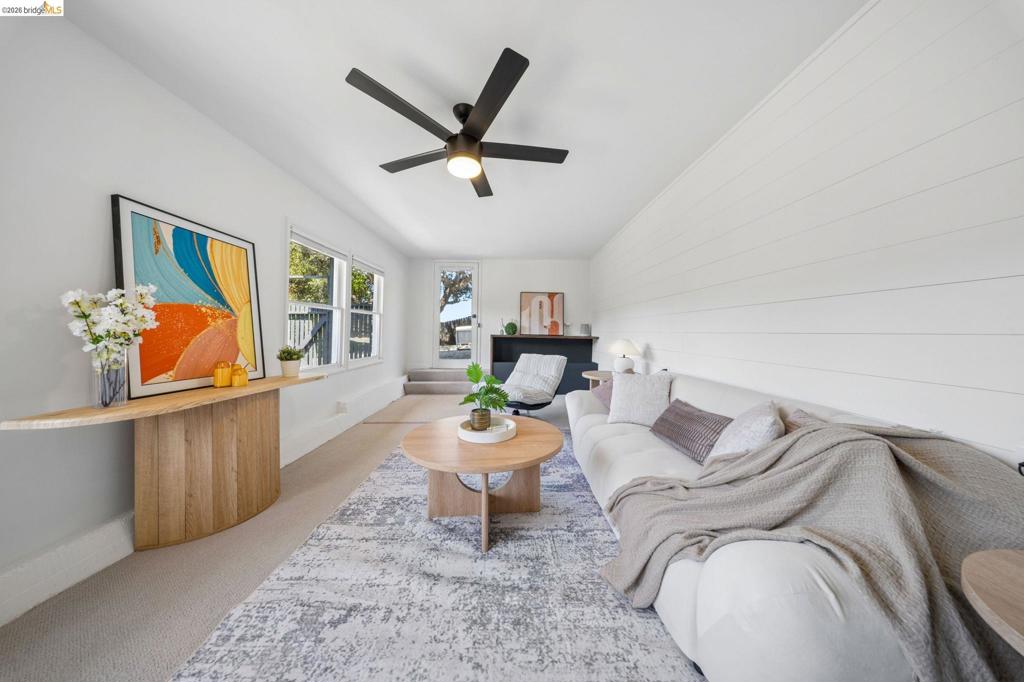
Interior space featuring horizontal shiplap wall paneling, a matte black multi-blade ceiling fan with integrated lighting, and neutral carpeting
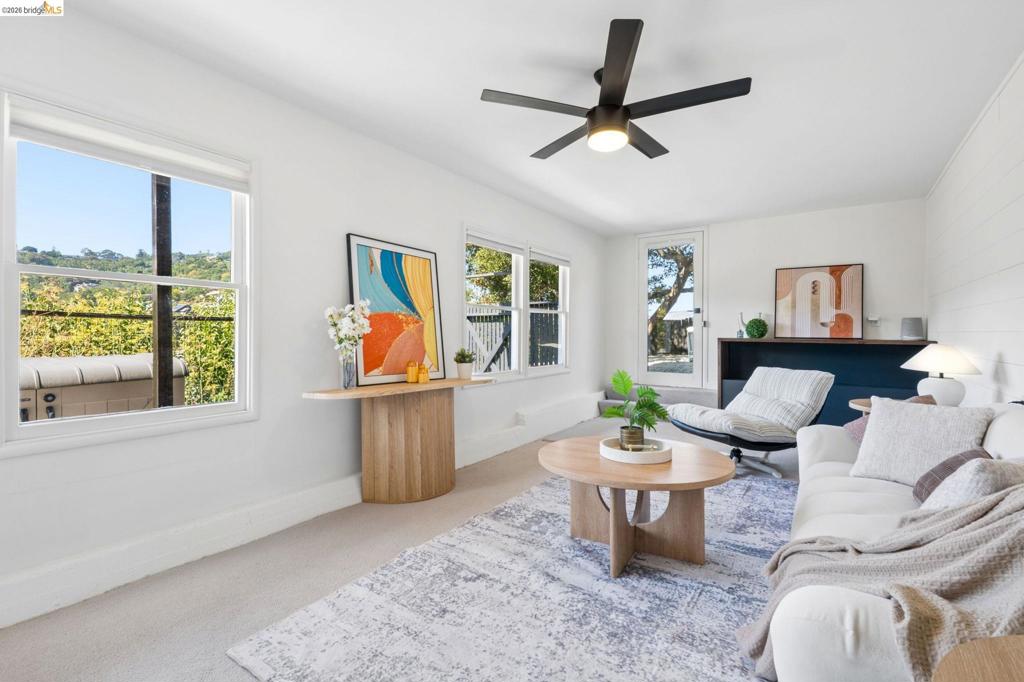
Bright living area featuring shiplap wall detailing, multiple windows, a ceiling fan with integrated lighting, and a glass-paneled exterior door
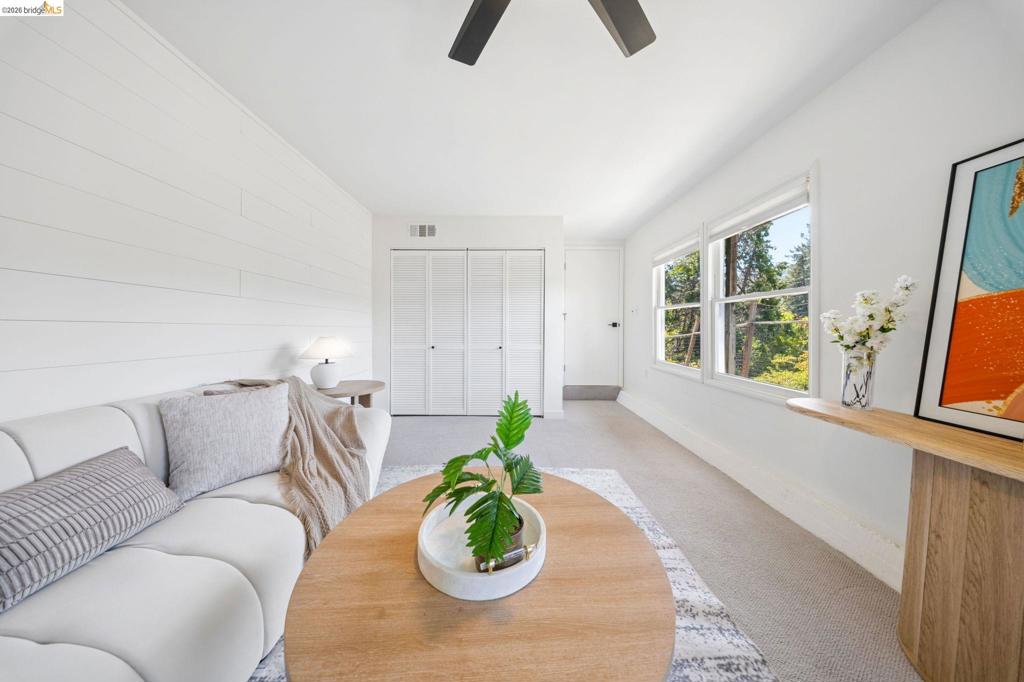
Interior space featuring horizontal shiplap wall paneling, dual windows, carpeted flooring, a ceiling fan, and louvered closet doors
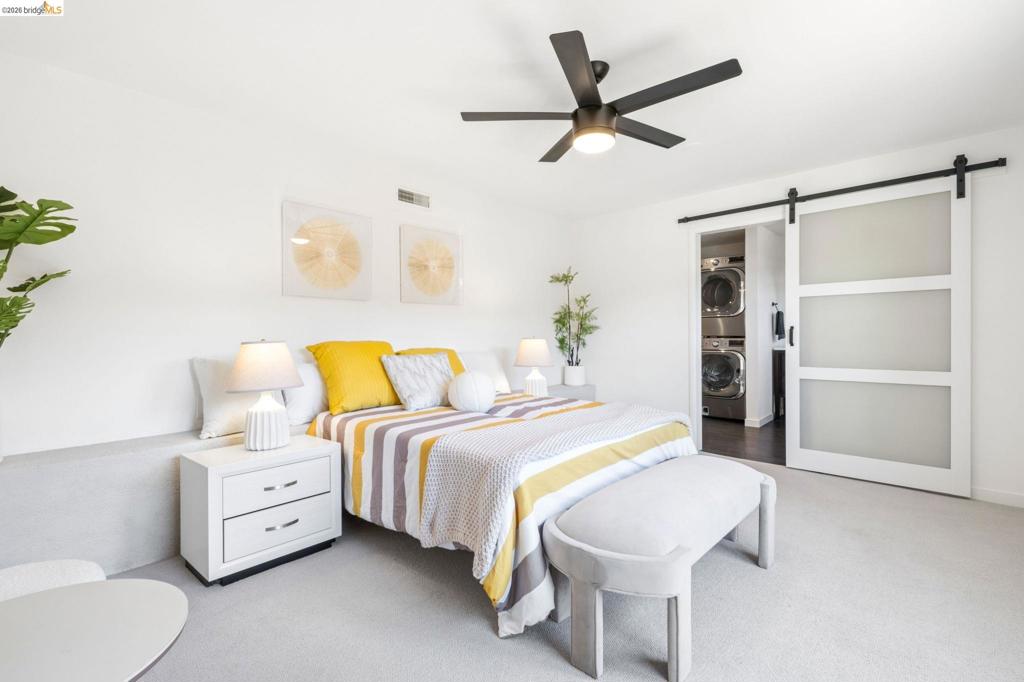
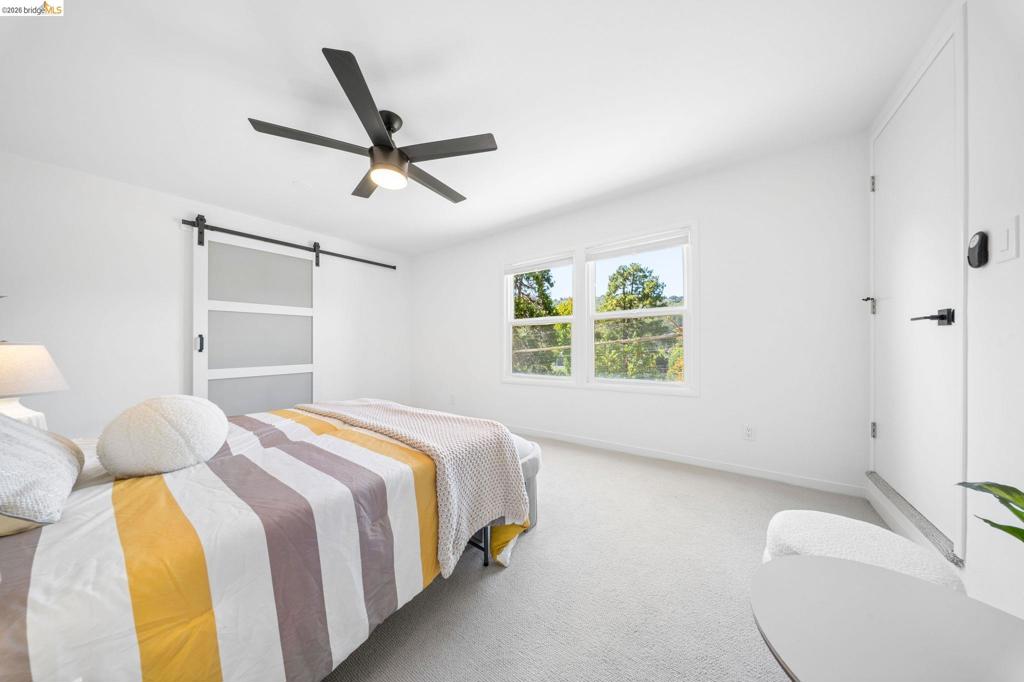
Room featuring a ceiling fan with integrated lighting, built-in wall ledge, and a frosted glass panel barn door with matte black hardware
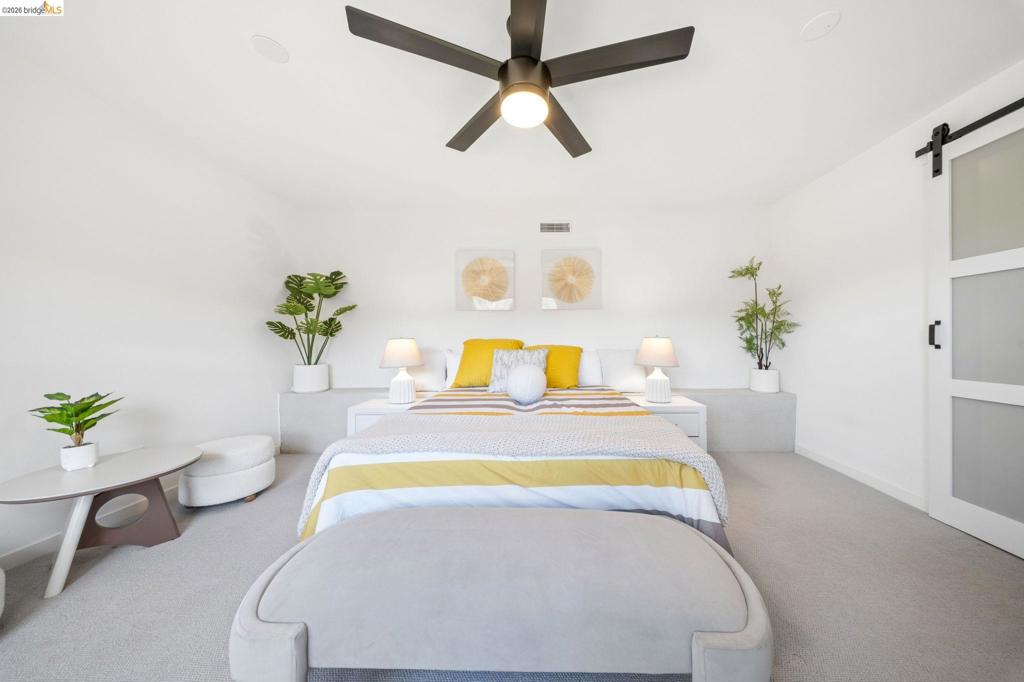
Room featuring a matte black ceiling fan with integrated lighting, a sliding door with frosted glass panels, and built-in masonry shelving flanking the bed area
Room featuring neutral carpeting, a matte black multi-blade ceiling fan with integrated lighting, a sliding barn-style door with frosted glass panels, and dual-pane windows
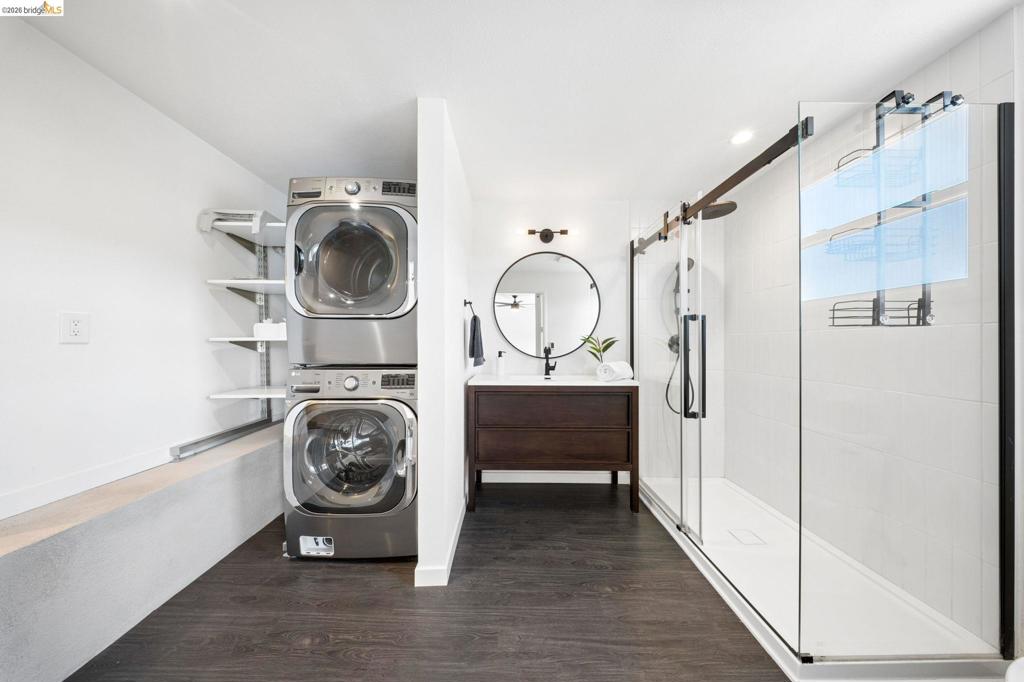
Bathroom featuring dark wood-finish flooring, a vanity with a circular mirror, a glass-enclosed shower with black hardware, and built-in shelving
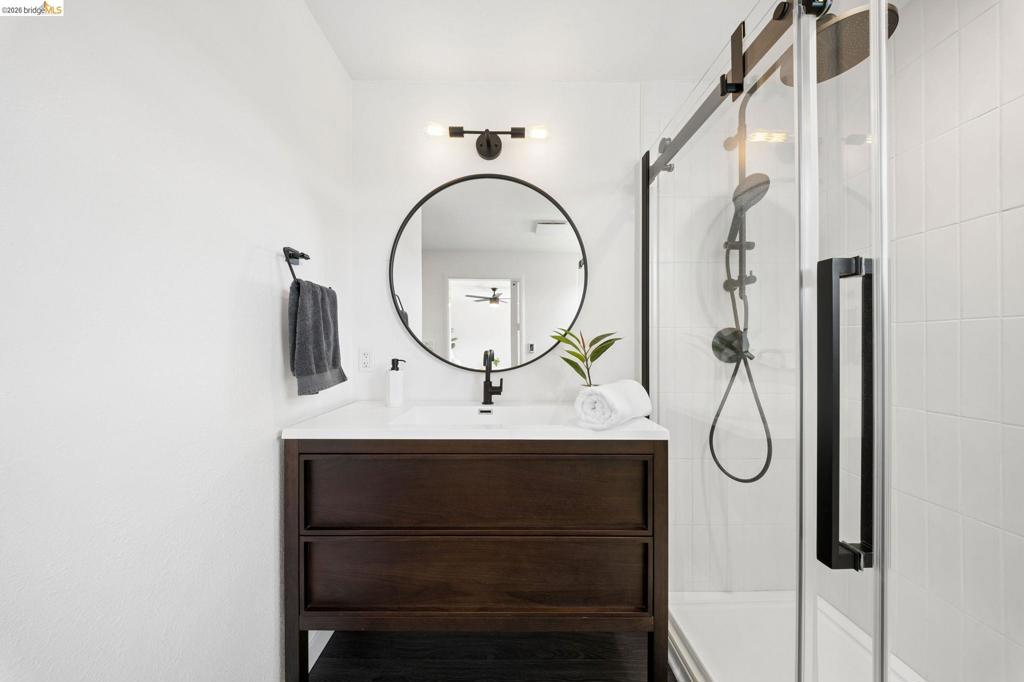
Dark wood vanity with a white countertop, round mirror with a black frame, wall-mounted light fixture, and a glass-enclosed shower with matte black hardware
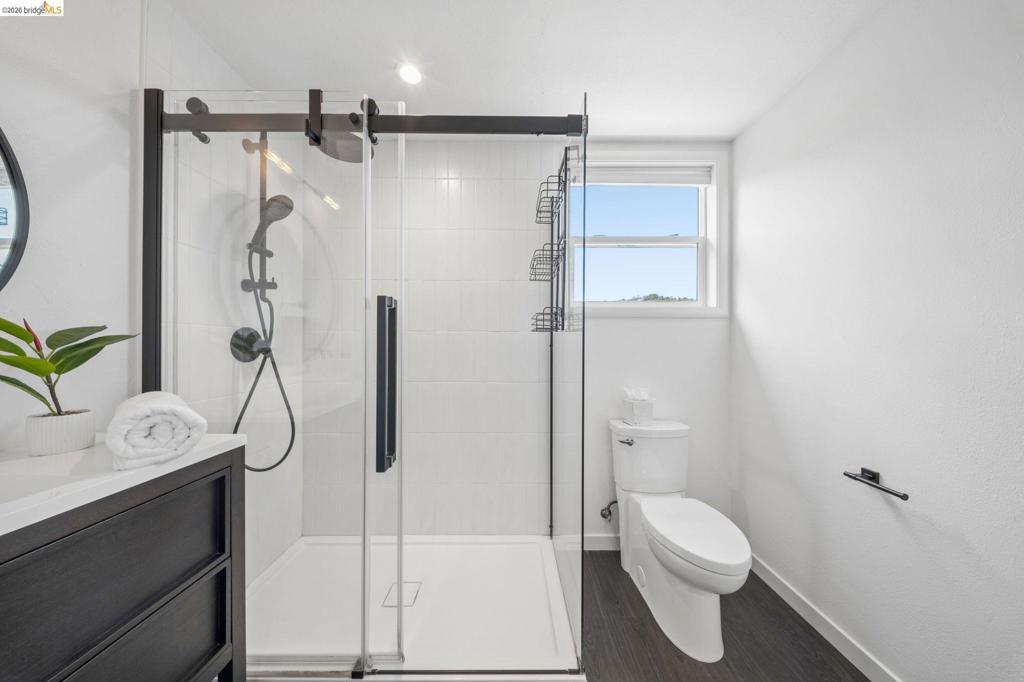
Walk-in shower with matte black hardware and glass enclosure, dark finish vanity, and wood-finish???????????????????????????????????????? flooring
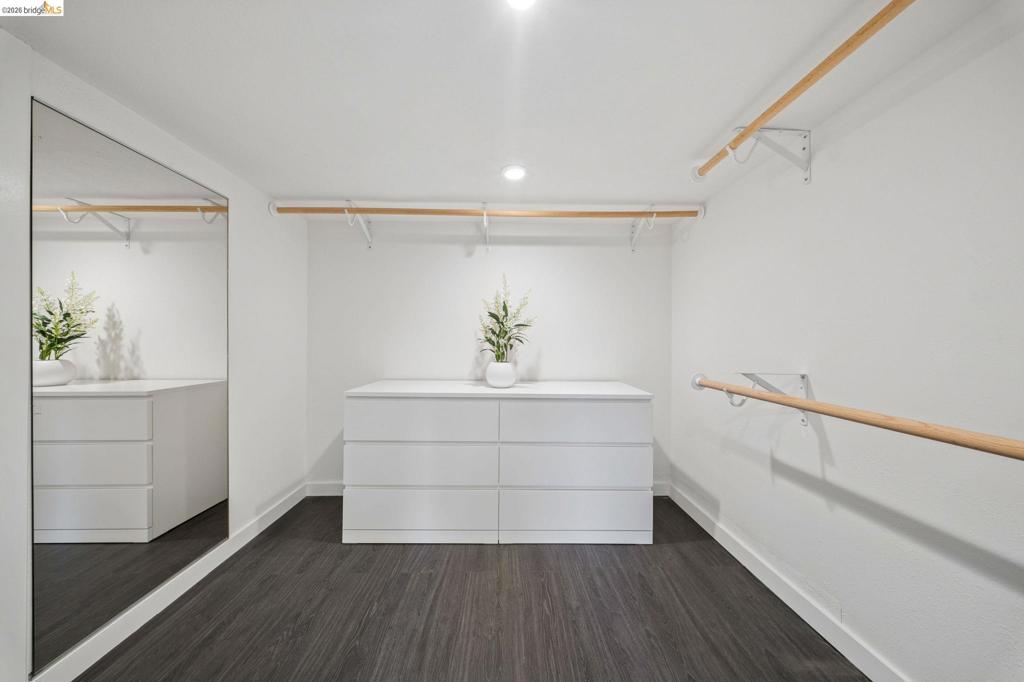
Walk-in closet featuring wood-finish flooring, full-length wall mirror, and integrated multi-tier hanging rods
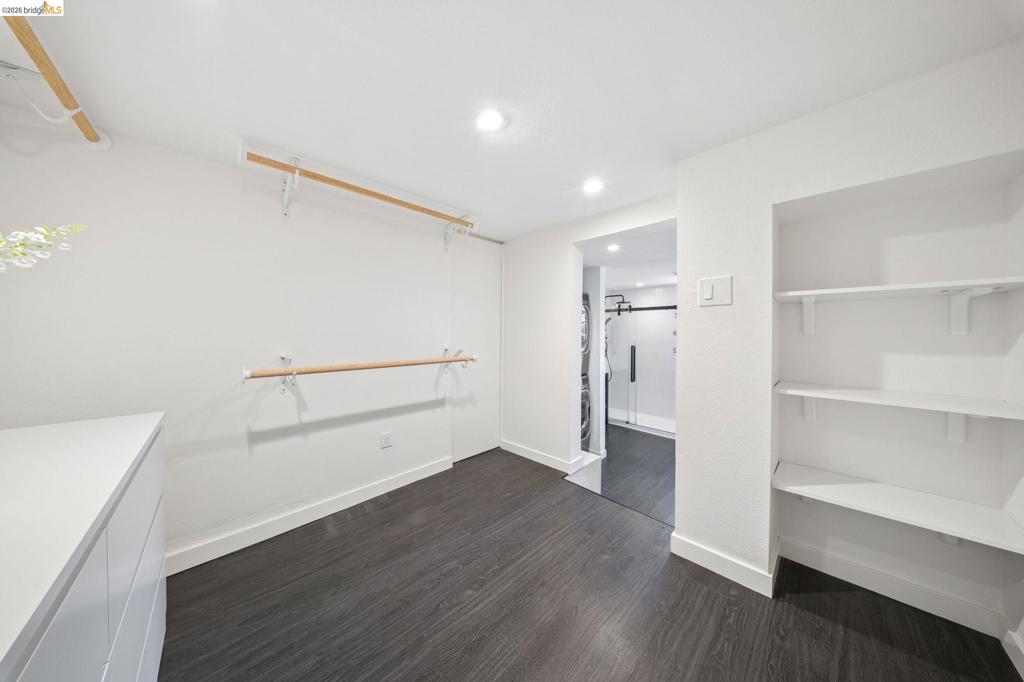
Storage area featuring wood-finish flooring, recessed lighting, built-in open shelving, and multi-level hanging rods
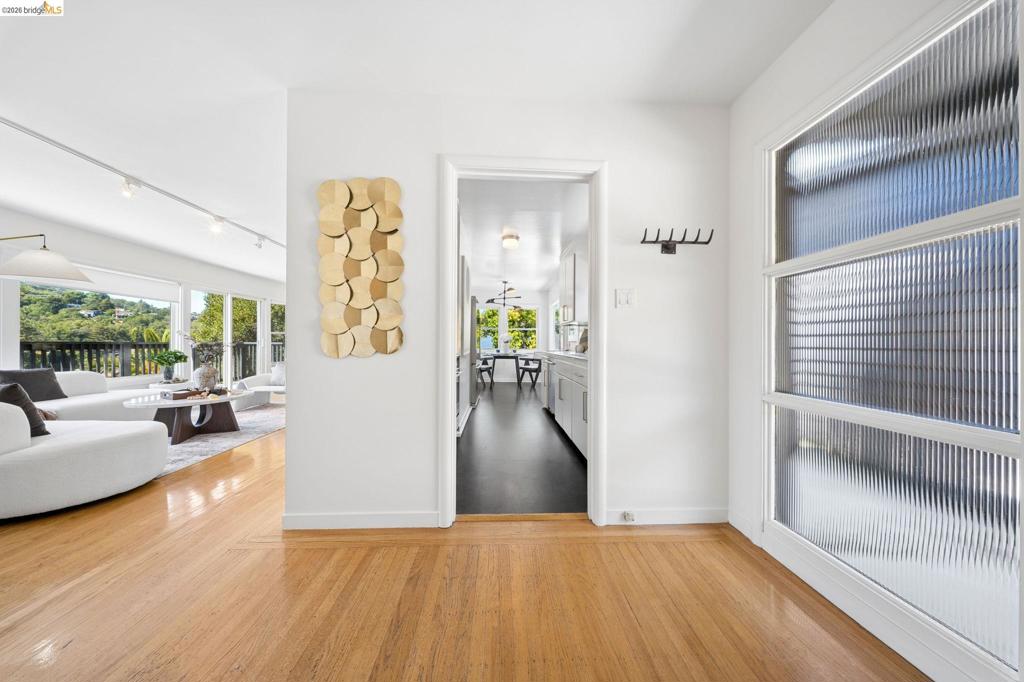
Foyer featuring wood-finish flooring, a decorative textured glass panel wall, and a built-in wall-mounted coat rack
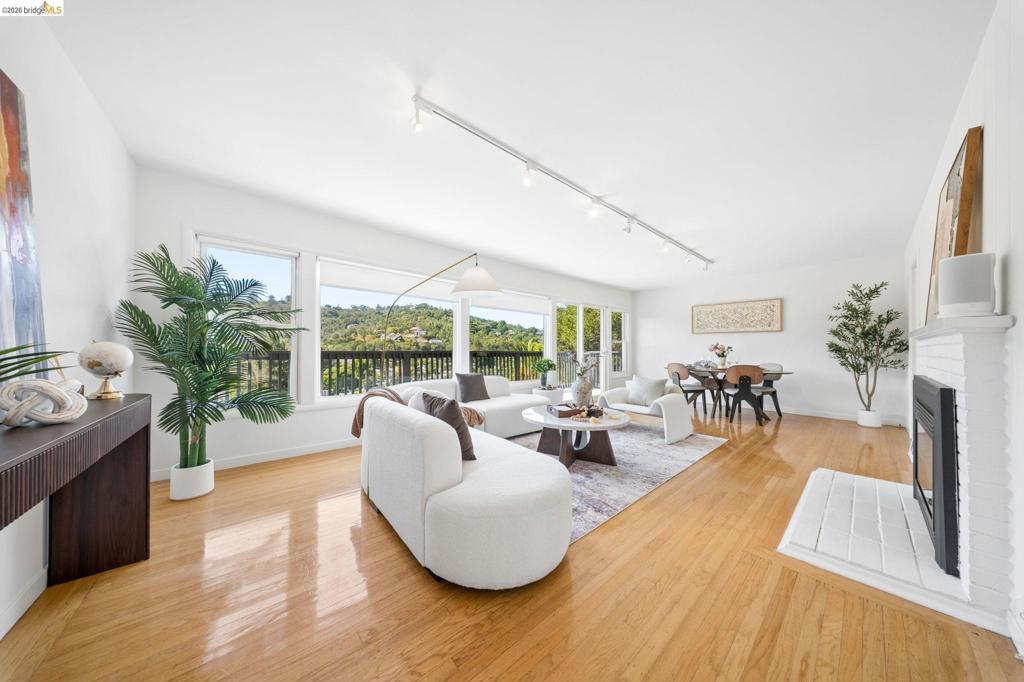
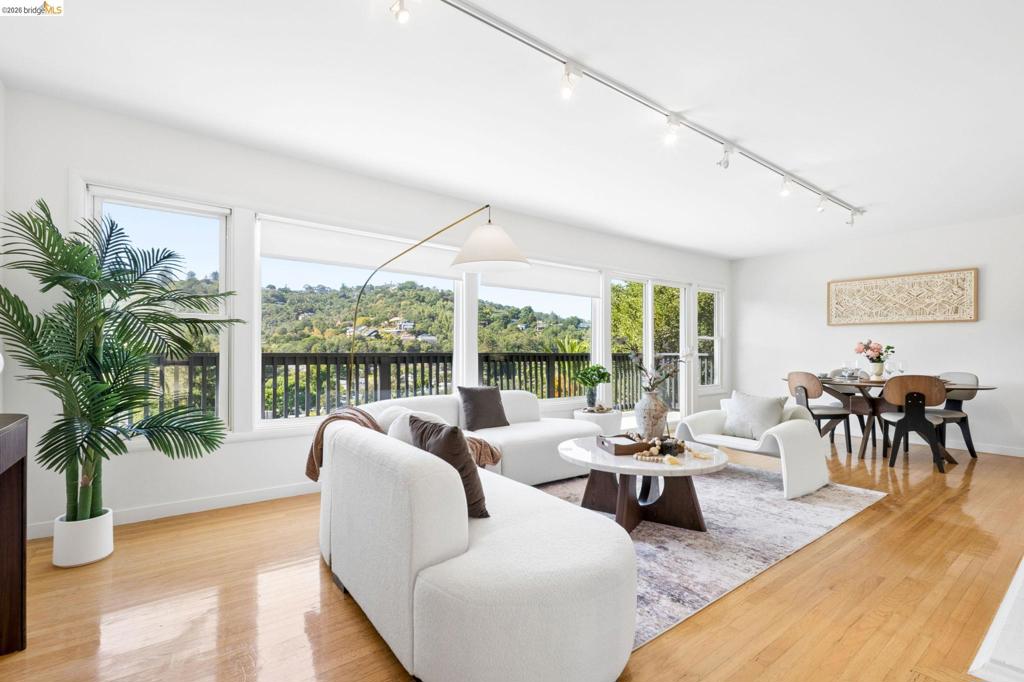
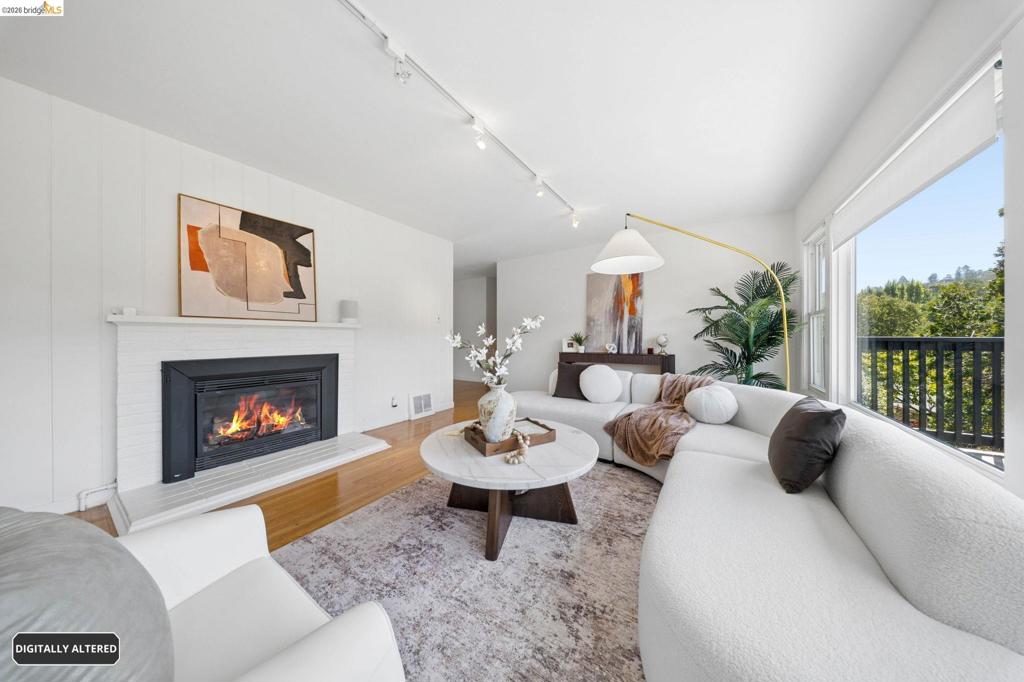
Open-concept room featuring wood-finish flooring, a white painted brick fireplace, adjustable track lighting, and expansive windows with exterior scenery
Expansive living area featuring hardwood flooring, recessed track lighting, and a series of large windows providing exterior mountain scenery
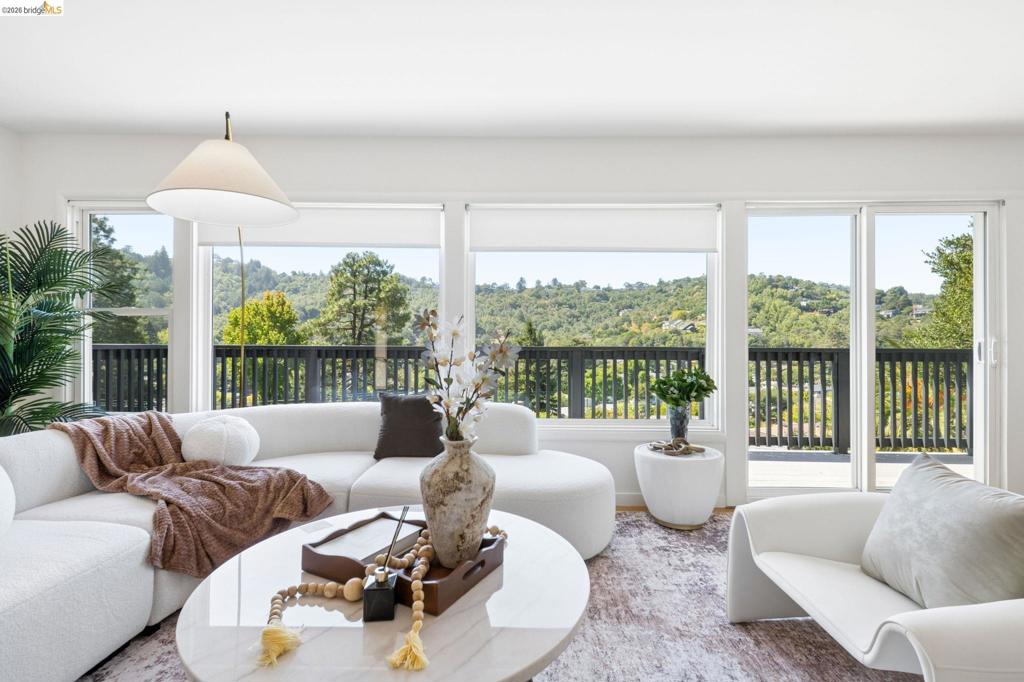
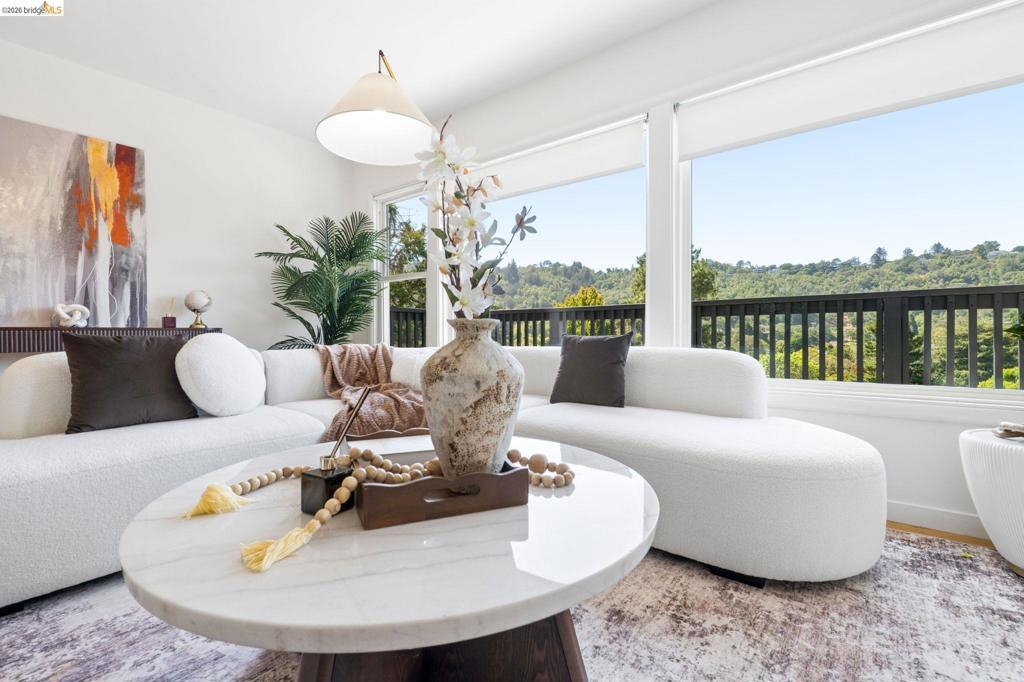
Expansive picture windows, sliding glass door, pendant light fixture, and wood-finish flooring
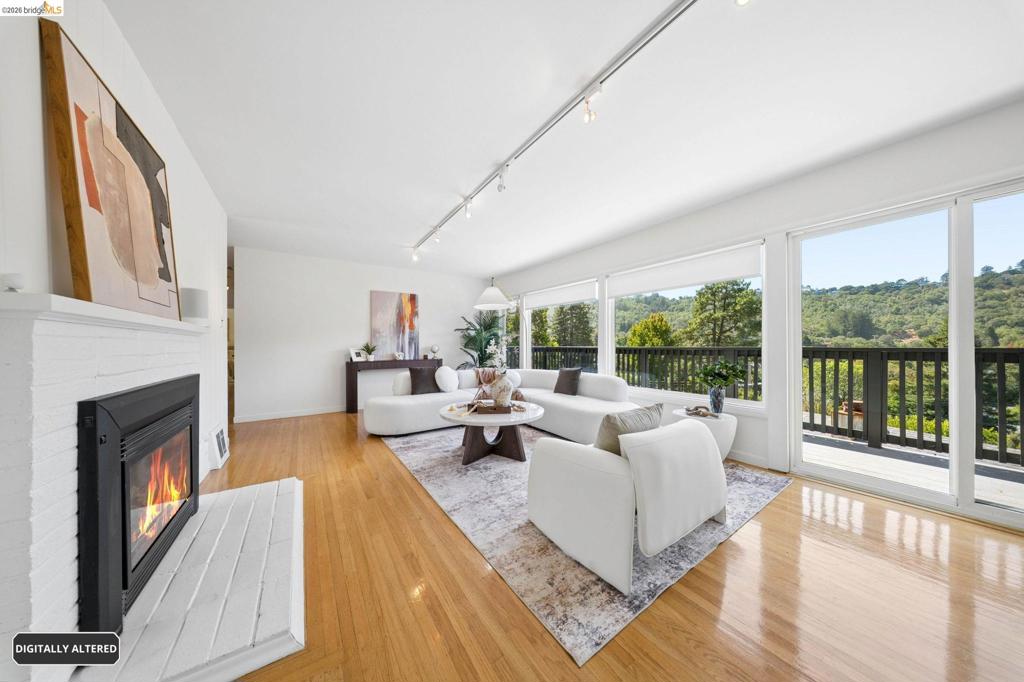
Living area featuring wood-finish flooring, a painted brick fireplace, track lighting, and floor-to-ceiling glass sliding doors opening to a railed deck
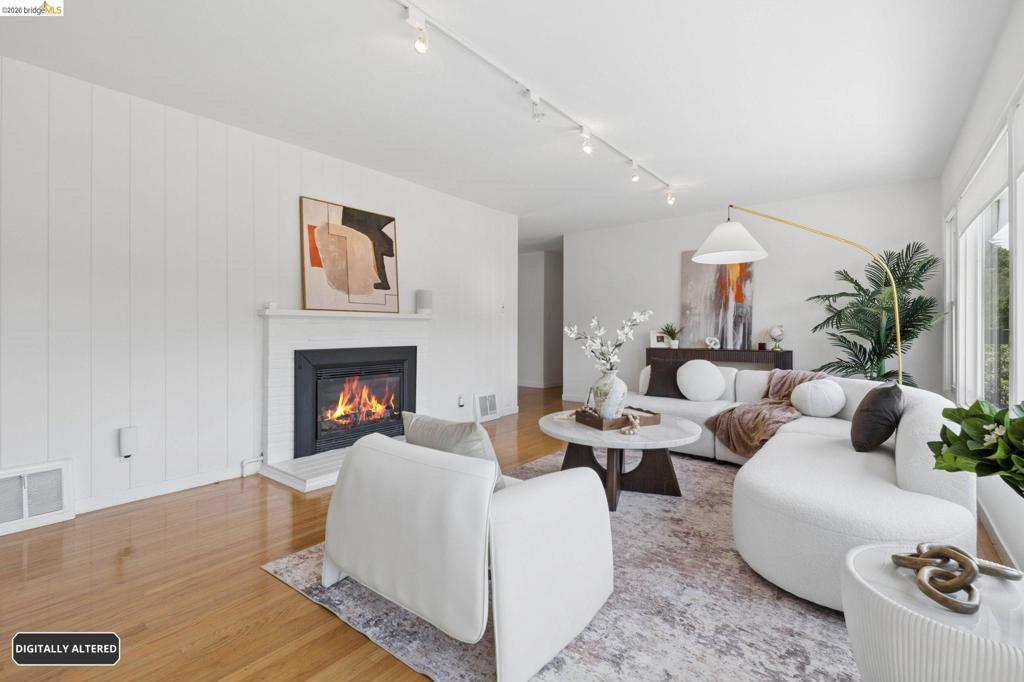
Living space featuring wood-finish flooring, vertical paneling, and a brick fireplace with a custom black metal surround and mantel
Living area featuring wood-finish flooring, a brick fireplace with a custom mantel, large windows, and adjustable track lighting
Expansive windows featuring scenic landscape exposure, complemented by a cone-style pendant light fixture and wood-finish flooring
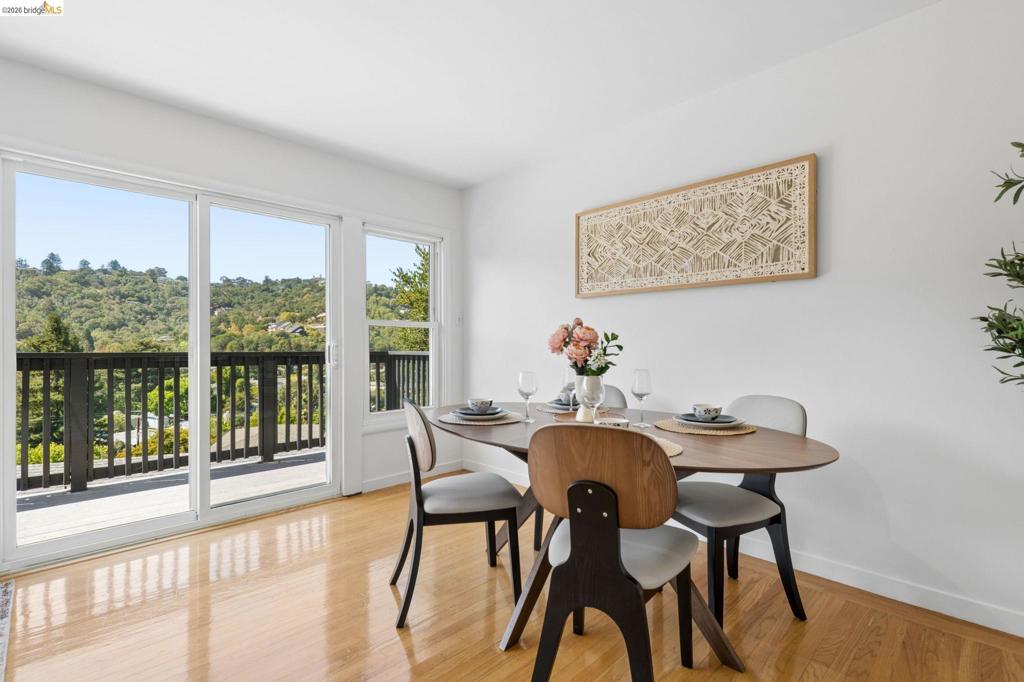
Interior space featuring wood-finish flooring, sliding glass doors, and a double-pane window providing a backdrop of wooded hills
Elevated deck featuring composite decking, vertical baluster railing, and an overhanging roofline with an expansive mountain and hillside landscape
Elevated exterior deck with dark-finish wooden railing and light-tone wood-finish decking, featuring a covered overhang and a backdrop of hillside terrain
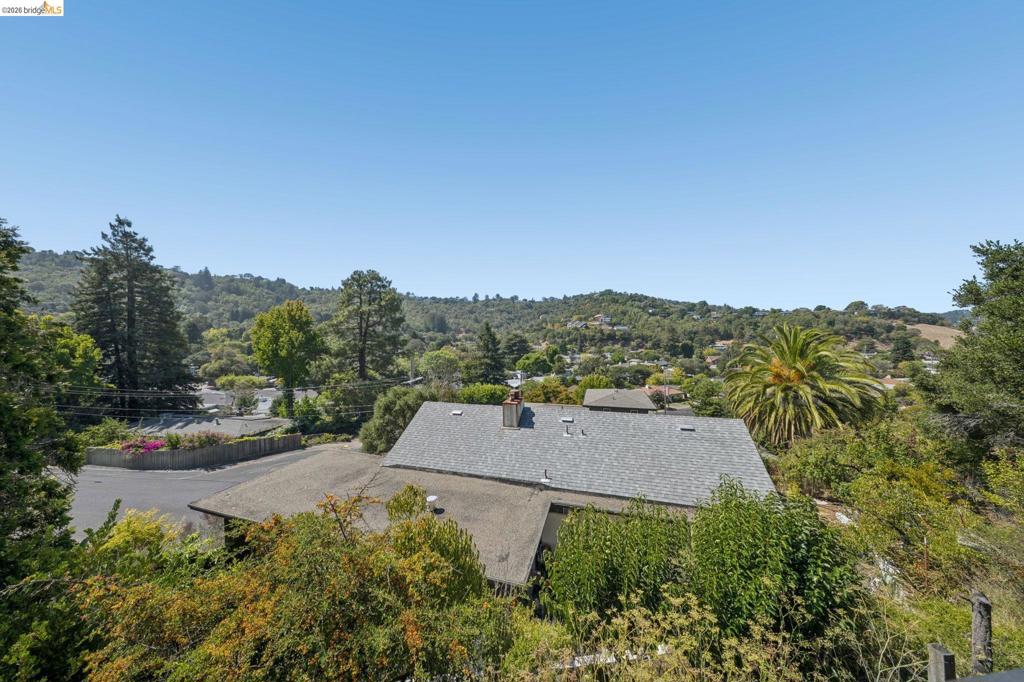
Elevated exterior featuring a pitched shingle roof, asphalt driveway, and mature landscaping with expansive hillside terrain
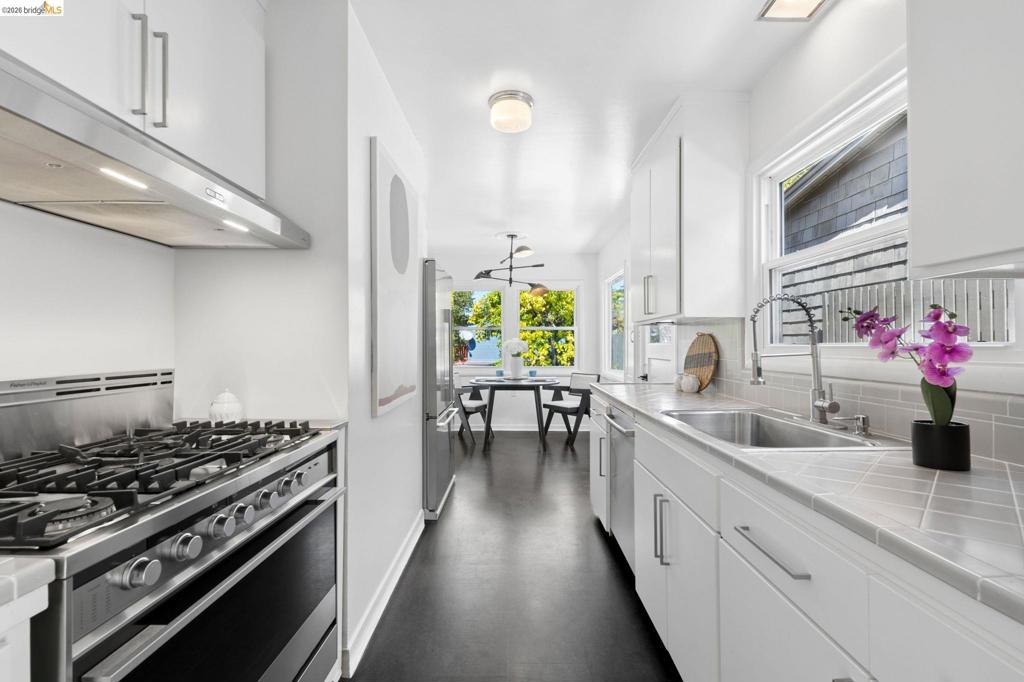
Galley kitchen featuring white cabinetry, stainless steel gas range with overhead ventilation, tiled countertops, stainless steel sink with high-arc faucet, and dark-finish flooring
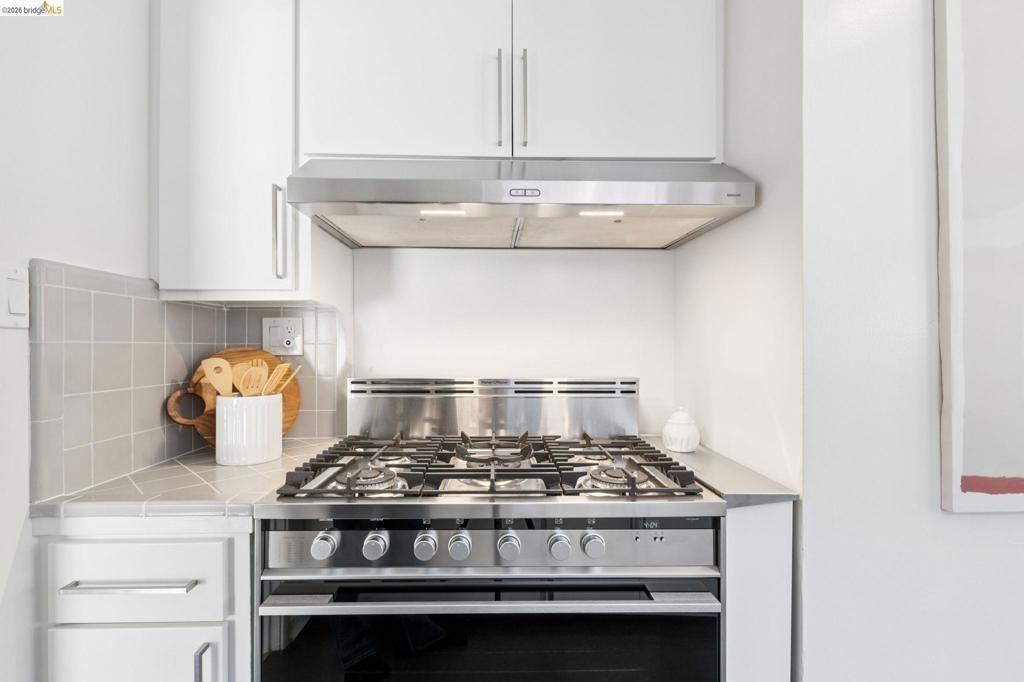
Stainless steel gas range with six burners, matching stainless steel ventilation hood, white shaker-style cabinetry, and tiled backsplash
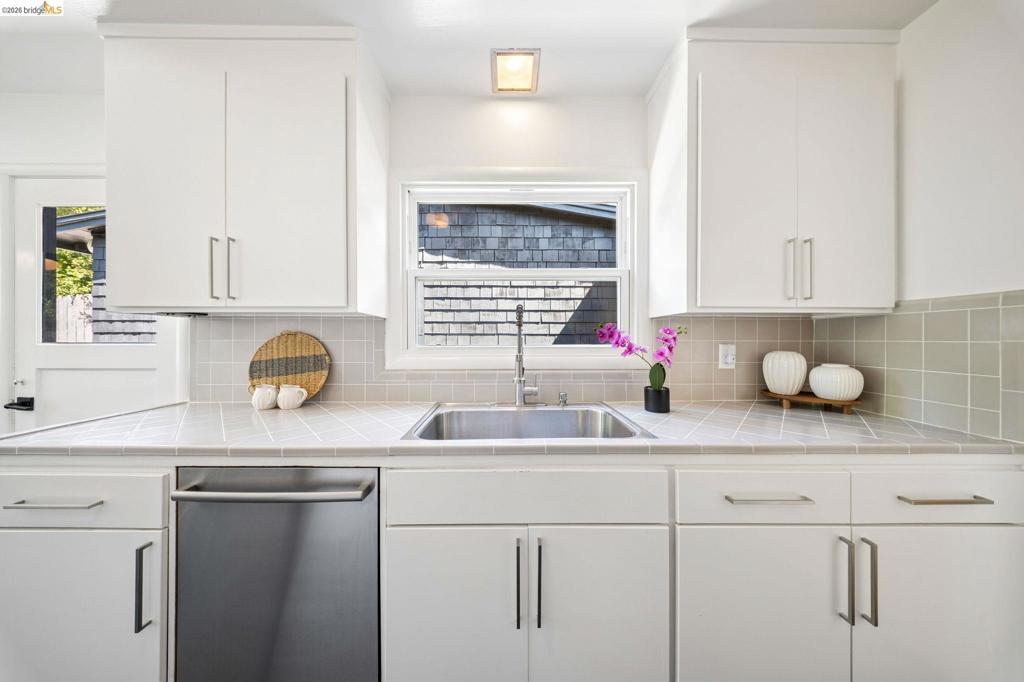
Kitchen featuring white shaker-style cabinetry, tiled countertops and backsplash, a stainless steel undermount sink with a gooseneck faucet, and a stainless steel dishwasher
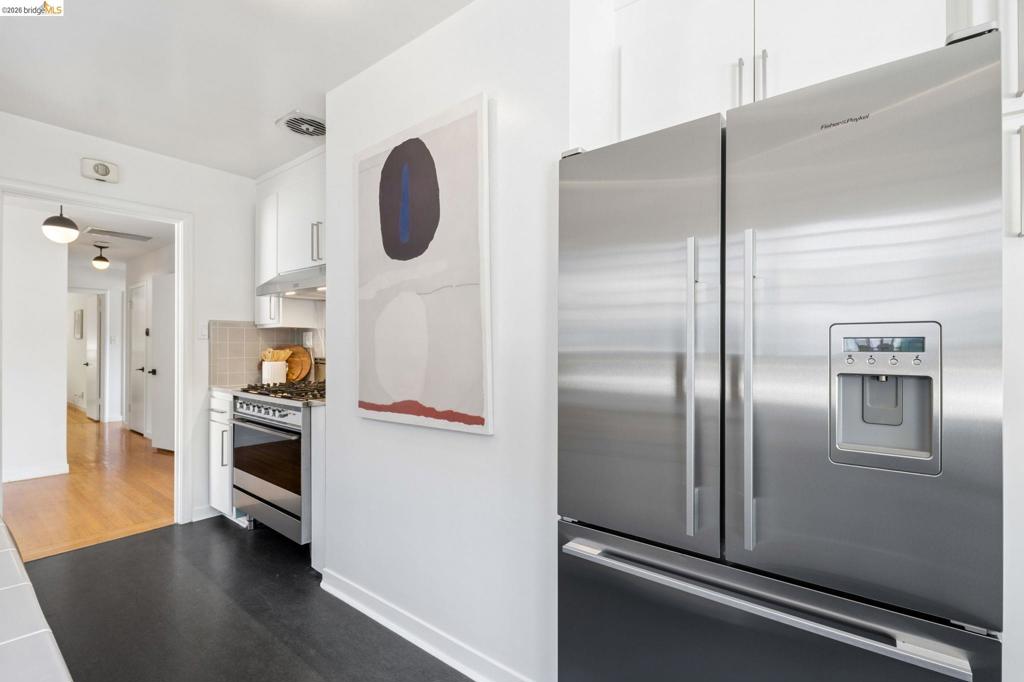
Stainless steel French-door refrigerator with exterior water dispenser, white cabinetry, integrated range, and dark flooring
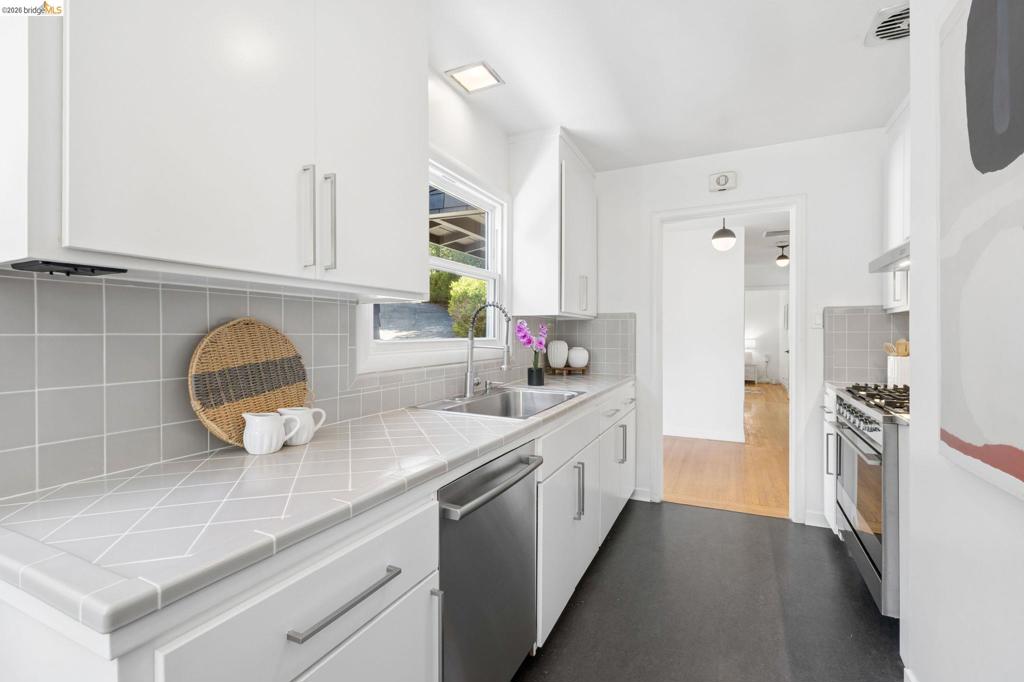
Kitchen featuring white cabinetry, diagonal-tiled countertops, a stainless steel dishwasher, and a gas range
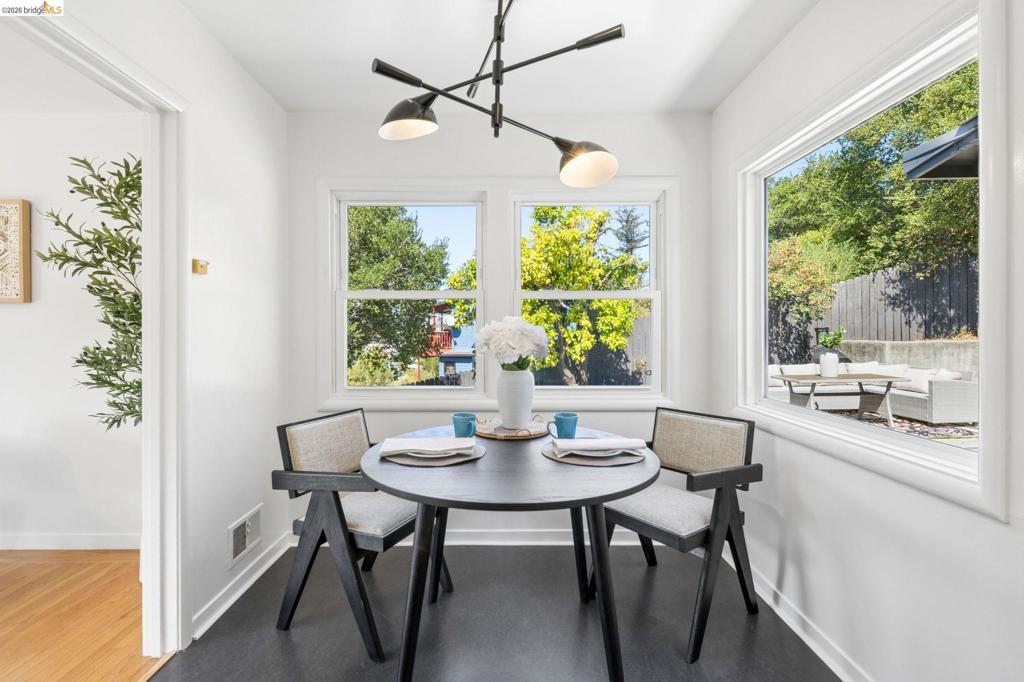
Bright space featuring multiple oversized windows, matte black multi-arm pendant lighting, and solid-surface flooring
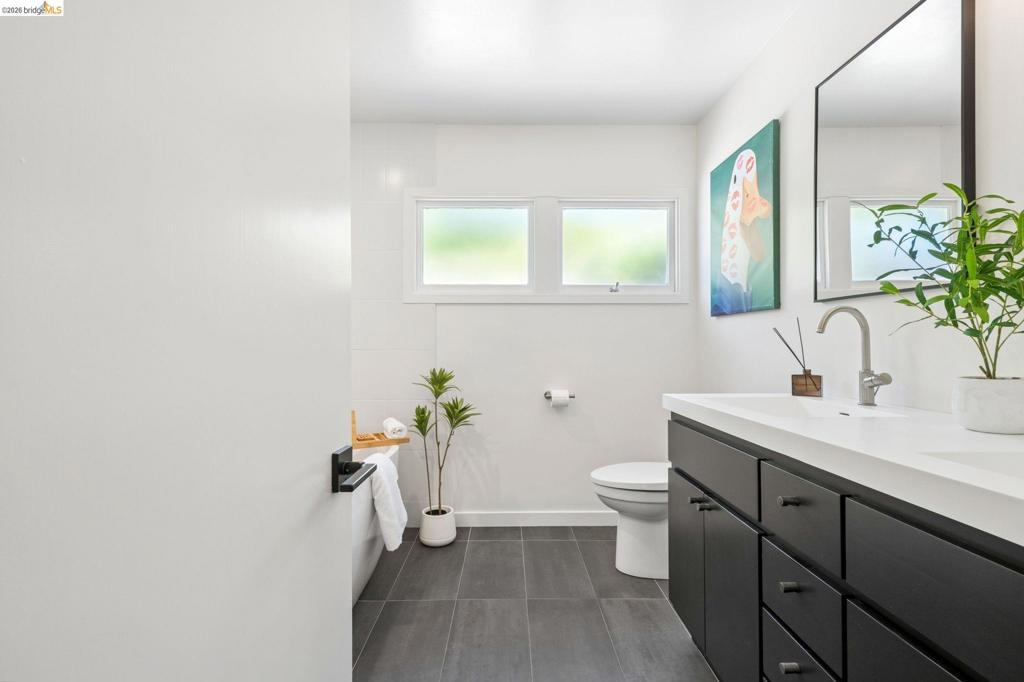
Bathroom featuring a dark-toned vanity with a rectangular sink, matte black hardware, stone-finish countertop, and large-format gray floor tiling
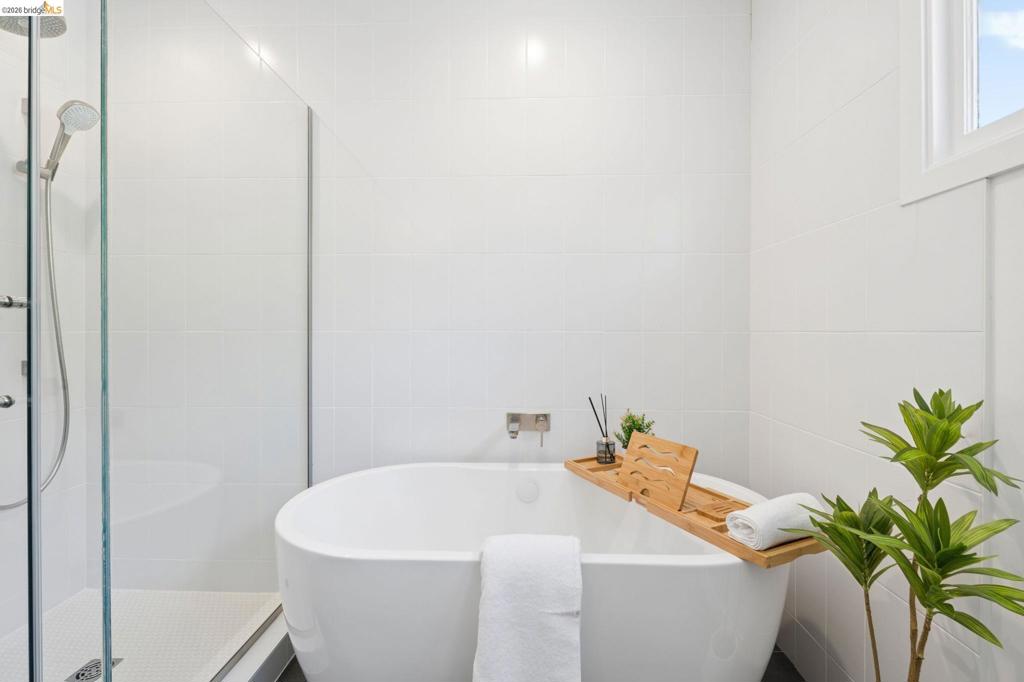
Freestanding oval soaking tub with wall-mounted faucet, walk-in glass-enclosed shower, and floor-to-ceiling ceramic tile wall surround
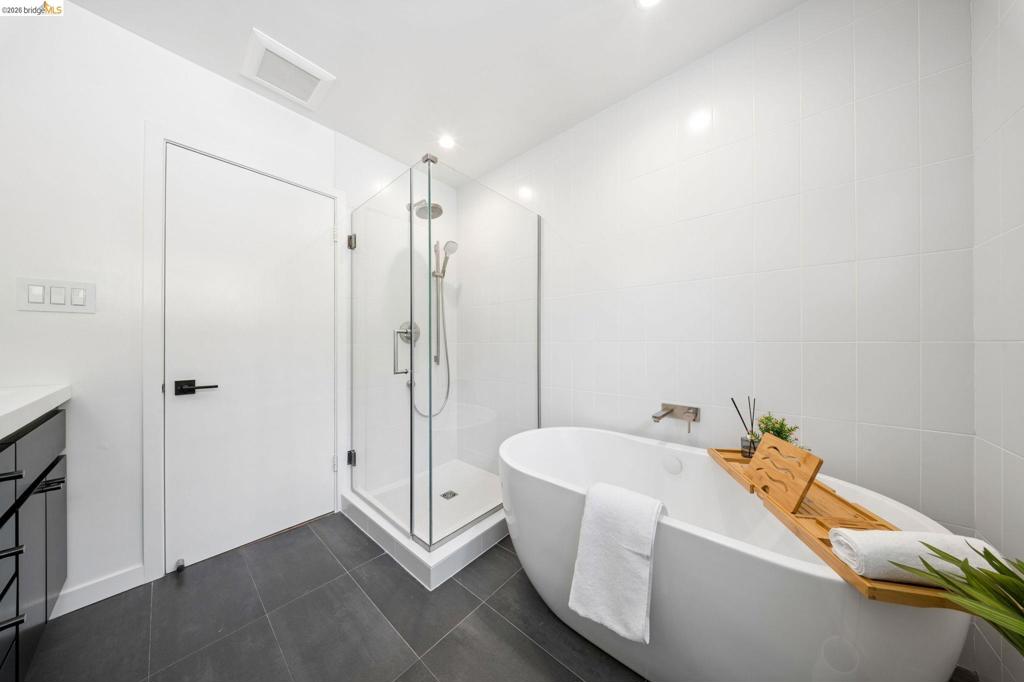
Freestanding soaking tub with wall-mounted faucet, glass-enclosed shower, large-format tile flooring, and white tiled wall surround
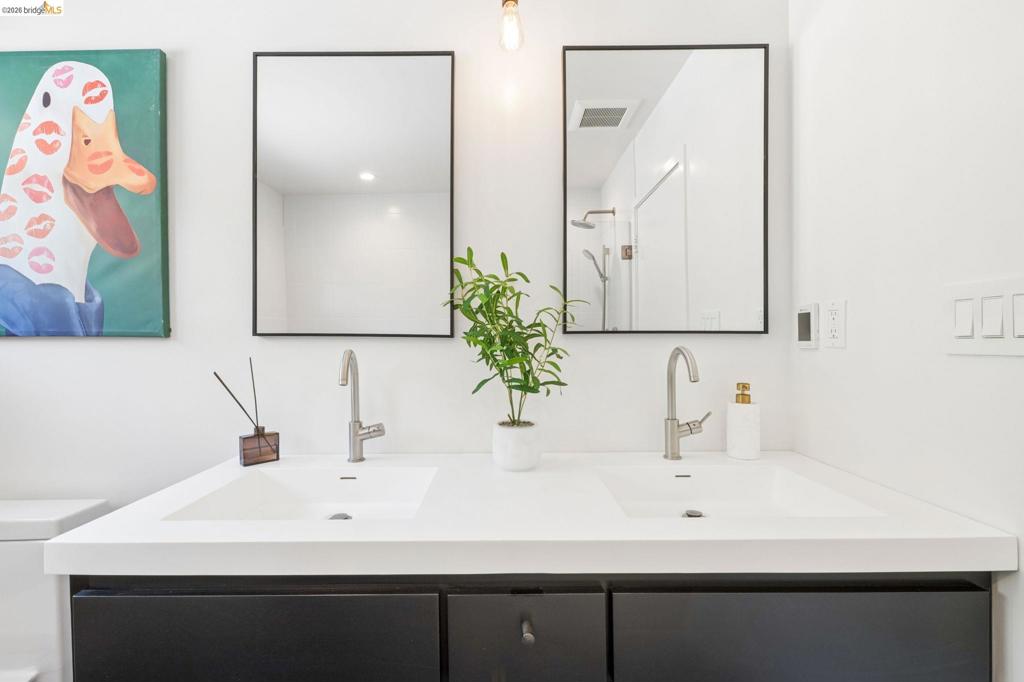
Double vanity featuring a white solid-surface countertop with dual integrated sinks, dark cabinetry, and two rectangular wall-mounted mirrors with thin black frames
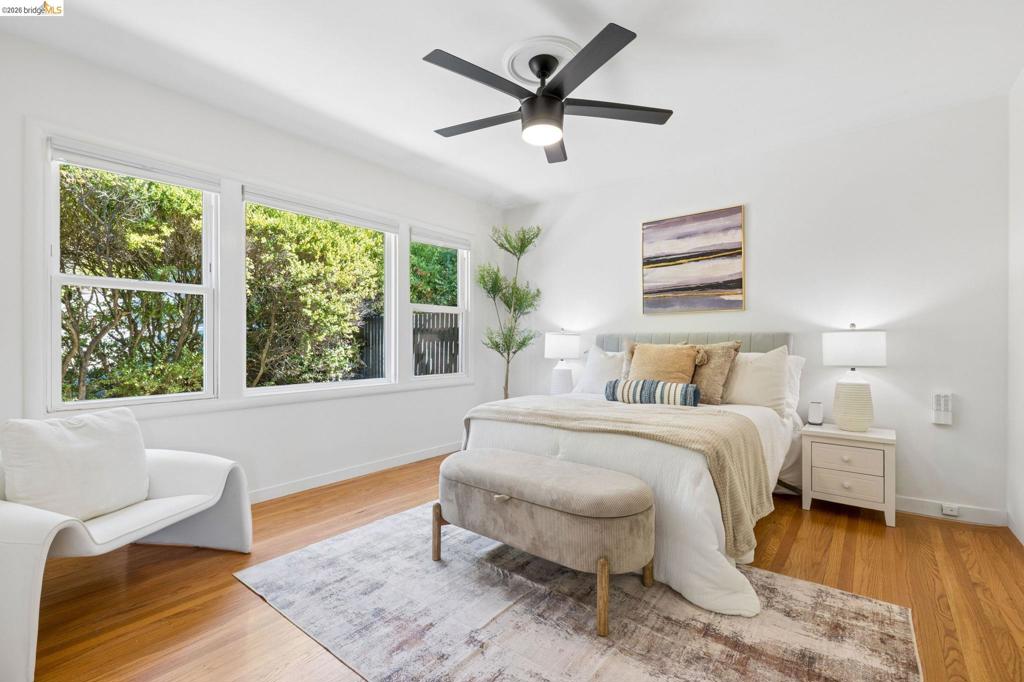
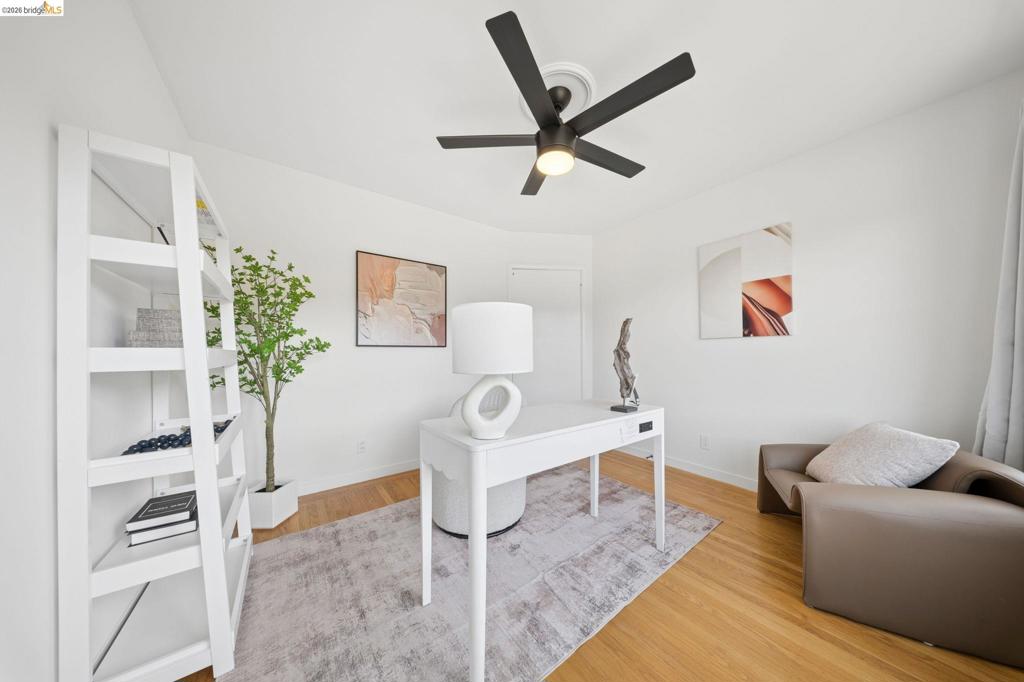
Room with wood-finish flooring, large multi-pane windows, and a matte black ceiling fan with an integrated light fixture
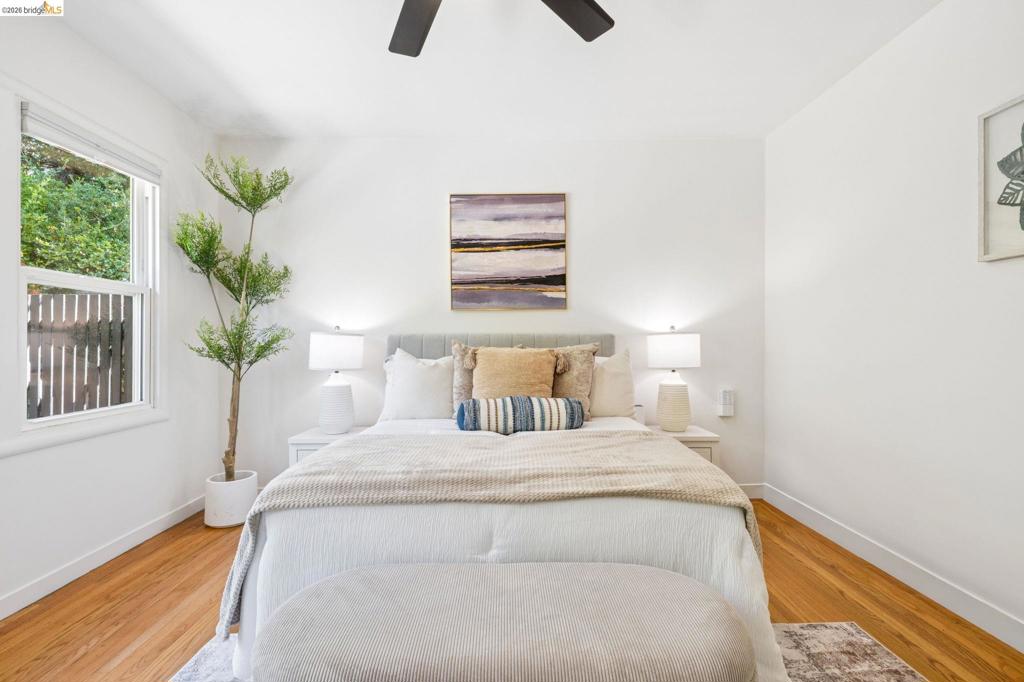
Room featuring wood-finish flooring, a double-hung window, and a ceiling-mounted fan
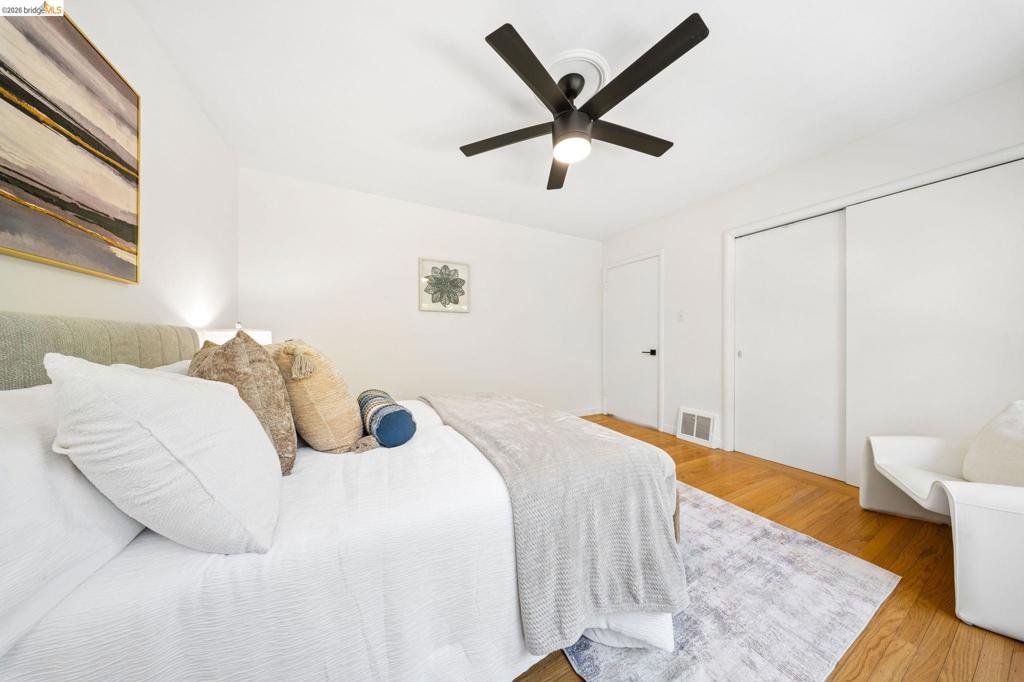
Hardwood flooring, ceiling fan with integrated lighting, and dual-panel sliding closet doors
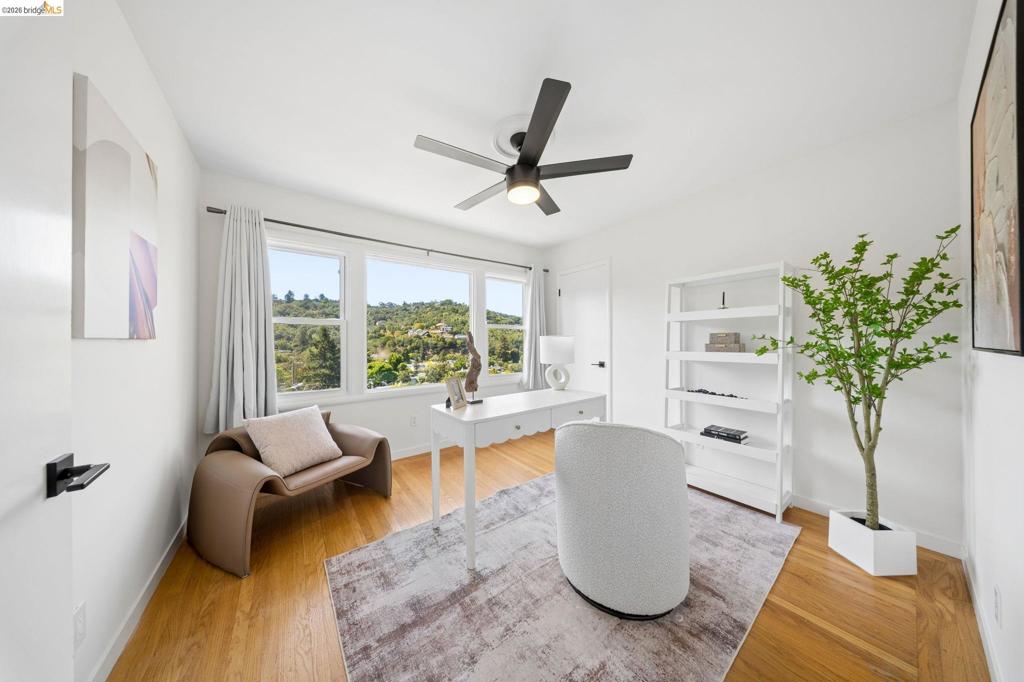
Bright room featuring wood-finish flooring, a matte black ceiling fan with integrated lighting, and expansive windows offering a mountainous backdrop
Five-blade matte black ceiling fan with integrated LED lighting, white ceiling medallion, and wood-finish flooring
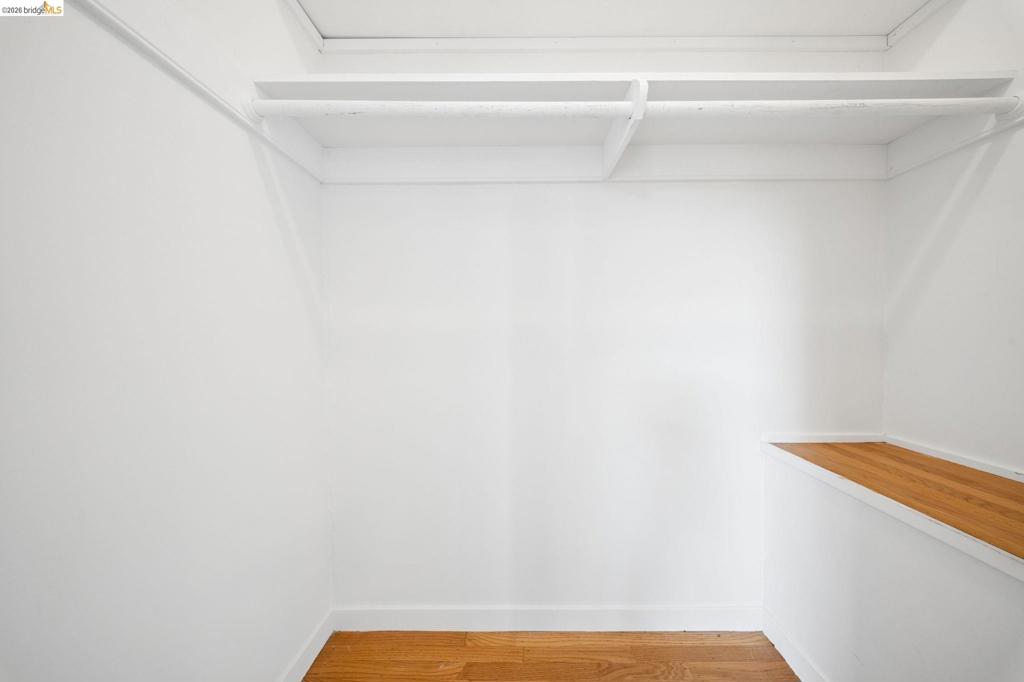
Walk-in closet featuring white walls, wood-finish flooring, built-in shelving, and a hanging rod
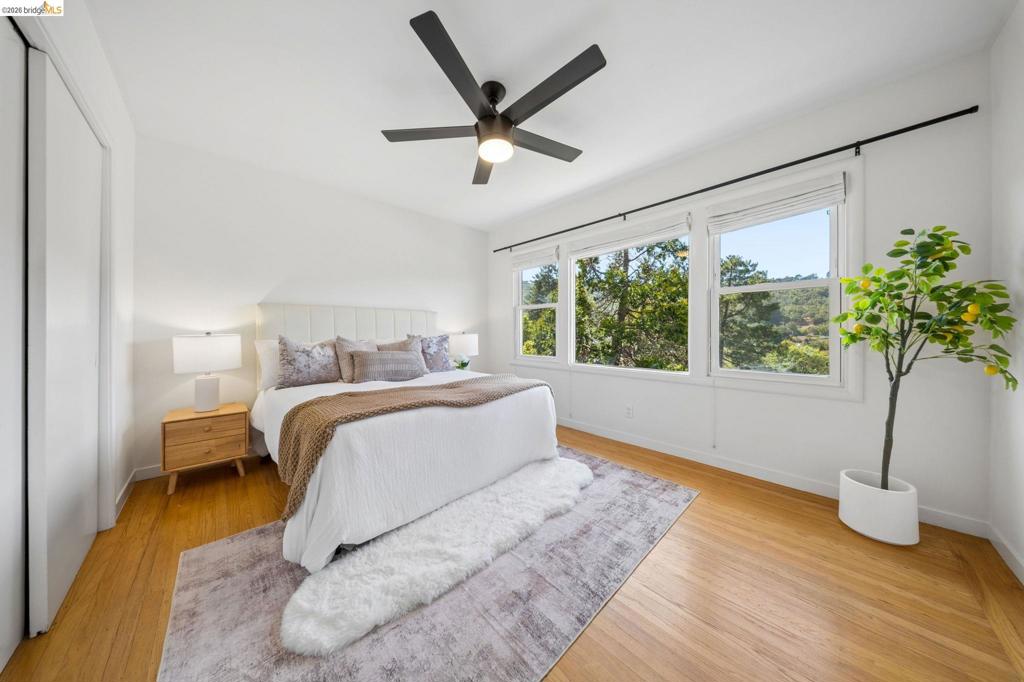
Room with wood-finish flooring, matte black ceiling fan with integrated lighting, and multiple windows featuring horizontal blinds and black curtain rods
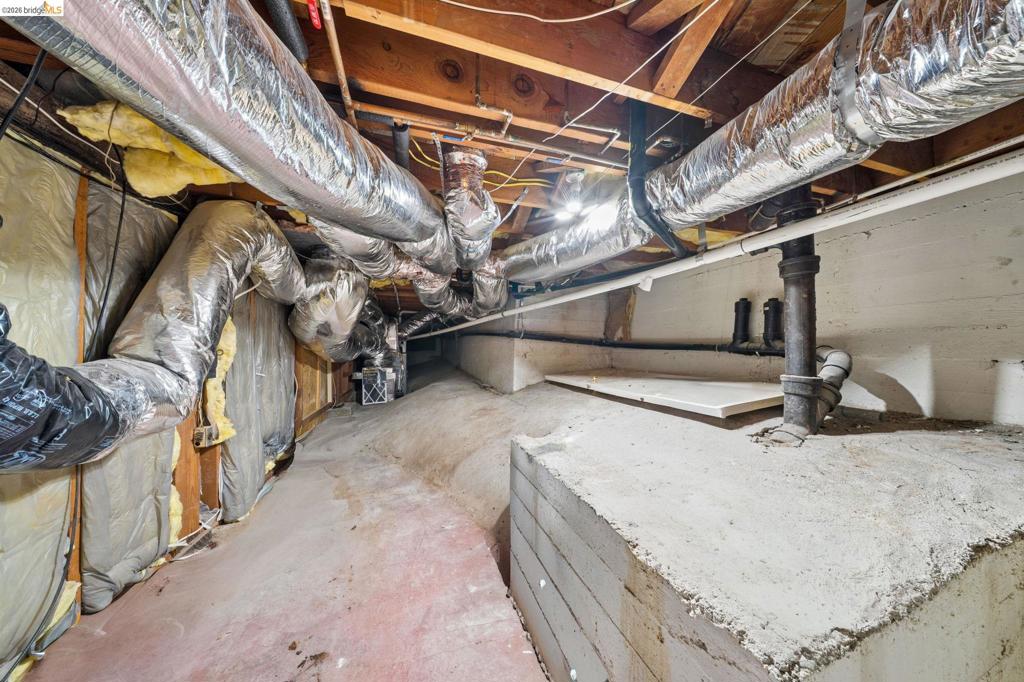
Crawl space featuring concrete foundation walls, exposed timber joist construction, insulated flexible ductwork, and vertical plumbing drainage stacks
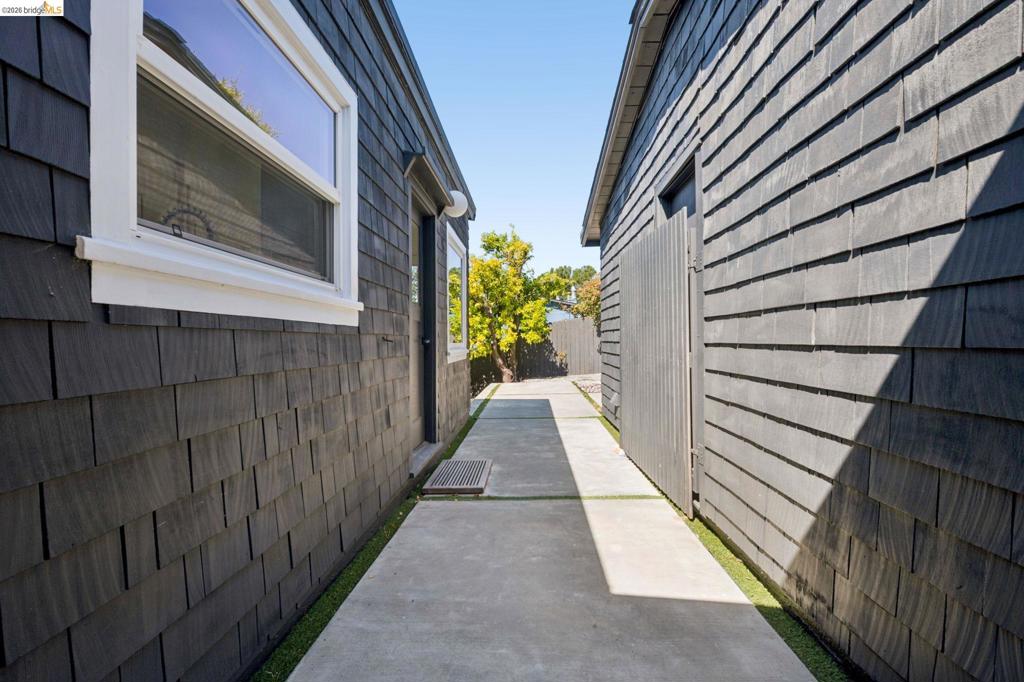
Exterior walkway featuring dark-stained wood shingle siding, concrete paving, and artificial turf borders
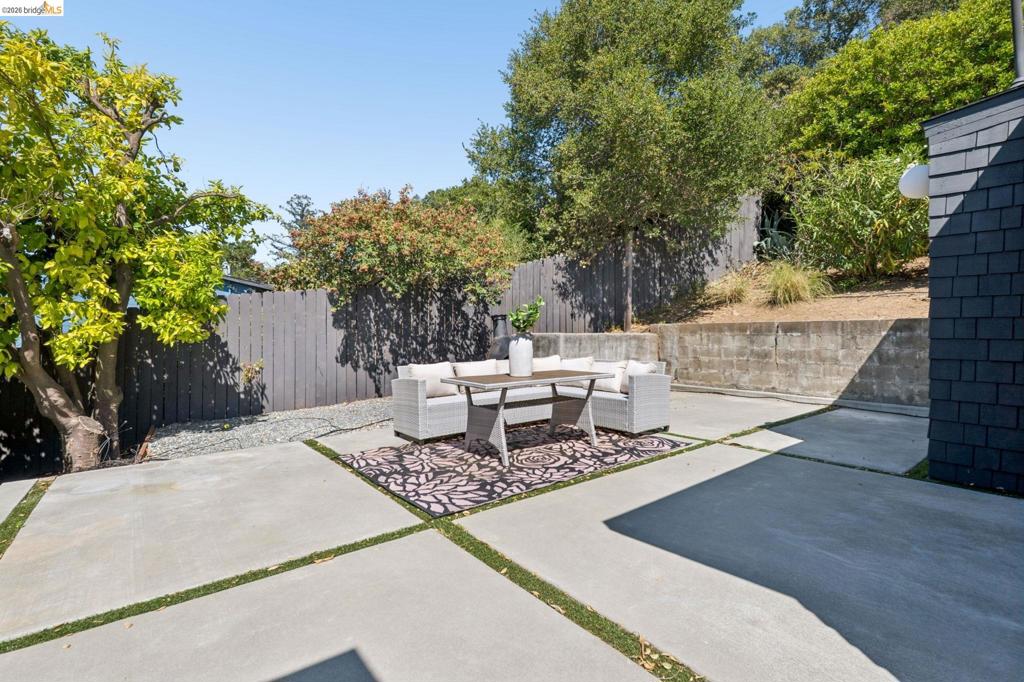
Concrete paver patio with geometric grass inlay, enclosed by a dark wood privacy fence, concrete retaining wall, and mature landscaping
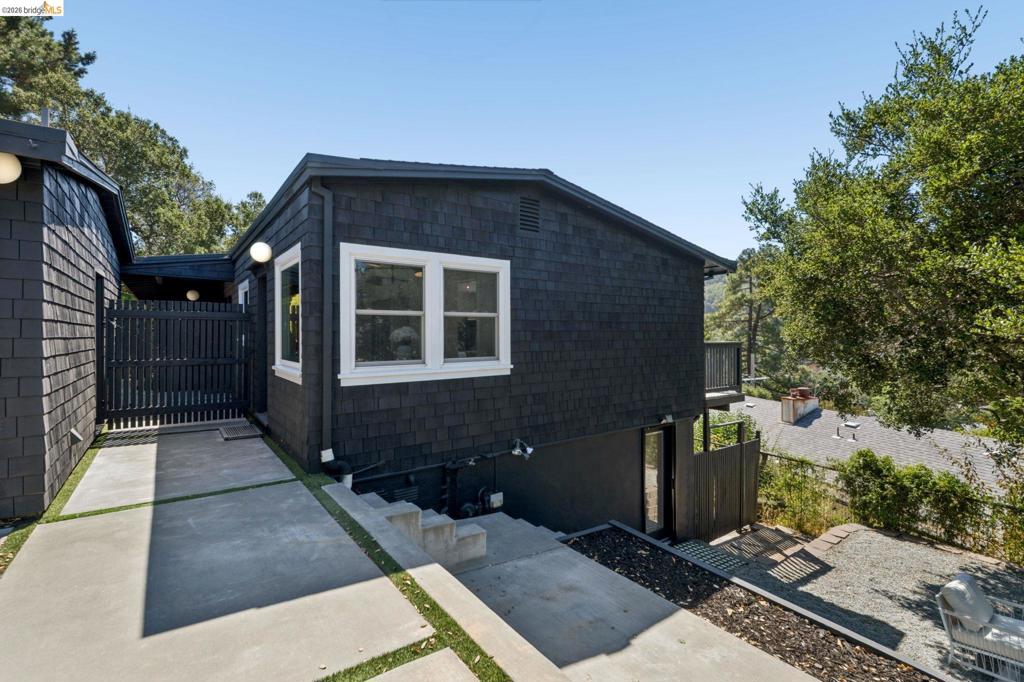
Exterior featuring dark shingle siding, concrete paver pathway with integrated turf, tiered concrete steps, and integrated privacy fencing
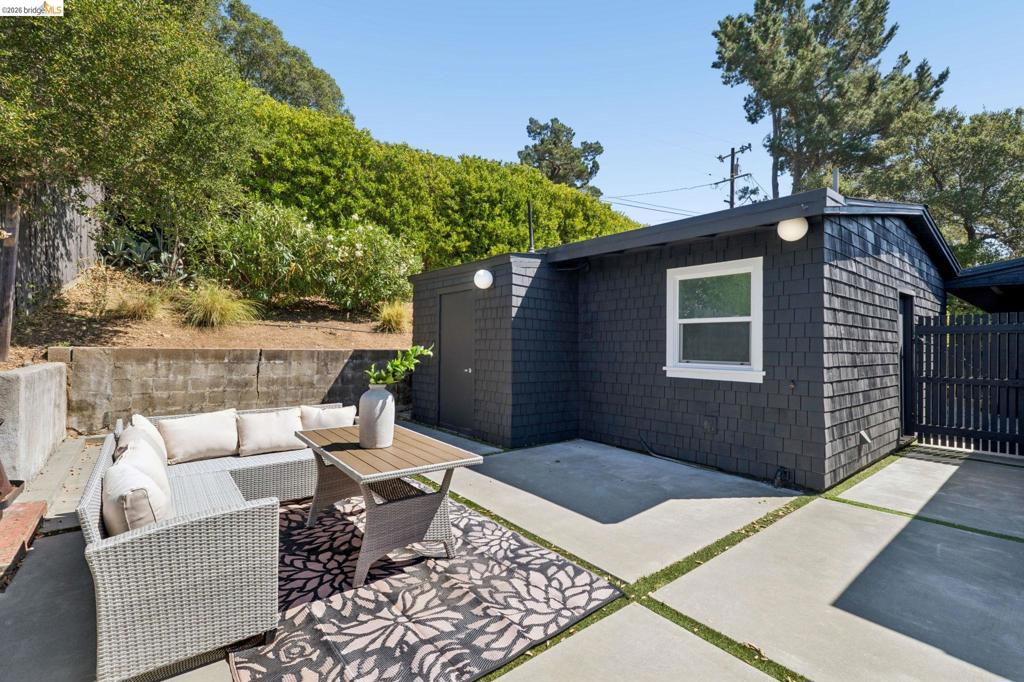
Dark shingle exterior siding, concrete patio with segmented pavers, built-in wall-mounted outdoor lighting, and a private enclosed area with vertical wood fencing
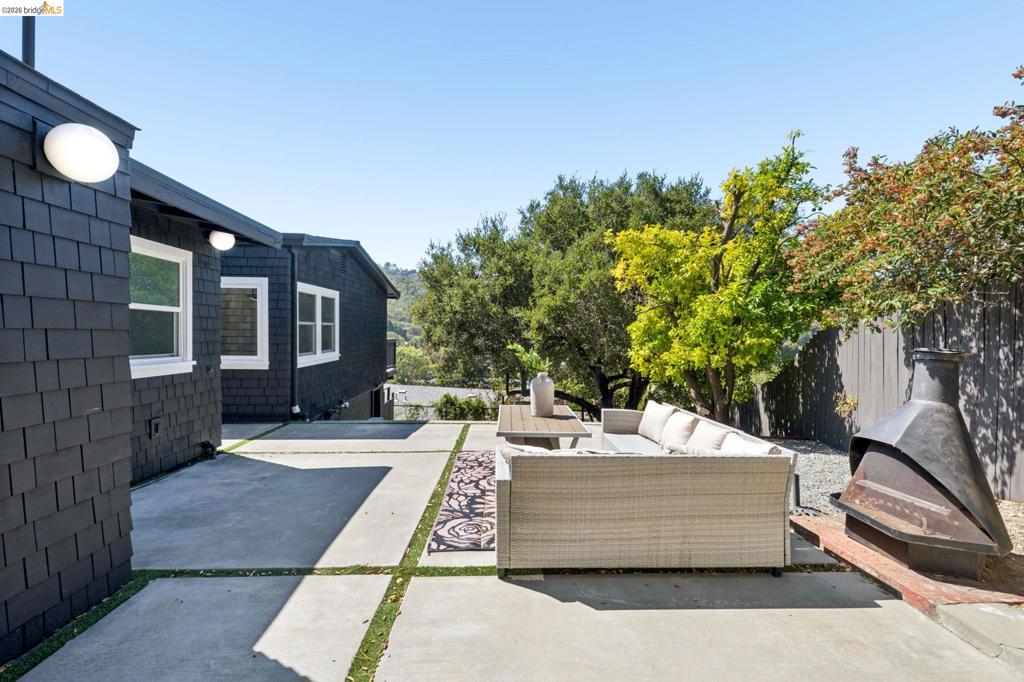
Exterior featuring dark shake siding, concrete patio with grass insets, and a permanent metal outdoor fireplace
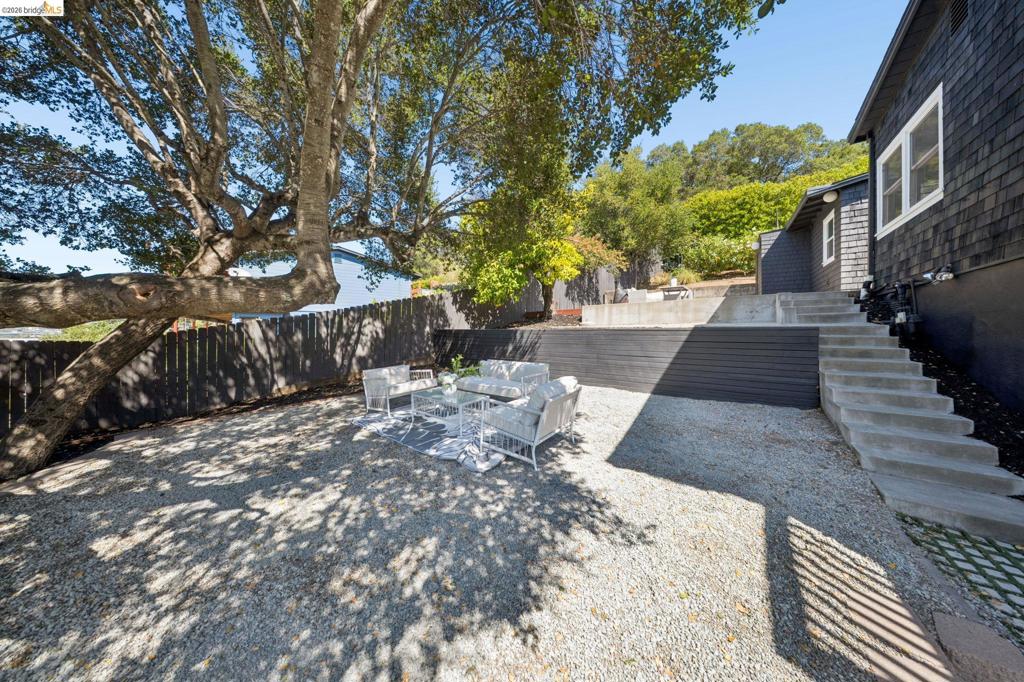
Exterior area featuring dark shake siding, a tiered gravel patio, concrete stairs, and mature trees
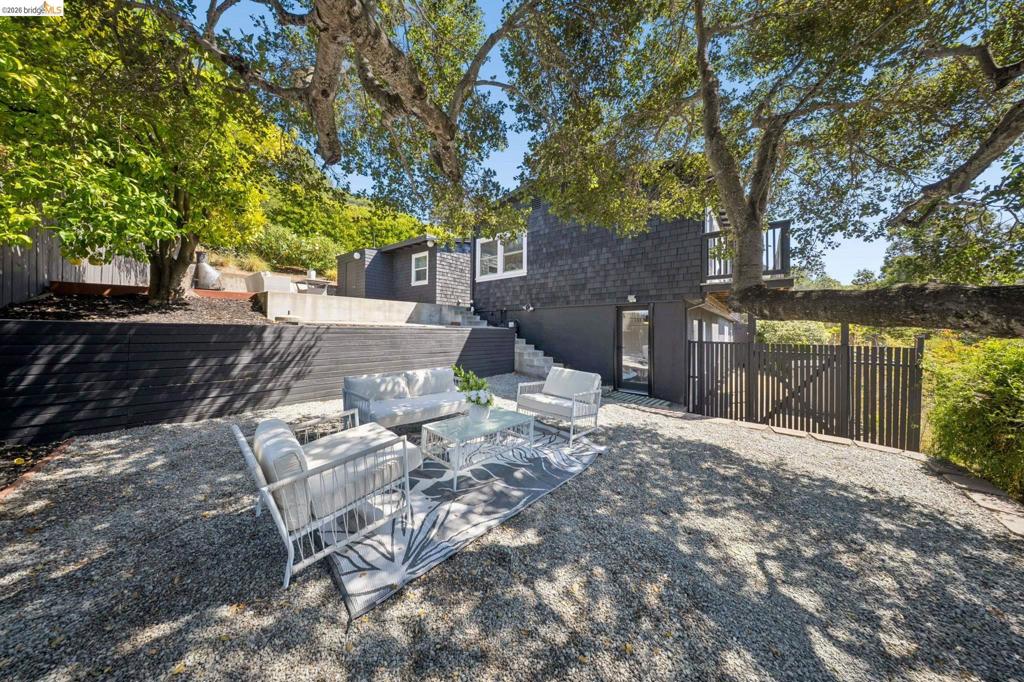
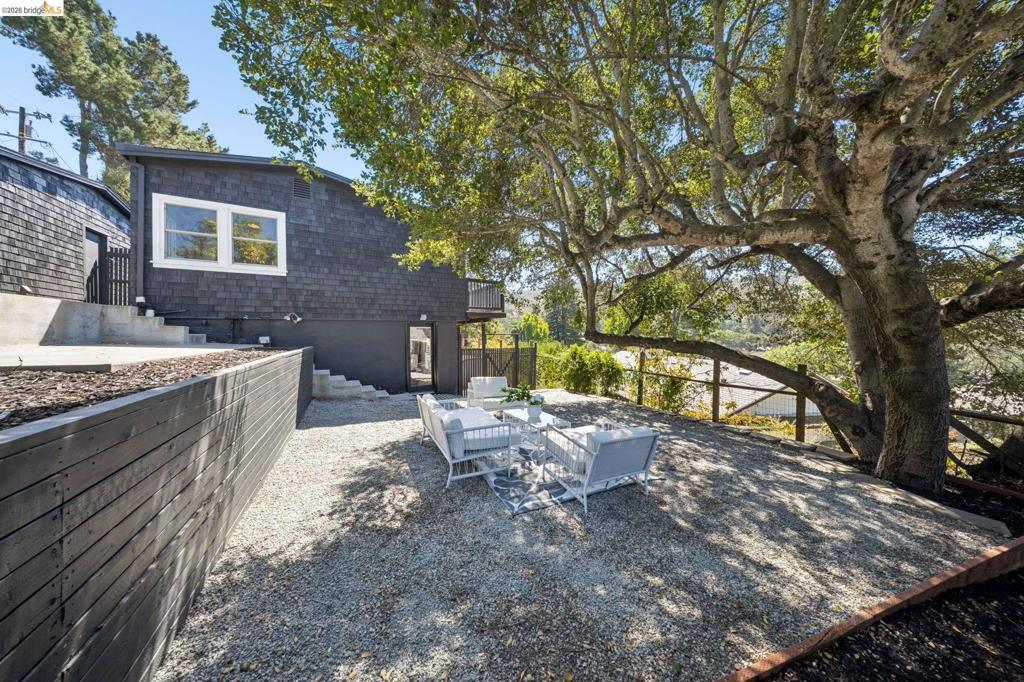
Exterior grounds featuring a gravel patio, tiered concrete retaining walls, mature oak trees, and a dark-finished wooden privacy fence
Exterior grounds featuring a gravel patio, horizontal wood retaining wall, and mature trees with wooden perimeter fencing
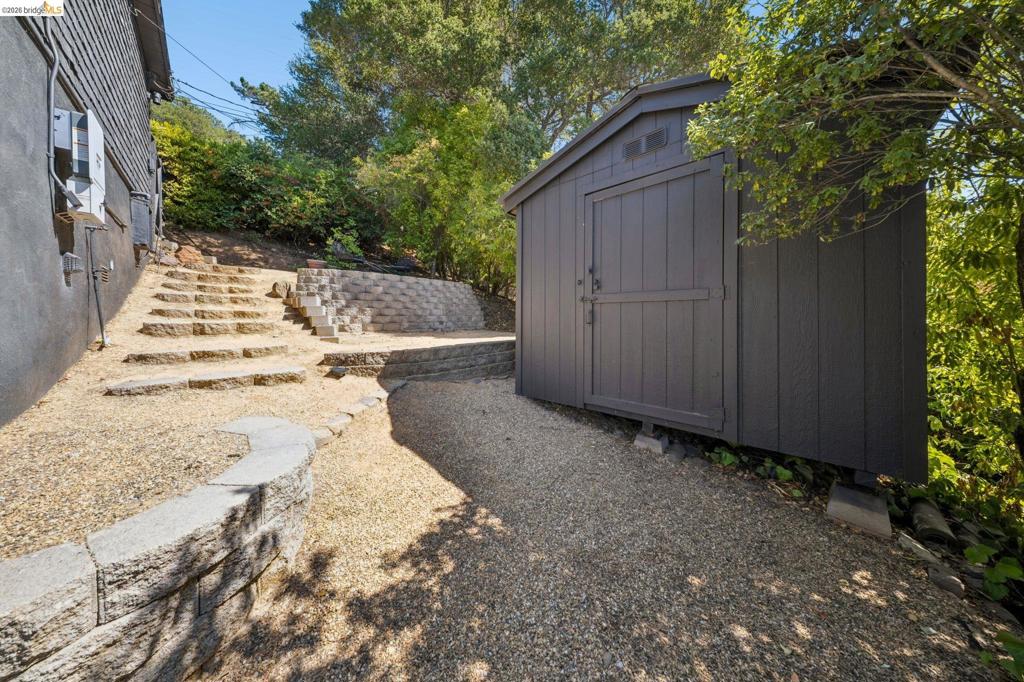
Exterior storage shed with dark painted siding, gravel ground cover, multi-level stone retaining walls, and tiered stone steps
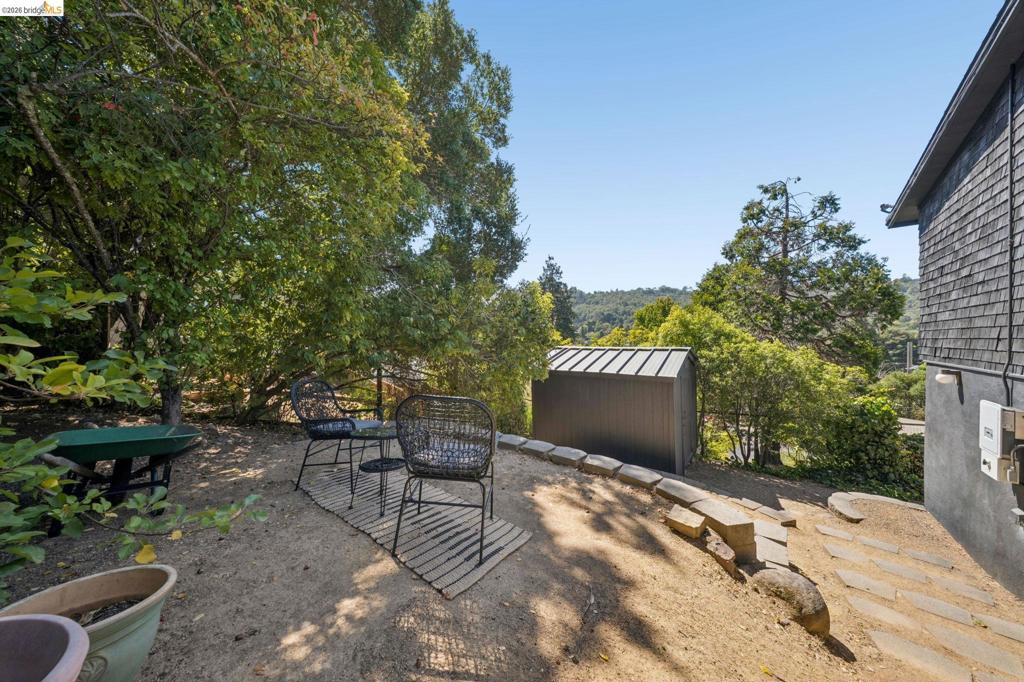
Outdoor area featuring a stone retaining wall, detached metal storage shed, and mature trees
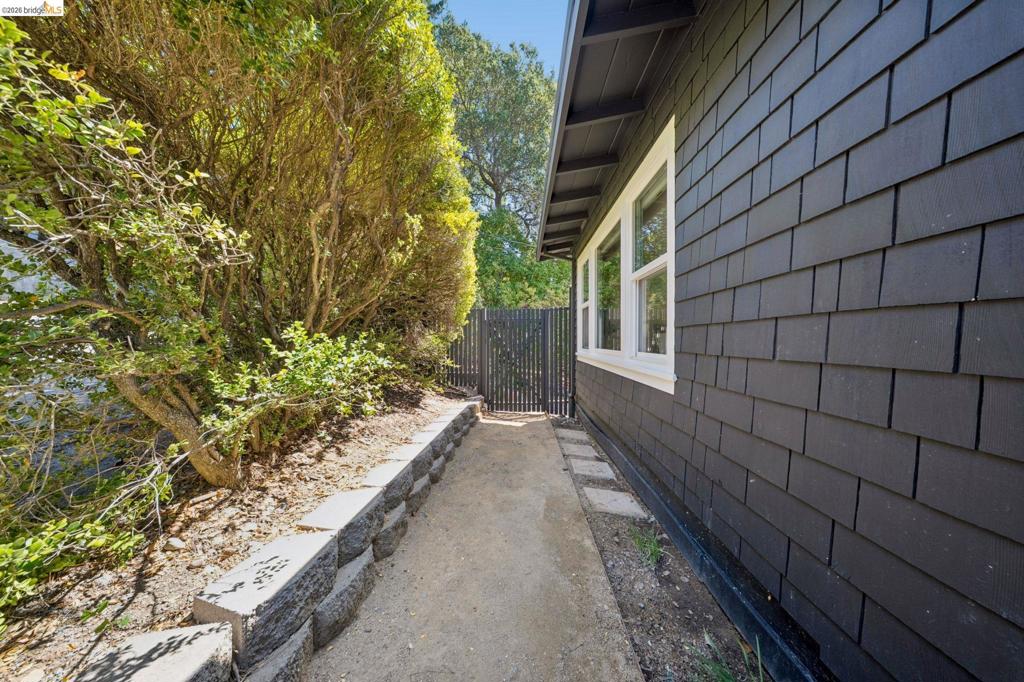
Exterior side passage featuring dark shingle siding, stacked stone retaining wall, paved walkway with pavers, and vertical slat metal gate
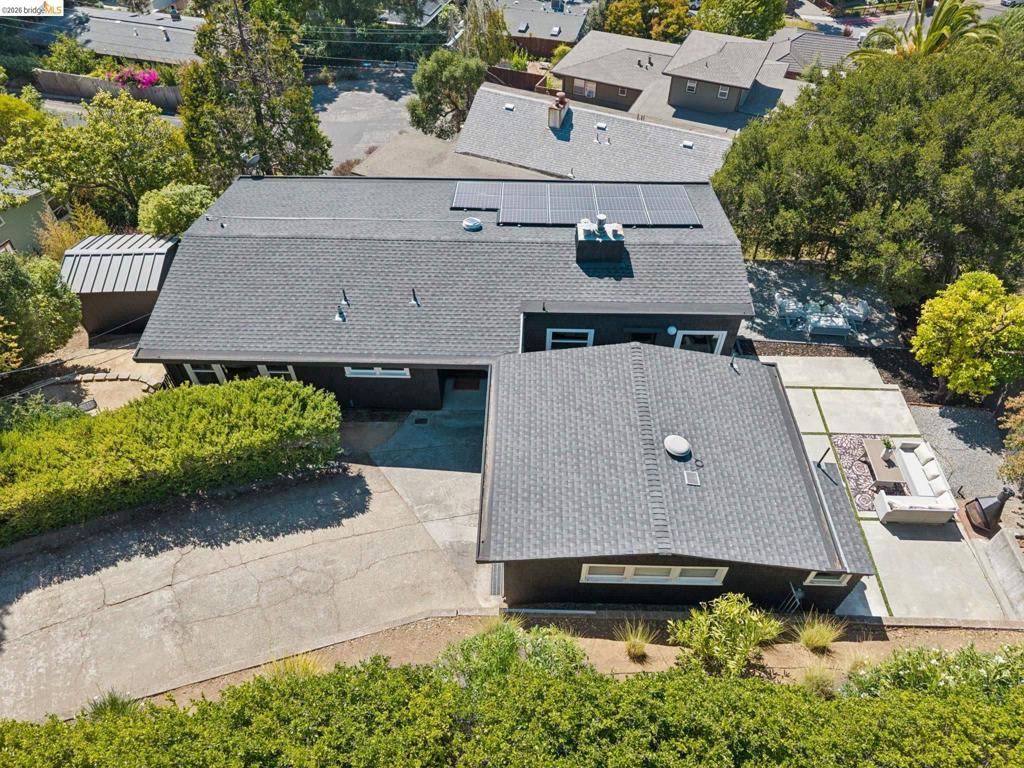
Aerial view featuring a dark exterior finish, rooftop solar panels, a concrete driveway, and a paved outdoor patio area