
 New Listing

Description
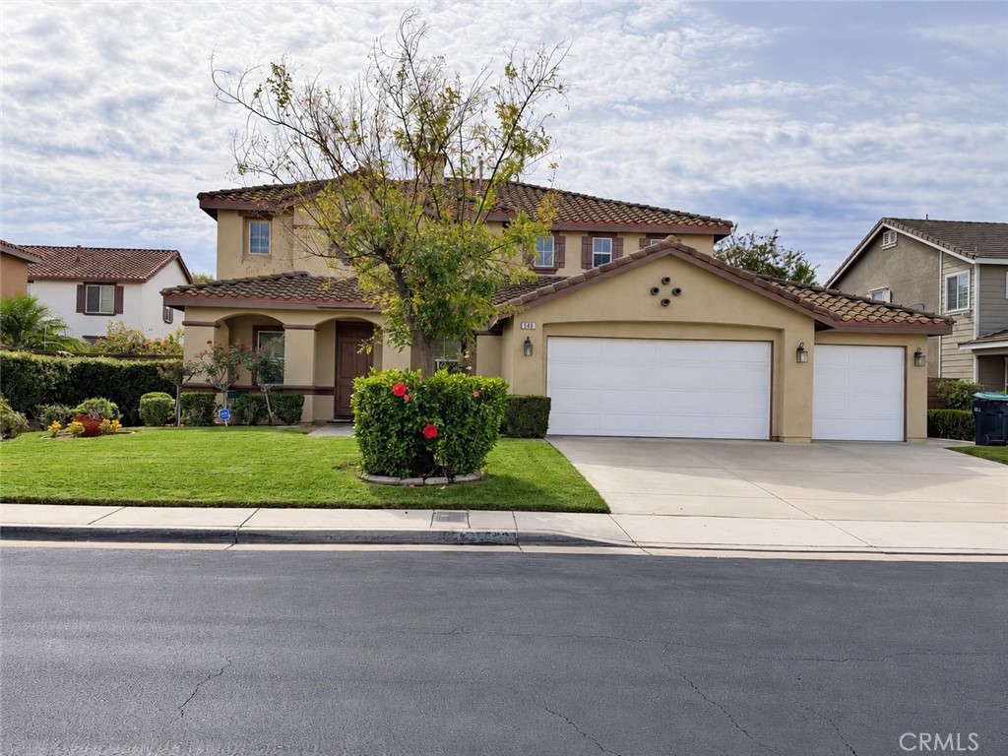
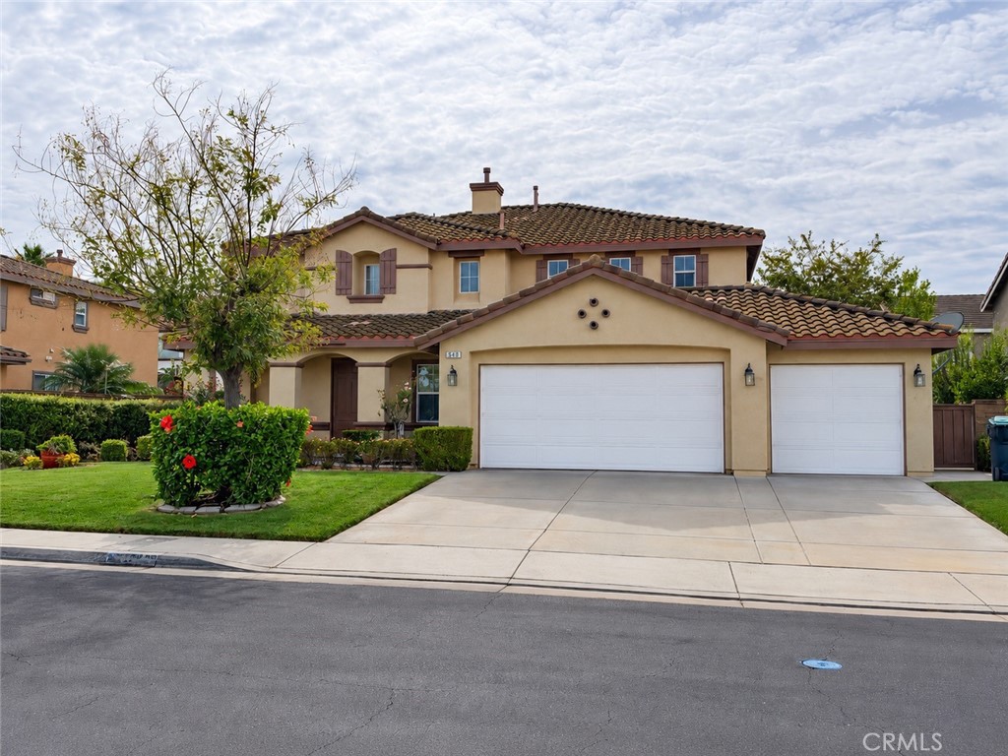
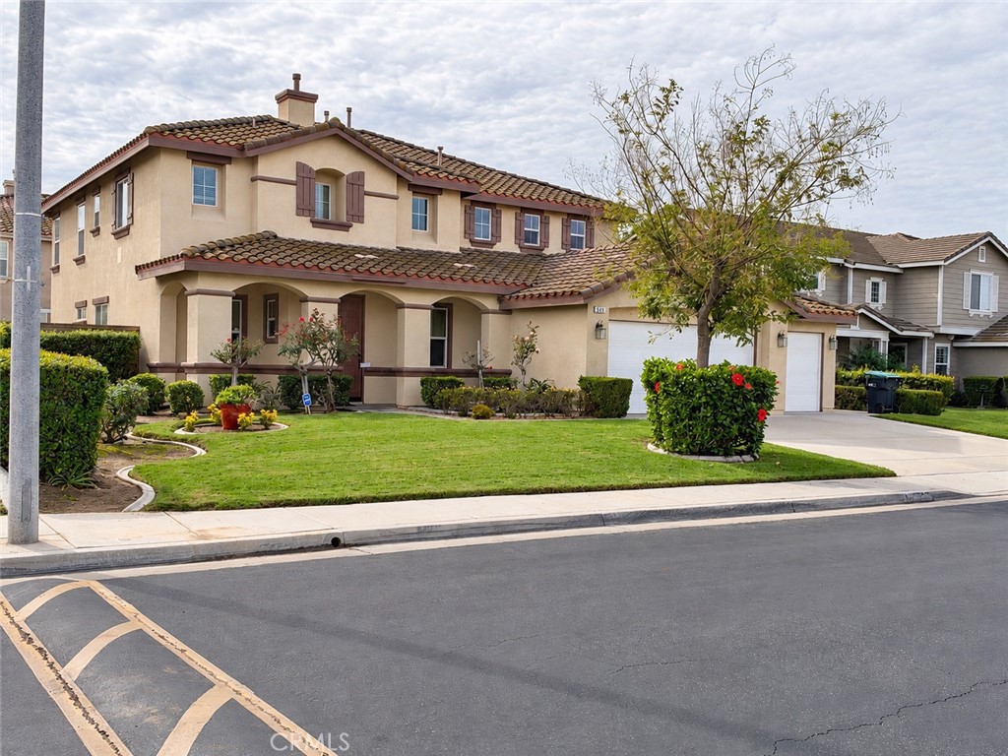
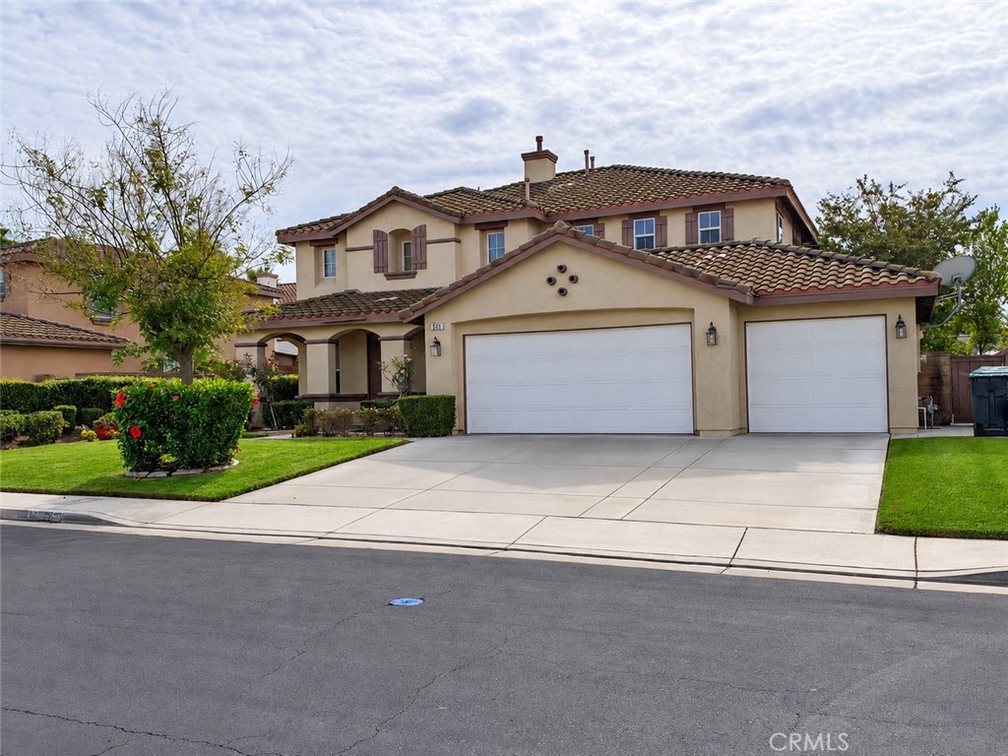
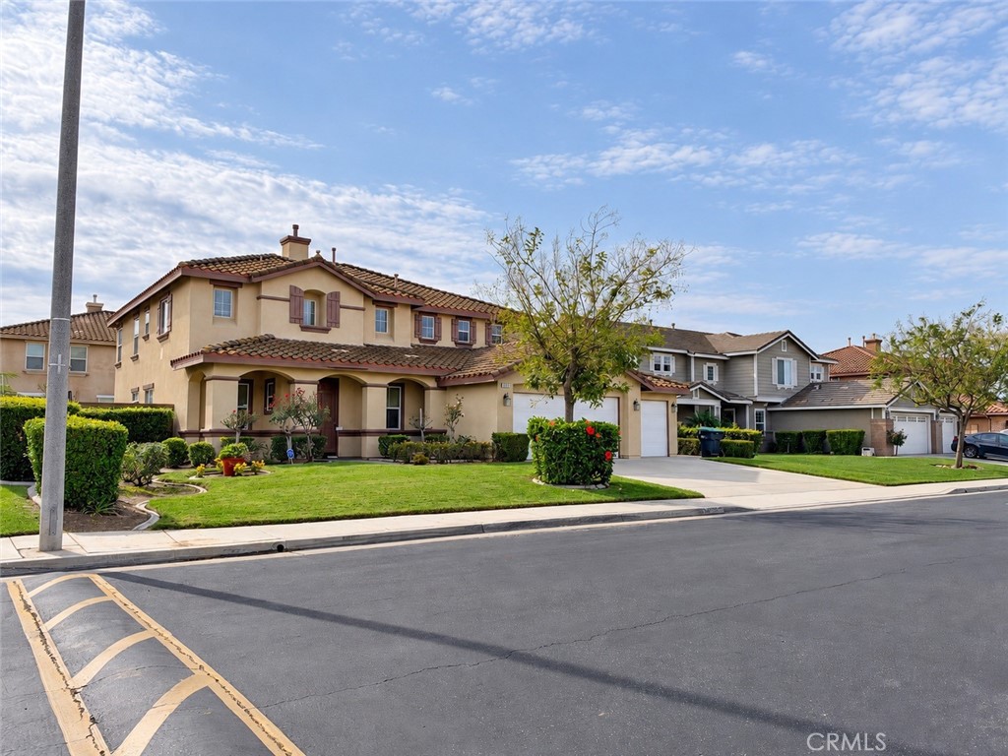
Welcome to a home built for family life. With four bedrooms, including a downstairs bedroom and full bath, there's a spot for everyone: guests, grandparents, or a home office. The large kitchen is the heart of the home, with granite countertops, an island, a walk-in pantry, a gas stovetop, an oven, and a microwave. The garage entry is right off the kitchen, so unloading groceries and backpacks is a breeze. A big dining area flows into the family room, making it easy to keep an eye on everyone from the kitchen, whether it's homework time or a holiday dinner. A double-sided fireplace between the family room and living room creates a cozy gathering place, and recessed lighting and crown molding add a polished touch. Durable laminate flooring in the main living areas, entry, and stairs stands up to busy households, with tile in the kitchen and dining area for easy cleanup. Step out to the patio from Kitchen and Dining Area. The low-maintenance backyard with nice hardscaping means more time for play and less time on yard work. Upstairs, a versatile loft makes a great playroom, homework zone, or media space. Three carpeted bedrooms, some with mirrored wardrobes, offer comfortable spaces for kids to sleep and play. The upstairs laundry room, with lower cabinets, a counter, and a utility/linen closet, keeps laundry day close to the bedrooms. An extra-large hallway linen closet and an entry closet and cabinet downstairs give you plenty of room for coats, shoes, and everything in between. The generous primary suite is a true retreat, with two walk-in closets (including one off the bath), a large corner tub with sinks on either side, a separate shower, and a private toilet room. Spacious, practical, and ready for new memories.
Details
| MLS # | OC26235256 |
|---|---|
| Listing Type | For Sale |
| Style | House |
| HOA Dues | $110 |
| Sub-Type | Resale |
| Status | Coming Soon |
| Year | 2004 |
| Listing Provided By | Exit Alliance Realty | Melinda Harris |
Features
| Bed(s) | 4 |
|---|---|
| Bath(s) | 3 Total |
| SQ Feet | 3,500 |
| Garage | 3 |
| Story(s) | 2 |
| Units | 1 |
| Acreage | 0.19 |
| Property View | None |
Interior
| Cooling | Central Air |
|---|---|
| Heating | Central |
| Heating Yes / No | Yes |
| Cooling Yes / No | Yes |
| Interior Features | Bedroom On Main Level, Loft, Primary Suite, Walk In Pantry, Walk In Closets |
| Fireplace Yes / No | Yes |
Exterior
| Lot Features | Sprinklers In Rear, Sprinklers In Front, Yard |
|---|
Parking
| Attached Garage Yes / No | Yes |
|---|---|
| Garage Yes / No | Yes |
Utilities
| Sewer | Public Sewer |
|---|
Location
| Community Features | Sidewalks, Urban |
|---|
Area Information
| State | CA |
|---|---|
| County | Riverside |
| City | Corona |
| Zip Code | 92879 |
| Area | 248 Corona |
| Community Name | Silverhawk Estates |
| Listing VS Median (in Silverhawk Estates) | |
Price: $875,000 low | high Med: $875,000 sqft: 3,500 low | high Med: 3,500 $ / sqft: $250 low | high Med: $250 On site: -13 low | high Med: -14 | |
Market Activity 92879
Request a showing
Request a showing
Contact
Learn More About This Property

| State | CA |
|---|---|
| County | Riverside |
| City | Corona |
| Zip Code | 92879 |
| Area | 248 Corona |
| Community Name | Silverhawk Estates |
| Listing VS Median (in Silverhawk Estates) | |
Price: $875,000 low | high Med: $875,000 sqft: 3,500 low | high Med: 3,500 $ / sqft: $250 low | high Med: $250 On site: -13 low | high Med: -14 | |
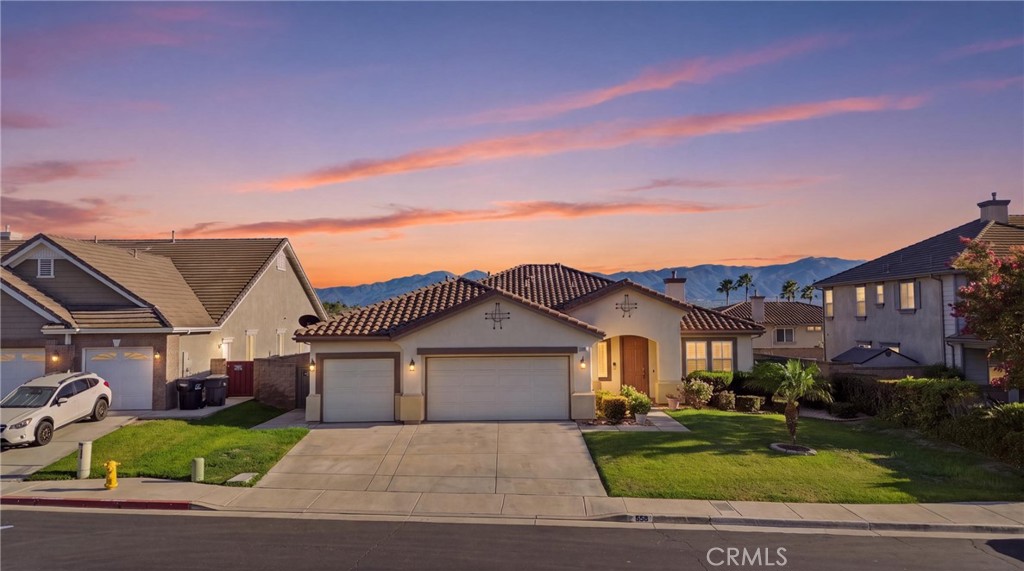 | $879,888558 CalderoneCorona, CA 92879 |