
Description
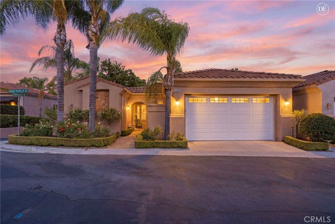
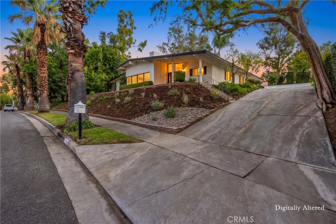
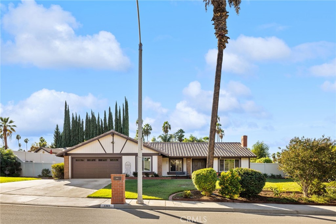
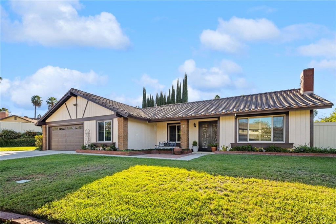
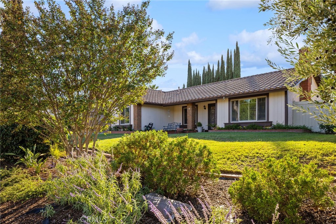
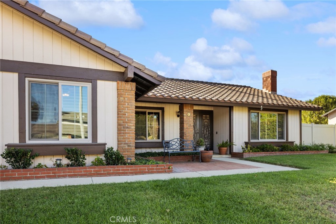
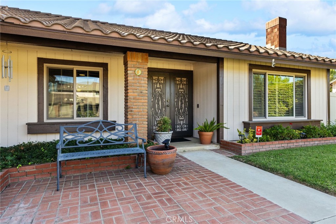
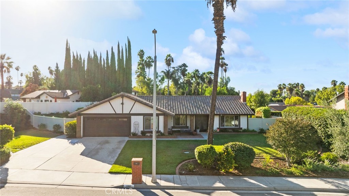
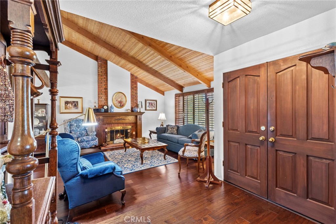
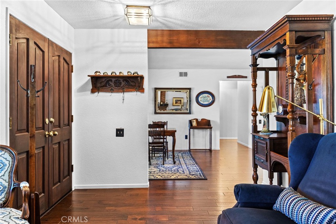
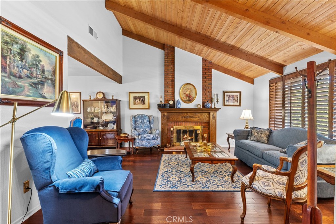
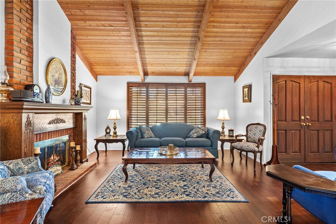
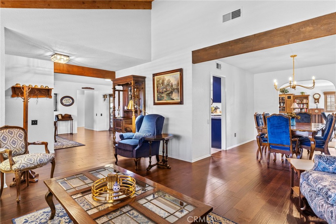
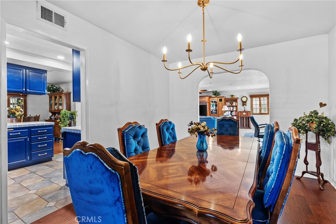
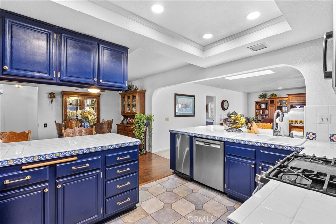
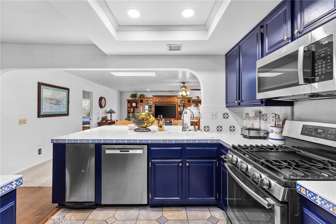
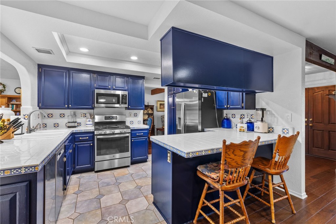
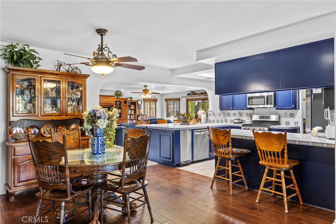
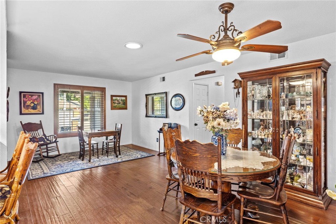
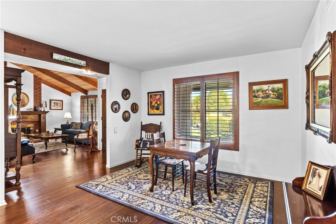
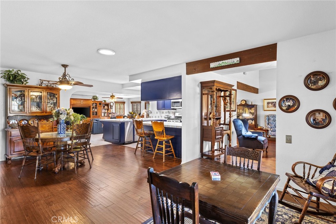
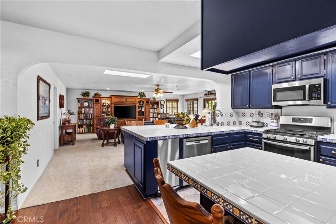
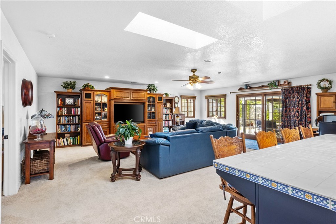
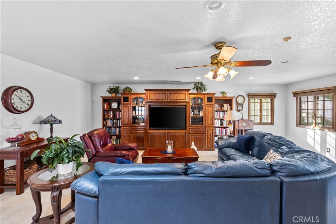
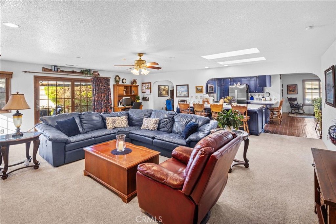
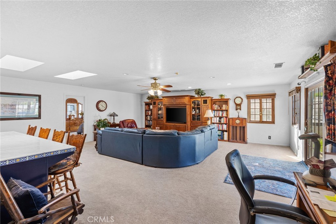
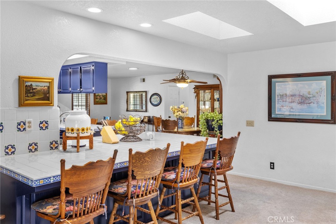
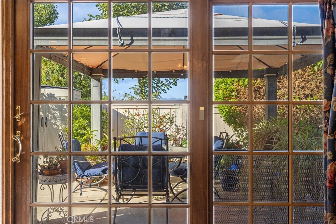
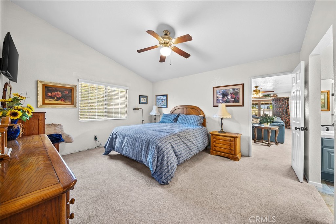
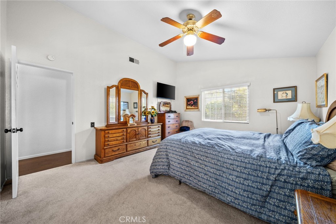
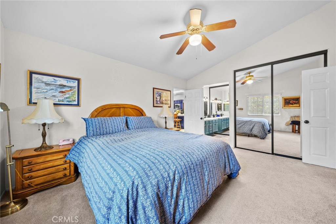
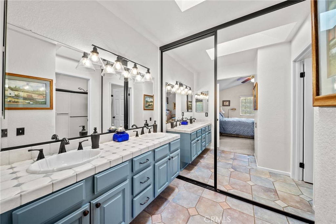
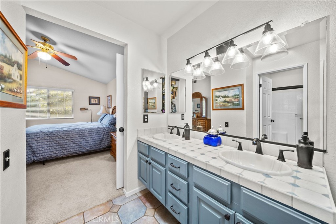
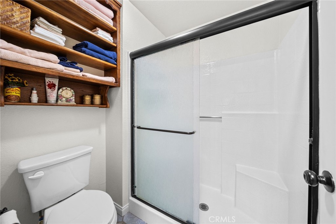
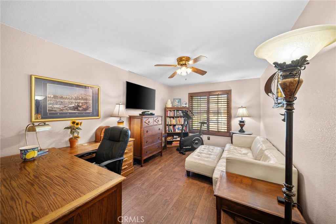
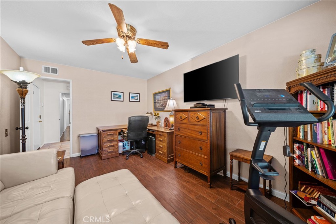
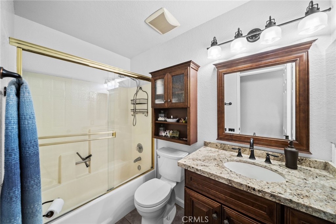
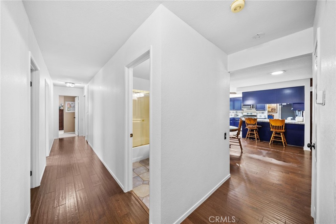
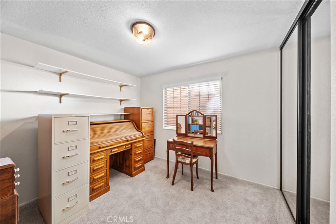
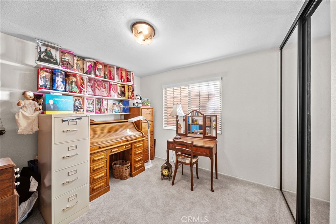
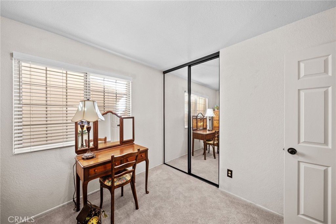
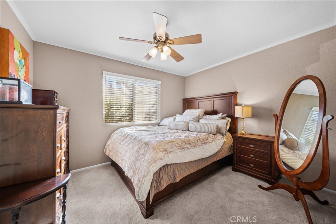
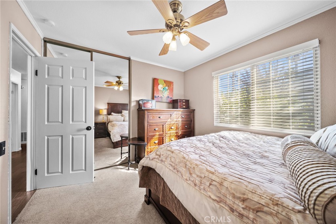
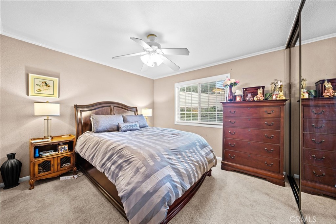
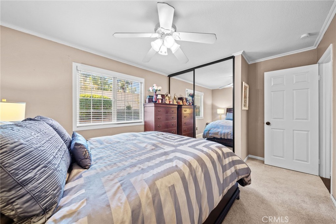
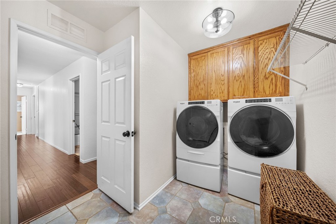
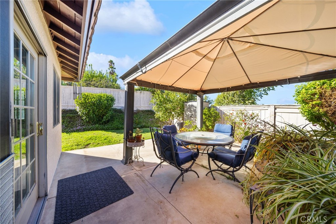
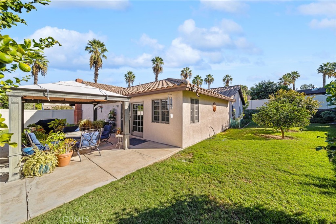
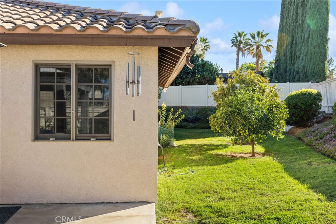
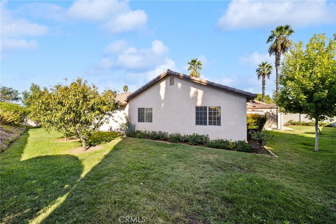
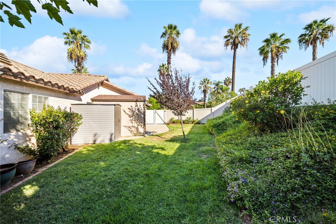
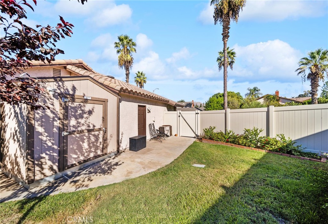
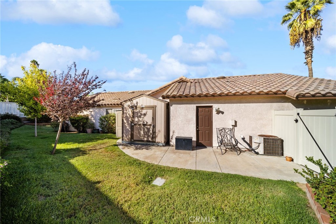
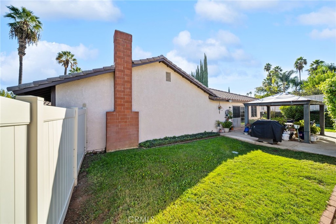
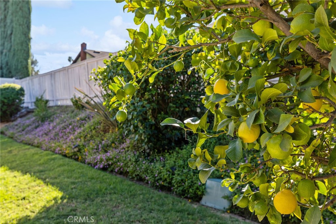
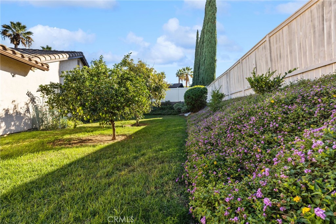
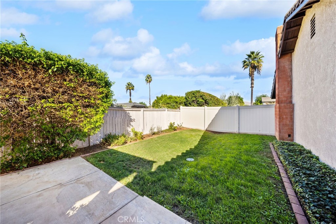
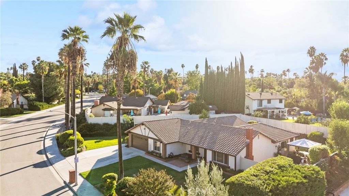
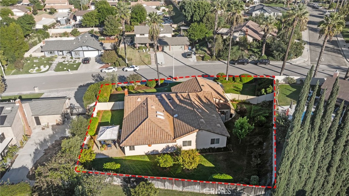
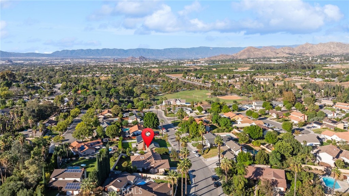
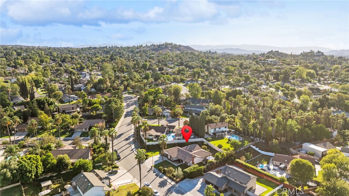
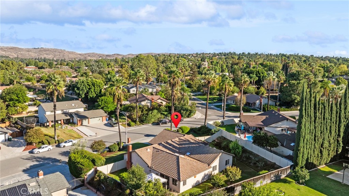
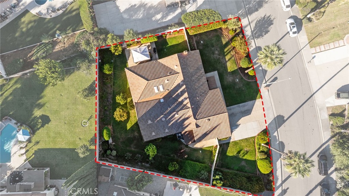
VICTORIA WOODS - Discover timeless craftsmanship in this Victoria Ridge Plan 2 residence by Osborn Development Company. Meticulously maintained by its original owners, this single-story home is presented in pristine condition, offering a seamless blend of classic character and modern comfort. The expansive, open floor plan welcomes you with a formal living room featuring soaring wood-beamed ceilings and a genuine masonry fireplace anchored by a custom mantle. For gatherings, the formal dining room provides an elegant backdrop, while the massive great room serves as the heart of the home, complete with a custom media cabinet. The open-concept kitchen is a chef's delight, boasting upgraded designer tile countertops and a full suite of stainless steel appliances, including a range, oven, microwave, trash compactor, and refrigerator. Adjacent to the kitchen, a large breakfast and keeping room offers a cozy spot for morning coffee. This residence features five versatile bedrooms, including a primary suite with dual closets and a beautifully updated bath. The fifth bedroom is currently configured as a sophisticated study, offering flexibility for your specific needs. Throughout the home, quality is evident in the dual-paned vinyl windows, Anderson wood casement windows, and the elegant slider in the main living area. Rich hardwood floors flow through most of the living spaces, complemented by ceramic tile in the kitchen, baths, and laundry, and plush neutral carpeting in the bedrooms. The generous lot is a private oasis, fully landscaped with sweeping lawns and a variety of mature, fruit-bearing trees. Situated in one of Riverside's most coveted neighborhoods, you'll enjoy proximity to the Victoria Club, Andulka Park, and the vibrant dining and shopping hubs of Downtown Riverside and Magnolia Center. This is a rare opportunity to own a move-in-ready gem in a premier location.
Details
| MLS # | IV26228329 |
|---|---|
| Listing Type | For Sale |
| Style | House |
| Sub-Type | Resale |
| Status | Active |
| Year | 1985 |
| Days On Site | 16 |
| Listing Provided By | COMPASS | BRAD ALEWINE |
Features
| Bed(s) | 5 |
|---|---|
| Bath(s) | 2 Total |
| SQ Feet | 2,631 |
| Garage | 2 |
| Story(s) | 1 |
| Units | 1 |
| Acreage | 0.30 |
| Property View | Yes |
Interior
| Cooling | Central Air, Electric |
|---|---|
| Heating | Central, Forced Air, Natural Gas |
| Heating Yes / No | Yes |
| Cooling Yes / No | Yes |
| Interior Features | Beamed Ceilings, Ceramic Counters, Cathedral Ceilings, High Ceilings, Open Floorplan, All Bedrooms Down, Bedroom On Main Level, Entrance Foyer, Main Level Primary, Primary Suite, Utility Room |
| Window Features | Double Pane Windows |
| Appliances | Dishwasher, Exhaust Fan, Electric Oven, Free Standing Range, Disposal, Gas Range, Gas Water Heater, Microwave, Refrigerator, Range Hood, Trash Compactor, Vented Exhaust Fan, Water To Refrigerator, Water Heater |
| Fireplace Yes / No | Yes |
Exterior
| Roof | Concrete, Tile |
|---|---|
| Security Features | Security System, Carbon Monoxide Detectors, Smoke Detectors |
| Construction Materials | Drywall, Frame, Stucco, Copper Plumbing |
| Foundation Details | Slab |
| Lot Features | Two To Five Units Acre, Back Yard, Front Yard, Sprinklers In Rear, Sprinklers In Front, Irregular Lot, Lawn, Landscaped, Level, Sprinklers Timer, Sprinklers On Side, Sprinkler System, Yard |
| Fencing | Vinyl, Wood |
Parking
| Attached Garage Yes / No | Yes |
|---|---|
| Parking Features | Concrete, Direct Access, Driveway Level, Door Single, Driveway, Garage Faces Front, Garage, Garage Door Opener, Rv Potential |
| Garage Yes / No | Yes |
Utilities
| Utilities | Cable Connected, Electricity Connected, Natural Gas Connected, Phone Connected, Sewer Connected, Underground Utilities, Water Connected |
|---|---|
| Electric | Electricity On Property |
| Sewer | Public Sewer |
Location
| Community Features | Curbs, Gutters, Storm Drains, Street Lights, Suburban, Sidewalks |
|---|
Area Information
| State | CA |
|---|---|
| County | Riverside |
| City | Riverside |
| Zip Code | 92506 |
| Area | 252 Riverside |
| Listing VS Median (in 92506) | |
Price: $979,000 low | high Med: $719,000 sqft: 2,631 low | high Med: 1,662 $ / sqft: $372 low | high Med: $433 On site: 16 low | high Med: 95 | |
Market Activity 92506
Request a showing
Request a showing
Contact
Learn More About This Property

| State | CA |
|---|---|
| County | Riverside |
| City | Riverside |
| Zip Code | 92506 |
| Area | 252 Riverside |
| Listing VS Median (in 92506) | |
Price: $979,000 low | high Med: $719,000 sqft: 2,631 low | high Med: 1,662 $ / sqft: $372 low | high Med: $433 On site: 16 low | high Med: 95 | |