
510 N Alpine Drive,Beverly Hills, CA 90210
Beverly Hills, CA 90210

Description
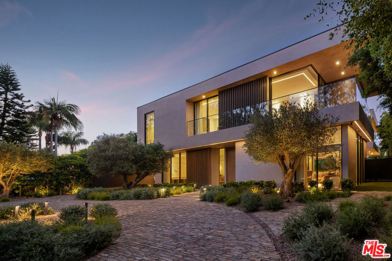
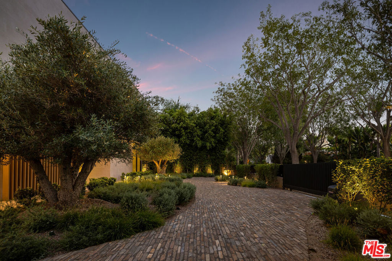
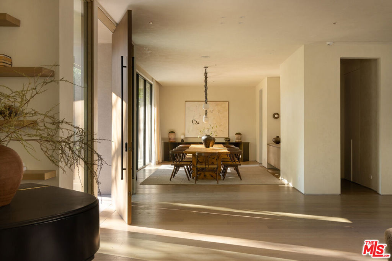
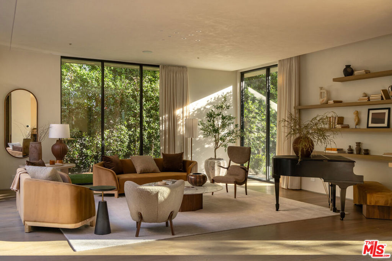
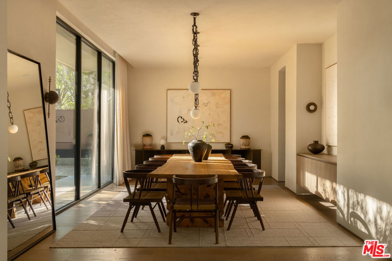
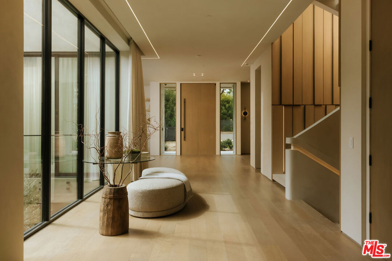
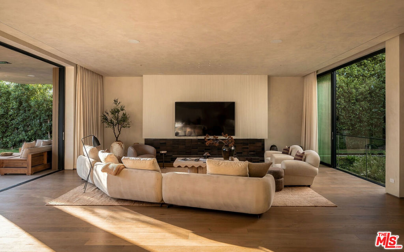
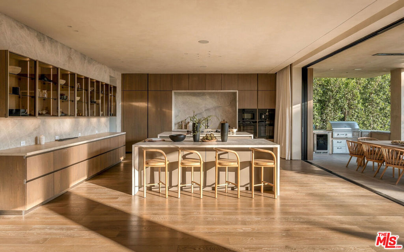
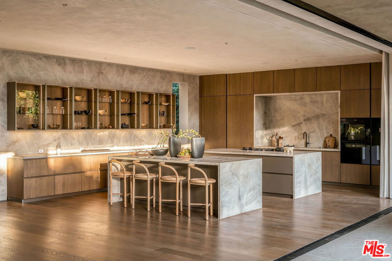
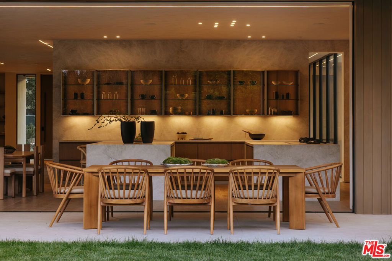
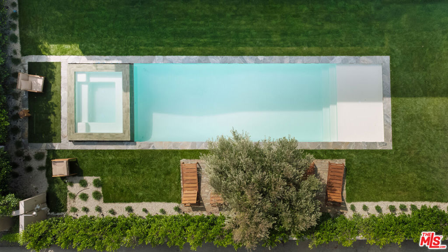
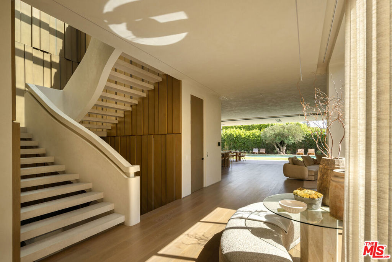
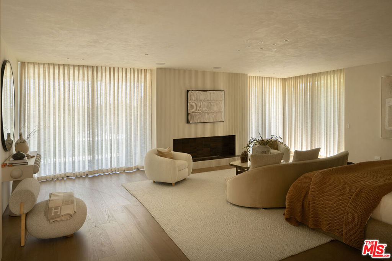
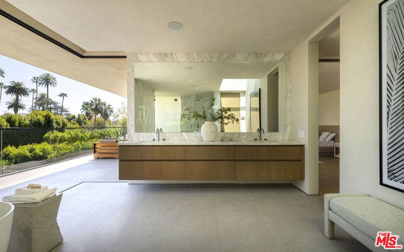
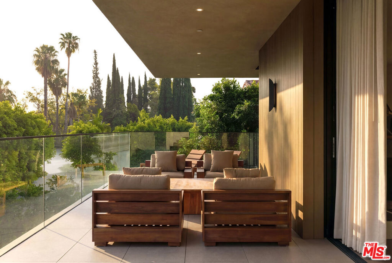
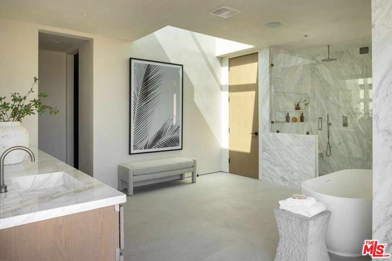
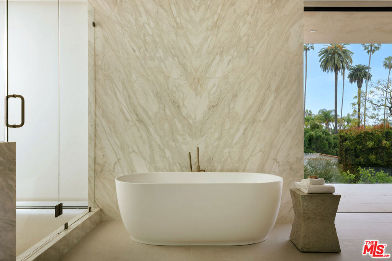
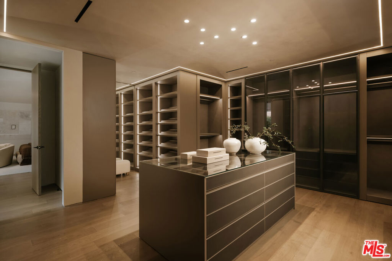
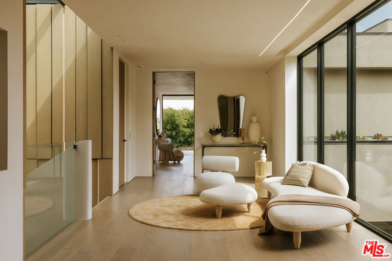
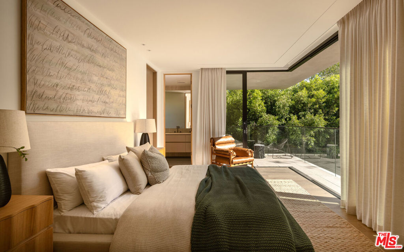
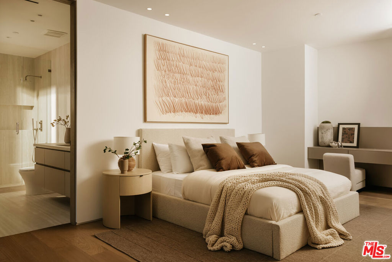
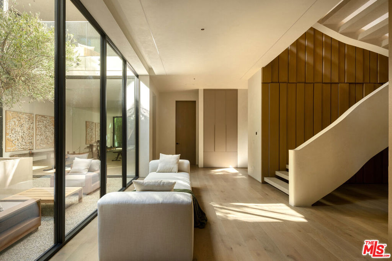
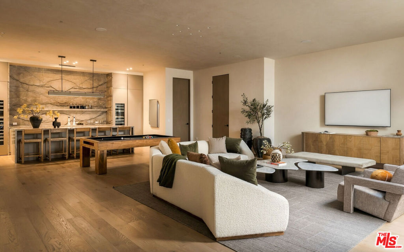
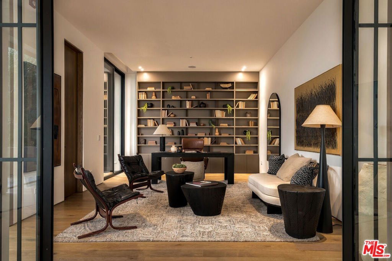
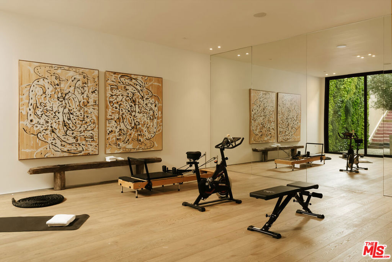
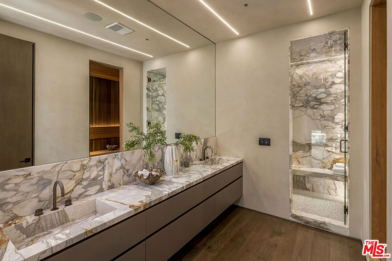
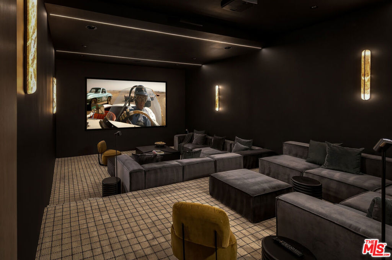
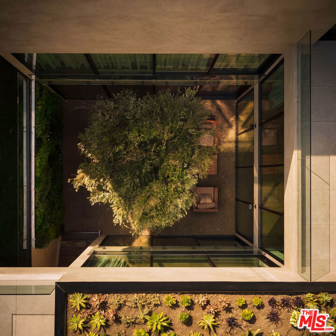
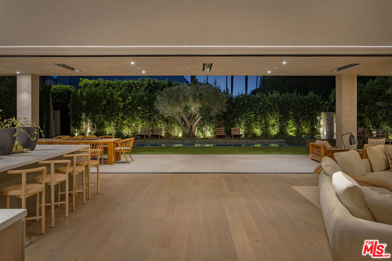
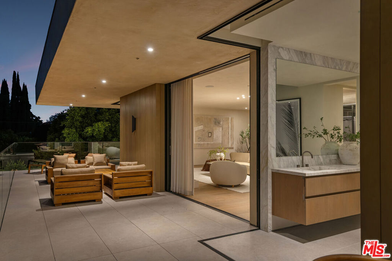
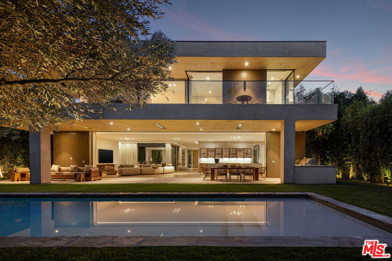
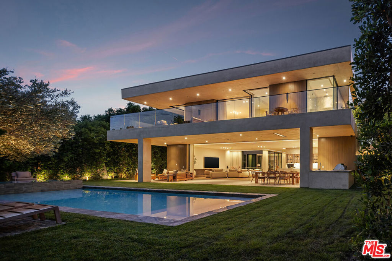
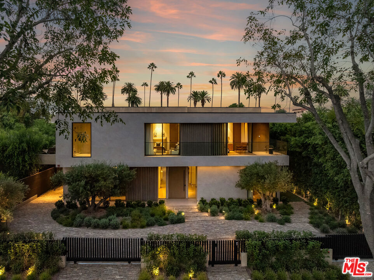
An exceptional modern residence in the Beverly Hills Flats, defined by extraordinary volume, architectural scale and a connection to the surrounding landscape at every level. A gated stone motor court offers generous parking for up to six cars, including two covered spaces, while a wood-slatted facade and glass balconies introduce the home's warm contemporary character. Inside, soaring proportions, plaster walls and custom millwork frame expansive living and dining spaces, including a dramatic glass-wrapped living room and chef's kitchen with dual waterfall islands, bespoke stonework, oak cabinetry and Wolf, Miele and Sub-Zero appliances. The adjoining family room opens through towering pocket doors to the grounds, while a sculptural three-story staircase beneath a glass ceiling and an elevator connect each level. Upstairs, a library lounge leads to three en-suite bedrooms and a serene primary retreat with fireplace, wraparound terrace, boutique dressing room and marble bath opening directly outdoors. Below, a spectacular double-height glass courtyard centers on a living olive tree and vertical garden, bringing nature into a lower level conceived for entertaining and wellness. A billiards lounge, marble bar with dual wine refrigerators, theater, private office and library, fitness studio, sauna and steam room are joined by a guest suite and additional baths. Outdoors, a heated covered terrace and full outdoor kitchen overlook the pool, spa, outdoor shower and multiple lounge areas. Moments from Beverly Hills' renowned dining, shopping and amenities, the residence delivers remarkable scale and privacy in one of the city's most coveted locations.
Details
| MLS # | 26990265 |
|---|---|
| Listing Type | For Sale |
| Style | House |
| Sub-Type | New Construction |
| Status | Active |
| Year | 2026 |
| Days On Site | 59 |
| Listing Provided By | Carolwood Estates | David Parnes |
Features
| Bed(s) | 6 |
|---|---|
| Bath(s) | 8 Total |
| SQ Feet | 10,973 |
| Car Port | Yes |
| Story(s) | 3 |
| Zoning | BHR1* |
| Acreage | 0.27 |
| Property View | None |
Interior
| Cooling | Central Air |
|---|---|
| Heating | Central |
| Heating Yes / No | Yes |
| Cooling Yes / No | Yes |
| Interior Features | Elevator, High Ceilings, Open Floorplan, Storage, Bar, Walk In Closets |
| Furnished | Unfurnished |
| Appliances | Barbecue, Dishwasher, Disposal, Microwave, Refrigerator, Dryer, Washer |
| Fireplace Yes / No | Yes |
Exterior
| Lot Features | Back Yard, Front Yard, Lawn |
|---|
Parking
| Parking Features | Carport, Driveway |
|---|
Area Information
| State | CA |
|---|---|
| County | Los Angeles |
| City | Beverly Hills |
| Zip Code | 90210 |
| Area | C01 Beverly Hills |
| Listing VS Median (in 90210) | |
Price: $18,750,000 low | high Med: $2,906,450 sqft: 10,973 low | high Med: 2,961 $ / sqft: $1,709 low | high Med: $985 On site: 59 low | high Med: 49 | |
Market Activity 90210
Request a showing
Request a showing
Contact
Learn More About This Property

| State | CA |
|---|---|
| County | Los Angeles |
| City | Beverly Hills |
| Zip Code | 90210 |
| Area | C01 Beverly Hills |
| Listing VS Median (in 90210) | |
Price: $18,750,000 low | high Med: $2,906,450 sqft: 10,973 low | high Med: 2,961 $ / sqft: $1,709 low | high Med: $985 On site: 59 low | high Med: 49 | |
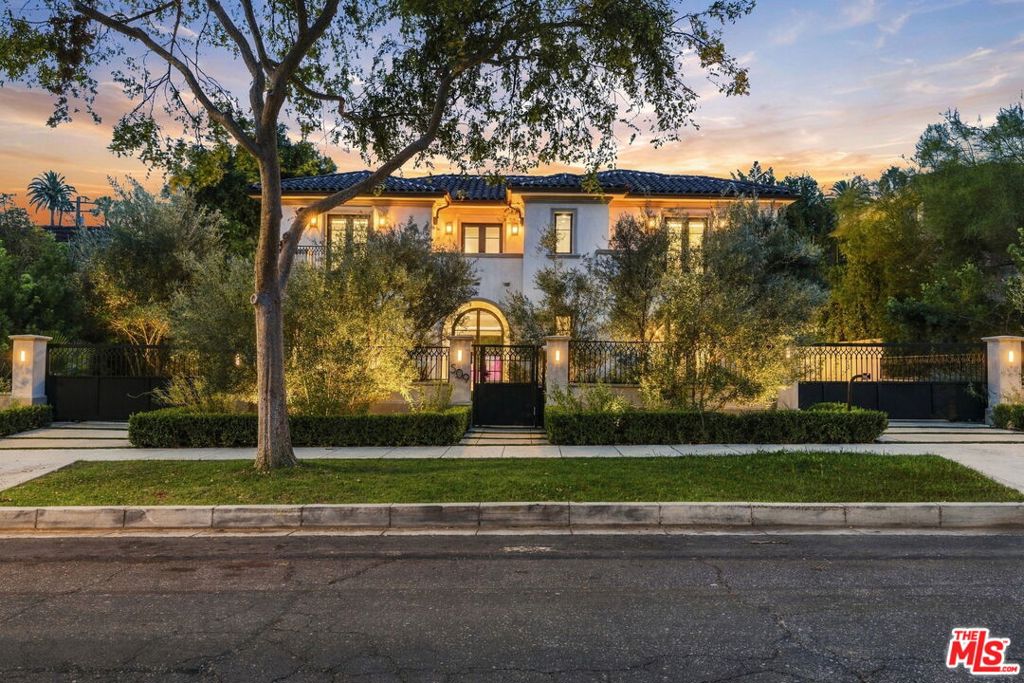 | $16,750,000509 N Elm DriveBeverly Hills, CA 90210 |
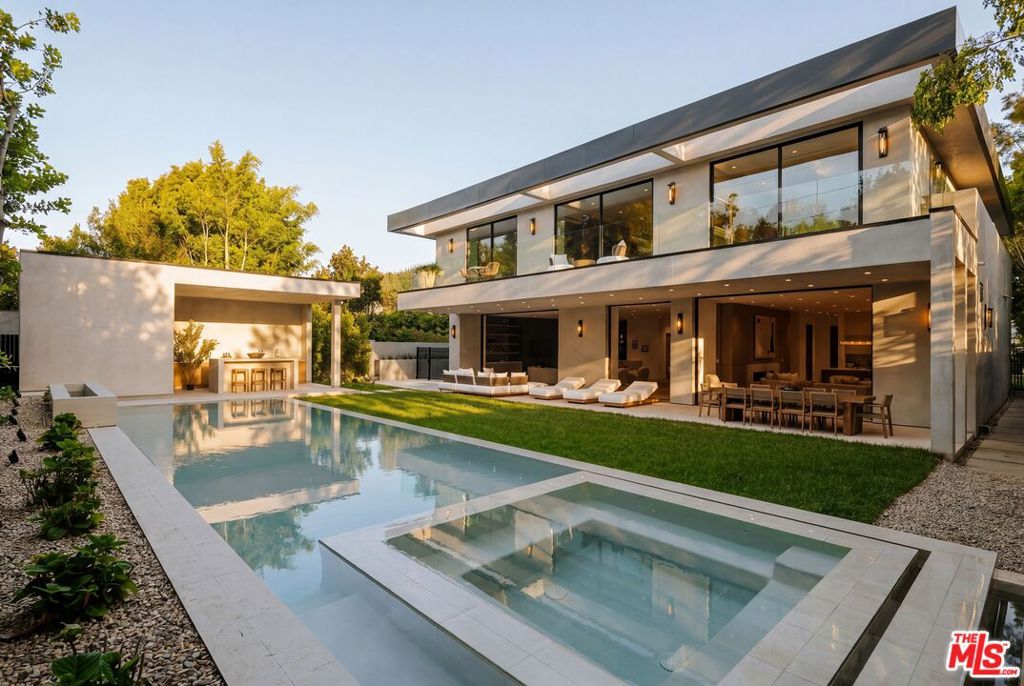 | $19,995,000605 N Rexford DriveBeverly Hills, CA 90210 |