
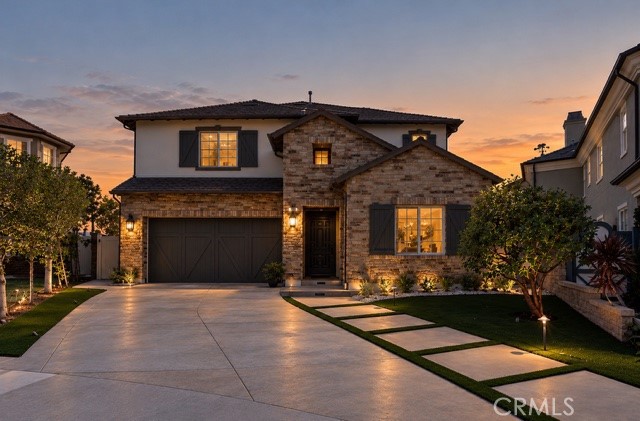
4966 Oceanridge,Huntington Beach, CA 92649
Huntington Beach, CA 92649

Description
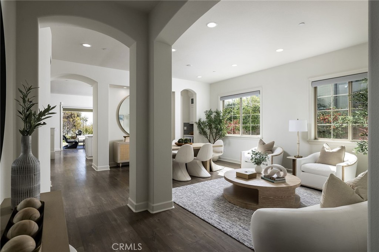
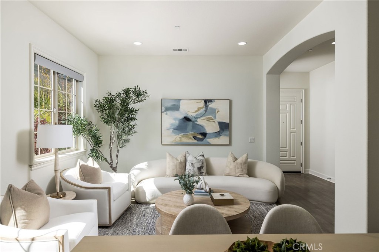
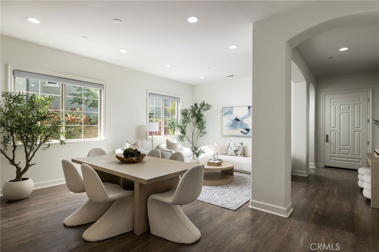
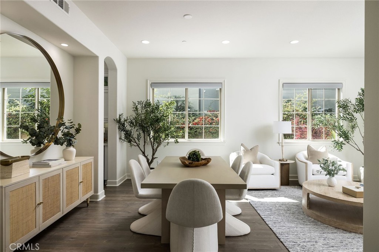
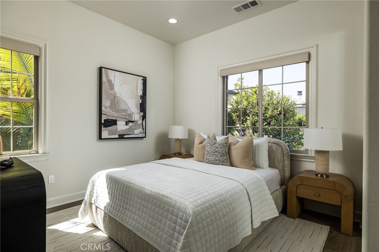
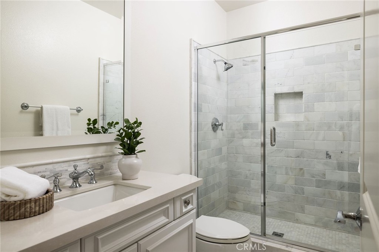
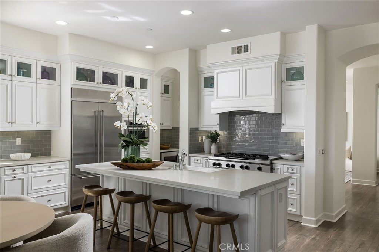
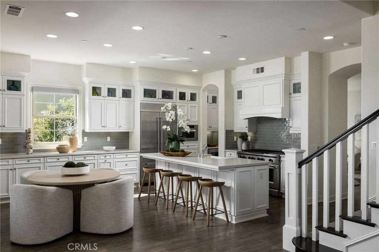
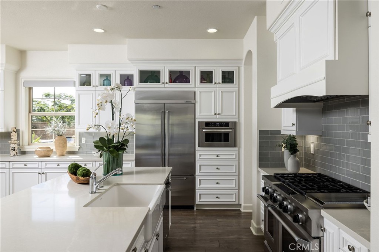
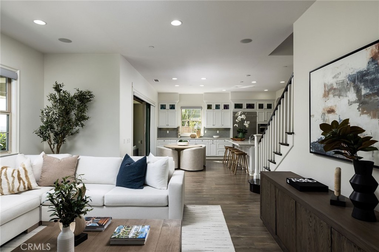
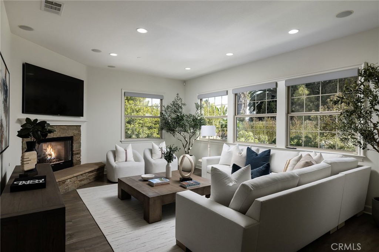
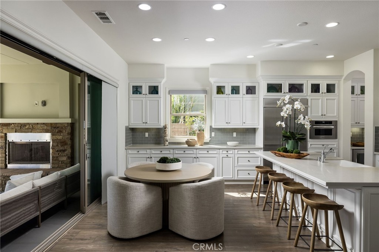
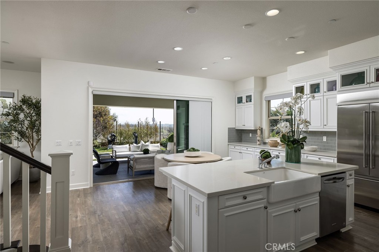
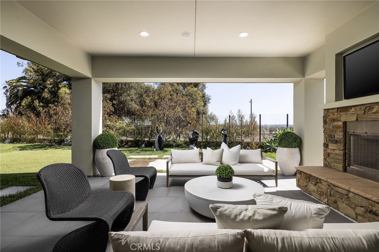
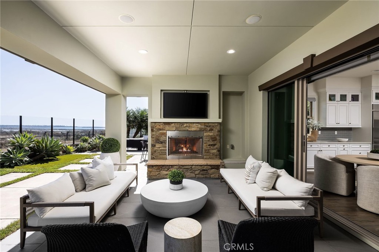
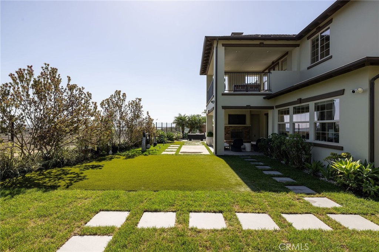
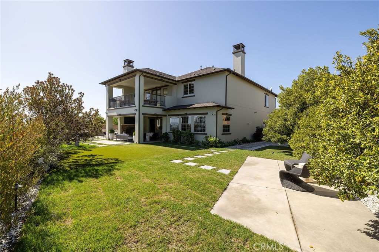
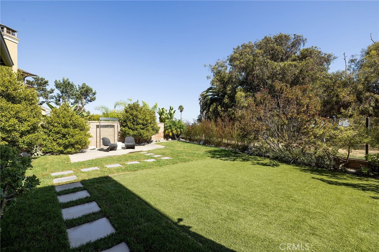
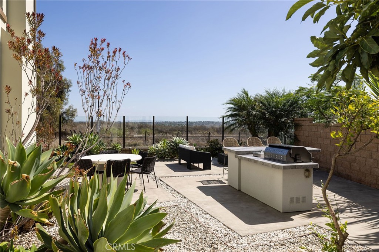
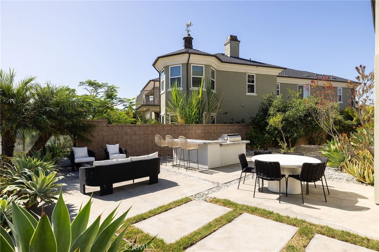
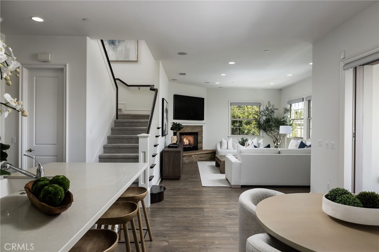
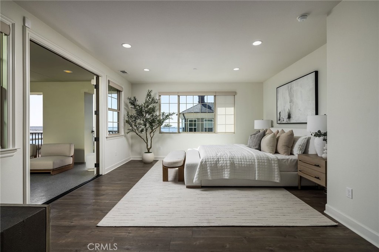
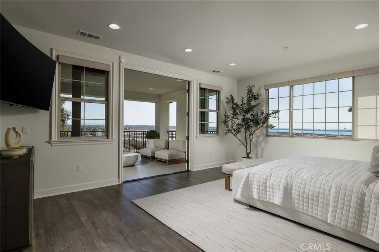
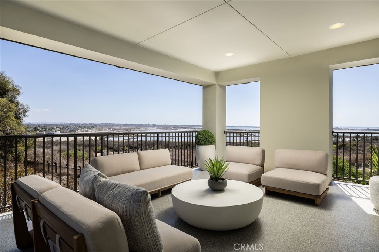
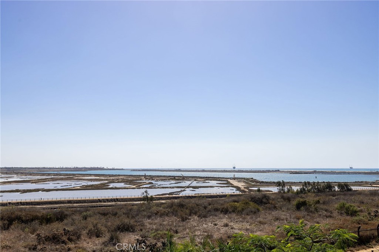
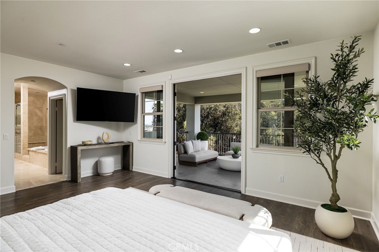
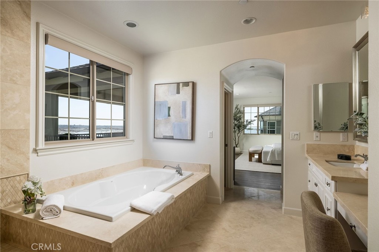
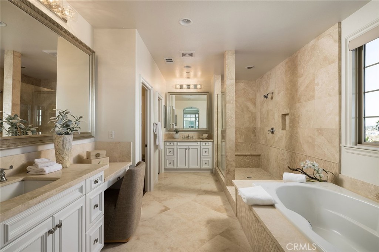
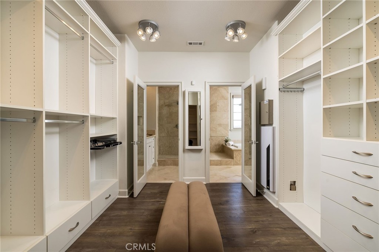
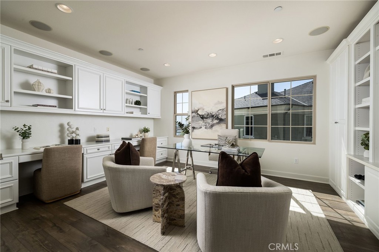
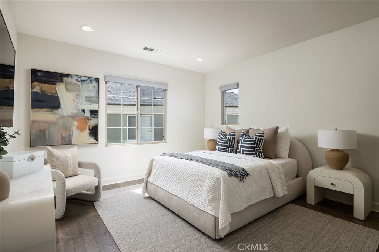
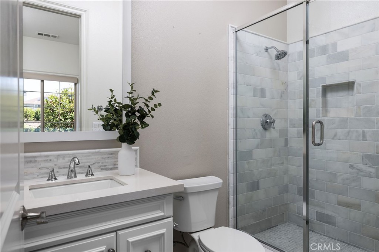
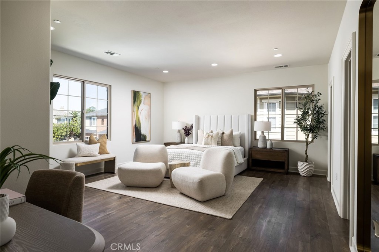
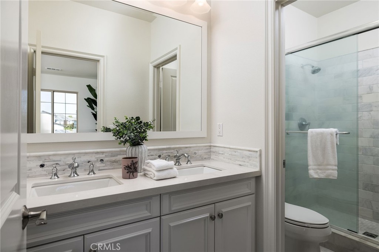
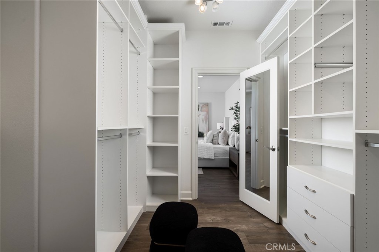
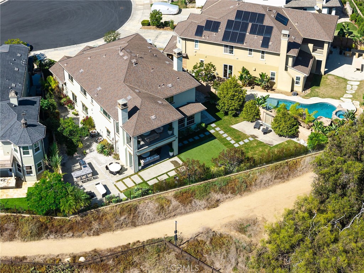
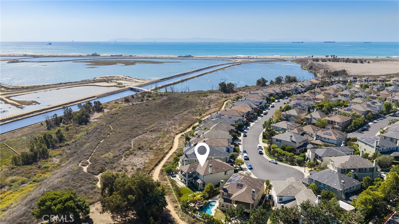
Set against a remarkable panorama of the Pacific Ocean, Catalina Island, and the Bolsa Chica Wetlands, 4966 Oceanridge Drive offers a distinctive perspective on coastal California living. Set on an expansive parcel of more than 8,700 square feet, the residence is a distinguished example of Brightwater's Plan 6, a floor plan prized for its generous proportions and versatility. Encompassing over 3,500 square feet of interior living space, the home is thoughtfully arranged to embrace its exceptional natural surroundings. An effortless connection between indoors and out defines the home. Expansive bi-fold doors and stacking glass panels open the interiors to generous outdoor living spaces, where ocean breezes, sweeping coastal vistas, and spectacular sunsets become part of the everyday experience. A covered fireside lounge and beautifully landscaped grounds extend the possibilities for entertaining and quiet retreat. Inside, a well-appointed kitchen with professional-grade appliances provides a natural gathering place, while a private main-level casita offers flexibility for guests or a dedicated workspace. Upstairs, the primary suite opens to a covered terrace overlooking the surrounding coastal landscape. Distinguished by its generous proportions, commanding views, and remarkable natural setting, 4966 Oceanridge Drive captures the understated elegance of life along the Southern California coast.
Details
| MLS # | OC26221577 |
|---|---|
| Listing Type | For Sale |
| Style | House |
| HOA Dues | $325 |
| Sub-Type | Resale |
| Status | Active |
| Year | 2015 |
| Days On Site | 29 |
| Listing Provided By | Coldwell Banker Realty | Garrett Weston |
Features
| Bed(s) | 5 |
|---|---|
| Bath(s) | 6 Total |
| SQ Feet | 3,561 |
| Garage | 3 |
| Story(s) | 2 |
| Units | 1 |
| Acreage | 0.20 |
| Property View | Yes |
Interior
| Cooling | Central Air |
|---|---|
| Heating | Central |
| Heating Yes / No | Yes |
| Cooling Yes / No | Yes |
| Interior Features | Built In Features, Balcony, Crown Molding, Separate Formal Dining Room, Eat In Kitchen, High Ceilings, Living Room Deck Attached, Open Floorplan, Pantry, Recessed Lighting, Tandem, Bedroom On Main Level, Loft, Multiple Primary Suites, Primary Suite, Walk In Pantry, Walk In Closets |
| Appliances | Six Burner Stove, Built In Range, Convection Oven, Dishwasher, Gas Cooktop, Gas Oven, Gas Range, Ice Maker, Microwave, Refrigerator, Range Hood |
| Fireplace Yes / No | Yes |
Exterior
| Roof | Concrete |
|---|---|
| Security Features | Prewired, Security System, Carbon Monoxide Detectors, Twenty Four Hour Security, Smoke Detectors |
| Lot Features | Zero To One Unit Acre |
Parking
| Attached Garage Yes / No | Yes |
|---|---|
| Parking Features | Door Multi, Driveway, Garage, Garage Door Opener, Tandem |
| Garage Yes / No | Yes |
Utilities
| Sewer | Public Sewer |
|---|
Location
| Community Features | Biking, Curbs, Dog Park, Gutters, Hiking, Park, Street Lights, Sidewalks, Pool |
|---|
Area Information
| State | CA |
|---|---|
| County | Orange |
| City | Huntington Beach |
| Zip Code | 92649 |
| Area | 17 Northwest Huntington Beach |
| Community Name | Other |
| Listing VS Median (in Other) | |
Price: $4,995,000 low | high Med: $800,000 sqft: 3,561 low | high Med: 1,599 $ / sqft: $1,403 low | high Med: $500 On site: 29 low | high Med: 94 | |
Market Activity 92649
Request a showing
Request a showing
Contact
Learn More About This Property

| State | CA |
|---|---|
| County | Orange |
| City | Huntington Beach |
| Zip Code | 92649 |
| Area | 17 Northwest Huntington Beach |
| Community Name | Other |
| Listing VS Median (in Other) | |
Price: $4,995,000 low | high Med: $800,000 sqft: 3,561 low | high Med: 1,599 $ / sqft: $1,403 low | high Med: $500 On site: 29 low | high Med: 94 | |