
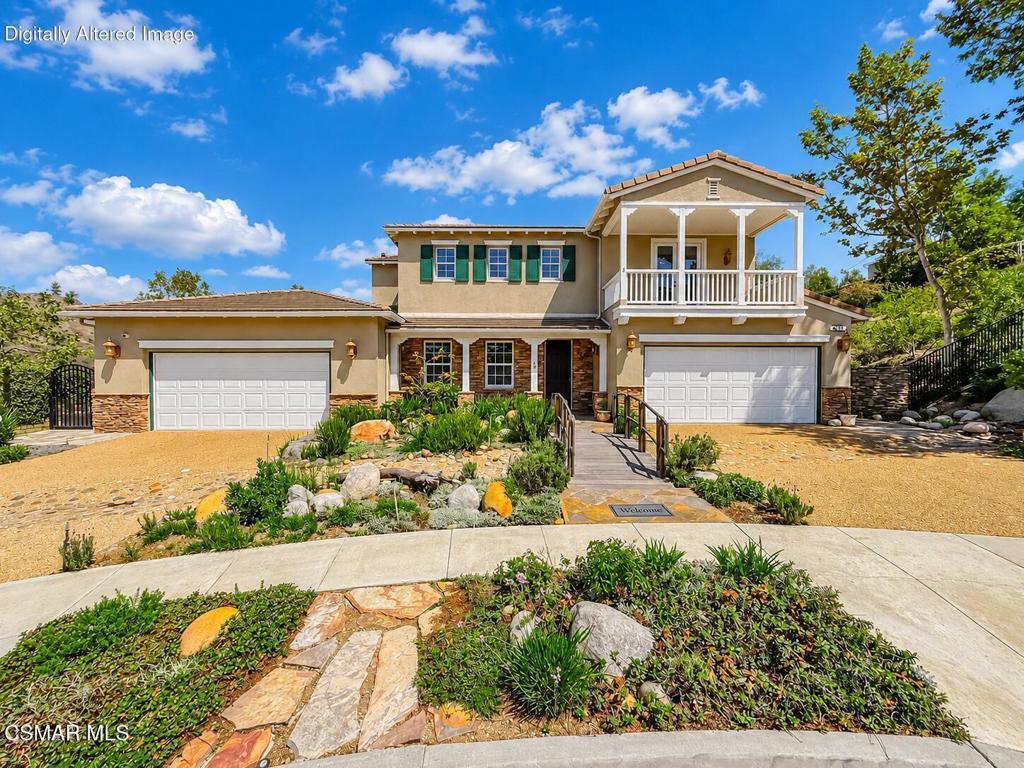
474 Via Juarez,Newbury Park, CA 91320
Newbury Park, CA 91320

Description
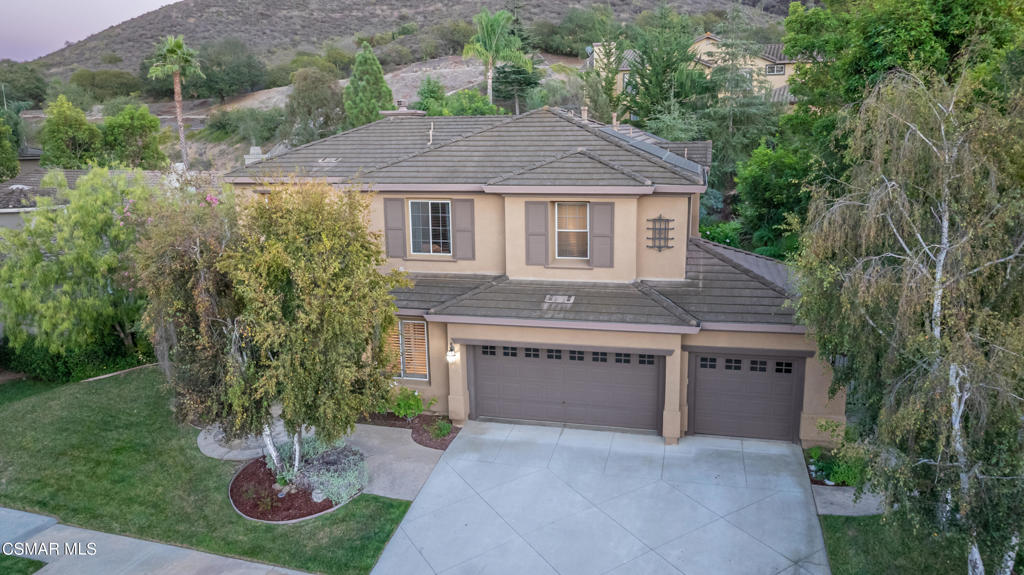
RARE Dos Vientos Opportunity with VIEWS, CUSTOM finishes, full DOWNSTAIRS living & an UNSEEN 5-CAR Garage! Beautifully positioned on a small cul-de-sac, this spectacular home offers a combination nearly IMPOSSIBLE to duplicate in Dos Vientos. Outstanding curb appeal sets the tone with handsome stacked-stone exterior accents, lush landscaping and a unique waterfall feature flowing across the driveway. Step inside and immediately be WOWED by soaring ceilings enjoyed by the Entry & Living Room, handsome stone tile flooring, and abundant natural light & fresh paint which create a bright, elegant atmosphere. The Formal Dining Room provides an abundance of built-in cabinetry while the nearby Family Room is spacious and designed for gathering, with a gas fireplace, built-in media center, large windows overlooking the backyard, and an open connection to the reimagined gourmet Kitchen. Beautiful stone countertops complement a large center island with breakfast bar seating, abundant cabinetry, desk area, step-in pantry and designer appliances including a 5-burner gas cooktop, double oven and built-in refrigerator. A dedicated Office features built-in bookshelves and desk space, while the chic Powder Room makes a statement with an upgraded glass bowl pedestal sink. FULL DOWNSTAIRS LIVING is provided by a spacious Bedroom with upgraded ceiling fan and its own GORGEOUSLY REMODELED en-suite Bathroom, showcasing a raised glass-topped vanity, wall-mounted toilet and stall shower surrounded by beautiful ceramic tile with grab handles and rain showerhead. A dramatic curved staircase with custom-crafted wrought iron railing and colorful glass orb accents leads upstairs. One secondary Bedroom enjoys its own en-suite Bathroom with tub/shower and remodeled stone-topped vanity with glass sink. Another opens through French doors to a PRIVATE VIEW BALCONY overlooking the front and offers an upgraded ceiling fan, long mirrored wardrobe closet and access to a shared Bathroom with stone-topped dual-sink vanity and separate tub/shower washroom. An additional secondary Bedroom also accesses this shared bath and features mirrored wardrobe doors. The PRIMARY SUITE is a true retreat, beginning with its own foyer and opening to an expansive bedroom with built-in linen cabinetry and upgraded ceiling fan. Its thoroughly remodeled Primary Bathroom is SPECTACULAR, centered around a grand soaking tub wrapped in gorgeous stone and flanked by dual stone-topped vanities with raised glass bowl sinks plus a dedicated makeup vanity. The massive, deep walk-in shower is FIT FOR A KING with beautiful stone flooring and a built-in shower bench, while the walk-in closet is outfitted with high-quality custom organizers. Outside, the backyard is anything but ordinary! A sprawling tile-surfaced patio with central medallion feature rests beneath a magnificent patio cover supported by stacked-stone pillars. A charming bridge leads to a fire pit with built-in seating beside a waterfall feature flowing toward the currently unfilled pond/pool feature--offering an incredible opportunity to reimagine the space. Sprawling grass lawns, lush landscaping and beautiful HILL & MOUNTAIN VIEWS create an impressive backdrop, while the extra-wide right side yard provides additional usable space and a dedicated area on the left accommodates an above-ground spa. Additional amenities include a FULLY OWNED Solar System + Generac generator, solar panel system, dedicated pool/pond equipment housed within an attached structure and the SHOWSTOPPING 5-CAR GARAGE, configured as separate 2-car and 3-car garages--a true rarity in Dos Vientos! Located within the award-winning CVUSD, including Sycamore Canyon School, and surrounded by everything that makes Dos Vientos special: miles of incredible hiking & biking trails, tennis & pickleball courts, playgrounds, soccer fields, parks and gorgeous natural scenery. A truly SPECIAL Dos Vientos property offering TREMENDOUS space, character, views, & amenities!
Details
| MLS # | 226004409 |
|---|---|
| Listing Type | For Sale |
| Style | House |
| HOA Dues | $104 |
| Sub-Type | Resale |
| Status | Pending |
| Year | 2003 |
| Days On Site | 59 |
| Listing Provided By | Pinnacle Estate Properties, Inc. | The Dave Walter Team |
Features
| Bed(s) | 5 |
|---|---|
| Bath(s) | 5 Total |
| SQ Feet | 3,961 |
| Garage | 5 |
| Story(s) | 2 |
| Zoning | RPD101UOS |
| Acreage | 0.62 |
| Property View | Yes |
Interior
| Cooling | Central Air |
|---|---|
| Heating | Central |
| Heating Yes / No | No |
| Cooling Yes / No | Yes |
| Interior Features | Breakfast Bar, Cathedral Ceilings, Pantry, Recessed Lighting, Bedroom On Main Level, Primary Suite, Walk In Closets |
| Window Features | Double Pane Windows |
| Appliances | Double Oven, Dishwasher, Gas Cooking, Refrigerator, Range Hood |
| Fireplace Yes / No | Yes |
Exterior
| Exterior Features | Koi Pond |
|---|---|
| Roof | Tile |
| Construction Materials | Stucco |
| Foundation Details | Slab |
| Lot Features | Back Yard, Cul De Sac, Lawn, Landscaped, Yard |
| Fencing | Block, Wrought Iron |
Parking
| Attached Garage Yes / No | Yes |
|---|---|
| Parking Features | Direct Access, Driveway, Garage, Garage Door Opener |
| Garage Yes / No | Yes |
Utilities
| Sewer | Public Sewer |
|---|
Area Information
| State | CA |
|---|---|
| County | Ventura |
| City | Newbury Park |
| Zip Code | 91320 |
| Area | NBPK Newbury Park |
| Community Name | Quintana/Dos Vientos 193 193 |
| Listing VS Median (in Quintana/Dos Vientos 193 193) | |
Price: $1,650,000 low | high Med: $1,650,000 sqft: 3,961 low | high Med: 3,961 $ / sqft: $417 low | high Med: $417 On site: 59 low | high Med: 59 | |
Market Activity 91320
Request a showing
Request a showing
Contact
Learn More About This Property

| State | CA |
|---|---|
| County | Ventura |
| City | Newbury Park |
| Zip Code | 91320 |
| Area | NBPK Newbury Park |
| Community Name | Quintana/Dos Vientos 193 193 |
| Listing VS Median (in Quintana/Dos Vientos 193 193) | |
Price: $1,650,000 low | high Med: $1,650,000 sqft: 3,961 low | high Med: 3,961 $ / sqft: $417 low | high Med: $417 On site: 59 low | high Med: 59 | |
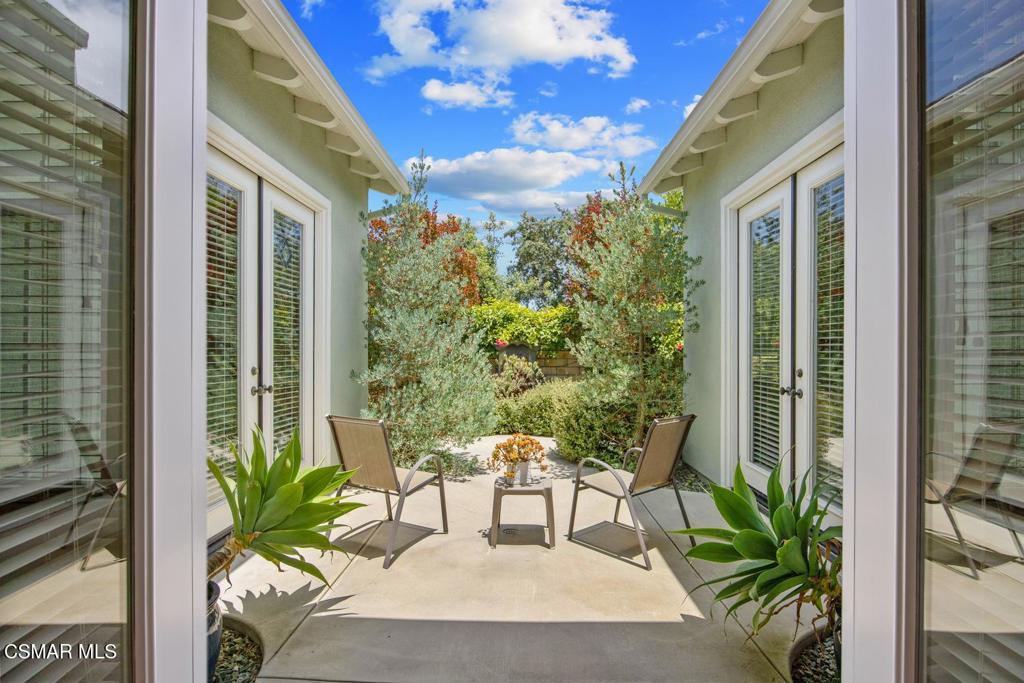 | $1,285,0005187 Via DoloresNewbury Park, CA 91320 |
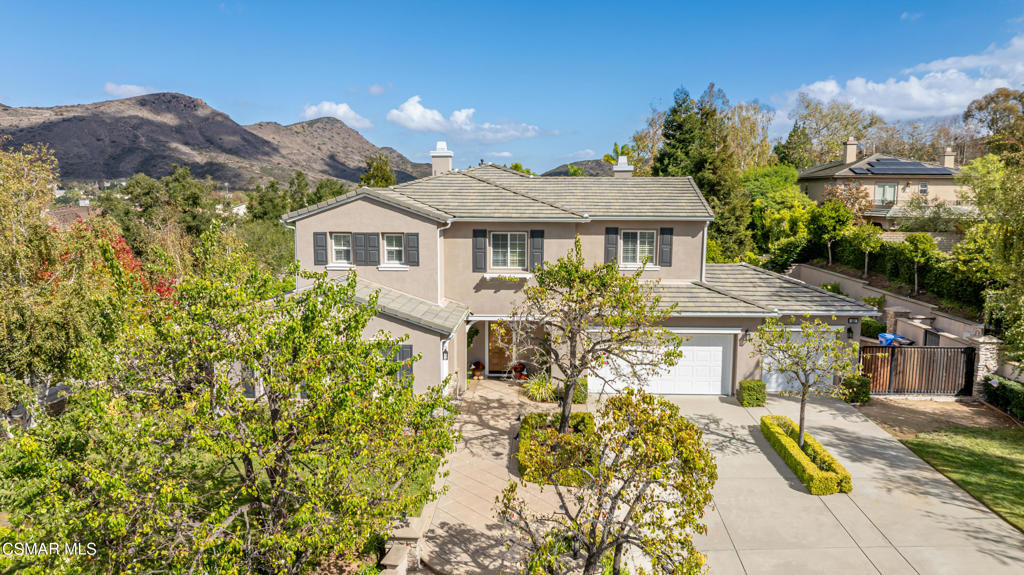 | $1,899,000484 Via HelenaNewbury Park, CA 91320 |
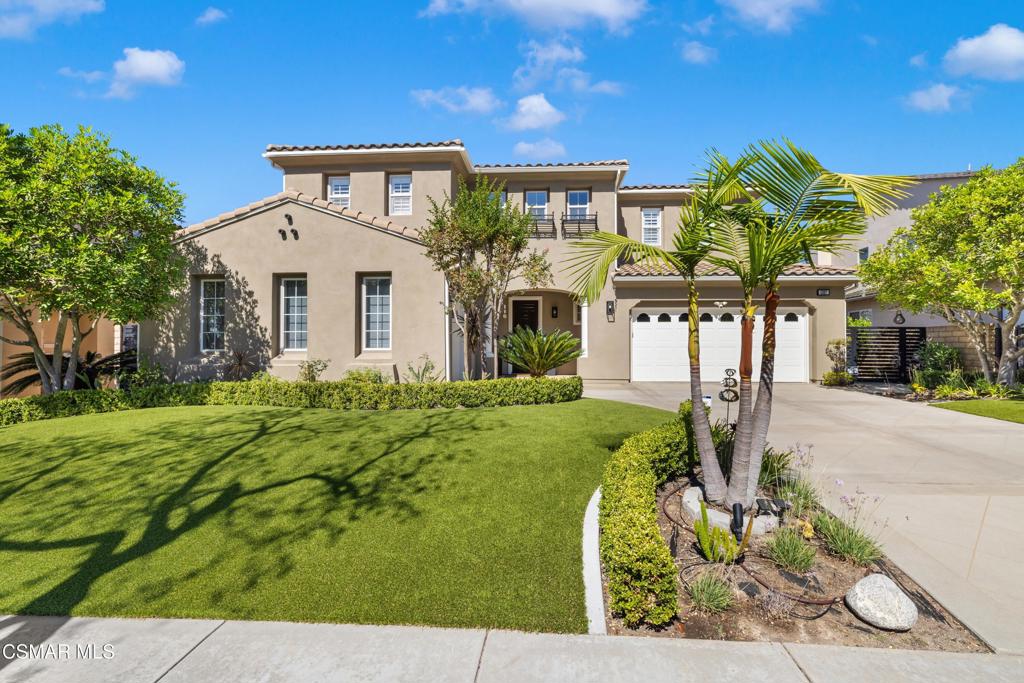 | $1,850,0005207 Via CapoteNewbury Park, CA 91320 |
 | $1,825,0005218 Via CapoteNewbury Park, CA 91320 |