
4566 Freeway Circle,Sacramento, CA 95841
Sacramento, CA 95841


Description
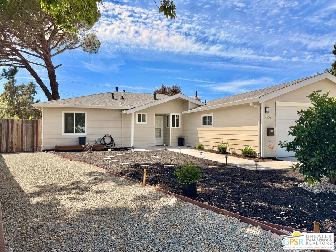
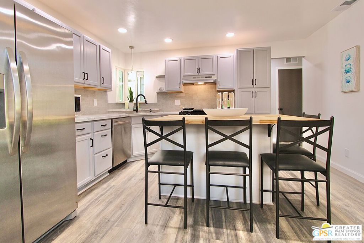
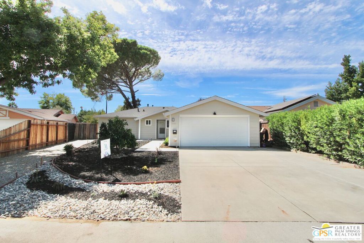
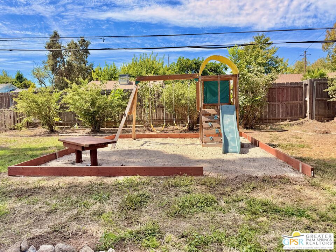
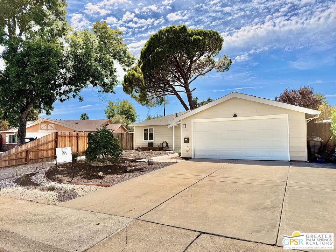
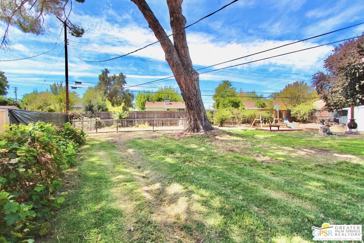
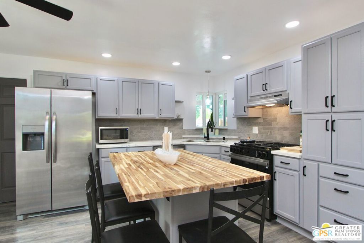
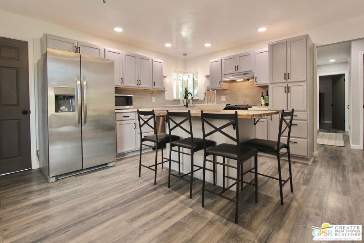
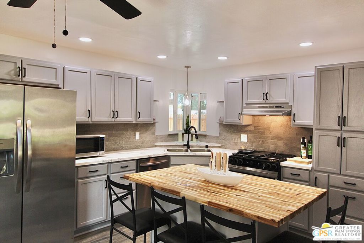
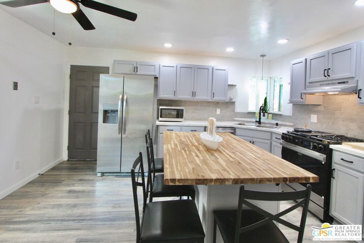
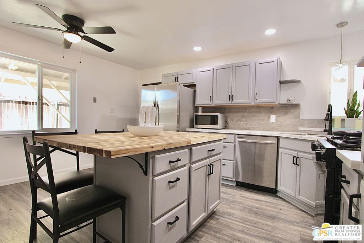
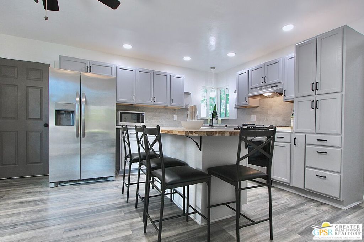
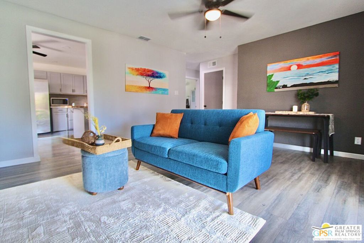
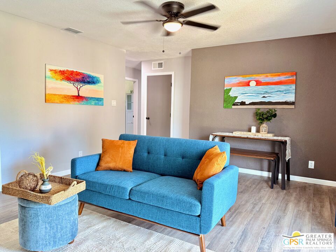
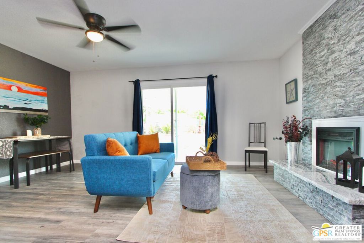
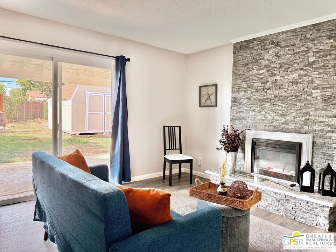
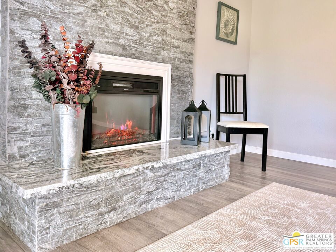
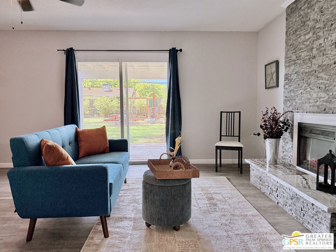
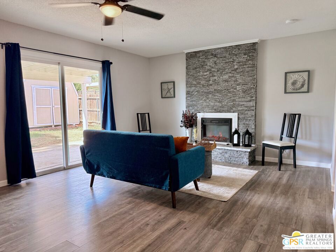
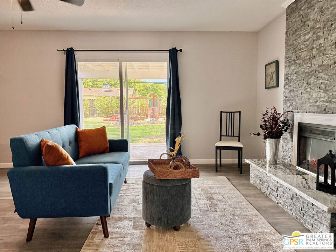
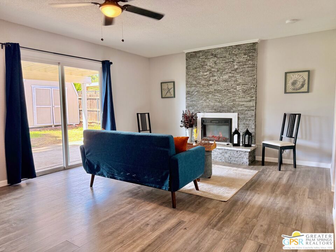
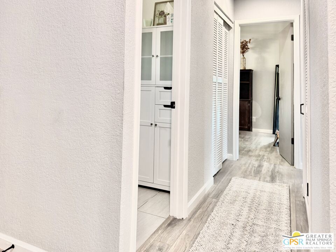
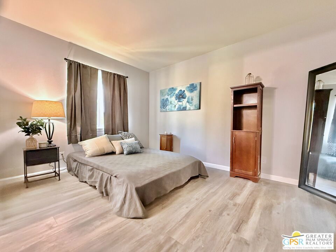
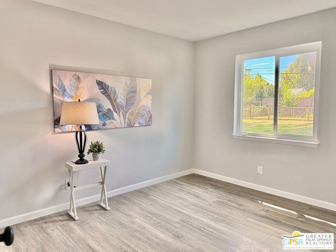
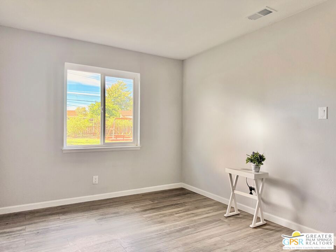
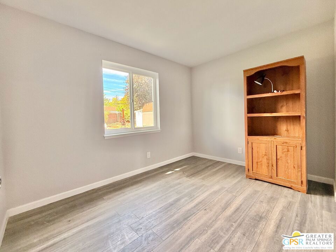
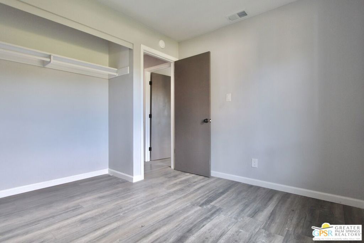
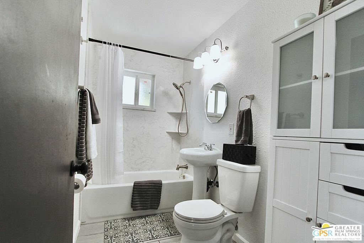
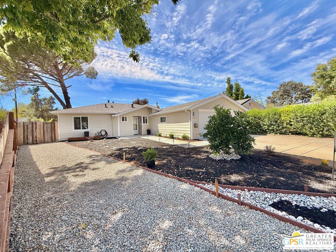
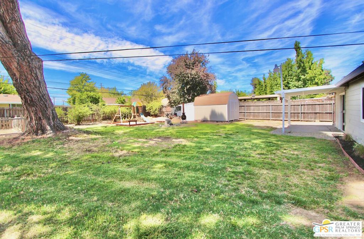
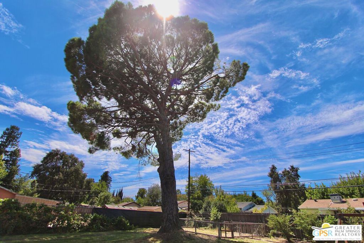
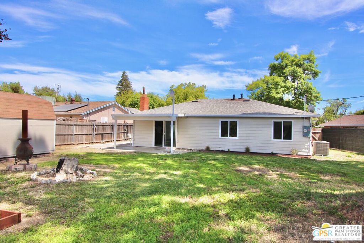
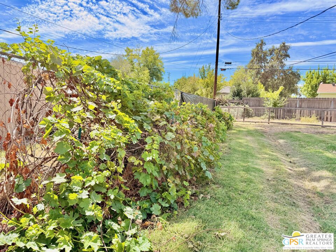
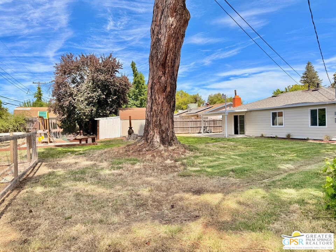
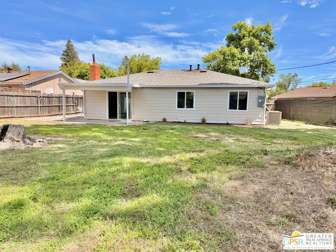
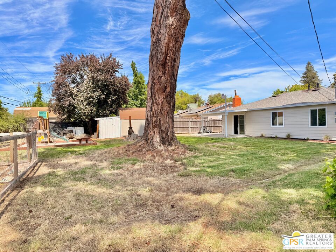
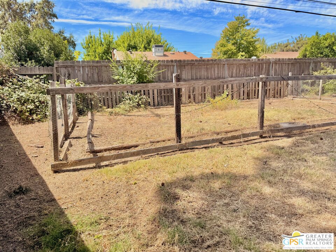
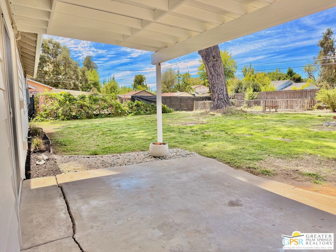
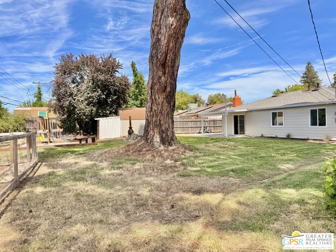
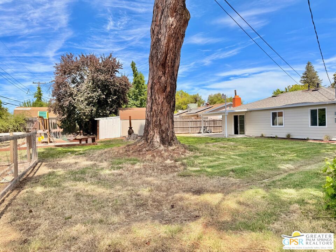
Move-in ready 3-bedroom, 2-bathroom home situated on a premium, oversized pie-shaped lot just shy of a 1/4 acre. Located on the desirable bend of a quiet circle, this turnkey property welcomes you with fresh interior paint, modern laminate flooring, and beautifully updated kitchen and bathrooms. Substantially updated home in the area, all new interior and exterior paint, updated landscaping and drip system install, roofing improvements and overlay on porch roof, updated attic venting, ducting and insulation, electric panel, stone electric fireplace, fully renovated bathroom and kitchen, canned lighting, ceiling fans as well as new central air. The thoughtful layout maximizes space, making it completely move-in ready for its next owner. So many upgrades from new concrete walk way, newer windows and main electrical panel as well as canned lighting. and Parking and storage are a breeze with the attached 2-car garage and a spacious 2-car driveway.The true highlight of this property is the expansive, fully fenced backyard. Because of the unique pie-shaped lot, the outdoor space widens significantly to create a private oasis. The yard comes complete with a built-in playground structure, a dedicated garden area for your green thumb, and a beautiful mature shade tree perfect for warm afternoons. This massive outdoor space offers ultimate peace of mind and endless room to run for both two-legged and four-legged family members and friends.
Details
| MLS # | 26876949PS |
|---|---|
| Listing Type | For Sale |
| Style | House |
| Sub-Type | Resale |
| Status | Active |
| Year | 1959 |
| Days On Site | 74 |
| Listing Provided By | Roxanne Mercer Real Estate | Roxanne Mercer |
Features
| Bed(s) | 3 |
|---|---|
| Bath(s) | 2 Total |
| SQ Feet | 1,122 |
| Garage | 2 |
| Story(s) | 1 |
| Zoning | RD-5 |
| Acreage | 0.24 |
| Property View | None |
Interior
| Cooling | Central Air, Wall Window Units |
|---|---|
| Heating | Central |
| Heating Yes / No | Yes |
| Cooling Yes / No | Yes |
| Interior Features | Ceiling Fans |
| Window Features | Double Pane Windows |
| Furnished | Unfurnished |
| Appliances | Dishwasher, Disposal, Gas Range, Microwave, Refrigerator |
| Fireplace Yes / No | Yes |
Exterior
| Roof | Composition |
|---|---|
| Security Features | Carbon Monoxide Detectors, Smoke Detectors |
| Construction Materials | Metal Siding |
| Foundation Details | Slab |
| Fencing | Wood |
Parking
| Parking Features | Door Multi, Garage |
|---|---|
| Garage Yes / No | Yes |
Utilities
| Sewer | Sewer Tap Paid |
|---|
Area Information
| State | CA |
|---|---|
| County | Sacramento |
| City | Sacramento |
| Zip Code | 95841 |
| Area | SCTO Sacramento |
| Community Name | Foothill Farms |
| Listing VS Median (in Foothill Farms) | |
Price: $469,000 low | high Med: $469,000 sqft: 1,122 low | high Med: 1,122 $ / sqft: $418 low | high Med: $418 On site: 74 low | high Med: 74 | |
Market Activity 95841
Request a showing
Request a showing
Contact
Learn More About This Property

| State | CA |
|---|---|
| County | Sacramento |
| City | Sacramento |
| Zip Code | 95841 |
| Area | SCTO Sacramento |
| Community Name | Foothill Farms |
| Listing VS Median (in Foothill Farms) | |
Price: $469,000 low | high Med: $469,000 sqft: 1,122 low | high Med: 1,122 $ / sqft: $418 low | high Med: $418 On site: 74 low | high Med: 74 | |