Price Reduced Listing
4400 Sierra Del Sol,Paradise, CA 95969
Paradise, CA 95969

Description
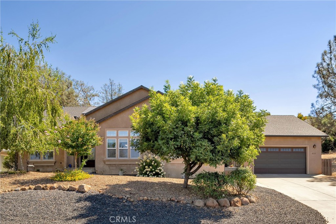
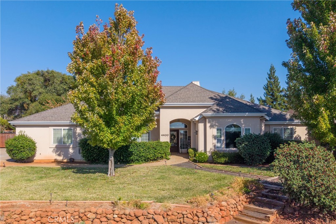
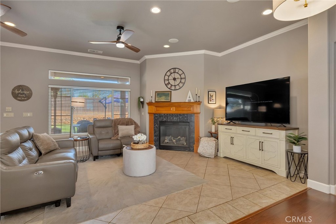
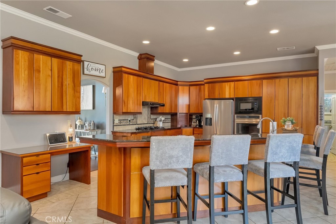
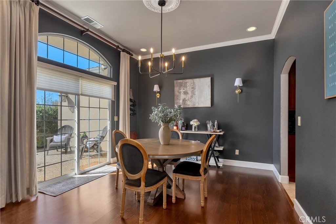
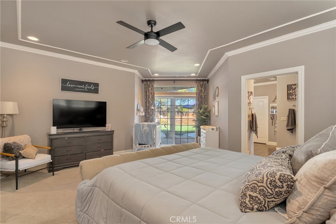
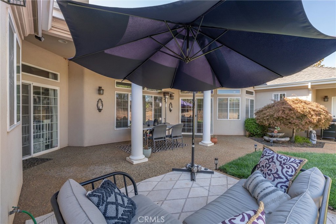
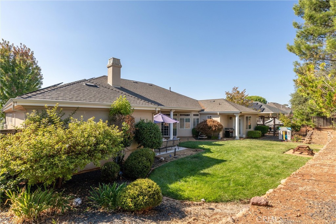
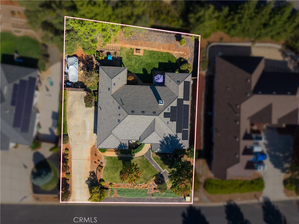
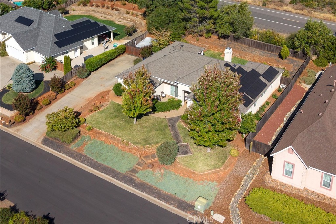
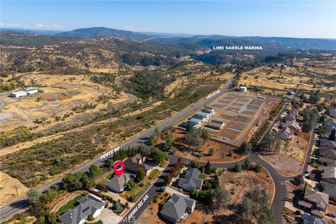
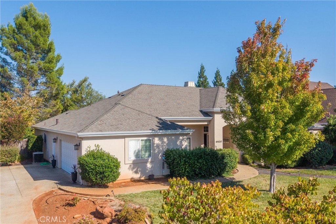
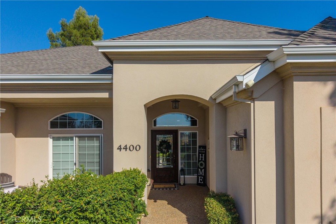
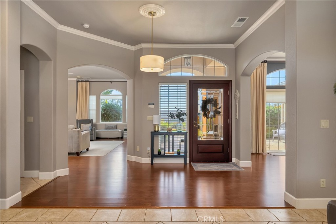
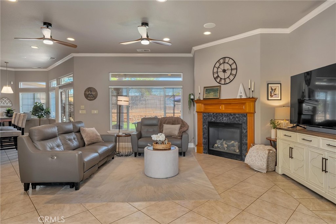
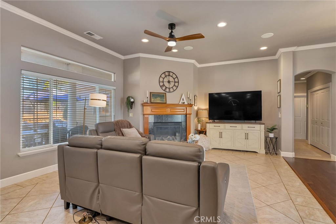
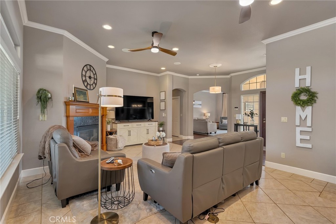
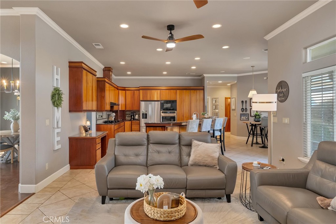
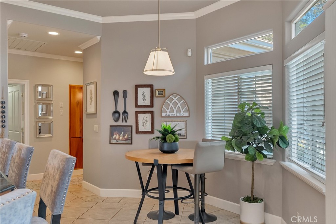
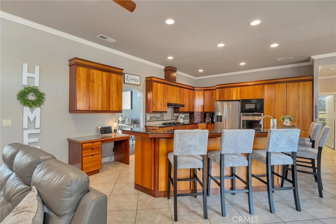
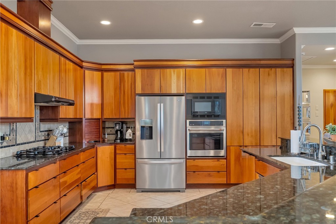
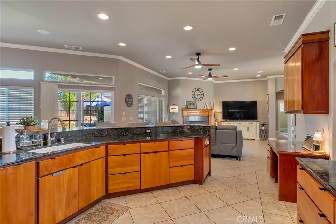
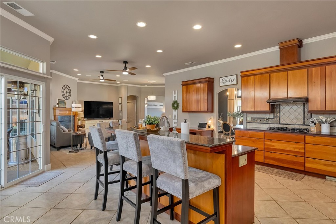
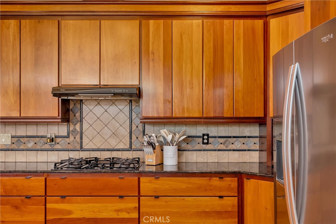
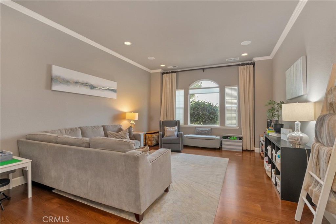
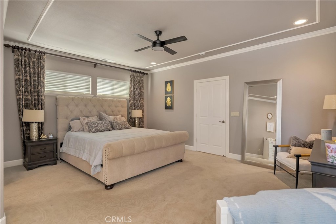
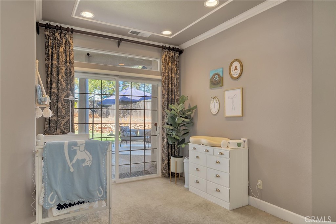
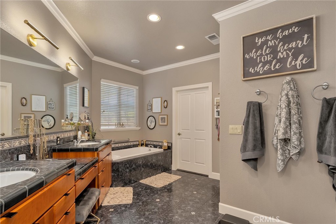
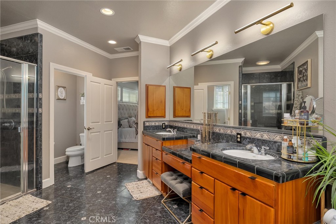
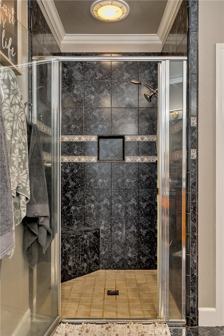
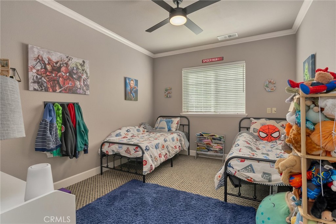
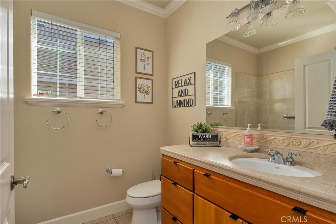
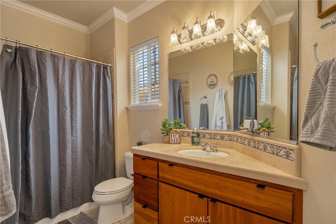
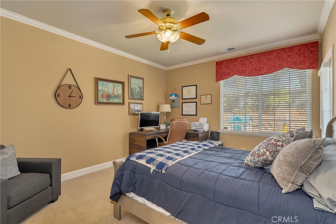
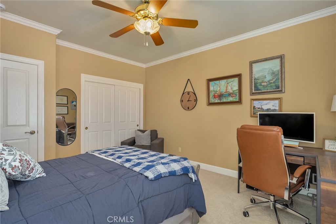
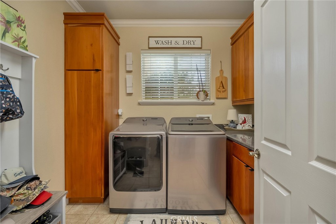
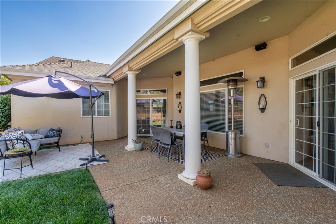
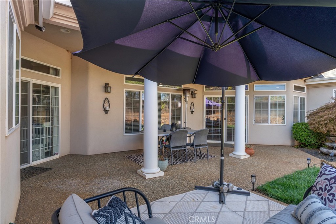
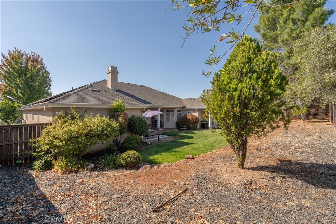
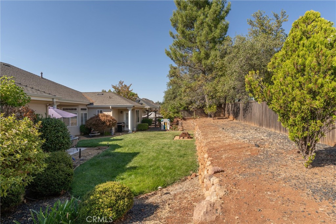
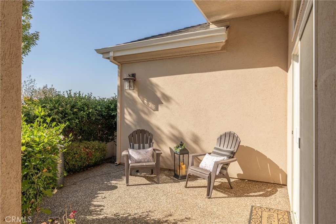
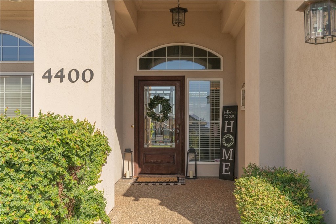
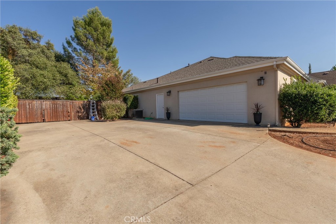
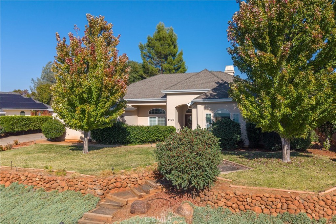
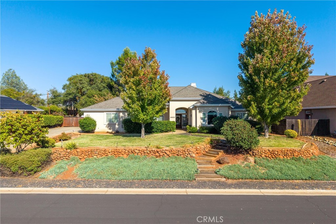
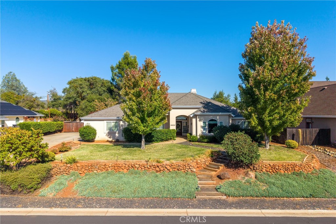
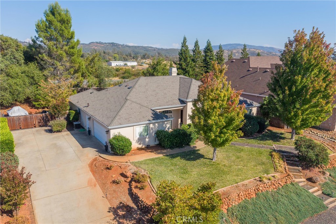
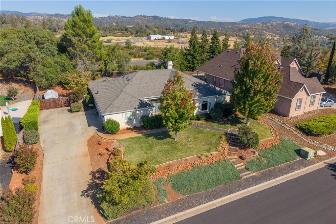
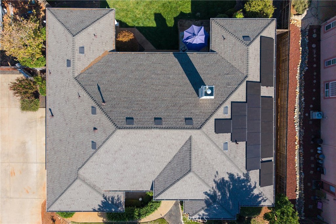
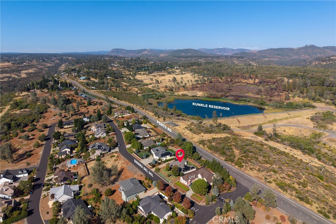
There's something different about coming home when the gate closes behind you and the pace begins to slow. Tucked inside a gated community off Pentz Road, 4400 Sierra Del Sol offers 2,611 square feet, 3 bedrooms, 3 bathrooms, and a home that seems to understand the value of having a little space to yourself. Natural light moves throughout the interior, highlighting warm hardwood and tile floors, rich cherry cabinetry, and the custom details that give the home its established character. Rather than asking one great room to be everything, the floor plan creates distinct places for different parts of the day. The living room invites you to settle in beside the fireplace, the den offers a sunlit space to read or work, and built-in speakers allow music to follow you throughout the home. The kitchen and dining areas become the natural backdrop for everything from quiet mornings to dinners that linger. Open the dining room slider and life extends into a private courtyard, an intimate little escape for coffee in the morning, dinner beneath the evening sky, or simply enjoying a few quiet minutes outside. The home's split design creates another kind of ease, with the primary suite, a second bedroom, and bathroom occupying one wing while the central living spaces create separation from a third bedroom and bath on the opposite side. It's a layout that can shift with you over time, offering privacy without making the home feel disconnected. Outside, the same sense of ease continues with a covered patio and a smaller, manageable yard that gives you outdoor space without demanding your weekends. Solar with a Tesla battery for backup energy, a whole-house fan, central vacuum, and a roof replaced in 2024 add meaningful updates and everyday practicality. The oversized garage goes beyond the expected with built-in cabinetry and additional space to the side, while gated RV or boat parking at the property gives you even more room for the extras. Residents also have access to additional RV and boat storage within the community at no additional cost. With Lake Oroville nearby and Chico and Oroville within easy reach, life here can be as active or as unhurried as you want it to be. And maybe that's what this home does best: it gives everything a place, while leaving plenty of room for life to happen.
Details
| MLS # | SN26209688 |
|---|---|
| Listing Type | For Sale |
| Style | House |
| HOA Dues | $200 |
| Sub-Type | Resale |
| Status | Active |
| Year | 2002 |
| Days On Site | 48 |
| Listing Provided By | Keller Williams Realty Chico Area | Madison Schell-Pelton |
Features
| Bed(s) | 3 |
|---|---|
| Bath(s) | 3 Total |
| SQ Feet | 2,611 |
| Garage | 2 |
| Story(s) | 1 |
| Units | 1 |
| Acreage | 0.40 |
| Property View | Yes |
Interior
| Cooling | Central Air, Whole House Fan |
|---|---|
| Heating | Central, Fireplaces, Natural Gas |
| Heating Yes / No | Yes |
| Cooling Yes / No | Yes |
| Interior Features | Breakfast Bar, Built In Features, Ceiling Fans, Crown Molding, Central Vacuum, Separate Formal Dining Room, Granite Counters, High Ceilings, Open Floorplan, Recessed Lighting, Storage, Wired For Sound, Primary Suite, Walk In Closets |
| Window Features | Blinds, Double Pane Windows, Screens |
| Appliances | Built In Range, Dishwasher, Energy Star Qualified Appliances, Energy Star Qualified Water Heater, Electric Oven, Gas Cooktop, Disposal, Gas Water Heater, Microwave, Refrigerator, Range Hood, Self Cleaning Oven, Water To Refrigerator, Water Heater, Dryer, Washer |
| Fireplace Yes / No | Yes |
Exterior
| Exterior Features | Lighting, Rain Gutters |
|---|---|
| Roof | Composition |
| Security Features | Carbon Monoxide Detectors, Smoke Detectors |
| Foundation Details | Slab |
| Lot Features | Back Yard, Drip Irrigation Bubblers, Front Yard, Sprinklers In Rear, Sprinklers In Front, Sprinklers Timer, Sprinkler System, Sloped Up, Yard |
| Fencing | Wood |
Parking
| Attached Garage Yes / No | Yes |
|---|---|
| Parking Features | Boat, Direct Access, Door Single, Driveway, Driveway Up Slope From Street, Garage, Garage Door Opener, Oversized, Paved, Rv Access Parking, Garage Faces Side, Storage |
| Garage Yes / No | Yes |
Utilities
| Utilities | Electricity Connected, Natural Gas Connected, Water Connected |
|---|---|
| Electric | Volts220In Laundry, Photovoltaics On Grid, Photovoltaics Third Party Owned |
| Sewer | Septic Tank |
Location
| Community Features | Foothills |
|---|
Area Information
| State | CA |
|---|---|
| County | Butte |
| City | Paradise |
| Zip Code | 95969 |
| Listing VS Median (in 95969) | |
Price: $585,000 low | high Med: $399,900 sqft: 2,611 low | high Med: 1,980 $ / sqft: $224 low | high Med: $202 On site: 48 low | high Med: 104 | |
Market Activity 95969
Request a showing
Request a showing
Contact
Learn More About This Property

| State | CA |
|---|---|
| County | Butte |
| City | Paradise |
| Zip Code | 95969 |
| Listing VS Median (in 95969) | |
Price: $585,000 low | high Med: $399,900 sqft: 2,611 low | high Med: 1,980 $ / sqft: $224 low | high Med: $202 On site: 48 low | high Med: 104 | |