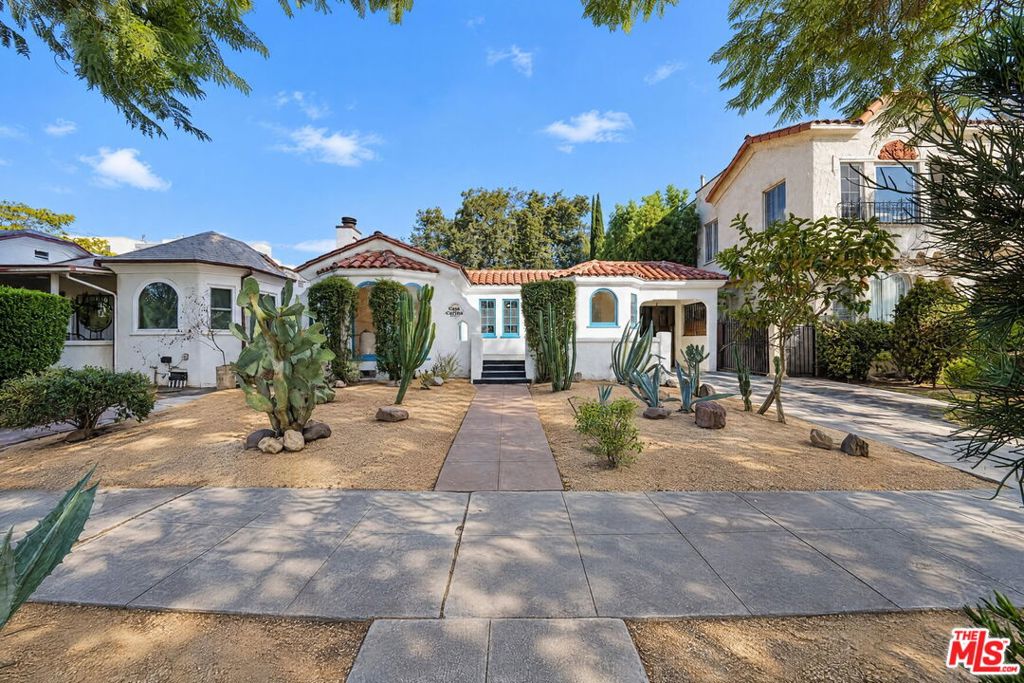
4380 W 28th Street,Los Angeles, CA 90018
Los Angeles, CA 90018

Description
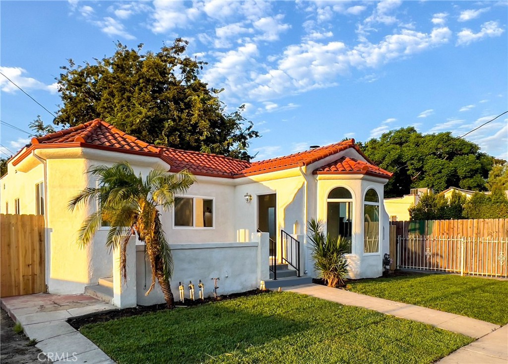
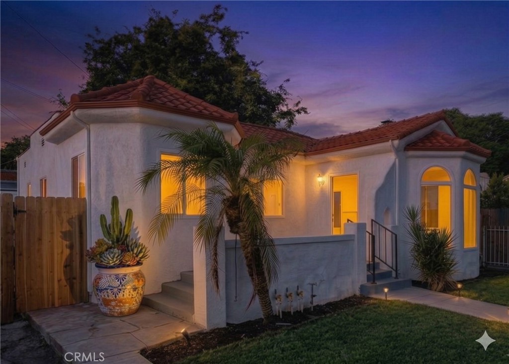
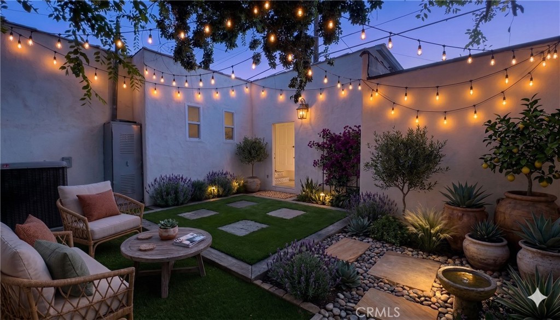
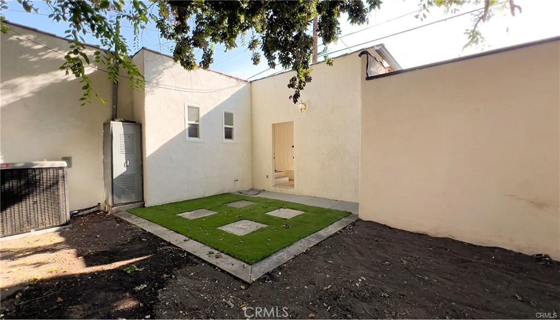
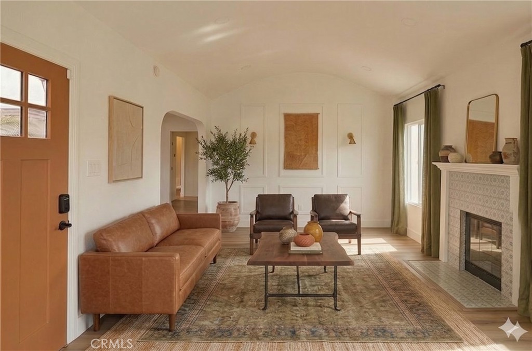
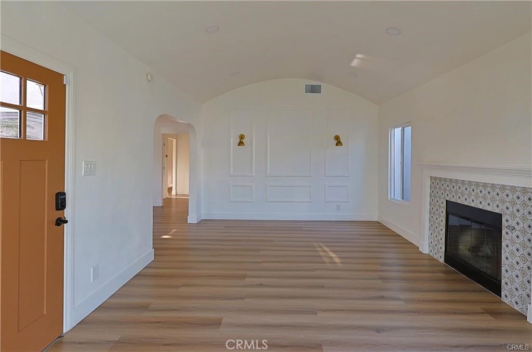
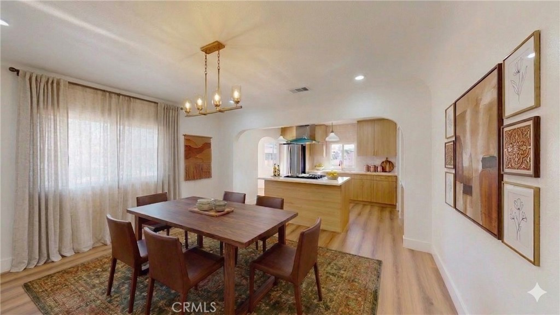
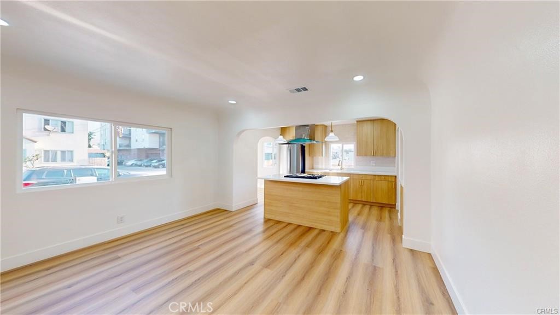
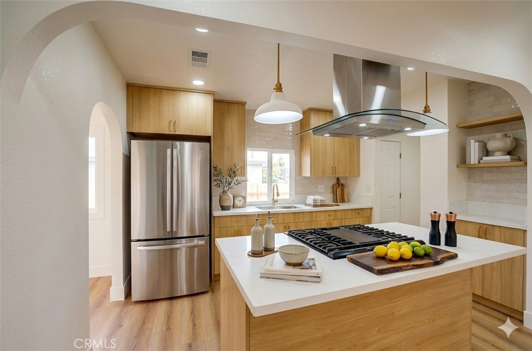
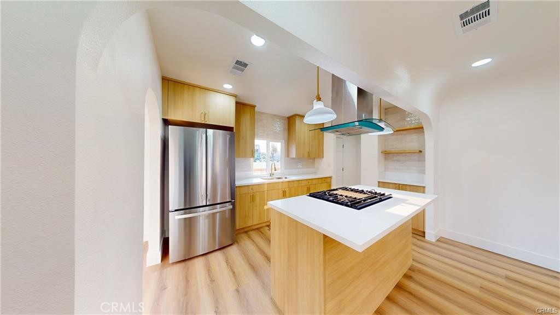
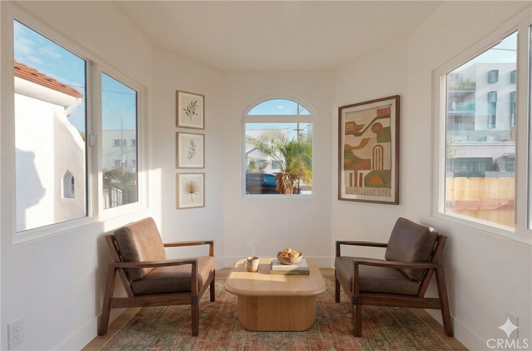
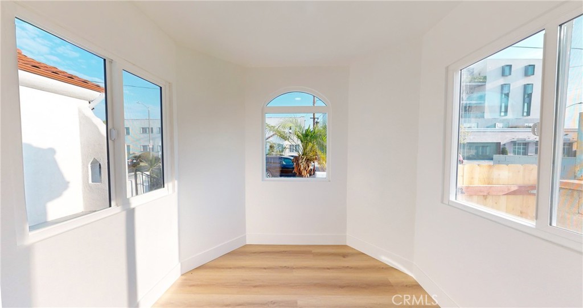
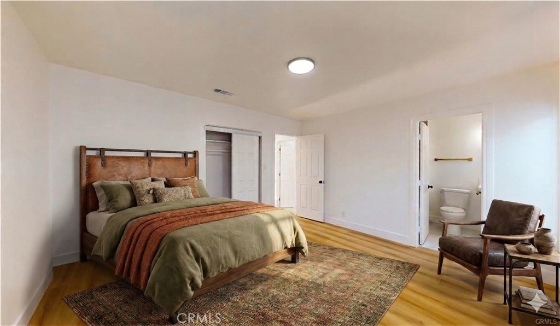
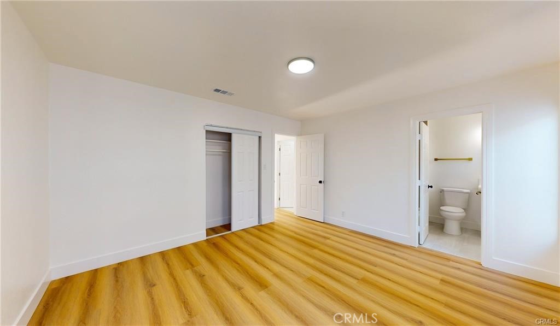
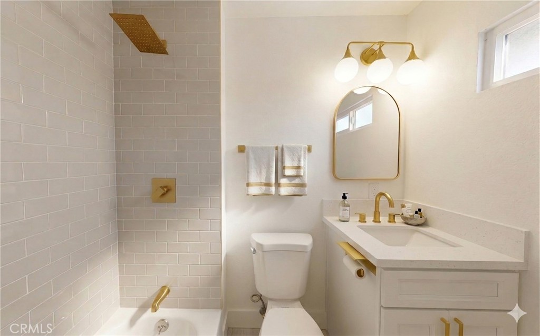
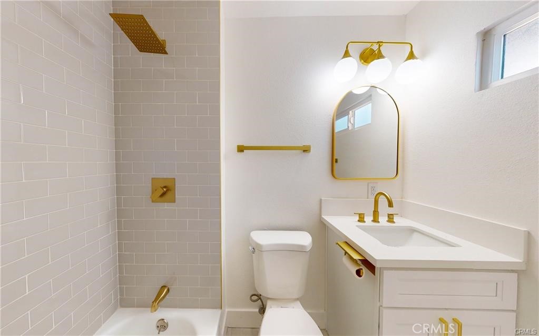
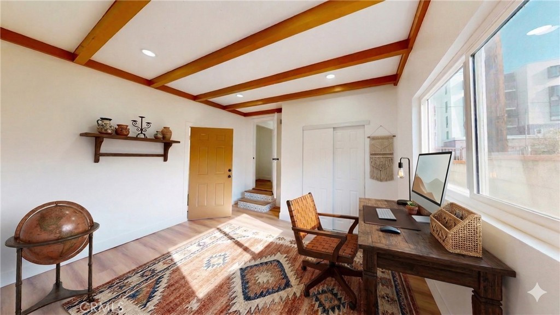
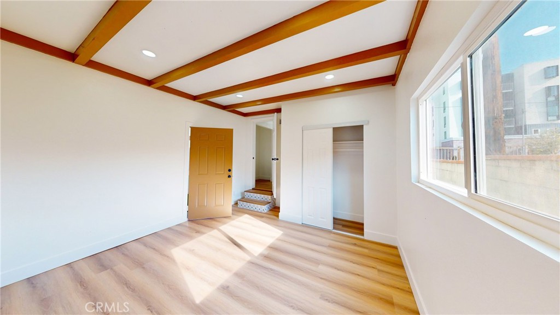
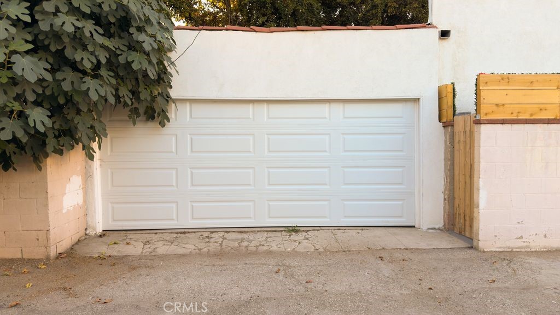
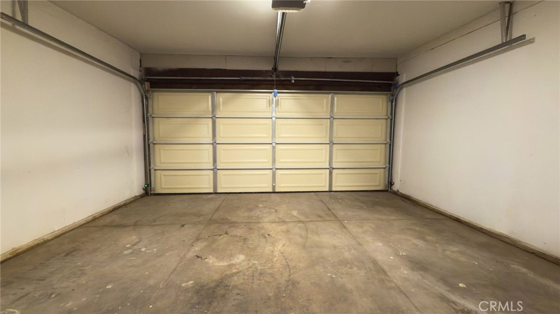
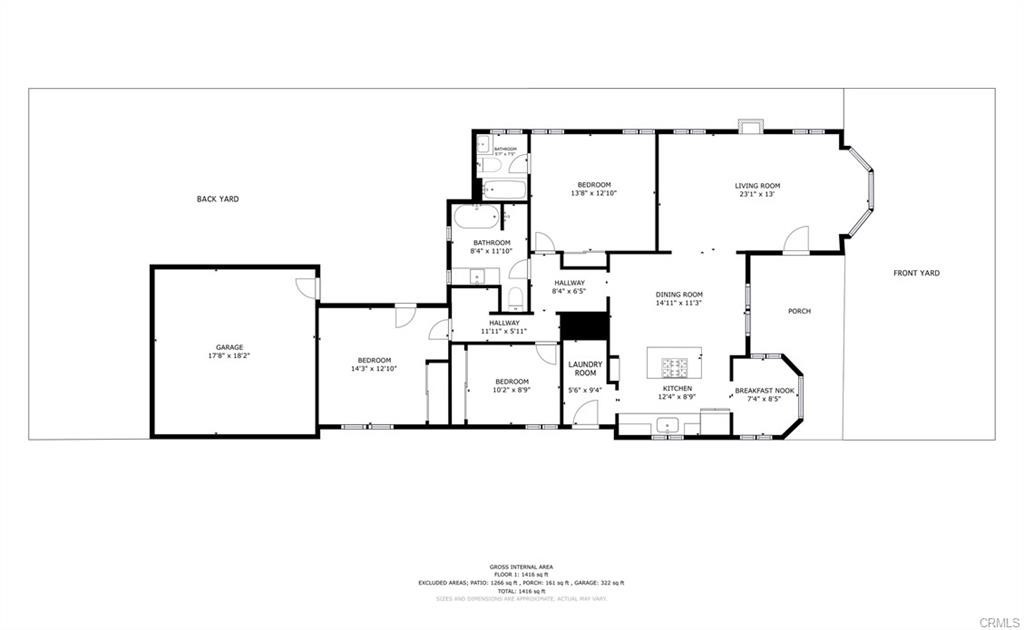
Modern Luxury meets Hacienda Charm. Welcome to an incredible, fully reimagined residential opportunity designed for contemporary living.THE PROPERTY:Exceptional Spaces: Featuring a beautifully updated interior layout highlighted by custom design touches, premium wide-plank flooring, and gorgeous natural light throughout.Gourmet Design: An open-concept chef's kitchen serves as the heart of the home, complete with elegant stone countertops, high-end custom tile work, and premium fixtures.Detached Structure: The property features a large, detached garage that offers the ultimate flexibility for a premium creative studio, dedicated home office, or future workspace needs.LOCATION & FINANCIAL INCENTIVES: This exceptional property is situated in a specialized census tract qualifying for the City National Bank Ladder Up community home loan purchase program. This neighborhood program offers unique purchase incentives that can assist buyers with reducing out-of-pocket transaction costs. Please see the uploaded MLS supplements or contact the listing agent for full program details and flyer specifics. Note: Buyers are under no obligation to use any specific lender and may choose any financing source. See it today! Virtual Staging Disclosure: One or more photos in the marketing suite have been virtually staged and digitally altered with a Modern Hacienda aesthetic for conceptual purposes only. Property to be delivered unoccupied at closing. Buyer to verify all actual conditions.
Details
| MLS # | DW26076532 |
|---|---|
| Listing Type | For Sale |
| Style | House |
| Sub-Type | Resale |
| Status | Active |
| Year | 1926 |
| Days On Site | 206 |
| Listing Provided By | Century 21 A Better Service | Celina Barillas |
Features
| Bed(s) | 3 |
|---|---|
| Bath(s) | 2 Total |
| SQ Feet | 1,411 |
| Garage | 2 |
| Story(s) | 1 |
| Units | 1 |
| Zoning | LARD1.5 |
| Acreage | 0.09 |
| Property View | None |
Interior
| Cooling | Central Air |
|---|---|
| Heating | Central |
| Heating Yes / No | Yes |
| Cooling Yes / No | Yes |
| Interior Features | Breakfast Area, Separate Formal Dining Room, Open Floorplan, Quartz Counters, Recessed Lighting, Primary Suite |
| Window Features | Atrium, Double Pane Windows |
| Appliances | Gas Range, Refrigerator, Range Hood |
| Fireplace Yes / No | Yes |
Exterior
| Roof | Flat, Mixed, Spanish Tile |
|---|---|
| Construction Materials | Drywall, Stucco |
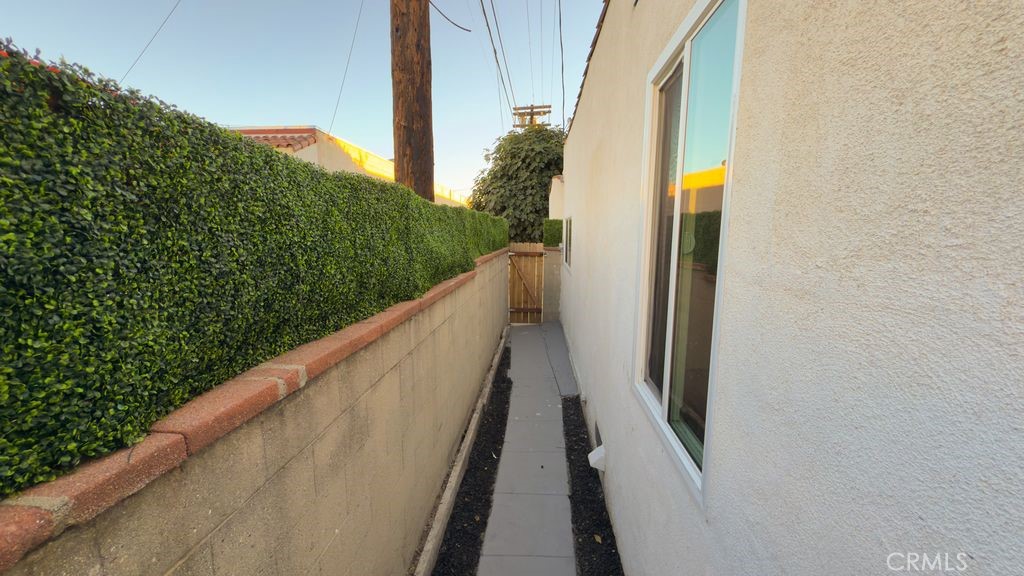
| Lot Features | Zero To One Unit Acre, Back Yard, Sprinklers In Front, Level, Rectangular Lot, Sprinkler System, Yard |
| Fencing | Excellent Condition, Wood |
Parking
| Attached Garage Yes / No | No |
|---|---|
| Parking Features | Door Single, Garage, Garage Door Opener, Garage Faces Side, On Street |
| Garage Yes / No | Yes |
Utilities
| Utilities | Cable Available, Electricity Connected, Natural Gas Connected, Phone Available, Sewer Connected, Water Connected |
|---|---|
| Electric | Standard |
| Sewer | Public Sewer |
Location
| Community Features | Street Lights, Sidewalks, Urban |
|---|
Area Information
| State | CA |
|---|---|
| County | Los Angeles |
| City | Los Angeles |
| Zip Code | 90018 |
| Area | C16 Mid Los Angeles |
| Listing VS Median (in 90018) | |
Price: $1,099,000 low | high Med: $899,000 sqft: 1,411 low | high Med: 1,358 $ / sqft: $779 low | high Med: $662 On site: 206 low | high Med: 27 | |
Market Activity 90018
Request a showing
Request a showing
Contact
Learn More About This Property

| State | CA |
|---|---|
| County | Los Angeles |
| City | Los Angeles |
| Zip Code | 90018 |
| Area | C16 Mid Los Angeles |
| Listing VS Median (in 90018) | |
Price: $1,099,000 low | high Med: $899,000 sqft: 1,411 low | high Med: 1,358 $ / sqft: $779 low | high Med: $662 On site: 206 low | high Med: 27 | |