

Description
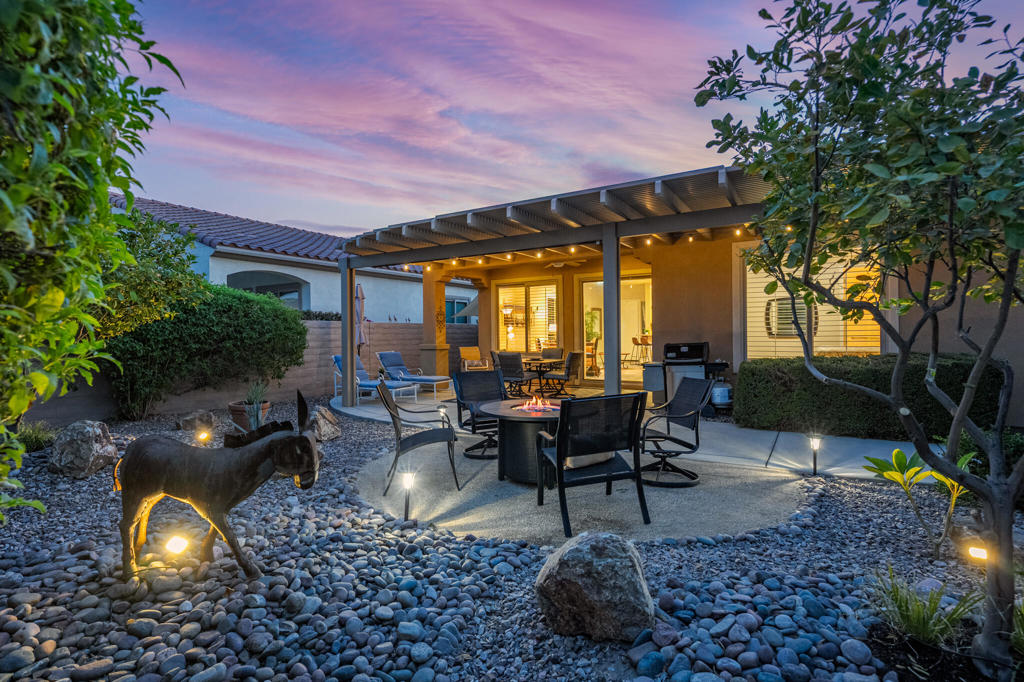
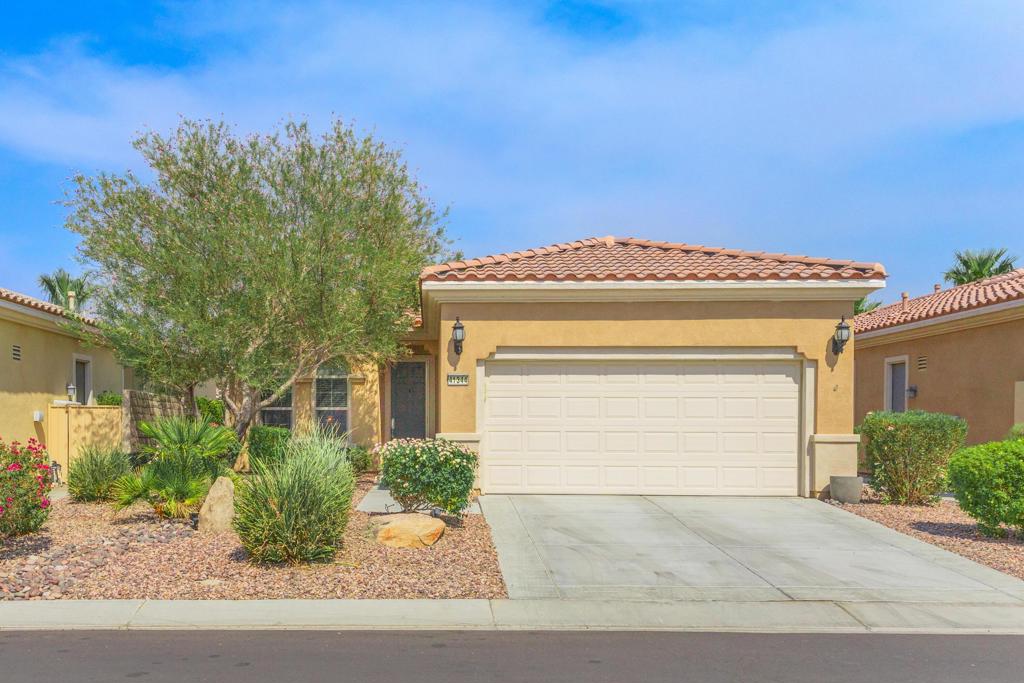
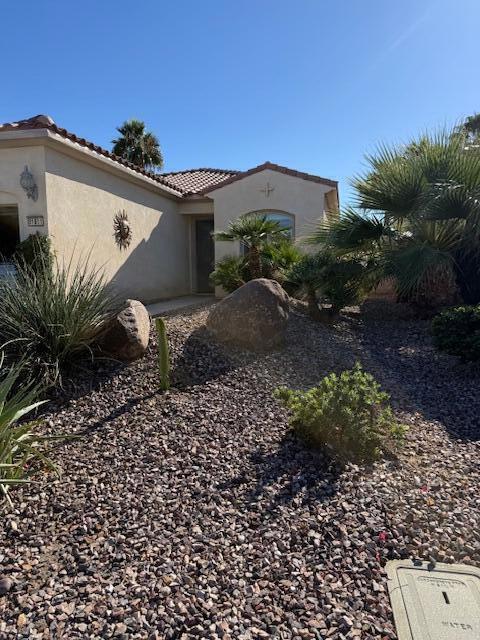
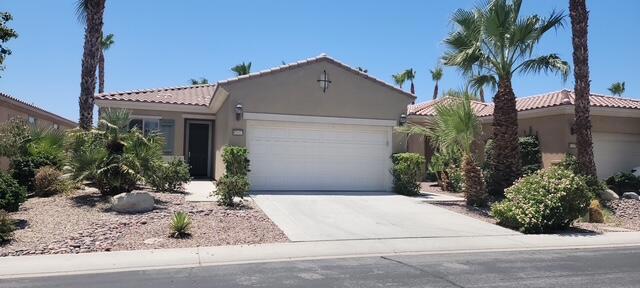
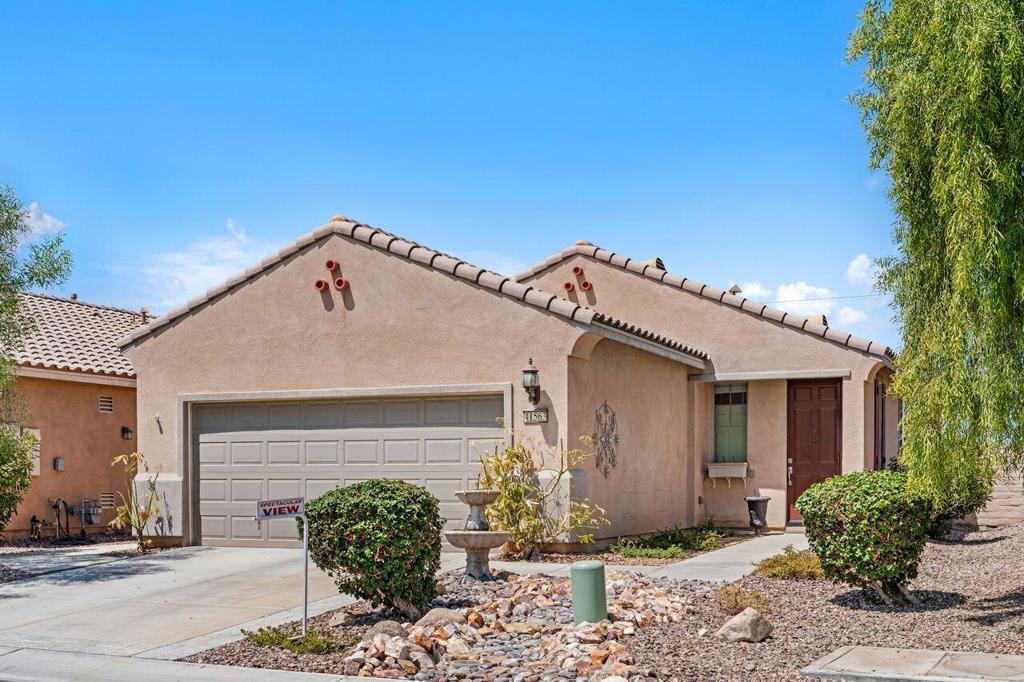
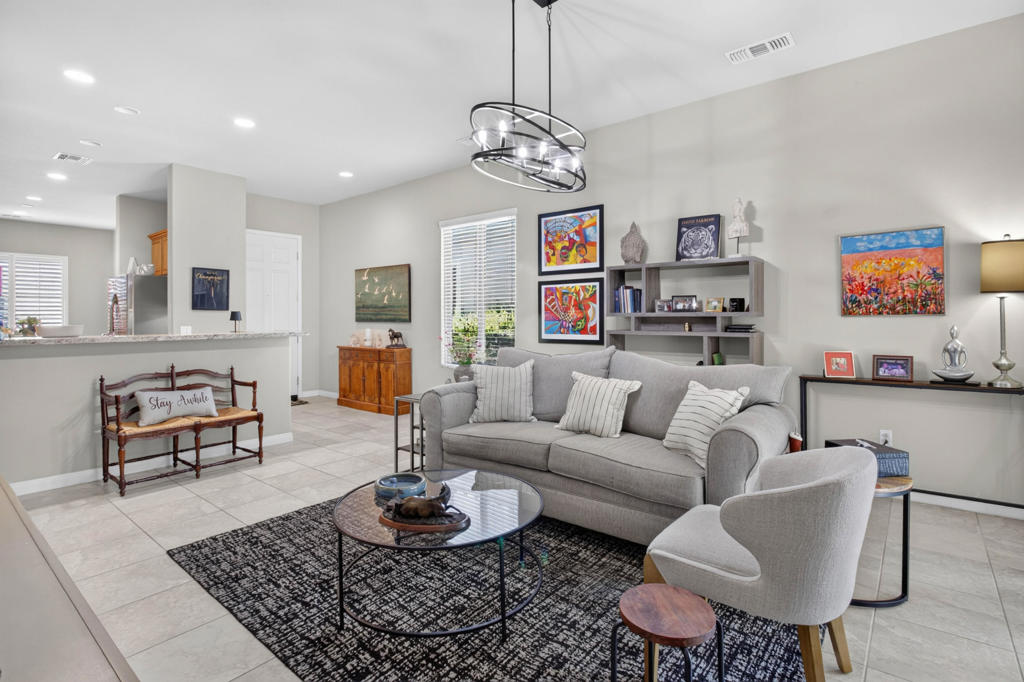
MOVE-IN READY WITH ALL THE RIGHT TOUCHES!This Beautifully appointed and move-in ready home features the desirable Montoya floor plan with 2 bedrooms + den, 2 baths and approximately 1,432 sq. ft. The thoughtfully designed layout feels open and spacious, with a versatile den that works beautifully as a third bedroom, home office or hobby room.The open kitchen and great room create a natural gathering space, complemented by GE Profile appliances, upgraded designer lighting and tasteful finishes throughout.Step outside to a private, low-maintenance backyard designed for easy desert living, featuring a covered patio, mature landscaping and artificial turf-more time to relax and less time spent on upkeep.Located in Sun City Shadow Hills, residents enjoy golf, pickleball, pools and spas, fitness facilities, social activities and an extensive collection of community amenities.Furnishings are negotiable, offering the opportunity for an easy transition into your new desert home.A very desirable Montoya floor plan, beautiful upgrades and an easy-care outdoor space-this home is ready to enjoy from day one!
Details
| MLS # | 219150627DA |
|---|---|
| Listing Type | For Sale |
| Style | House |
| HOA Dues | $398 |
| Sub-Type | Resale |
| Status | Active |
| Year | 2008 |
| Days On Site | 118 |
| Listing Provided By | Genesis Properties Inc. | Paul Tiszai |
Features
| Bed(s) | 2 |
|---|---|
| Bath(s) | 2 Total |
| SQ Feet | 1,432 |
| Garage | 2 |
| Pool | Yes |
| Story(s) | 1 |
| Acreage | 0.12 |
| Golf Course | Yes |
Interior
| Cooling | Central Air, Dual, Electric |
|---|---|
| Heating | Central, Forced Air, Natural Gas |
| Heating Yes / No | Yes |
| Cooling Yes / No | Yes |
| Interior Features | Breakfast Bar, Separate Formal Dining Room, Open Floorplan, Recessed Lighting, All Bedrooms Down, Walk In Closets |
| Window Features | Blinds, Shutters |
| Appliances | Dishwasher, Electric Oven, Gas Cooktop, Disposal, Gas Water Heater, Microwave, Refrigerator, Self Cleaning Oven, Water To Refrigerator, Water Heater |
| Fireplace Yes / No | No |
Exterior
| Roof | Concrete, Tile |
|---|---|
| Security Features | Gated Community, Twenty Four Hour Security, Key Card Entry |
| Construction Materials | Stucco |
| Foundation Details | Slab |
| Lot Features | Back Yard, Front Yard, Landscaped, Level, Planned Unit Development, Sprinklers Timer, Sprinkler System, Yard |
| Fencing | Block |
Parking
| Attached Garage Yes / No | Yes |
|---|---|
| Parking Features | Driveway, Garage, Garage Door Opener |
| Garage Yes / No | Yes |
Utilities
| Utilities | Cable Available |
|---|
Location
| Community Features | Golf, Gated, Pool |
|---|
Area Information
| State | CA |
|---|---|
| County | Riverside |
| City | Indio |
| Zip Code | 92203 |
| Area | 309 Indio North of East Valley |
| Community Name | Sun City Shadow Hills (30921) |
| Listing VS Median (in Sun City Shadow Hills (30921)) | |
Price: $395,500 low | high Med: $465,000 sqft: 1,432 low | high Med: 2,147 $ / sqft: $276 low | high Med: $217 On site: 118 low | high Med: 14 | |
Market Activity 92203
Request a showing
Request a showing
Contact
Learn More About This Property

| State | CA |
|---|---|
| County | Riverside |
| City | Indio |
| Zip Code | 92203 |
| Area | 309 Indio North of East Valley |
| Community Name | Sun City Shadow Hills (30921) |
| Listing VS Median (in Sun City Shadow Hills (30921)) | |
Price: $395,500 low | high Med: $465,000 sqft: 1,432 low | high Med: 2,147 $ / sqft: $276 low | high Med: $217 On site: 118 low | high Med: 14 | |