
 New Listing

Description
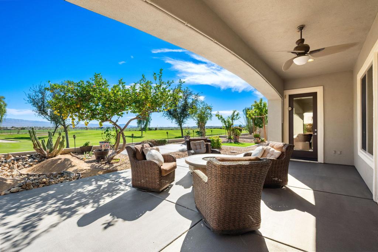
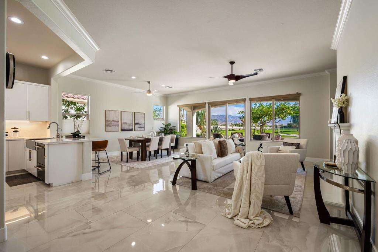
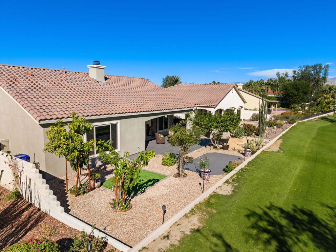
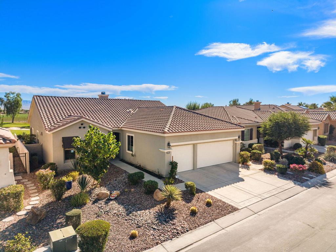
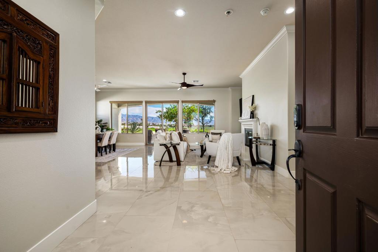
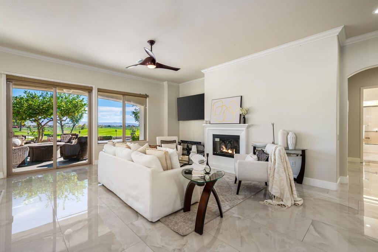
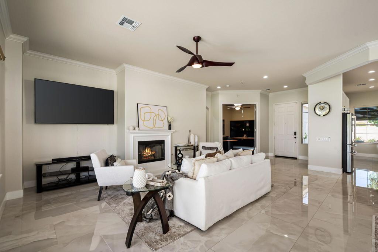
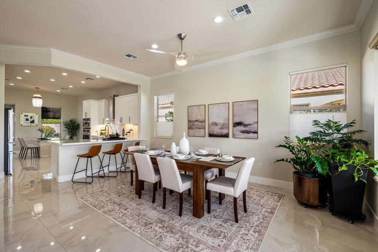
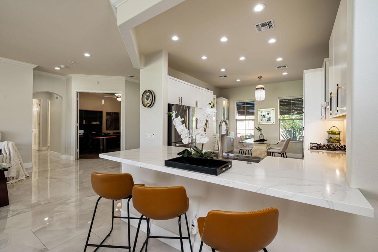
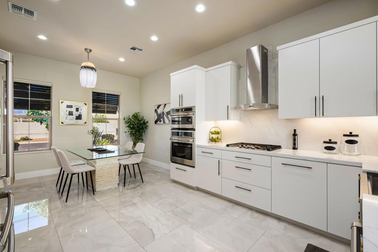
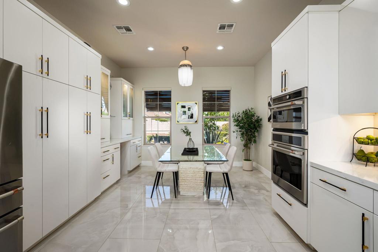
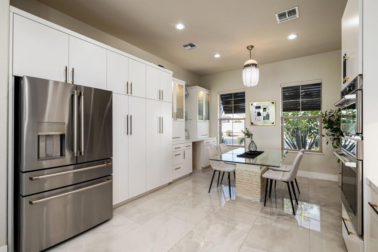
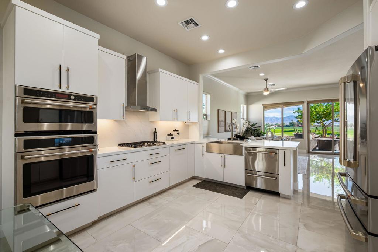
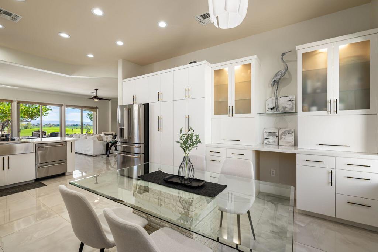
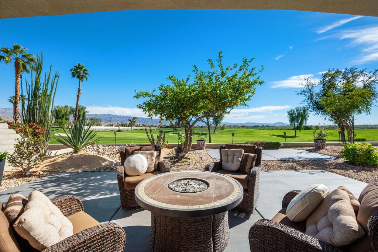
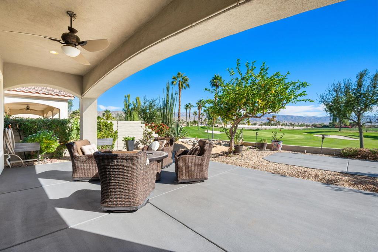
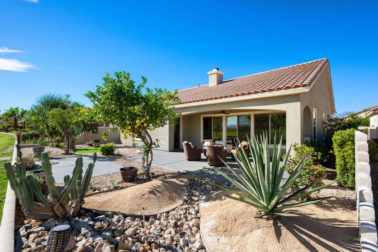
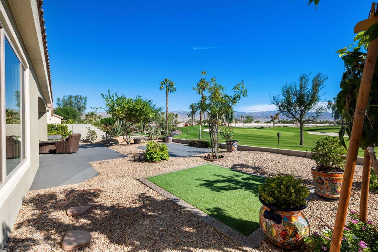
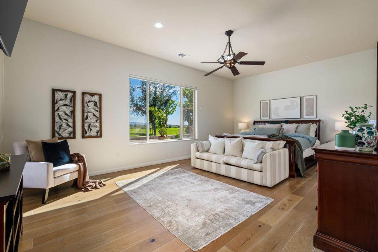
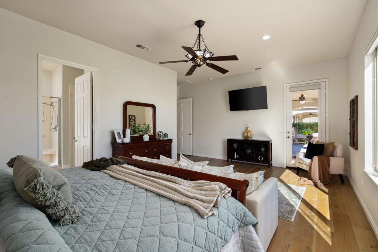
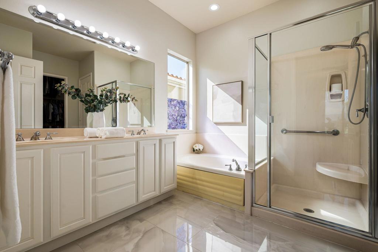
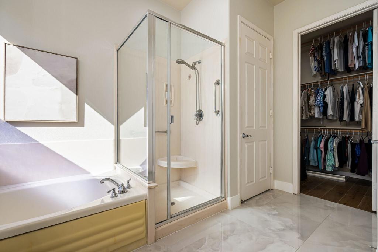
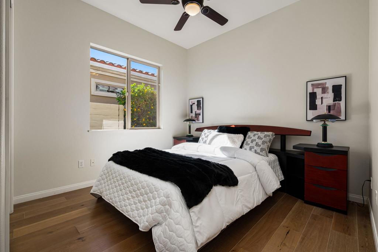
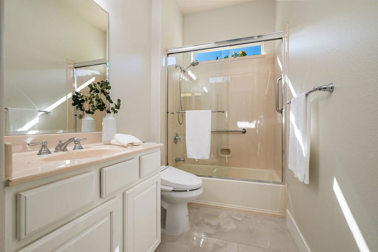
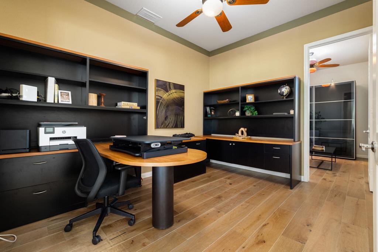
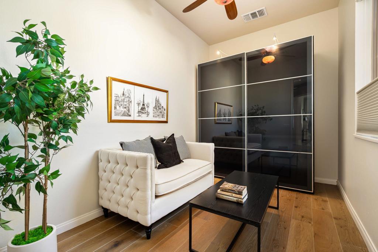
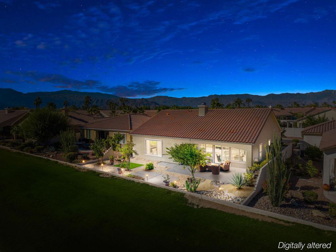
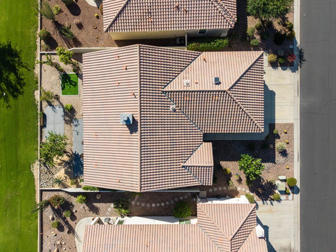
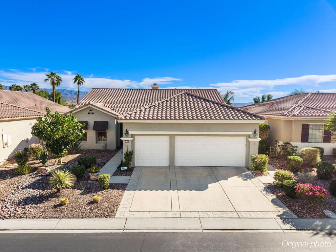
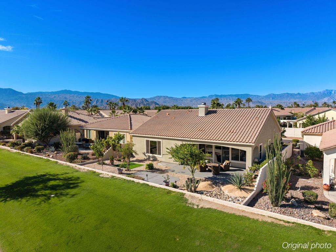
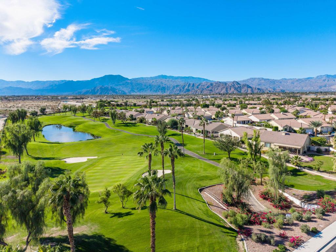
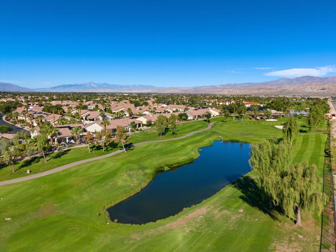
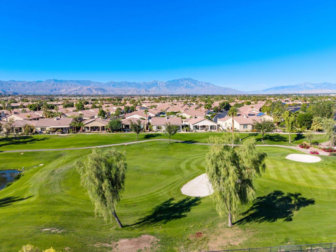
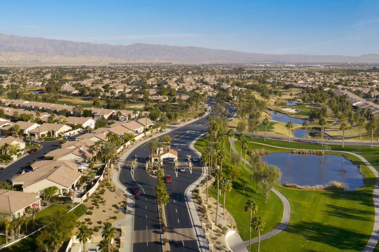
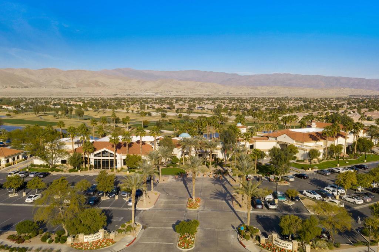
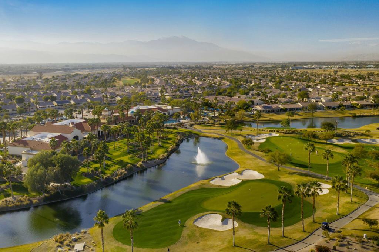
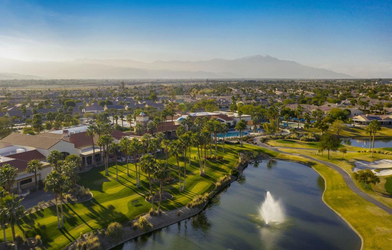
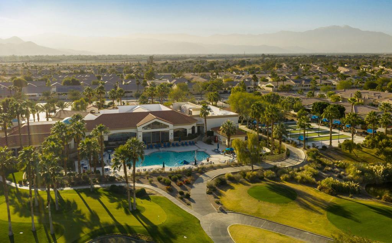
Watch Golfers Trying to Navigate the Challenging 16th Hole from Your Highly Upgraded Escape!Picture your mornings here: coffee on a shaded patio, the 16th green of the newly refreshed South Course rolling out before you, and sunlight on the lake beyond. This beautifully remodeled 2 bed, 2 bath San Benito with a Office and Bonus Room is the kind of home you feel the moment you walk in. Gather friends in a kitchen made for entertaining. Custom quartz countertops with a full-height backsplash set off custom cabinetry finished in black-and-gold hardware. A full Cafe appliance suite completes the space: a gas cooktop, a Professional convection wall oven with air fry and steam, a Wi-Fi French-door refrigerator and a two-drawer dishwasher. Elegant large 2'x4' marble tile flows throughout. Life here is easy. The HVAC is just 2 years old. A whole-home water softener and filtration system delivers soft, clean water to every tap & shower, with RO drinking water in the kitchen. Custom motorized shades soften the afternoon light at the touch of a button. The climate controlled 2 car + golf cart garage is ready for all your hobbies and toys. Smart locks, a Ring doorbell, bidet comforts, fresh paint and new landscaping mean there's nothing left to do but enjoy it. When it's time for a swim, a class or dinner with friends, the Montecito Clubhouse is just a short stroll away. Come feel it for yourself.
Details
| MLS # | 219155791DA |
|---|---|
| Listing Type | For Sale |
| Style | House |
| HOA Dues | $398 |
| Sub-Type | Resale |
| Status | Active |
| Year | 2005 |
| Days On Site | 6 |
| Listing Provided By | Real Brokerage Technologies | Paul Marcinkowski |
Features
| Bed(s) | 2 |
|---|---|
| Bath(s) | 2 Total |
| SQ Feet | 2,147 |
| Garage | 4 |
| Story(s) | 1 |
| Zoning | R-1 |
| Acreage | 0.16 |
| Golf Course | Yes |
| Property View | Yes |
Interior
| Cooling | Central Air, Wall Window Units |
|---|---|
| Heating | Central, Forced Air, Natural Gas |
| Heating Yes / No | Yes |
| Cooling Yes / No | Yes |
| Interior Features | Breakfast Bar, Breakfast Area, Crown Molding, Separate Formal Dining Room, Open Floorplan, All Bedrooms Down, Main Level Primary, Walk In Closets |
| Window Features | Double Pane Windows, Skylights, Tinted Windows |
| Appliances | Convection Oven, Dishwasher, Gas Cooktop, Disposal, Gas Water Heater, Refrigerator, Range Hood, Self Cleaning Oven, Water Softener, Water Purifier |
| Fireplace Yes / No | Yes |
Exterior
| Roof | Concrete |
|---|---|
| Security Features | Prewired, Closed Circuit Cameras, Gated Community, Twenty Four Hour Security, Security Lights |
| Construction Materials | Stucco |
| Foundation Details | Slab |
| Lot Features | Back Yard, Close To Clubhouse, Front Yard, Landscaped, Level, On Golf Course, Planned Unit Development |
| Fencing | Masonry, Stucco Wall |
Parking
| Attached Garage Yes / No | Yes |
|---|---|
| Parking Features | Assigned, Covered, Garage, Golf Cart Garage, Garage Door Opener |
| Garage Yes / No | Yes |
Utilities
| Electric | Volts220In Garage |
|---|
Location
| Community Features | Golf, Gated |
|---|
Area Information
| State | CA |
|---|---|
| County | Riverside |
| City | Indio |
| Zip Code | 92203 |
| Area | 309 Indio North of East Valley |
| Community Name | Sun City Shadow Hills (30921) |
| Listing VS Median (in Sun City Shadow Hills (30921)) | |
Price: $649,990 low | high Med: $465,000 sqft: 2,147 low | high Med: 2,147 $ / sqft: $303 low | high Med: $217 On site: 6 low | high Med: 10 | |
Market Activity 92203
Request a showing
Request a showing
Contact
Learn More About This Property

| State | CA |
|---|---|
| County | Riverside |
| City | Indio |
| Zip Code | 92203 |
| Area | 309 Indio North of East Valley |
| Community Name | Sun City Shadow Hills (30921) |
| Listing VS Median (in Sun City Shadow Hills (30921)) | |
Price: $649,990 low | high Med: $465,000 sqft: 2,147 low | high Med: 2,147 $ / sqft: $303 low | high Med: $217 On site: 6 low | high Med: 10 | |
