
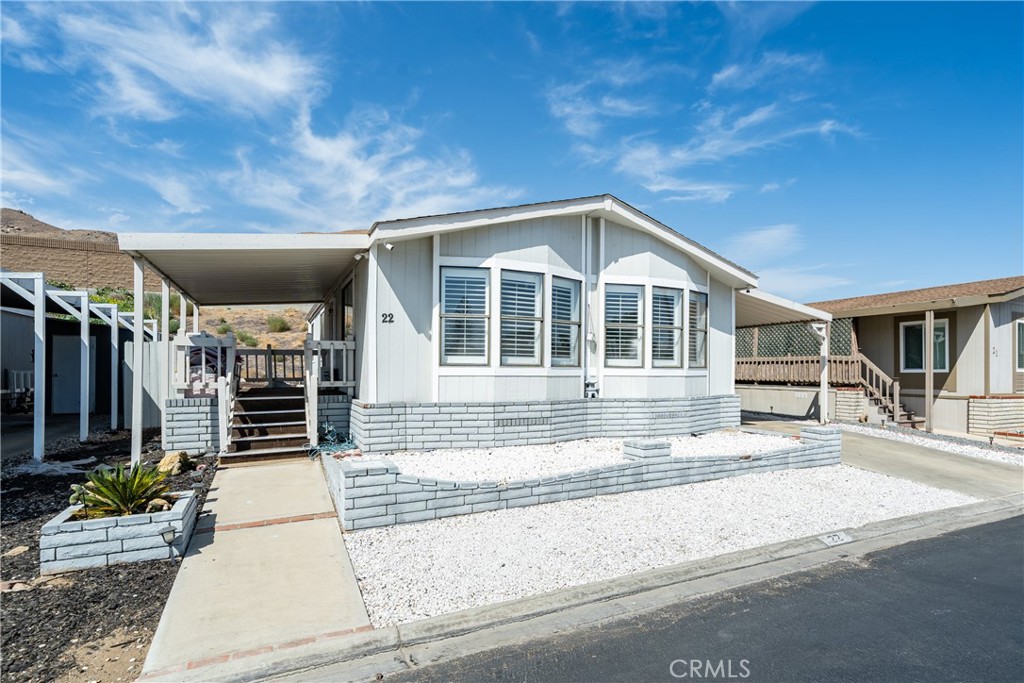
4080 Pedley Road 22,Jurupa Valley, CA 92509
Jurupa Valley, CA 92509

Description
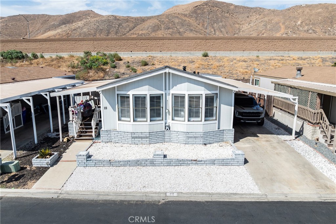
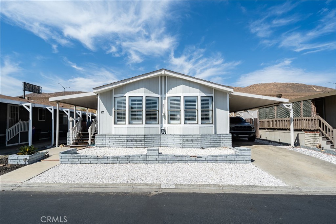
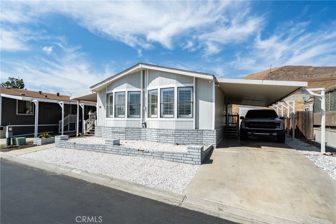
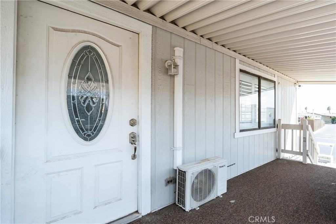
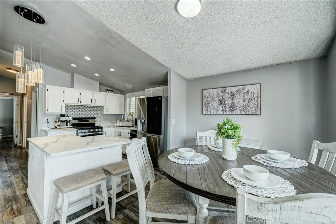
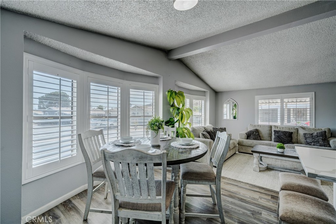
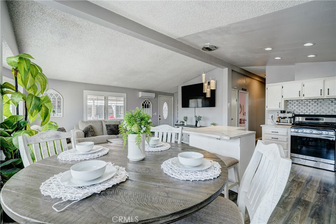
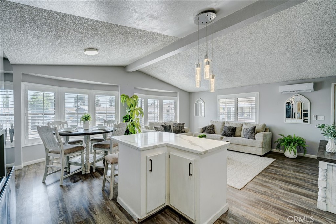
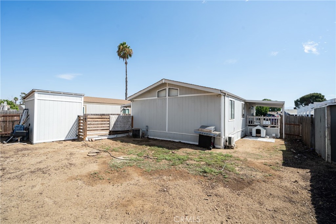
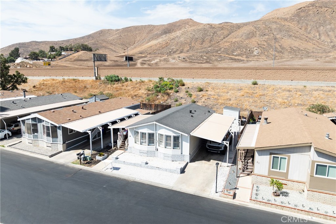
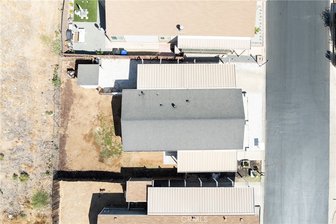
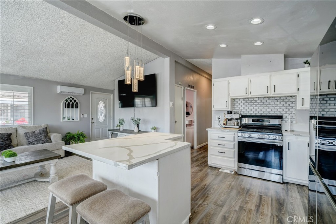
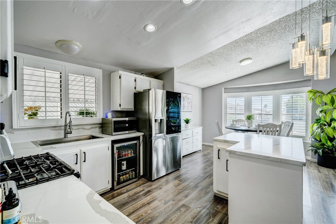
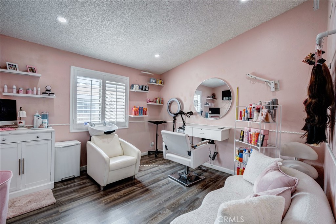
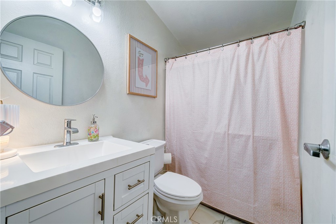
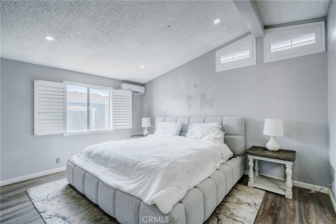
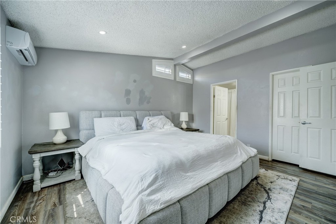
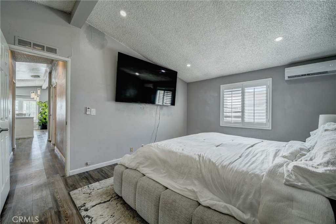
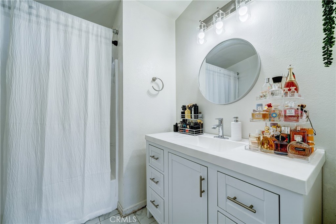
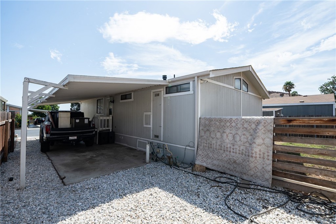
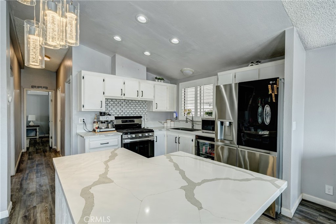
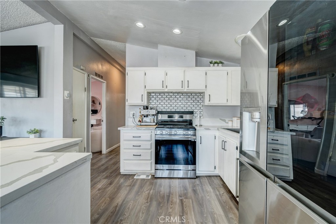
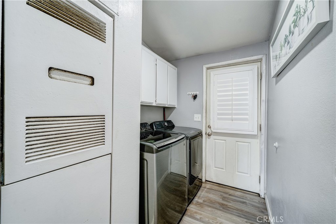
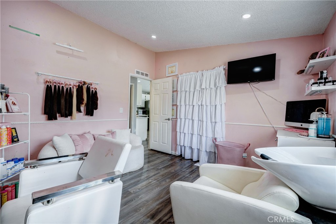
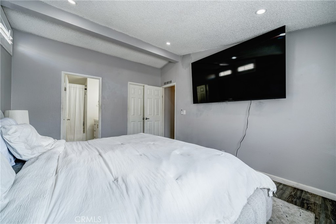
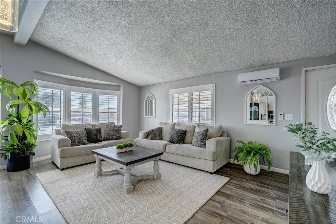
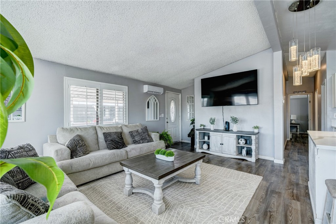
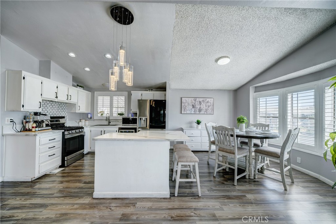
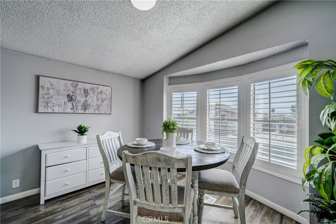
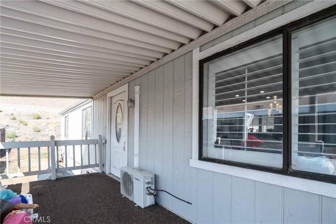
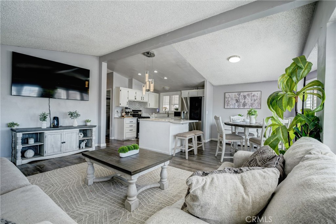
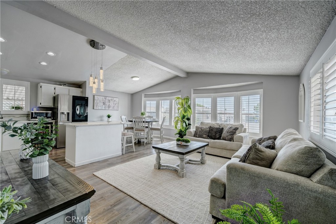
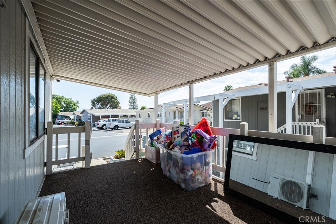
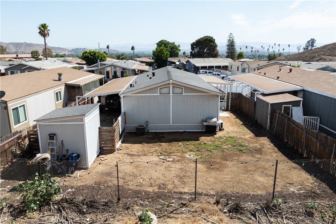
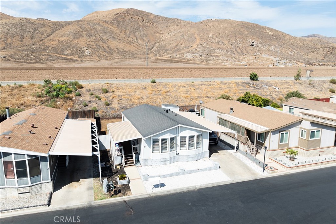
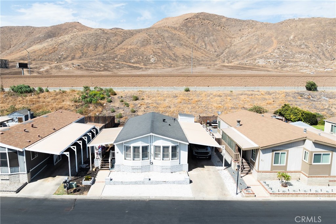
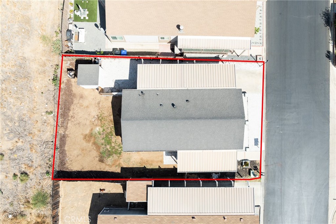
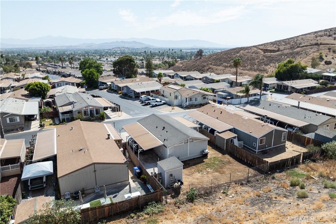
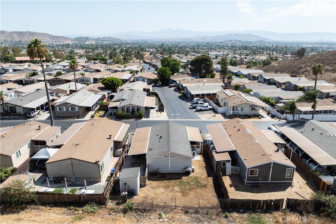
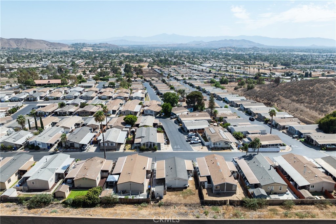
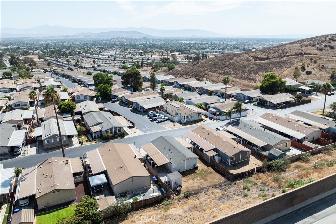
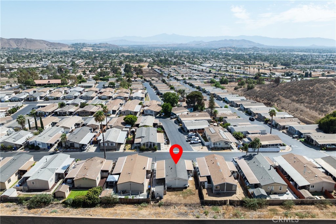
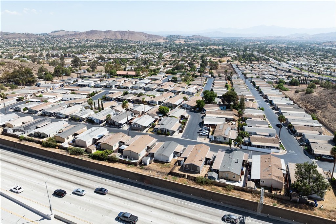
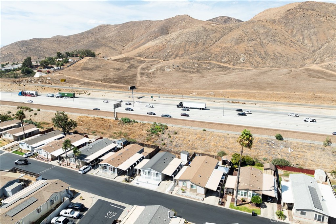
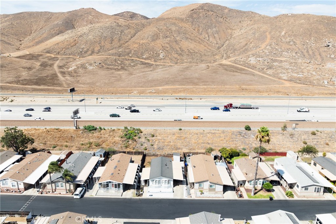
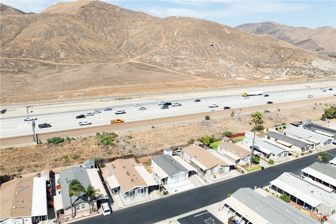
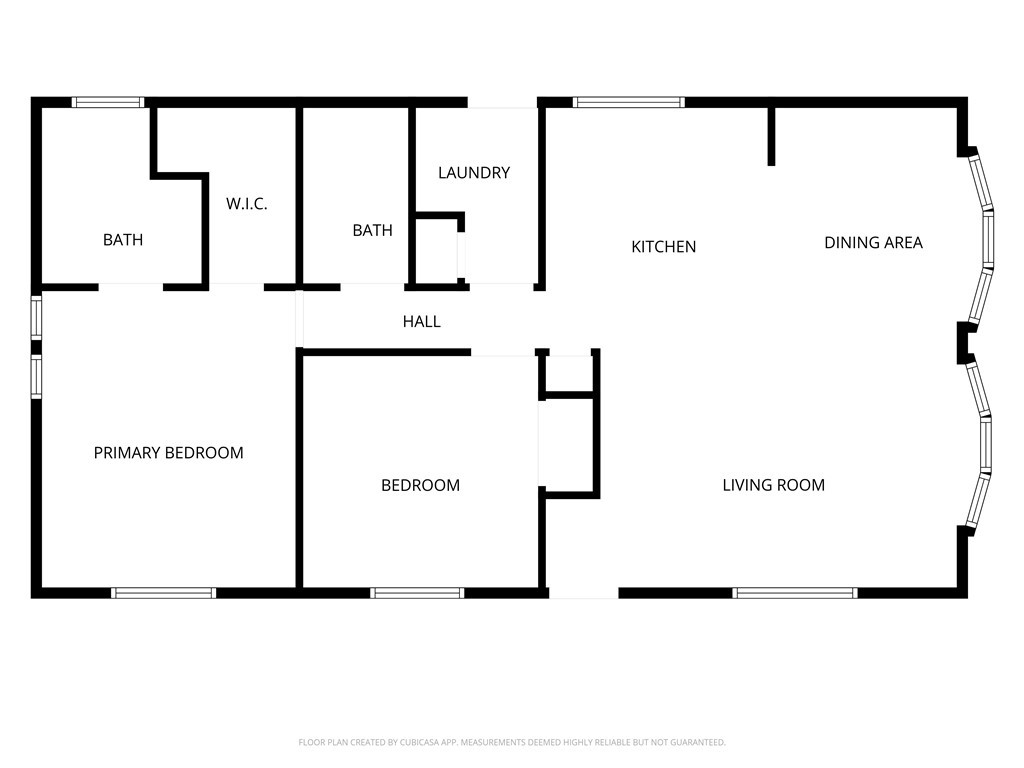
Welcome to Bravo Estates! Step onto the inviting front porch and into a bright and welcoming 2-bedroom, 2-bath home designed with comfort and functionality in mind. The open floor plan creates an easy flow between the living, dining, and kitchen areas, while abundant natural light, plantation shutters, and durable laminate flooring add to the home's warm and modern feel. The updated kitchen is a standout, featuring crisp white cabinetry, quartz countertops, recessed lighting. Whether you're preparing a quick meal or entertaining guests, this space is both stylish and practical. Comfort is well covered with central HVAC/furnace plus two mini-split systems. Both bedrooms offer comfortable living space, complemented by two bathrooms for everyday convenience. Step outside and discover the truly expansive backyard-a versatile space with room to garden, entertain, relax, or create your own outdoor retreat. A utility shed provides additional storage, and the property offers parking for up to five vehicles. As a resident of Bravo Estates, you'll also enjoy community amenities including dedicated RV parking, a community pool, and clubhouse. Guest parking is conveniently located directly across the street from the home. Ideally situated near freeways, shopping, and schools, this home combines convenience, comfort, and functionality in one inviting package. Come see all this home has to offer!
Details
| MLS # | CV26189561 |
|---|---|
| Listing Type | For Sale |
| Style | House |
| Sub-Type | Resale |
| Status | Active |
| Year | 1988 |
| Days On Site | 77 |
| Listing Provided By | Rebeca Kachlik, Broker | Rebeca Kachlik |
Features
| Bed(s) | 2 |
|---|---|
| Bath(s) | 2 Total |
| SQ Feet | 1,050 |
| Car Port | Yes |
| Story(s) | 1 |
| Property View | Yes |
Interior
| Cooling | Central Air, See Remarks |
|---|---|
| Heating | Central, See Remarks |
| Heating Yes / No | Yes |
| Cooling Yes / No | Yes |
| Interior Features | Block Walls, Quartz Counters, Recessed Lighting, Storage, All Bedrooms Down |
| Window Features | Bay Windows, Plantation Shutters |
| Appliances | Refrigerator, Water Heater |
Exterior
| Roof | Shingle |
|---|---|
| Lot Features | Zero To One Unit Acre |
| Fencing | Chain Link, Wood |
Parking
| Parking Features | Attached Carport |
|---|---|
| Garage Yes / No | No |
Utilities
| Utilities | Electricity Connected, Natural Gas Connected, Sewer Connected, Water Connected |
|---|---|
| Sewer | Public Sewer |
Location
| Community Features | Rural, Pool |
|---|
Area Information
| State | CA |
|---|---|
| County | Riverside |
| City | Jurupa Valley |
| Zip Code | 92509 |
| Area | 251 Jurupa Valley |
| Listing VS Median (in 92509) | |
Price: $108,000 low | high Med: $605,000 sqft: 1,050 low | high Med: 1,125 $ / sqft: $103 low | high Med: $538 On site: 77 low | high Med: 11 | |
Market Activity 92509
Request a showing
Request a showing
Contact
Learn More About This Property

| State | CA |
|---|---|
| County | Riverside |
| City | Jurupa Valley |
| Zip Code | 92509 |
| Area | 251 Jurupa Valley |
| Listing VS Median (in 92509) | |
Price: $108,000 low | high Med: $605,000 sqft: 1,050 low | high Med: 1,125 $ / sqft: $103 low | high Med: $538 On site: 77 low | high Med: 11 | |