New Listing
40160 Paseo Corto,Rancho Mirage, CA 92270
Rancho Mirage, CA 92270

Description
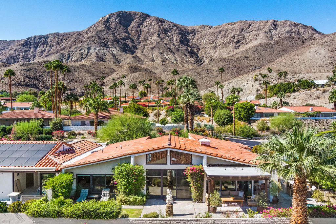
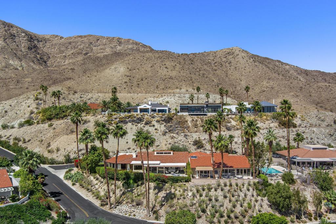
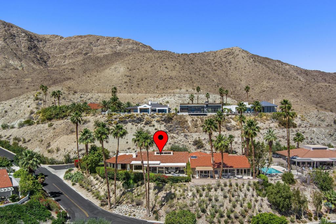
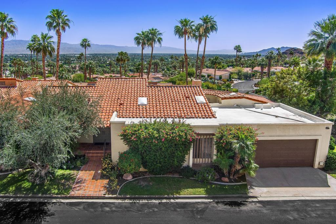
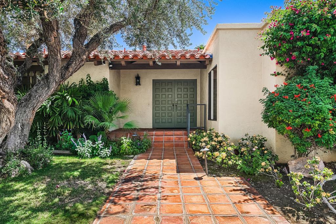
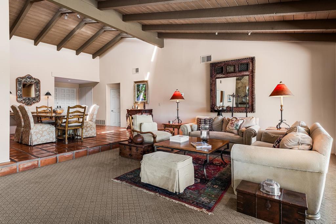
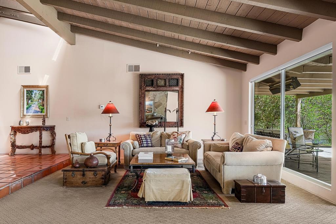
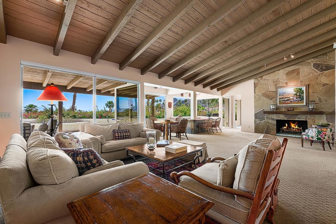
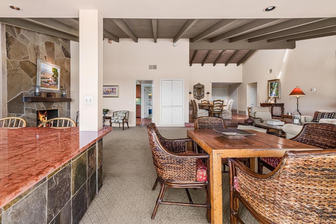
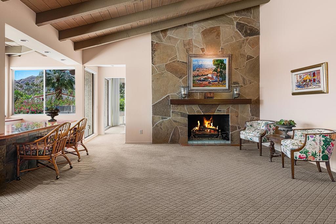
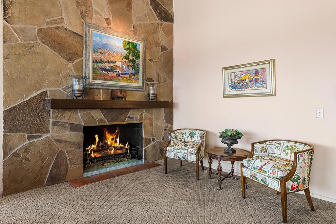
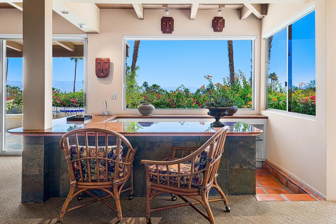
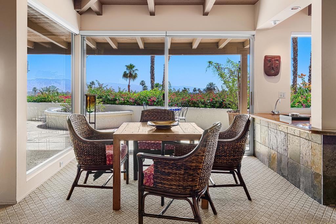
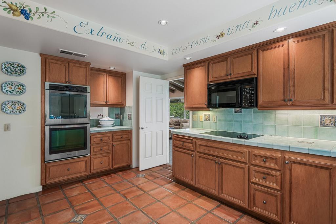
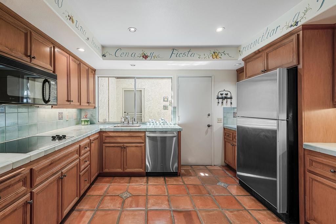
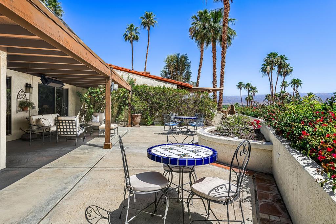
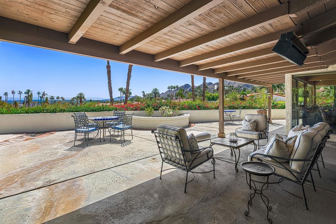
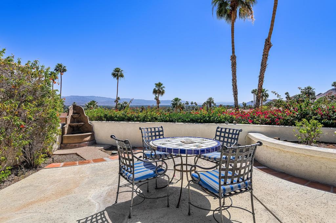
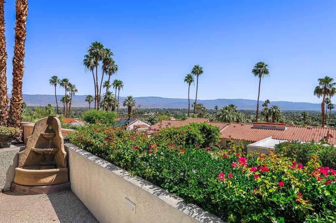
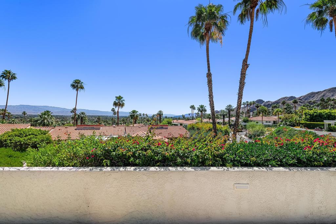
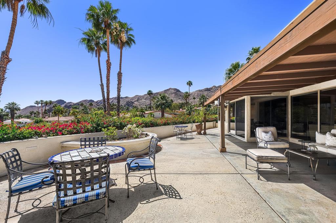
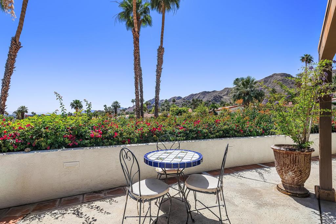
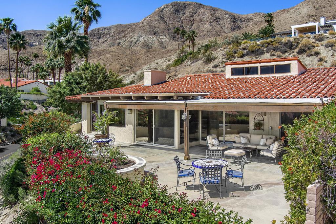
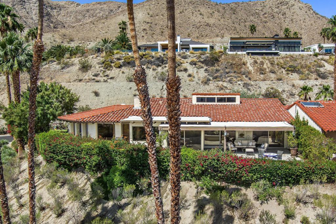
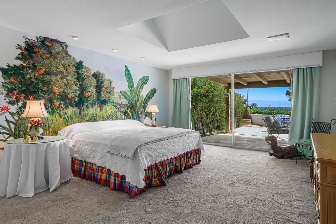
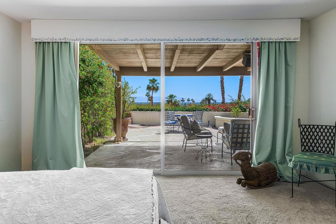
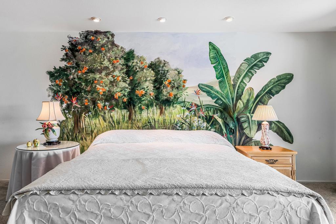
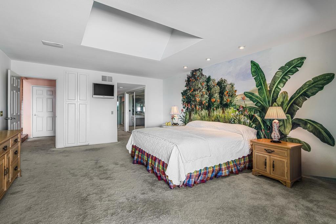
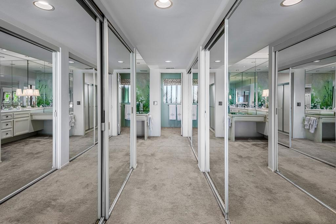
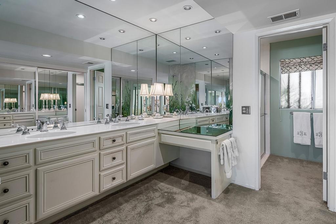
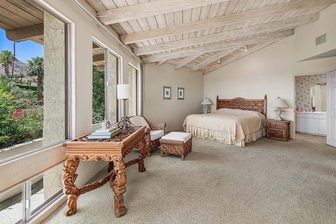
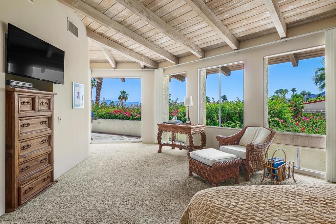
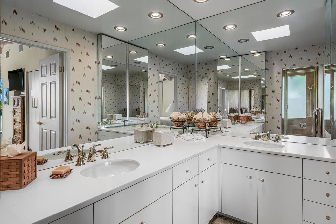
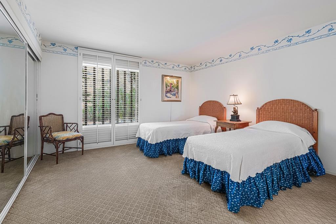
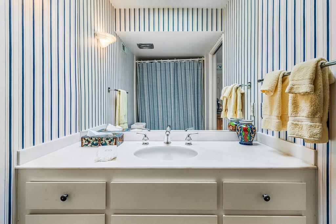
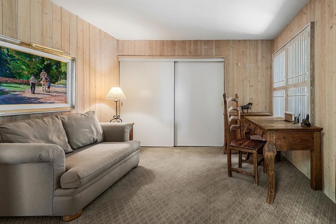
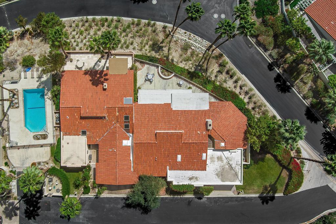
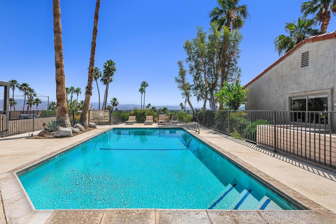
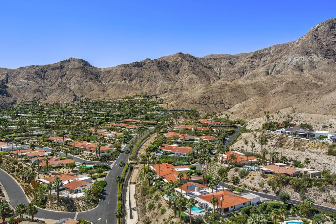
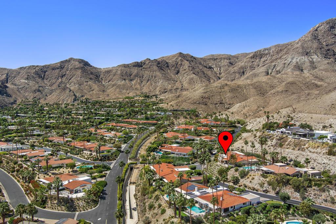
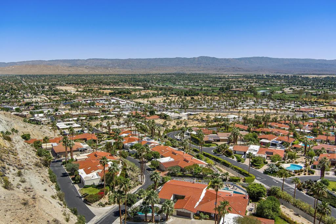
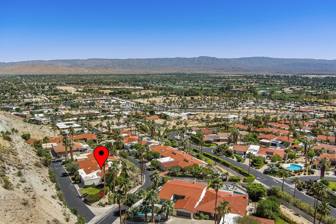
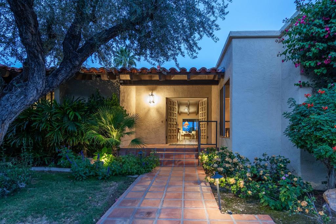
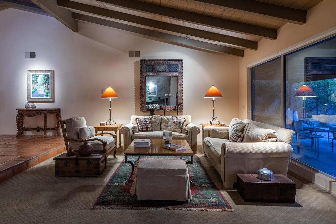
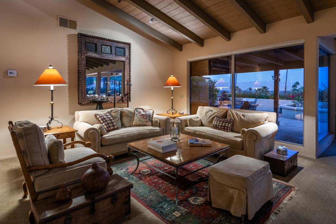
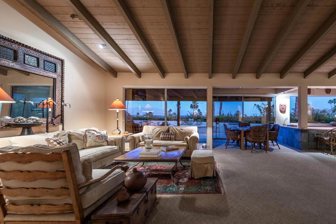
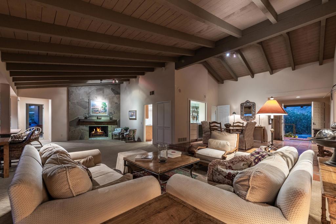
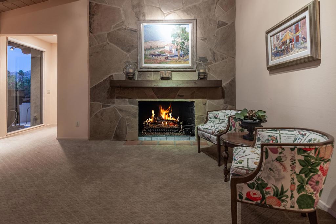
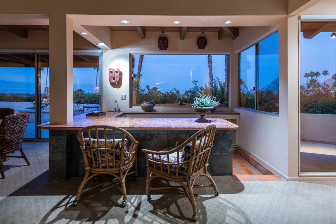
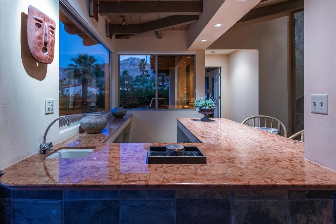
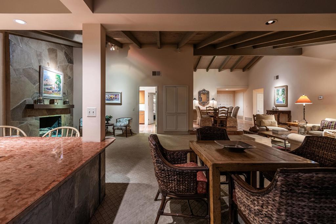
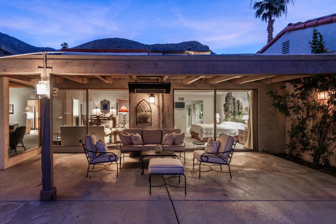
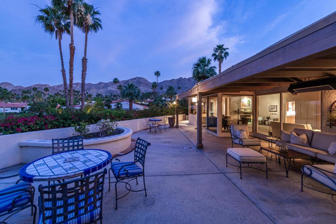
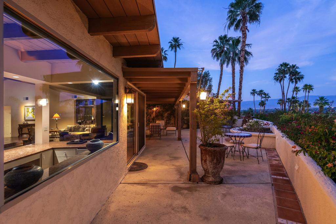
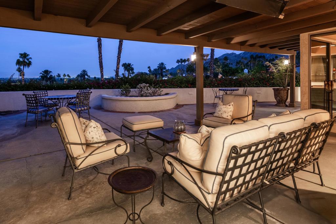
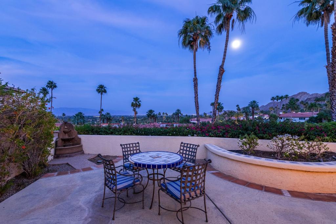
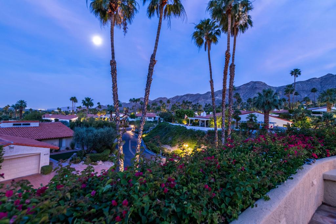
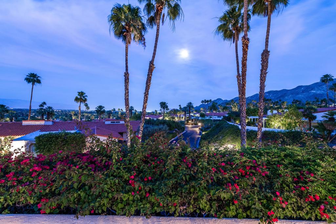
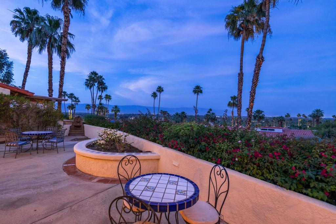
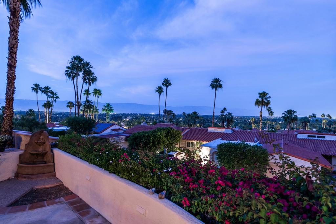
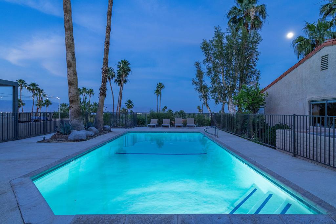
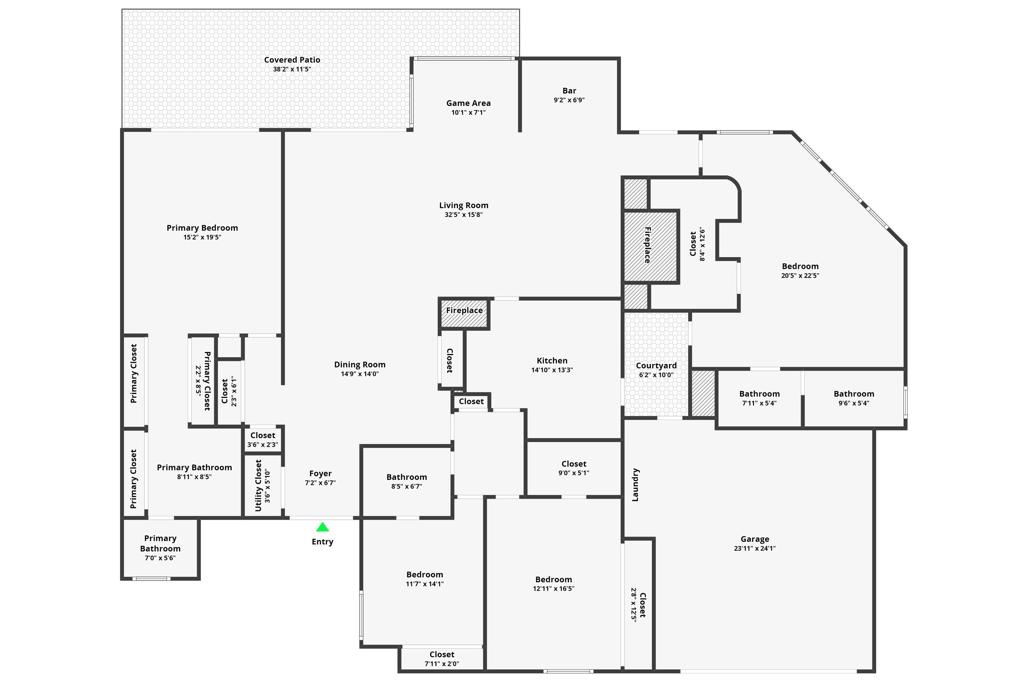
Enjoy one of Thunderbird Villas' premier hillside locations, this rarely available 4-bedroom, 4-bath residence captures sweeping mountain, valley, and city light views from an elevated setting high above the desert floor. Encompassing approximately 3,000 square feet, the home is one of the community's largest floor plans, a size and layout that seldom comes to market.Designed for comfortable living and effortless entertaining, the spacious floor plan features expansive living and dining areas, a generous primary suite, and a large attached casita ideal for guests, extended family, or a private office. A distinctive Sinatra-inspired bar adds a touch of classic desert glamour and creates a memorable gathering space rarely found in today's offerings.The home's large outdoor terrace provides a spectacular backdrop for entertaining, morning coffee, or evening cocktails while taking in the panoramic views and twinkling city lights below.Thunderbird Villas offers true lock-and-leave convenience with HOA-maintained landscaping, exterior maintenance, and access to 15 community pools. Members enjoy golf cart access to the legendary Thunderbird Country Club and are just minutes from world-class dining, shopping, hiking, and the boutiques of El Paseo.Combining expansive views, exceptional square footage, a large attached casita, and one of Thunderbird Villas' most sought-after hillside settings, this is a rare opportunity to own a significant residence within one of Rancho Mirage's most iconic communities.
Details
| MLS # | 219155084DA |
|---|---|
| Listing Type | For Sale |
| Style | House |
| HOA Dues | $1,422 |
| Sub-Type | Resale |
| Status | Active |
| Year | 1974 |
| Days On Site | 4 |
| Listing Provided By | Windermere Real Estate | John Weaver |
Features
| Bed(s) | 4 |
|---|---|
| Bath(s) | 4 Total |
| SQ Feet | 2,932 |
| Garage | 2 |
| Pool | Yes |
| Story(s) | 1 |
| Acreage | 0.16 |
| Property View | Yes |
Interior
| Cooling | Central Air, Gas |
|---|---|
| Heating | Central, Forced Air, Fireplaces, Natural Gas |
| Heating Yes / No | Yes |
| Cooling Yes / No | Yes |
| Interior Features | Separate Formal Dining Room, High Ceilings, Bar |
| Appliances | Dishwasher, Electric Oven, Electric Range, Freezer, Disposal, Ice Maker, Microwave, Refrigerator, Water To Refrigerator |
| Fireplace Yes / No | Yes |
Exterior
| Roof | Tile |
|---|---|
| Security Features | Gated Community |
| Construction Materials | Stucco |
| Foundation Details | Slab |
| Lot Features | Sprinkler System |
| Fencing | Masonry |
Parking
| Attached Garage Yes / No | No |
|---|---|
| Parking Features | Driveway |
| Garage Yes / No | Yes |
Utilities
| Sewer | Septic Tank |
|---|
Location
| Community Features | Gated, Pool |
|---|
Area Information
| State | CA |
|---|---|
| County | Riverside |
| City | Rancho Mirage |
| Zip Code | 92270 |
| Area | 321 Rancho Mirage |
| Community Name | Thunderbird Villas |
| Listing VS Median (in Thunderbird Villas) | |
Price: $1,195,000 low | high Med: $689,000 sqft: 2,932 low | high Med: 1,792 $ / sqft: $408 low | high Med: $384 On site: 4 low | high Med: 11 | |
Market Activity 92270
Request a showing
Request a showing
Contact
Learn More About This Property

| State | CA |
|---|---|
| County | Riverside |
| City | Rancho Mirage |
| Zip Code | 92270 |
| Area | 321 Rancho Mirage |
| Community Name | Thunderbird Villas |
| Listing VS Median (in Thunderbird Villas) | |
Price: $1,195,000 low | high Med: $689,000 sqft: 2,932 low | high Med: 1,792 $ / sqft: $408 low | high Med: $384 On site: 4 low | high Med: 11 | |