

Description
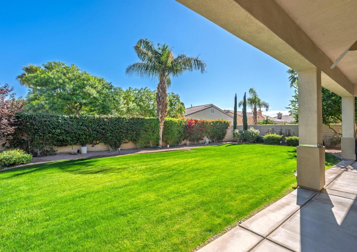
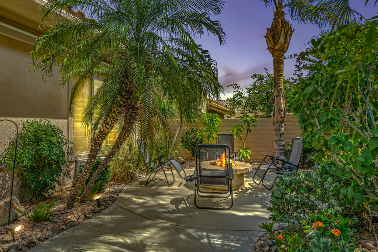
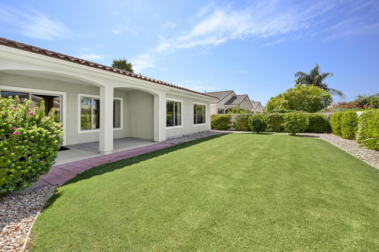
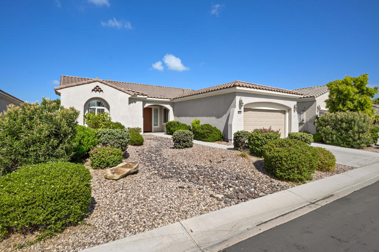
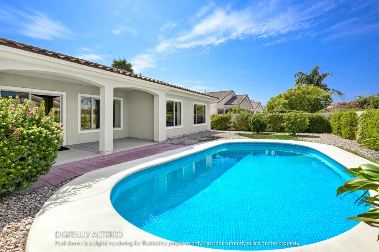
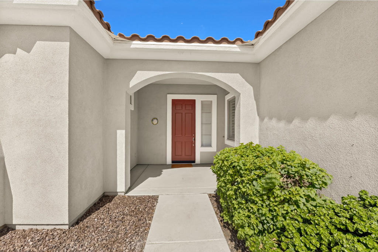
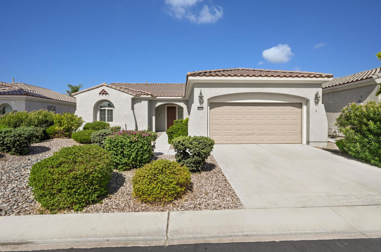
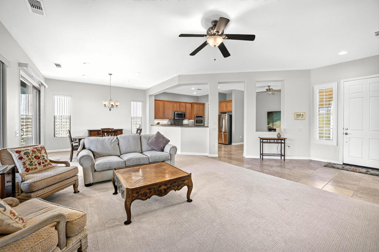
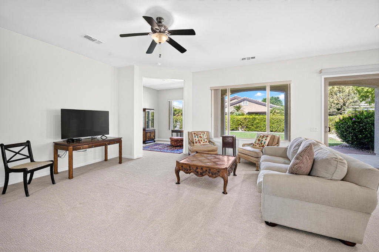
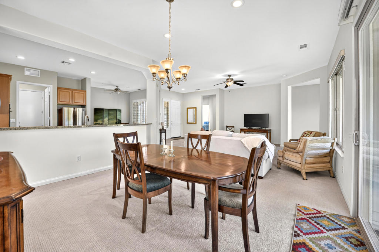
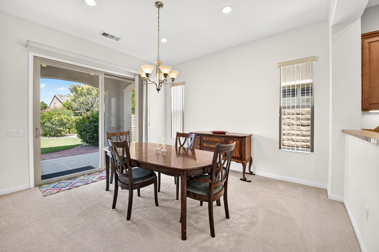
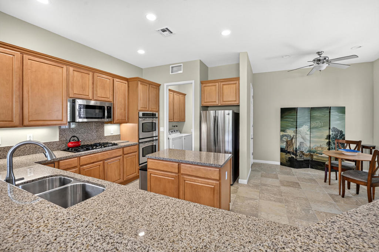
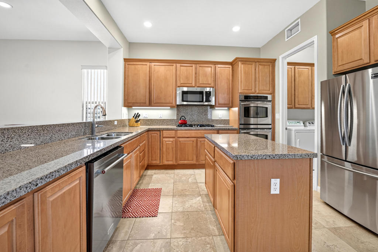
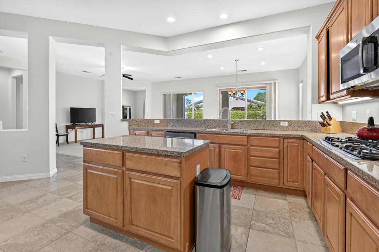
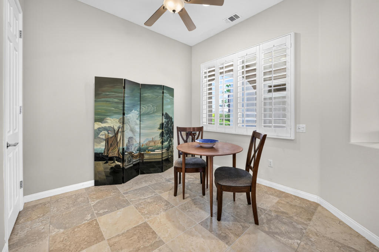
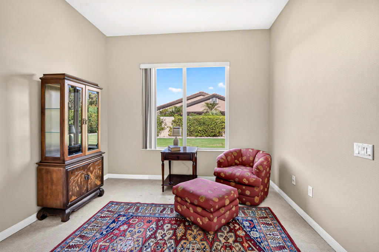
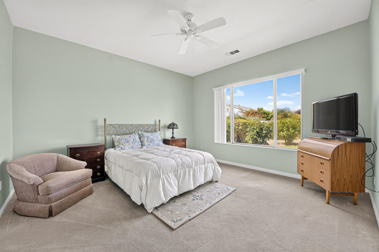
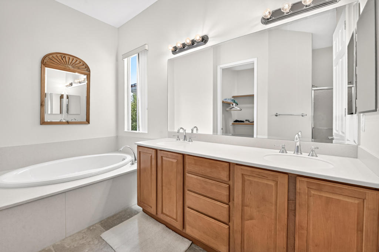
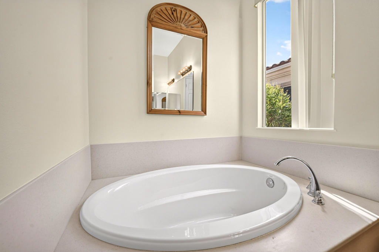
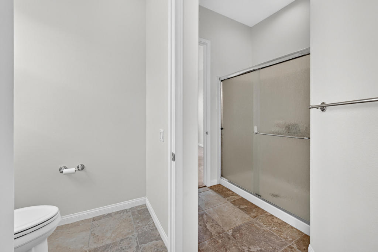
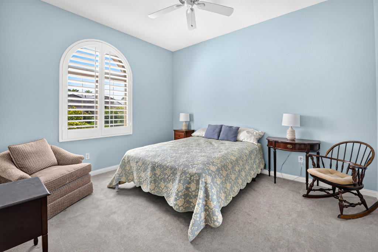
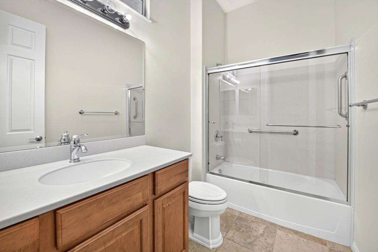
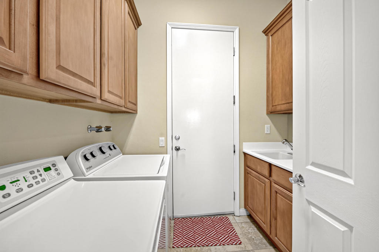
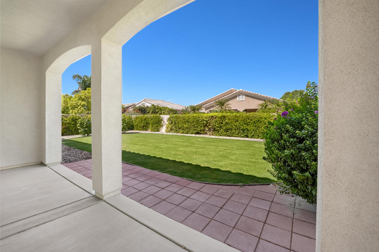
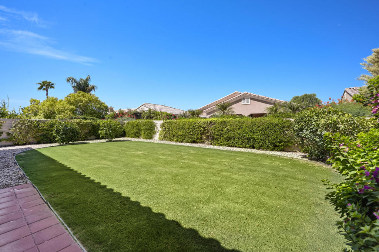
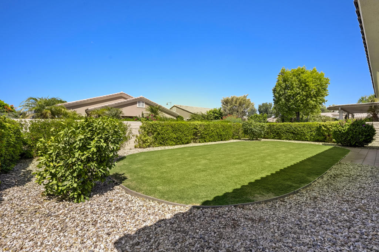
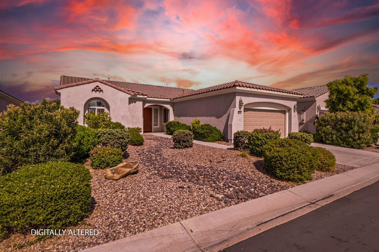
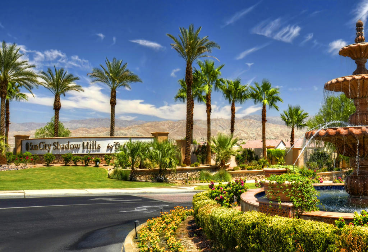
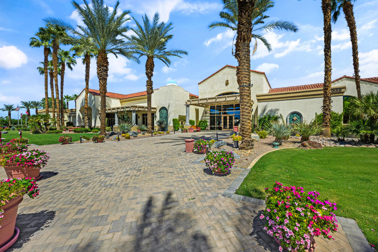
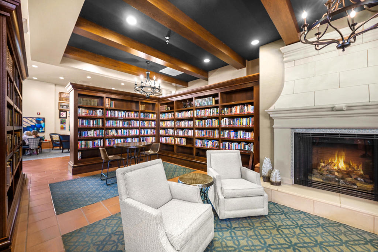
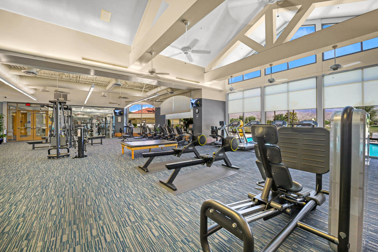
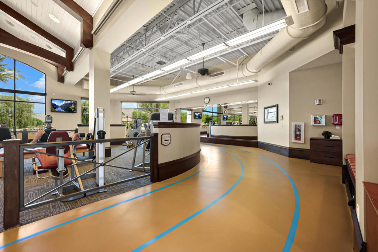
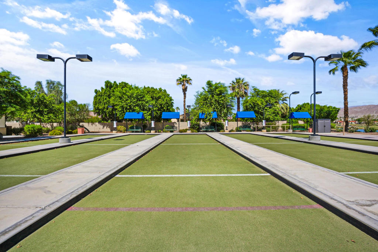
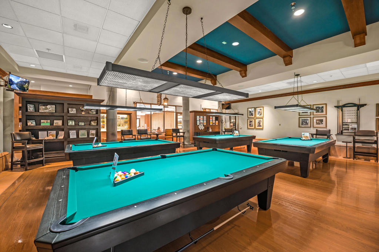
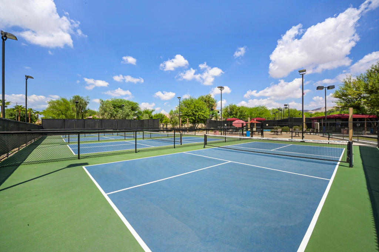
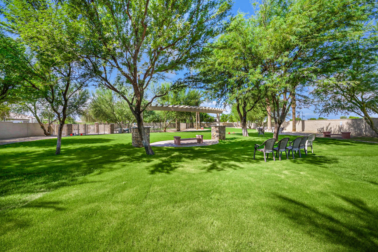
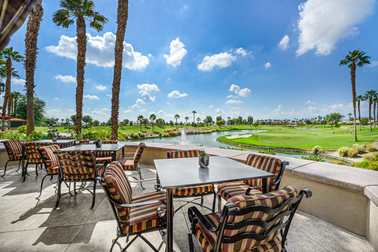
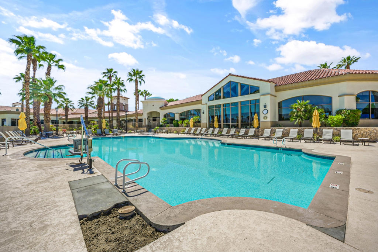
Discover comfort, style and easy desert living in this beautifully maintained Madera floor plan in the highly desirable 55+ community of Sun City Shadow Hills. Built in 2006 and situated on a 7,405 square foot lot, this inviting home offers 1,854 square feet, 2 bedrooms, 2 bathrooms, a versatile den, and an open-concept design ideal for everyday living and entertaining. The spacious great room flows seamlessly into the dining area and well-appointed kitchen, featuring granite slab countertops, rich cabinetry, stainless steel appliances, a center island, breakfast nook, and generous workspace. The private primary suite offers backyard views, dual vanities, a relaxing soaking tub, separate walk-in shower, and a large walk-in closet. A comfortable guest bedroom, full guest bath, and flexible den provide plenty of room for visitors, hobbies, or a home office. Thoughtfully updated with an HVAC system approximately 3-4 years old, interior and exterior paint completed approximately 3 years ago, and newer carpet in the great room installed just one year ago. Additional highlights include recessed lighting, plantation shutters, an indoor laundry room with ample storage, and an attached two-car garage. The spacious western-facing backyard offers an extended covered patio, lush landscaping, and an expansive lawn with plenty of room to add a private pool while still maintaining generous outdoor living space. Residents of Sun City Shadow Hills enjoy two championship golf courses, multiple clubhouses, indoor and outdoor pools, fitness centers, tennis and pickleball courts, bocce ball, miles of walking trails, and an endless variety of clubs, activities, and social events. This is resort-style living at its finest!
Details
| MLS # | 219151200DA |
|---|---|
| Listing Type | For Sale |
| Style | House |
| HOA Dues | $398 |
| Sub-Type | Resale |
| Status | Active |
| Year | 2006 |
| Days On Site | 96 |
| Listing Provided By | KW Coachella Valley | Jelmberg Team |
Features
| Bed(s) | 2 |
|---|---|
| Bath(s) | 2 Total |
| SQ Feet | 1,854 |
| Garage | 2 |
| Story(s) | 1 |
| Acreage | 0.17 |
| Golf Course | Yes |
Interior
| Cooling | Central Air |
|---|---|
| Heating | Central, Forced Air, Natural Gas |
| Heating Yes / No | Yes |
| Cooling Yes / No | Yes |
| Interior Features | Breakfast Bar, Breakfast Area, High Ceilings, Open Floorplan, Primary Suite, Walk In Closets |
| Window Features | Blinds, Shutters |
| Appliances | Dishwasher, Gas Cooktop, Disposal, Gas Oven, Gas Water Heater, Microwave, Refrigerator |
| Fireplace Yes / No | No |
Exterior
| Roof | Tile |
|---|---|
| Security Features | Gated Community, Twenty Four Hour Security |
| Construction Materials | Stucco |
| Foundation Details | Slab |
| Lot Features | Back Yard, Drip Irrigation Bubblers, Front Yard, Landscaped, Planned Unit Development, Sprinkler System |
| Fencing | Block |
Parking
| Attached Garage Yes / No | Yes |
|---|---|
| Parking Features | Direct Access, Driveway, Garage, Garage Door Opener |
| Garage Yes / No | Yes |
Location
| Community Features | Golf, Gated |
|---|
Area Information
| State | CA |
|---|---|
| County | Riverside |
| City | Indio |
| Zip Code | 92203 |
| Area | 309 Indio North of East Valley |
| Community Name | Sun City Shadow Hills (30921) |
| Listing VS Median (in Sun City Shadow Hills (30921)) | |
Price: $467,000 low | high Med: $462,500 sqft: 1,854 low | high Med: 2,147 $ / sqft: $252 low | high Med: $215 On site: 96 low | high Med: 74 | |
Market Activity 92203
Request a showing
Request a showing
Contact
Learn More About This Property

| State | CA |
|---|---|
| County | Riverside |
| City | Indio |
| Zip Code | 92203 |
| Area | 309 Indio North of East Valley |
| Community Name | Sun City Shadow Hills (30921) |
| Listing VS Median (in Sun City Shadow Hills (30921)) | |
Price: $467,000 low | high Med: $462,500 sqft: 1,854 low | high Med: 2,147 $ / sqft: $252 low | high Med: $215 On site: 96 low | high Med: 74 | |