
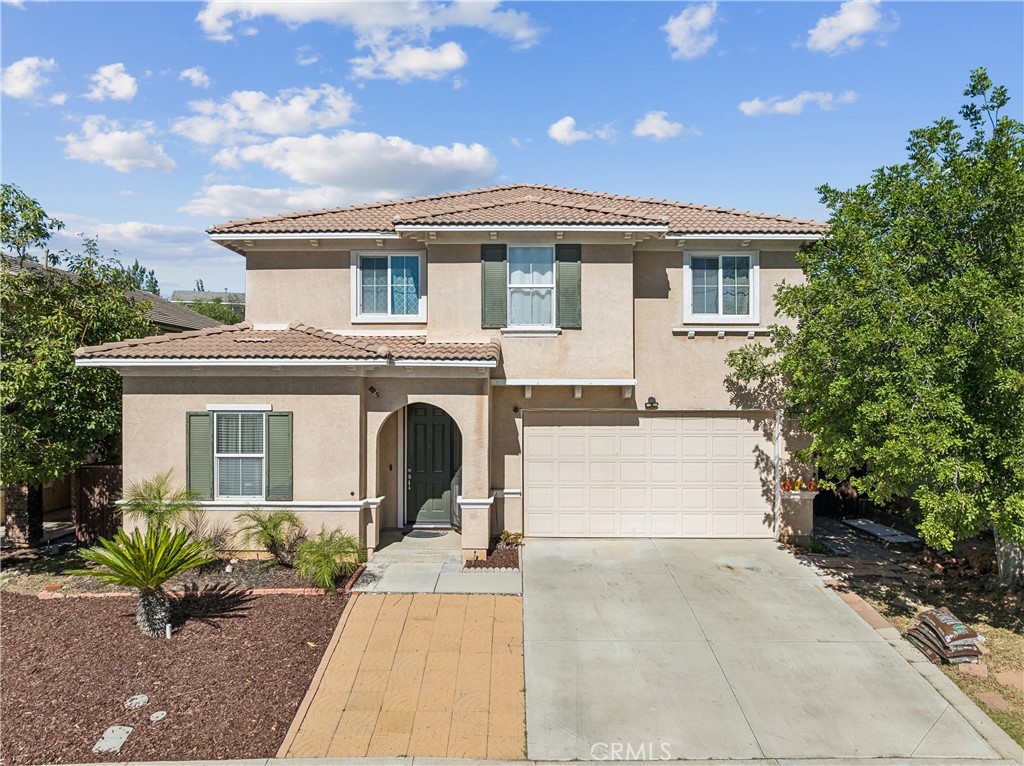
38010 High Ridge Drive,Beaumont, CA 92223
Beaumont, CA 92223

Description
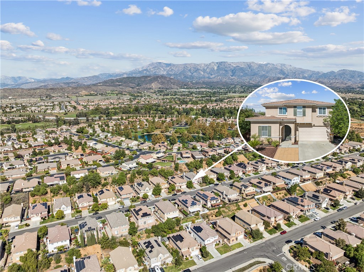
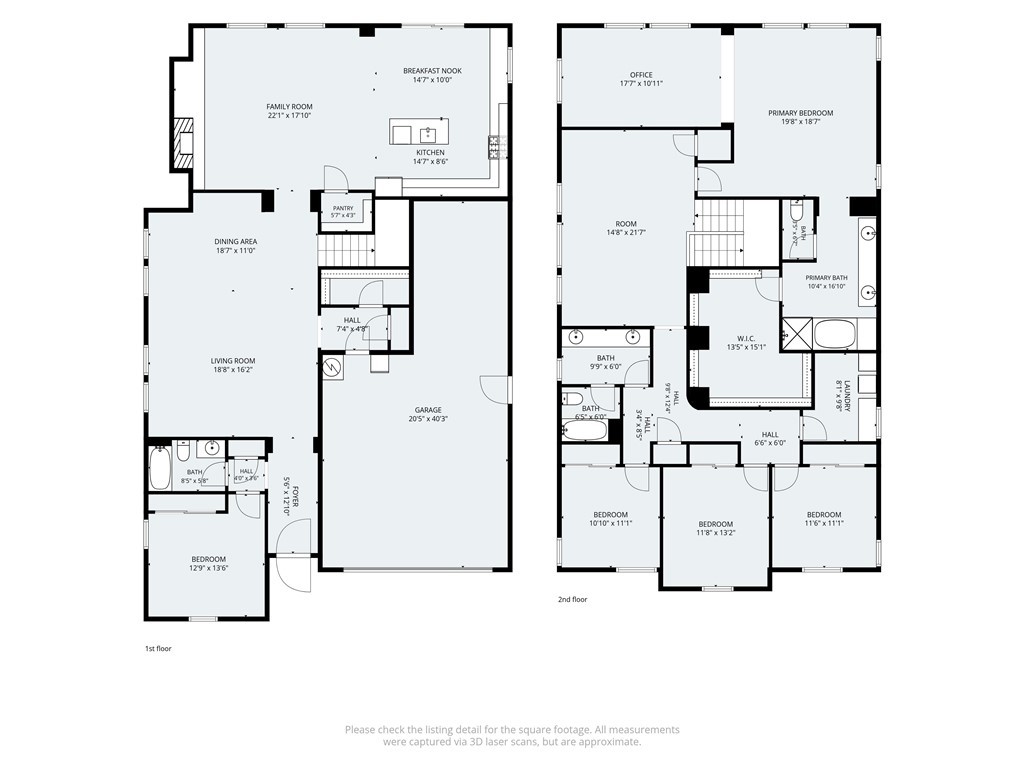
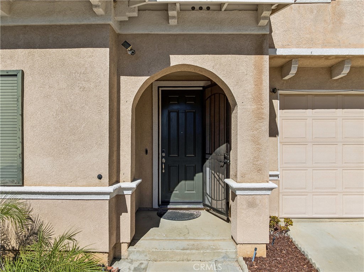
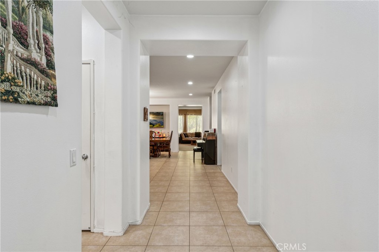
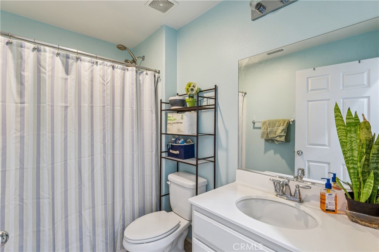
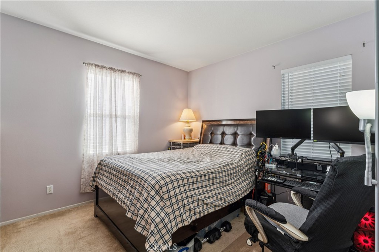
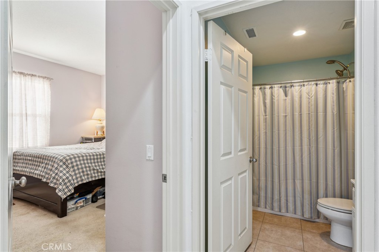
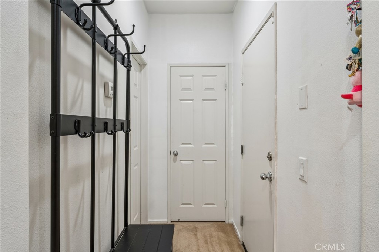
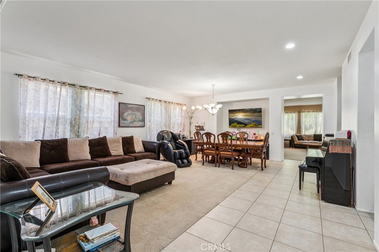
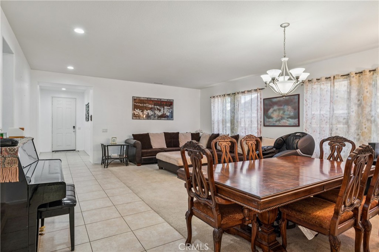
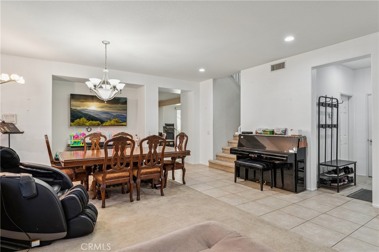
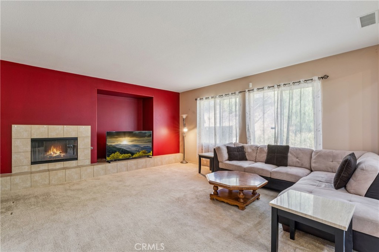
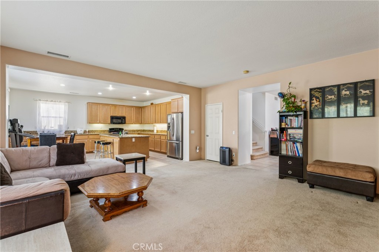
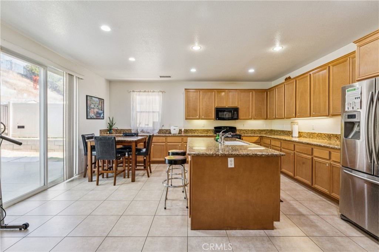
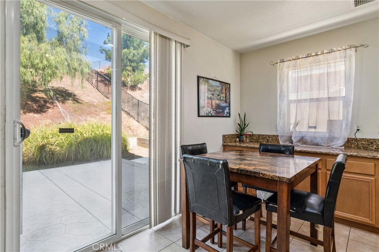
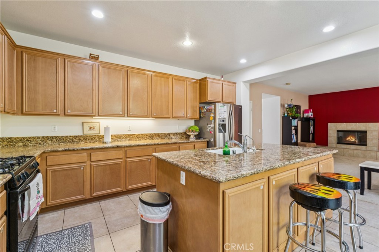
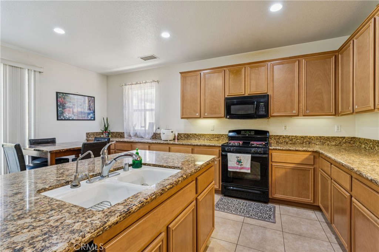
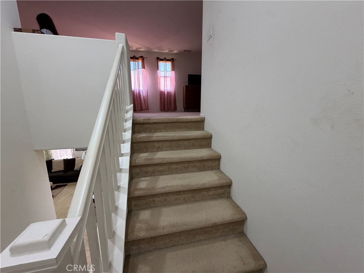
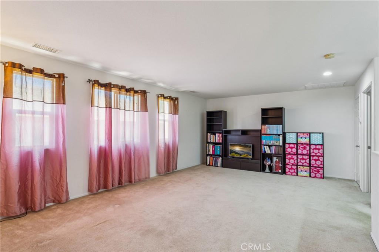
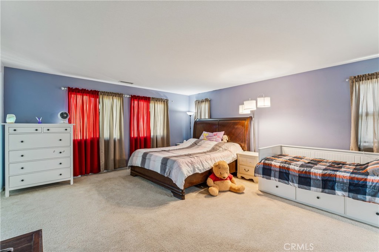
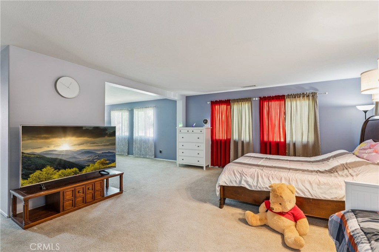
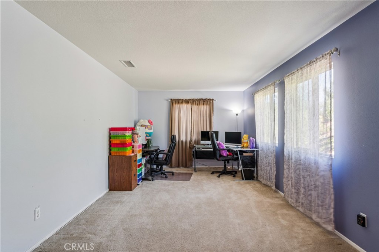
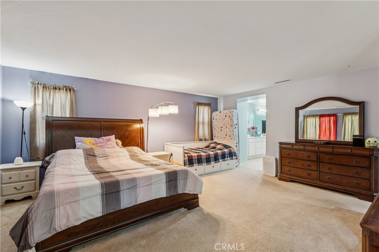
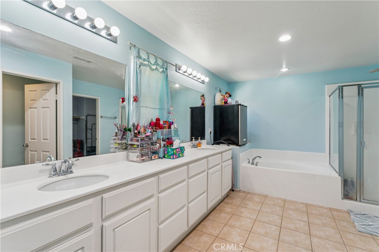
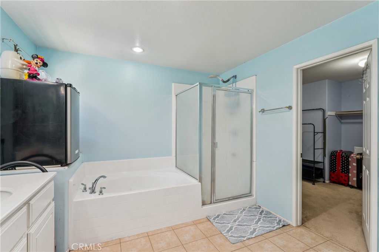
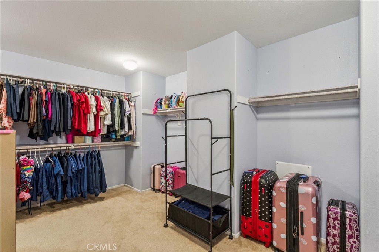
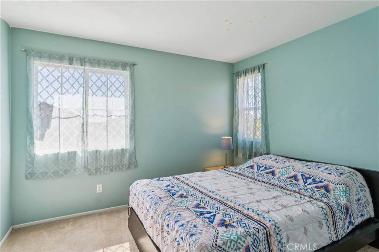
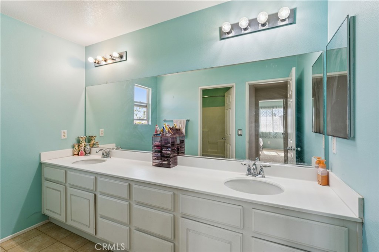
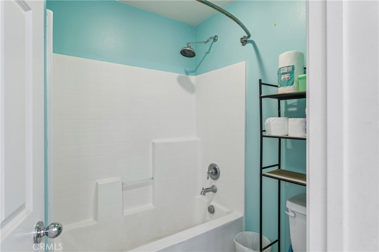
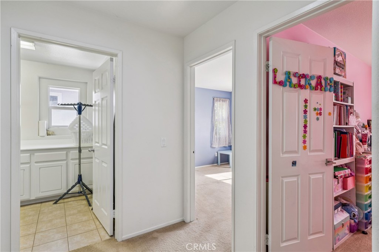
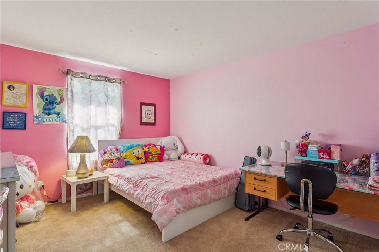
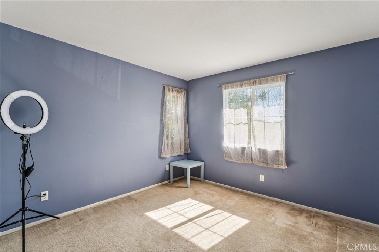
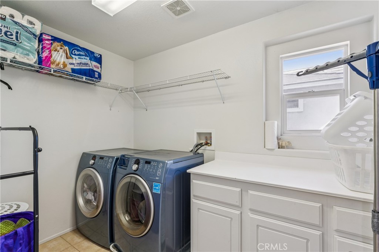
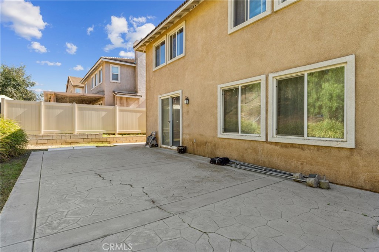
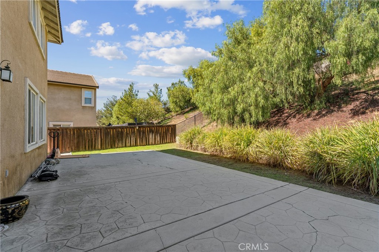
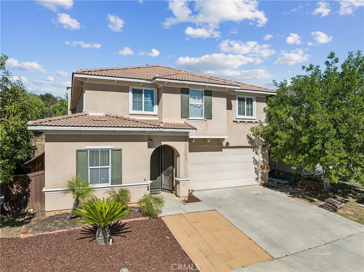
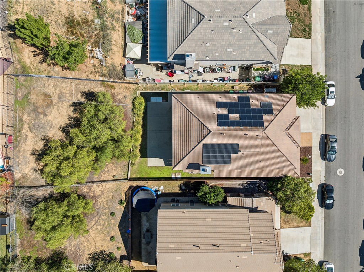
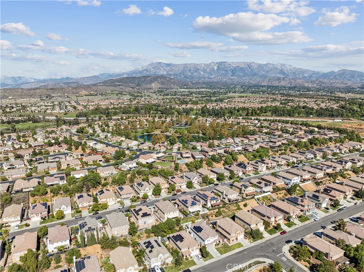
Welcome to 38010 High Ridge Drive in Beaumont! This spacious 5-bedroom, 3.5-bath home offers a versatile floor plan designed for comfortable everyday living and entertaining. The main level features a bedroom and full bathroom, ideal for guests, extended family, or multigenerational living. Enjoy a spacious family room that opens to the kitchen and breakfast nook, along with separate formal living and dining areas that provide plenty of room to gather. Upstairs, the expansive primary suite offers a private retreat complete with a generous walk-in closet and spacious primary bathroom. An additional oversized room adjoining the primary suite provides the perfect opportunity for a home office, fitness room, or private sitting area. Three additional bedrooms and an upstairs laundry room add convenience and flexibility. Additional highlights include a large 3-car tandem garage, solar, and NO HOA! With its generous living spaces, functional layout, and room for everyone, this home is ready for its next chapter. Don't miss the opportunity to make it yours!
Details
| MLS # | CV26232384 |
|---|---|
| Listing Type | For Sale |
| Style | House |
| Sub-Type | Resale |
| Status | Active |
| Year | 2009 |
| Days On Site | 13 |
| Listing Provided By | KELLER WILLIAMS EMPIRE ESTATES | Laurel Starks |
Features
| Bed(s) | 5 |
|---|---|
| Bath(s) | 4 Total |
| SQ Feet | 3,752 |
| Garage | 3 |
| Story(s) | 2 |
| Units | 1 |
| Acreage | 0.20 |
| Property View | Yes |
Interior
| Cooling | Central Air |
|---|---|
| Heating | Central |
| Heating Yes / No | Yes |
| Cooling Yes / No | Yes |
| Interior Features | Separate Formal Dining Room, Eat In Kitchen, Granite Counters, Pantry, Recessed Lighting, Bedroom On Main Level, Primary Suite, Walk In Pantry, Walk In Closets |
| Appliances | Dishwasher, Free Standing Range, Gas Range, Microwave |
| Fireplace Yes / No | Yes |
Exterior
| Roof | Tile |
|---|---|
| Construction Materials | Frame |
| Lot Features | Zero To One Unit Acre, Back Yard, Front Yard, Landscaped, Near Park, Near Public Transit |
| Fencing | Vinyl, Wood, Wrought Iron |
Parking
| Attached Garage Yes / No | Yes |
|---|---|
| Parking Features | Driveway, Garage Faces Front, Garage |
| Garage Yes / No | Yes |
Utilities
| Utilities | See Remarks |
|---|---|
| Electric | Photovoltaics On Grid, Photovoltaics Third Party Owned |
| Sewer | Public Sewer |
Location
| Community Features | Curbs, Gutters, Street Lights, Sidewalks, Park |
|---|
Area Information
| State | CA |
|---|---|
| County | Riverside |
| City | Beaumont |
| Zip Code | 92223 |
| Area | 263 Banning | Beaumont | Cherry Valley |
| Community Name | Shadow Creek |
| Listing VS Median (in Shadow Creek) | |
Price: $599,000 low | high Med: $1,898,500 sqft: 3,752 low | high Med: 3,237 $ / sqft: $160 low | high Med: $586 On site: 13 low | high Med: 13 | |
Market Activity 92223
Request a showing
Request a showing
Contact
Learn More About This Property

| State | CA |
|---|---|
| County | Riverside |
| City | Beaumont |
| Zip Code | 92223 |
| Area | 263 Banning | Beaumont | Cherry Valley |
| Community Name | Shadow Creek |
| Listing VS Median (in Shadow Creek) | |
Price: $599,000 low | high Med: $1,898,500 sqft: 3,752 low | high Med: 3,237 $ / sqft: $160 low | high Med: $586 On site: 13 low | high Med: 13 | |