New Listing
3741 S Allston Paseo 4,Ontario, CA 91761
Ontario, CA 91761

Description
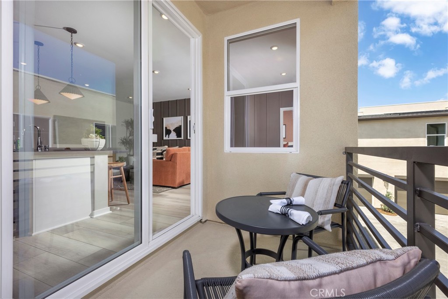
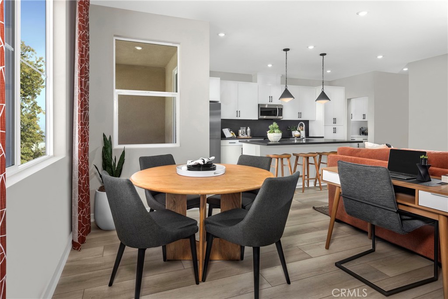
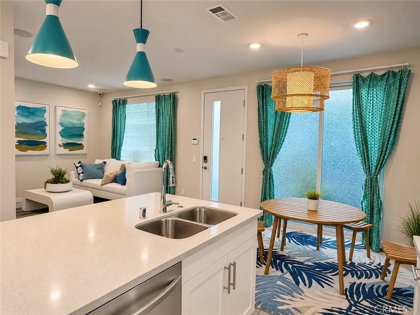
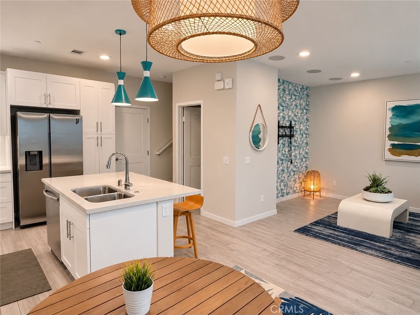
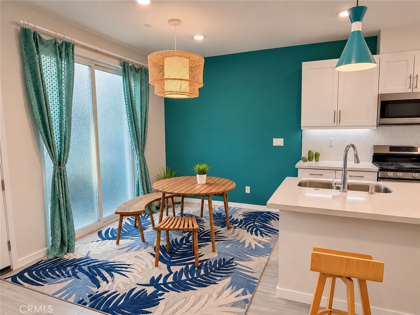
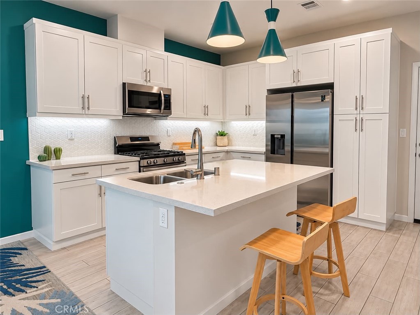
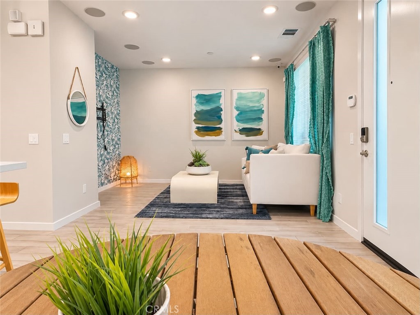
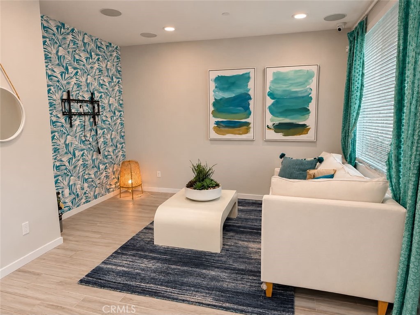
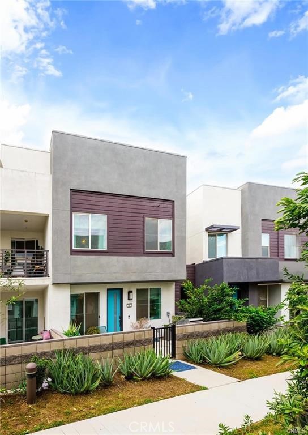
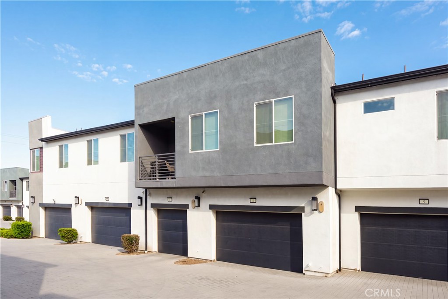
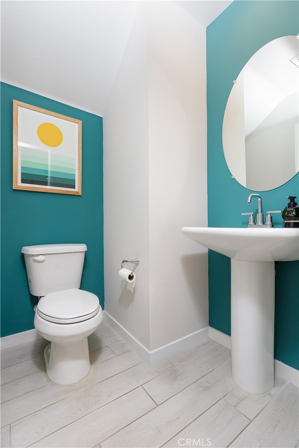
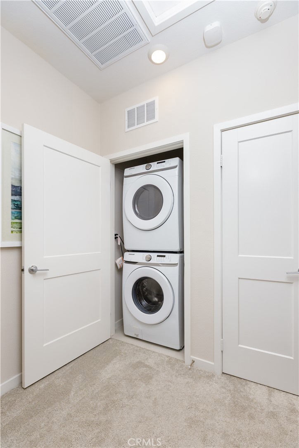
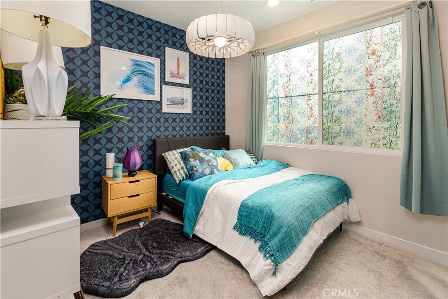
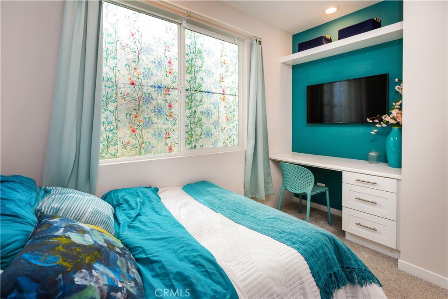
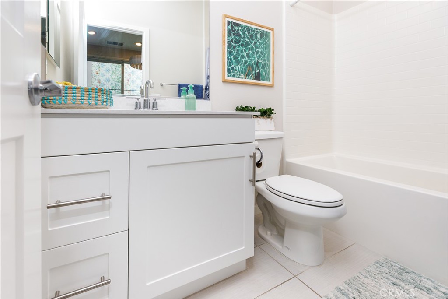
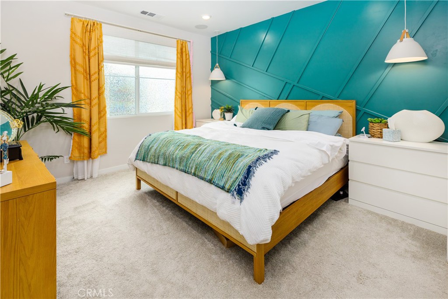
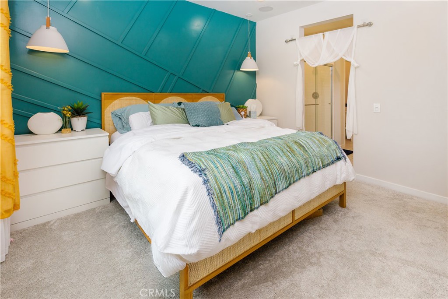
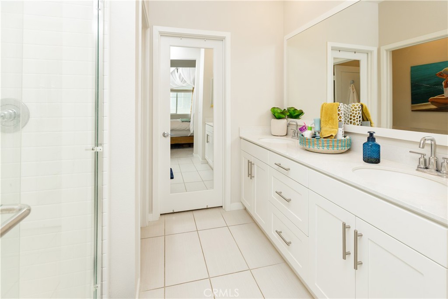
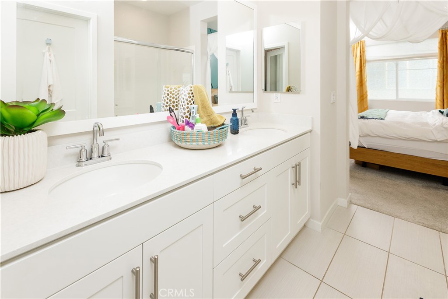
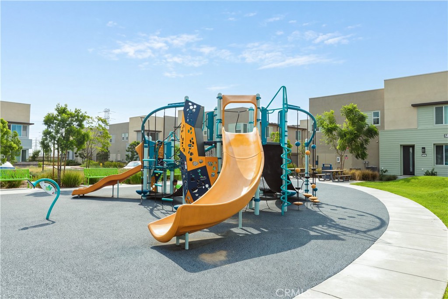
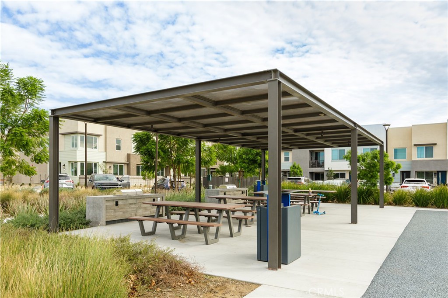
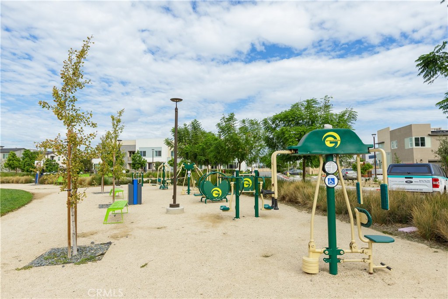
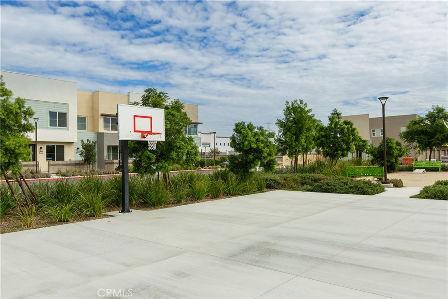
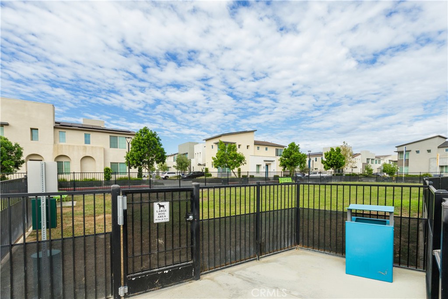
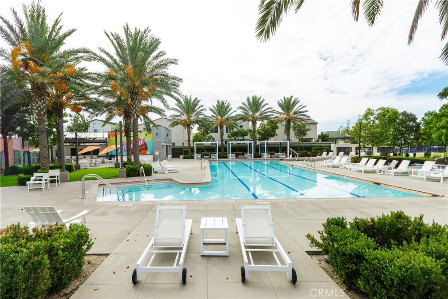
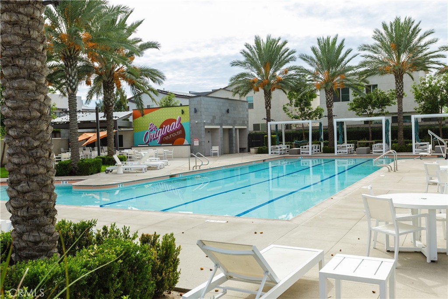
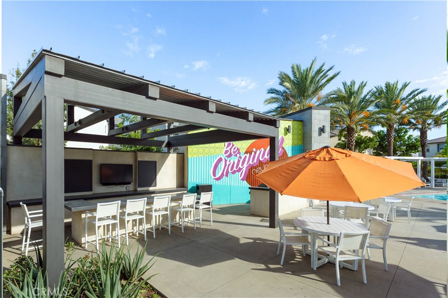
Move in Ready! Originally showcased as a builder's model home, this beautifully designed townhome was built in 2021 and features 2 bedrooms, 2.5 bathrooms, and an attached side by side 2-car garage. The open-concept main floor offers a spacious kitchen with island seating, quartz countertops, stylish tile backsplash, white cabinetry, and stainless steel appliances, including a gas range. The kitchen flows seamlessly into the dining and living areas, creating an inviting space for everyday living and entertaining. Upstairs, both bedrooms feature their own private ensuite bathrooms, offering added privacy and comfort. The conveniently located upstairs laundry area adds to the home's functional layout. Additional highlights include upgraded lighting, a tankless water heater, energy-efficient features, built-in whole house sound system and a leased solar panel. A convenient half bathroom on the main level is perfect for guests, while the private patio provides additional outdoor space to relax or enjoy a BBQ. Enjoy resort-style community amenities, including swimming pools, a spa, cabanas, BBQ areas, picnic spaces, a playground, and gated dog parks. Conveniently located near New Haven Marketplace, Costco, The Station at Eastvale, and major freeways providing easy access to shopping, dining, entertainment, and more.
Details
| MLS # | CV26243245 |
|---|---|
| Listing Type | For Sale |
| Style | Condominium |
| HOA Dues | $230 |
| Sub-Type | Resale |
| Status | Active |
| Year | 2021 |
| Days On Site | 3 |
| Listing Provided By | MAPLE PROPERTIES | Jessie Hsieh |
Features
| Bed(s) | 2 |
|---|---|
| Bath(s) | 3 Total |
| SQ Feet | 1,102 |
| Garage | 2 |
| Story(s) | 2 |
| Units | 1 |
| Acreage | 0.02 |
| Property View | Yes |
Interior
| Cooling | Central Air |
|---|---|
| Heating | Central |
| Heating Yes / No | Yes |
| Cooling Yes / No | Yes |
| Interior Features | All Bedrooms Up, Primary Suite, Walk In Closets |
| Appliances | Dishwasher, Gas Cooktop, Refrigerator |
| Fireplace Yes / No | No |
Parking
| Attached Garage Yes / No | Yes |
|---|---|
| Garage Yes / No | Yes |
Utilities
| Sewer | Public Sewer |
|---|
Location
| Community Features | Dog Park, Park, Sidewalks, Pool |
|---|
Area Information
| State | CA |
|---|---|
| County | San Bernardino |
| City | Ontario |
| Zip Code | 91761 |
| Area | 686 Ontario |
| Listing VS Median (in 91761) | |
Price: $499,900 low | high Med: $582,400 sqft: 1,102 low | high Med: 1,267 $ / sqft: $454 low | high Med: $520 On site: 3 low | high Med: 129 | |
Market Activity 91761
Request a showing
Request a showing
Contact
Learn More About This Property

| State | CA |
|---|---|
| County | San Bernardino |
| City | Ontario |
| Zip Code | 91761 |
| Area | 686 Ontario |
| Listing VS Median (in 91761) | |
Price: $499,900 low | high Med: $582,400 sqft: 1,102 low | high Med: 1,267 $ / sqft: $454 low | high Med: $520 On site: 3 low | high Med: 129 | |