3681 S. Eichler Paseo 7,Ontario, CA 91761
Ontario, CA 91761

Description
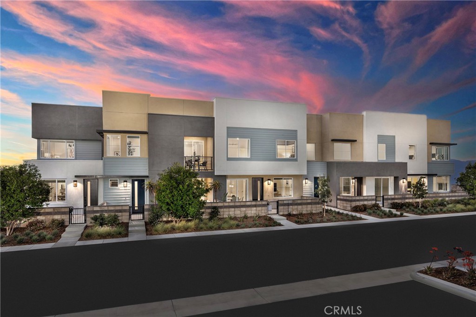
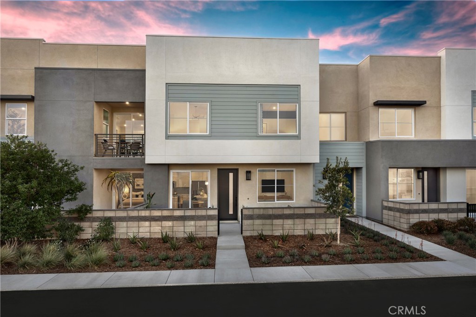
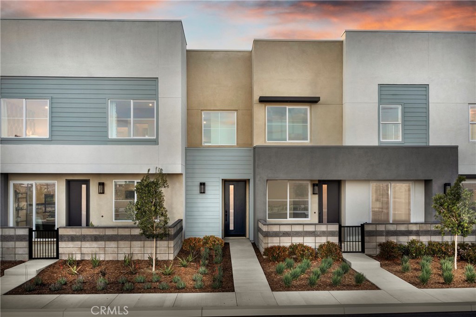
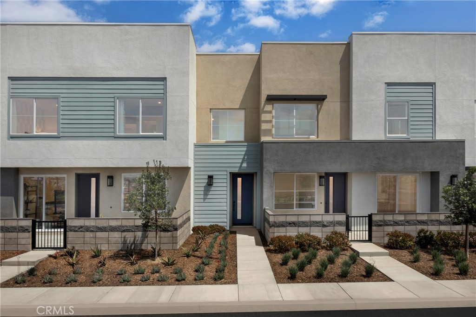
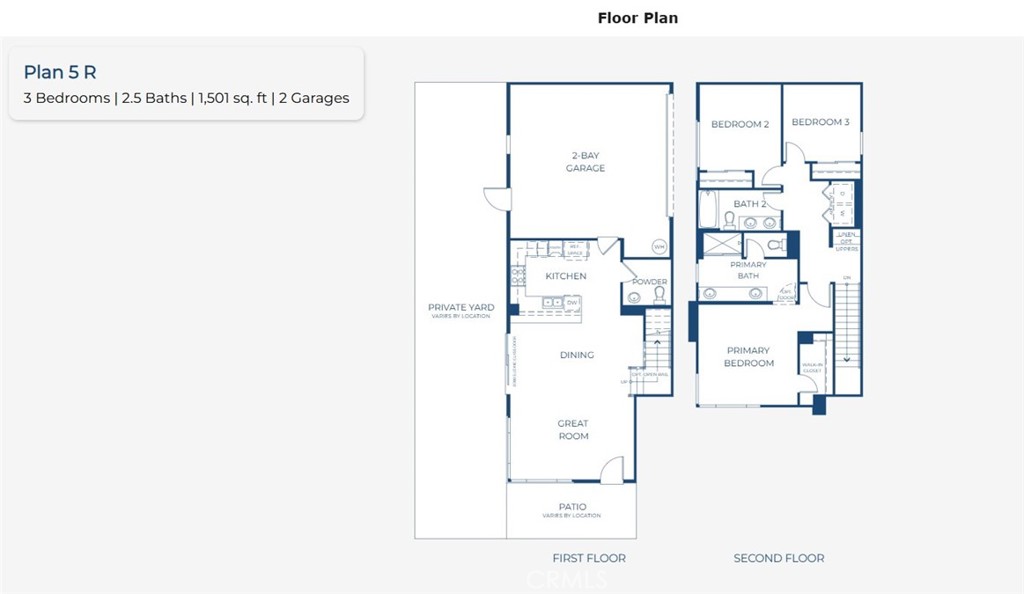
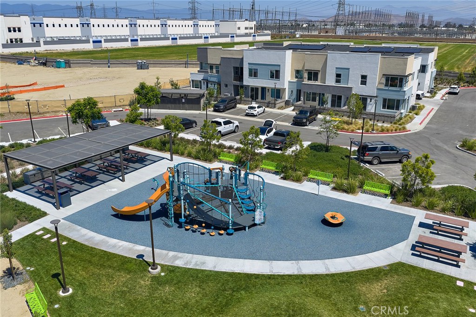
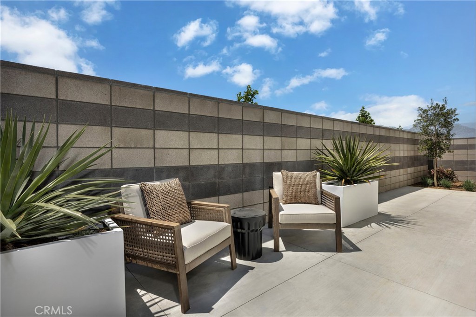
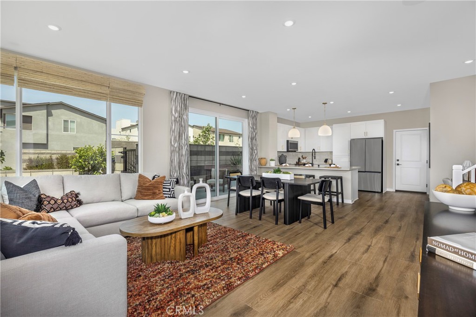
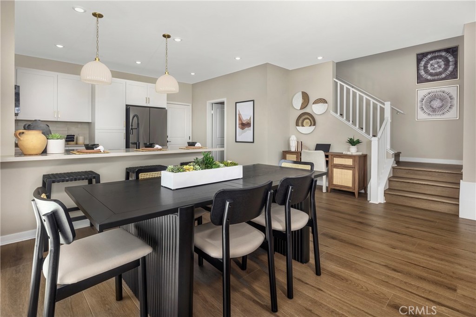
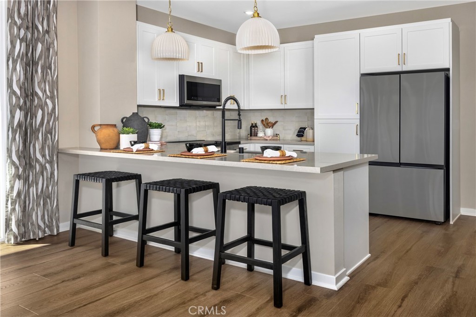
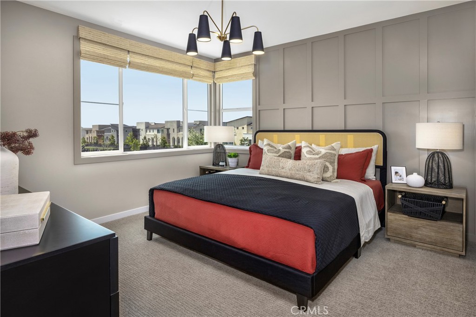
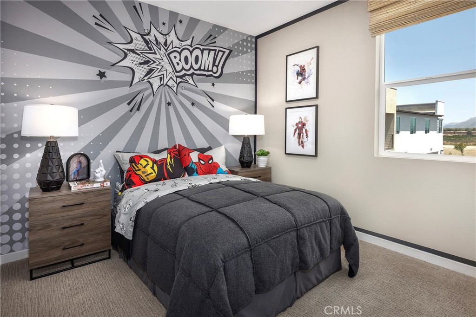
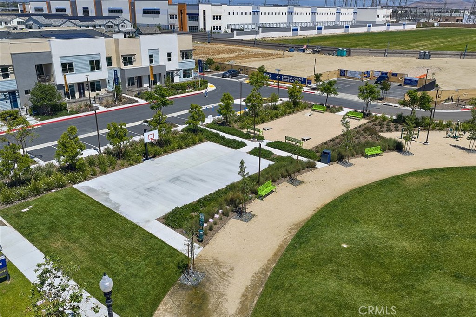
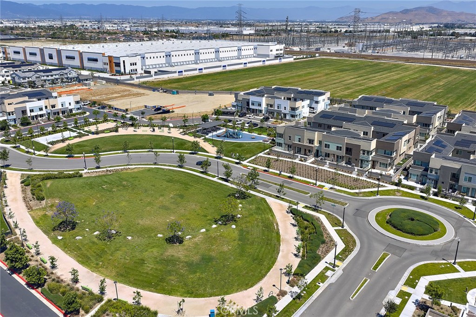
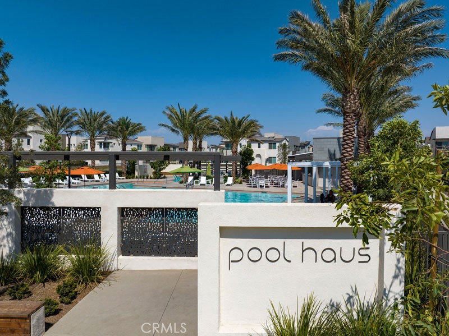
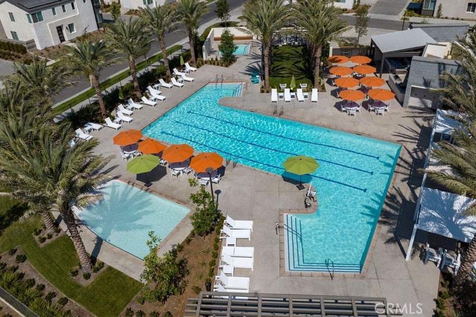
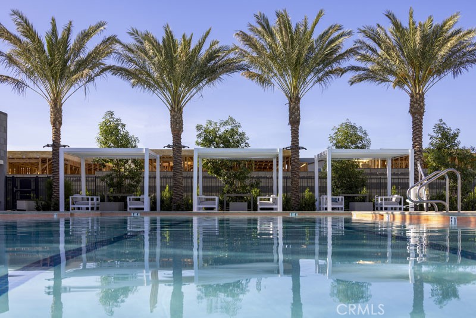
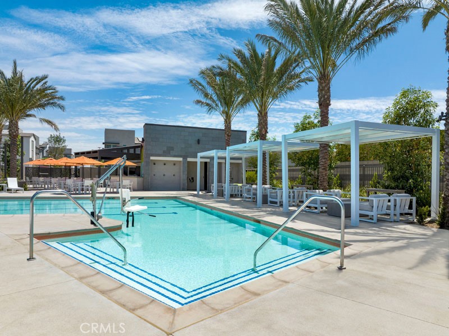
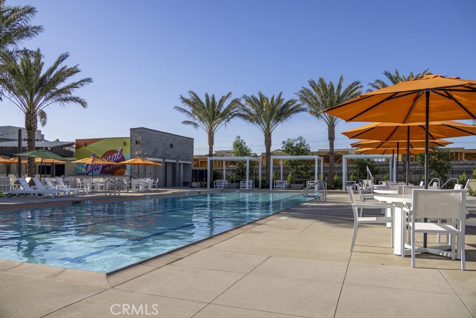
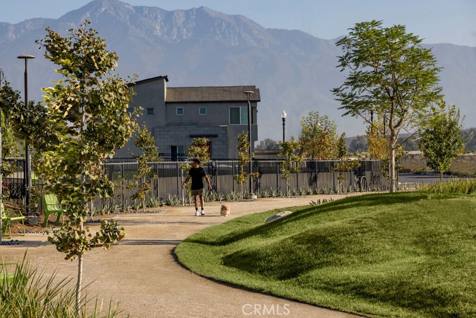
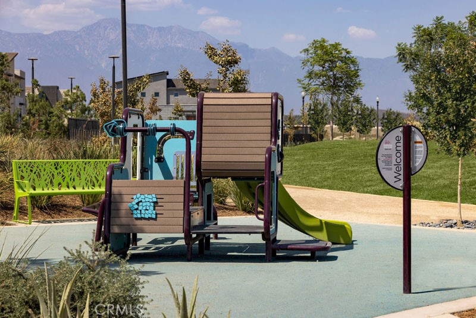
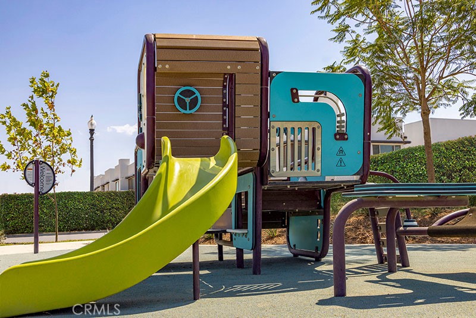
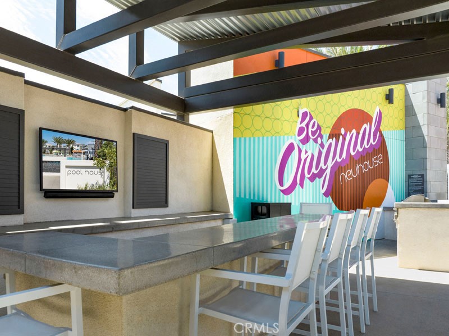
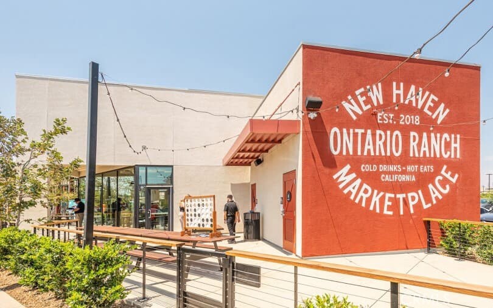
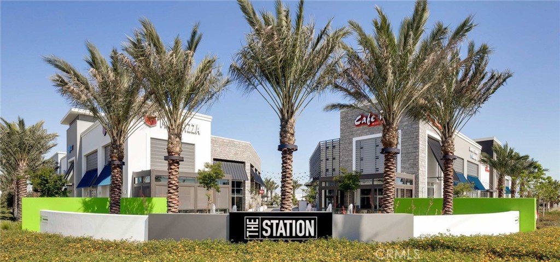
Popular new construction townhome floorplan at Eave by Risewell Homes in Ontario. Premier end/corner location with one of the largest courtyards available in entire community with proximity to parks, paseos, sport courts. Curb appeal aplenty with modern architecture, large windows top to bottom allowing for tons of natural light. Once inside find designer-curated finishes at Great Room/Dining/Kitchen, including LVP floors, Quartz counters. Second level offers a large Primary Suite opposite secondary Beds/Bath and Laundry closet. Sleek appliance package, with washer/dryer/fridge also included. The resort-style pool and lounge area (see photos) highlight this contemporary neighborhood that's hidden away from main thoroughfares but close to New Haven Marketplace, I-15, 91 and 60 travel corridors, The Station at Eastvale, and a variety of other new and upcoming shopping/dining/entertainment options. Concessions available, ESTIMATED NOVEMBER MOVE IN. Sales office and models located at 3681 S. Eichler Paseo #7
Details
| MLS # | OC26172921 |
|---|---|
| Listing Type | For Sale |
| Style | Town House |
| HOA Dues | $260 |
| Sub-Type | New Construction |
| Status | Pending |
| Year | 2026 |
| Days On Site | 105 |
| Listing Provided By | Risewell Homes | Kyle DeMartino |
Features
| Bed(s) | 3 |
|---|---|
| Bath(s) | 3 Total |
| SQ Feet | 1,501 |
| Garage | 2 |
| Story(s) | 2 |
| Units | 1 |
| Property View | None |
Interior
| Cooling | Central Air |
|---|---|
| Heating | Central |
| Heating Yes / No | Yes |
| Cooling Yes / No | Yes |
| Interior Features | Pantry, Quartz Counters, Recessed Lighting, Unfurnished, All Bedrooms Up |
| Window Features | Low Emissivity Windows, Screens |
| Appliances | Dishwasher, Electric Cooktop, Electric Oven, Freezer, Disposal, Microwave, Refrigerator, Dryer, Washer |
| Fireplace Yes / No | No |
Exterior
| Roof | Composition |
|---|---|
| Security Features | Smoke Detectors |
| Construction Materials | Stucco |
| Foundation Details | Slab |
Parking
| Attached Garage Yes / No | Yes |
|---|---|
| Parking Features | Direct Access, Garage, No Driveway, Garage Faces Rear, Side By Side |
| Garage Yes / No | Yes |
Utilities
| Utilities | Cable Available, Electricity Connected, Natural Gas Not Available, Phone Available, Sewer Connected, Water Connected |
|---|---|
| Sewer | Public Sewer |
Location
| Community Features | Curbs, Gutters, Park, Storm Drains, Street Lights, Suburban, Pool |
|---|
Area Information
| State | CA |
|---|---|
| County | San Bernardino |
| City | Ontario |
| Zip Code | 91761 |
| Area | 686 Ontario |
| Listing VS Median (in 91761) | |
Price: $599,990 low | high Med: $577,000 sqft: 1,501 low | high Med: 1,398 $ / sqft: $400 low | high Med: $414 On site: 105 low | high Med: 95 | |
Market Activity 91761
Request a showing
Request a showing
Contact
Learn More About This Property

| State | CA |
|---|---|
| County | San Bernardino |
| City | Ontario |
| Zip Code | 91761 |
| Area | 686 Ontario |
| Listing VS Median (in 91761) | |
Price: $599,990 low | high Med: $577,000 sqft: 1,501 low | high Med: 1,398 $ / sqft: $400 low | high Med: $414 On site: 105 low | high Med: 95 | |