
 Price Reduced Listing
 In-Person: 11/07 1:00 PM - 3:00 PM
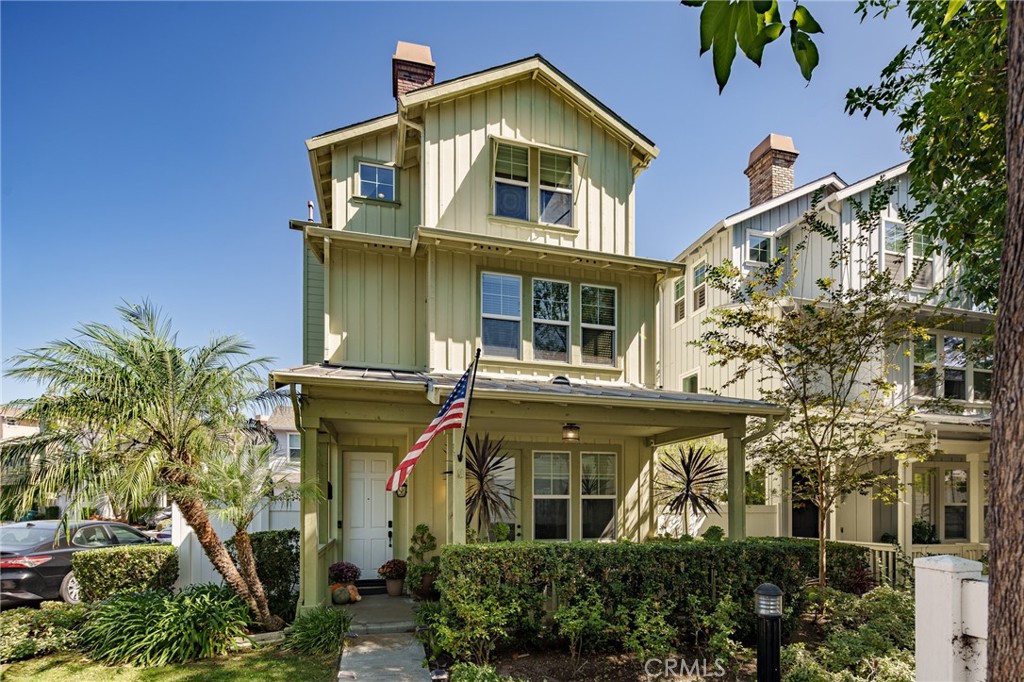
35 Rinehart,Ladera Ranch, CA 92694
Ladera Ranch, CA 92694

Description
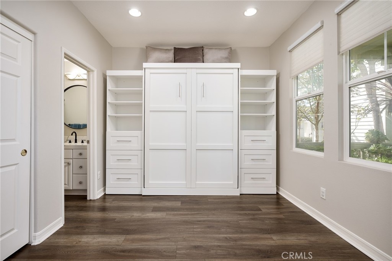
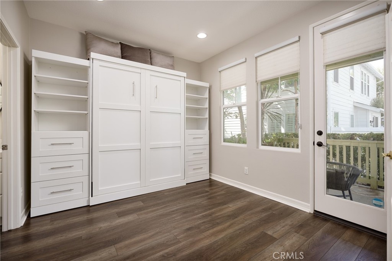
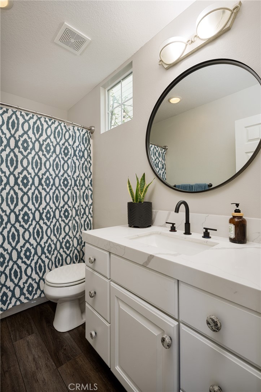
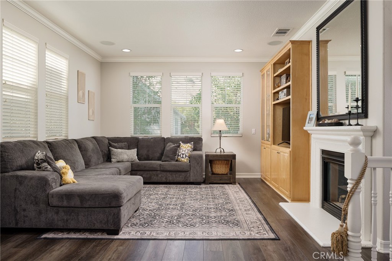
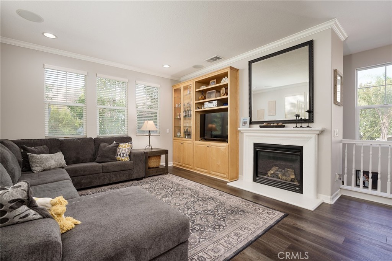
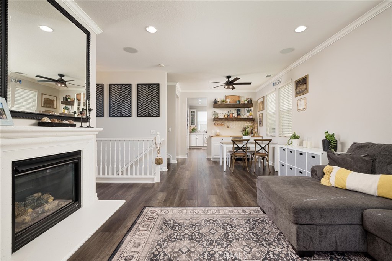
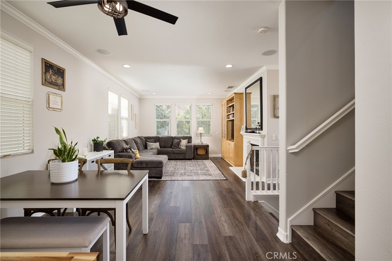
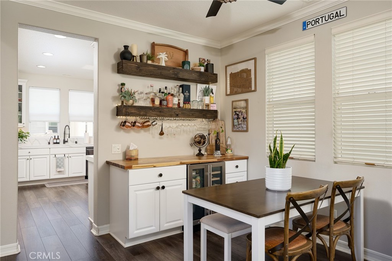
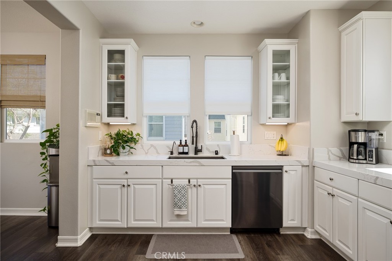
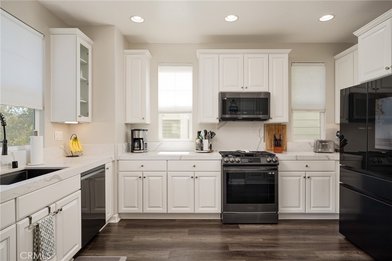
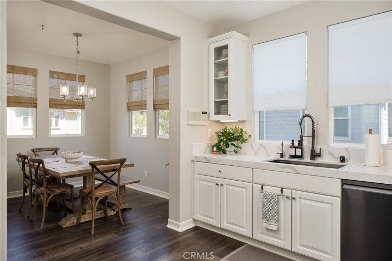
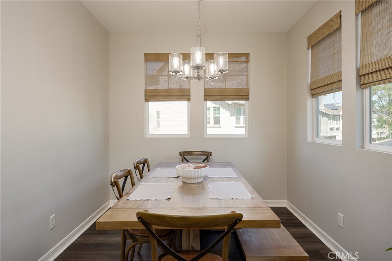
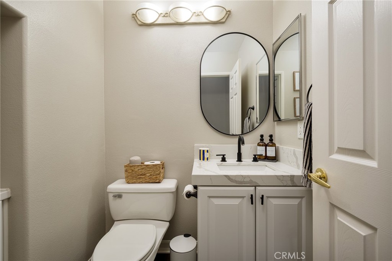
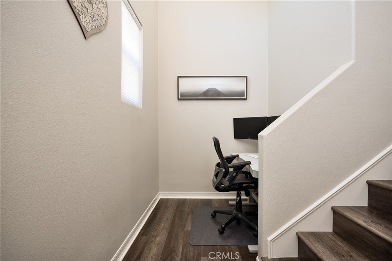
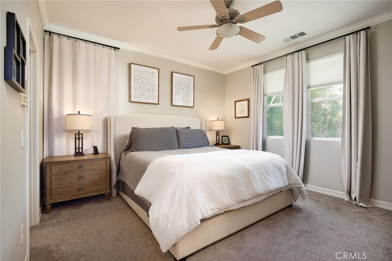
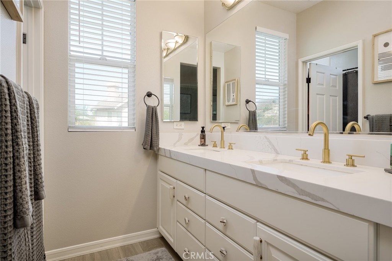
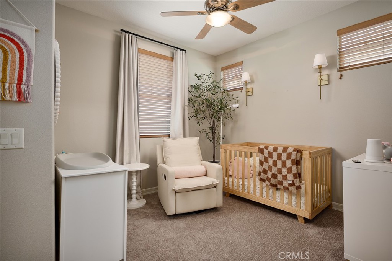
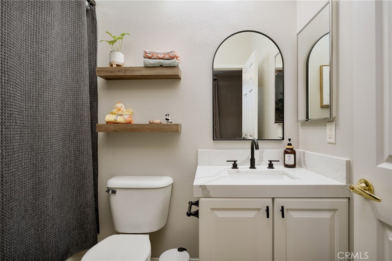
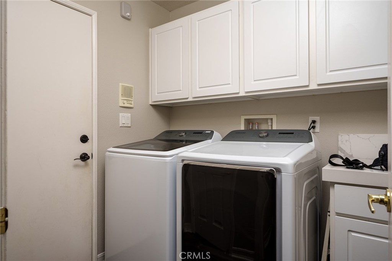
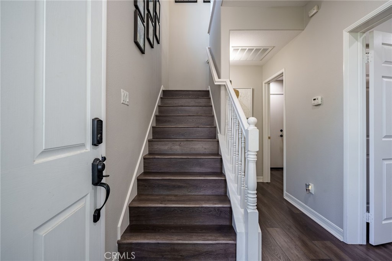
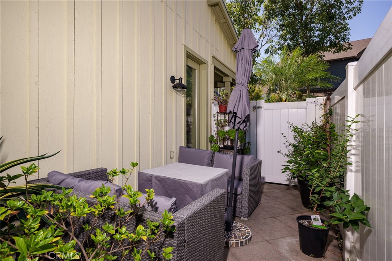
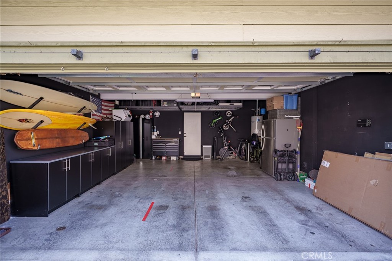
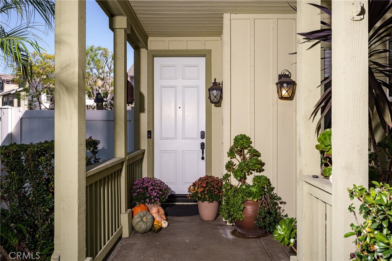
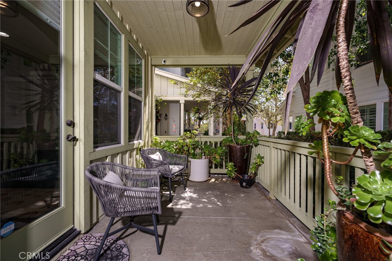
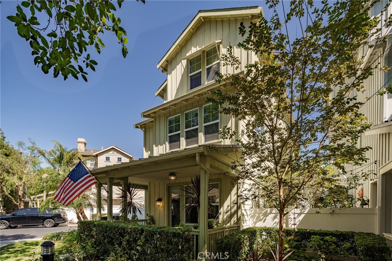
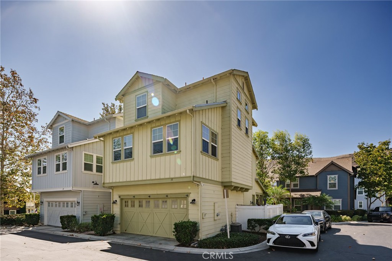
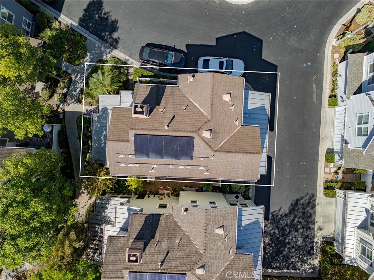
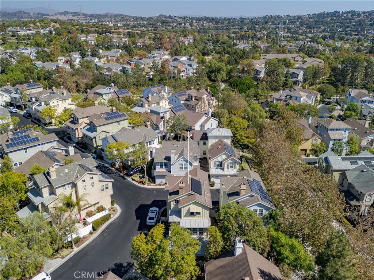
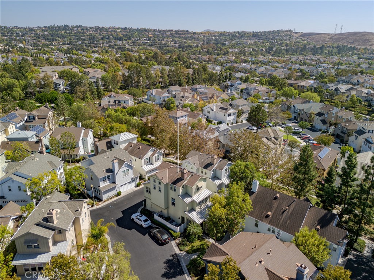
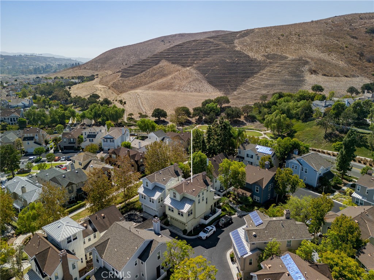
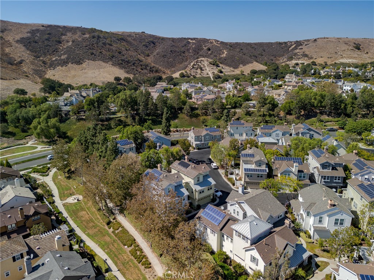
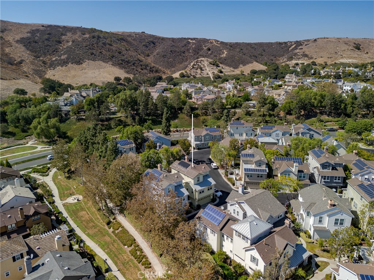
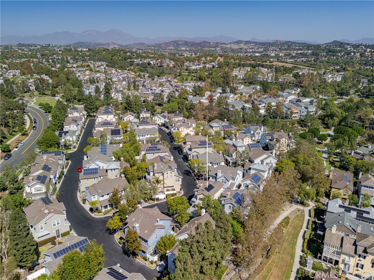
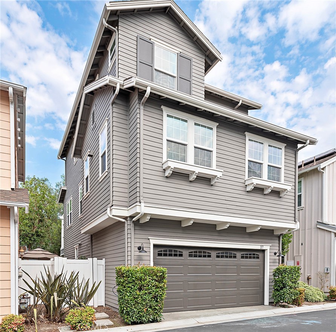
Beautifully updated and move-in ready, this detached corner residence in Ladera Ranch offers a thoughtfully designed floor plan with hardwood flooring, fresh interior paint, and extensive upgrades throughout. Upon entry, the main level features a full bedroom with an ensuite bathroom, along with a dedicated laundry room. Upstairs, the spacious family room features a fireplace, built-in cabinetry, and a custom dry bar with a wine and beverage refrigerator. The updated kitchen is appointed with quartz countertops, new sinks and faucets, upgraded appliances, and an under-sink reverse osmosis water filtration system. A separate dining room sits just off the kitchen, while a powder room is conveniently located for guests. The third level is home to the primary suite, featuring high ceilings, a custom-designed walk-in closet with built-ins, and an updated ensuite bathroom with dual sinks, quartz countertops, and updated fixtures. An additional bedroom on this level also features its own ensuite bathroom. Additional highlights include a new water heater and updated, fully paid solar panels. The finished two-car garage has been fully upgraded with built-in cabinetry, a workbench, overhead storage racks, and fresh paint. Outside, the private paver patio provides an inviting setting for barbecuing, dining, and entertaining. Ideally situated within the highly sought-after Ladera Ranch community, residents enjoy an exceptional array of amenities, including multiple clubhouses, swimming pools, splash parks, tennis and pickleball courts, sports fields, skate parks, playgrounds, dog parks, scenic walking and biking trails, community gardens, and beautifully maintained parks and green spaces.
Details
| MLS # | OC26213451 |
|---|---|
| Listing Type | For Sale |
| Style | Condominium |
| HOA Dues | $392 |
| Sub-Type | Resale |
| Status | Active |
| Year | 2004 |
| Days On Site | 34 |
| Listing Provided By | Pacific Sotheby's Int'l Realty | Sean Stanfield |
Features
| Bed(s) | 3 |
|---|---|
| Bath(s) | 4 Total |
| SQ Feet | 1,919 |
| Garage | 2 |
| Story(s) | 3 |
| Units | 1 |
| Acreage | 4.73 |
| Property View | None |
Interior
| Cooling | Central Air |
|---|---|
| Heating | Central |
| Heating Yes / No | Yes |
| Cooling Yes / No | Yes |
| Interior Features | Separate Formal Dining Room, High Ceilings, Quartz Counters, Recessed Lighting, Storage, Bedroom On Main Level, Loft |
| Window Features | Double Pane Windows |
| Appliances | Six Burner Stove, Freezer, Gas Oven, Gas Range, Microwave, Water Heater, Water Purifier |
| Fireplace Yes / No | Yes |
Exterior
| Construction Materials | Stucco, Wood Siding |
|---|---|
| Lot Features | Corner Lot |
| Fencing | Privacy, Vinyl |
Parking
| Attached Garage Yes / No | Yes |
|---|---|
| Parking Features | Door Single, Garage |
| Garage Yes / No | Yes |
Utilities
| Utilities | Cable Available, Natural Gas Connected, Phone Available, Sewer Connected, Water Connected |
|---|---|
| Sewer | Public Sewer |
Location
| Community Features | Biking, Curbs, Dog Park, Gutters, Hiking, Storm Drains, Street Lights, Suburban, Sidewalks, Pool |
|---|
Area Information
| State | CA |
|---|---|
| County | Orange |
| City | Ladera Ranch |
| Zip Code | 92694 |
| Area | LD Ladera Ranch |
| Community Name | Tarleton (TARL) |
| Listing VS Median (in Tarleton (TARL)) | |
Price: $999,000 low | high Med: $1,195,000 sqft: 1,919 low | high Med: 2,184 $ / sqft: $521 low | high Med: $547 On site: 34 low | high Med: 87 | |
Market Activity 92694
Request a showing
Request a showing
Contact
Learn More About This Property

| Open House |
|---|
| In-Person 11/07 1:00 PM - 3:00 PM |
| State | CA |
|---|---|
| County | Orange |
| City | Ladera Ranch |
| Zip Code | 92694 |
| Area | LD Ladera Ranch |
| Community Name | Tarleton (TARL) |
| Listing VS Median (in Tarleton (TARL)) | |
Price: $999,000 low | high Med: $1,195,000 sqft: 1,919 low | high Med: 2,184 $ / sqft: $521 low | high Med: $547 On site: 34 low | high Med: 87 | |
 | $1,025,00027 RinehartLadera Ranch, CA 92694 |