


Description
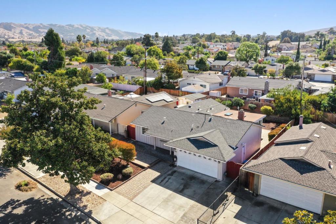
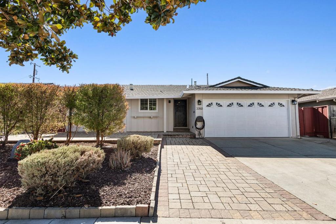
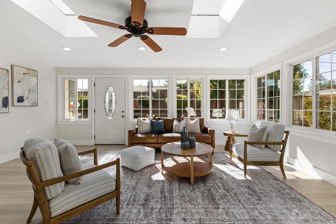
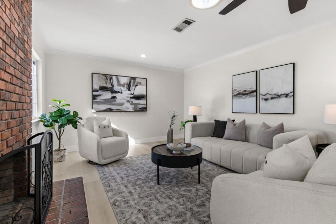
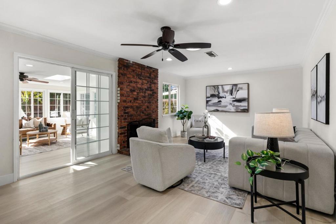
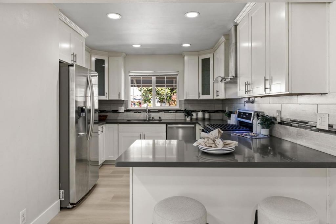
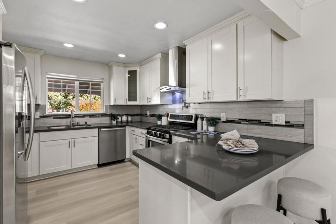
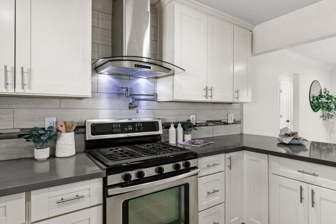
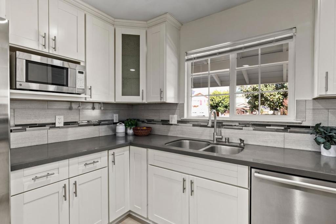
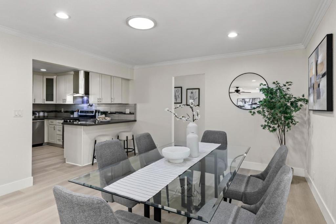
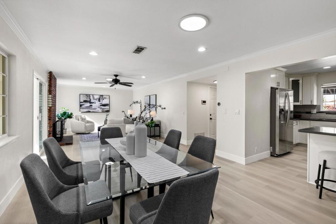
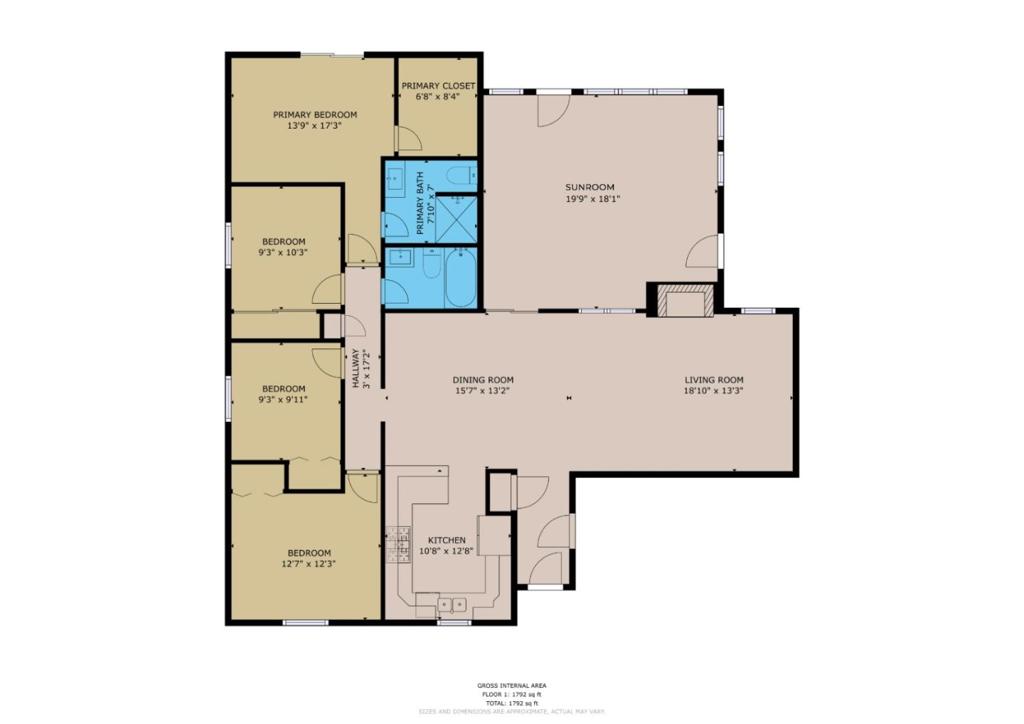
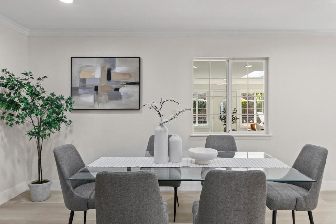
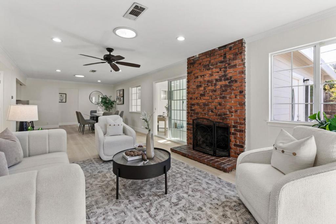
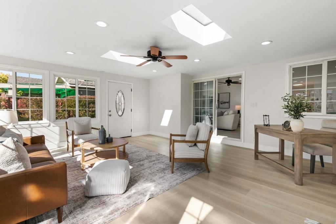
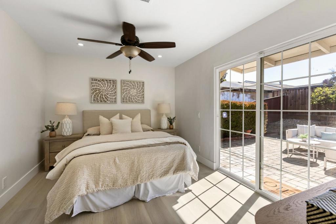
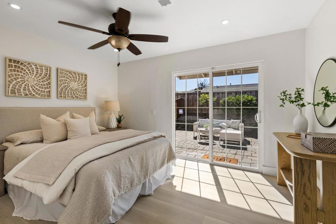
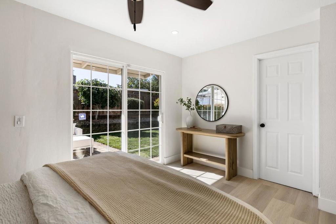
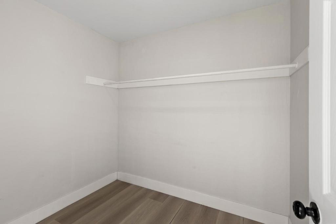
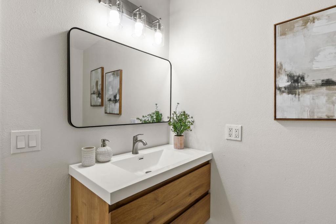
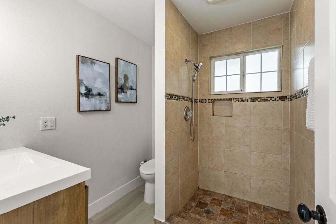
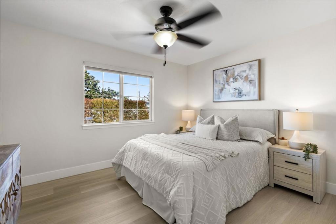
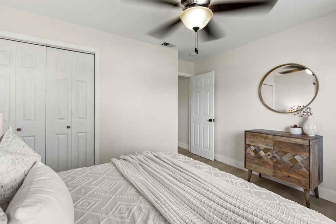
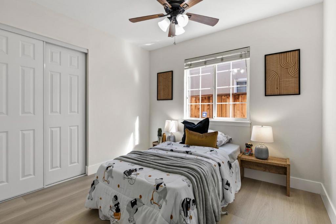
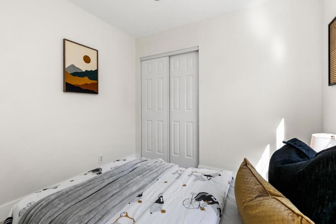
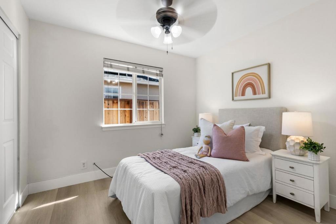
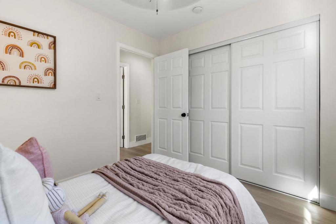
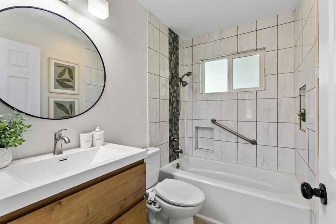
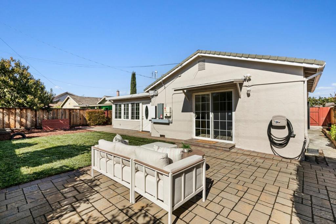
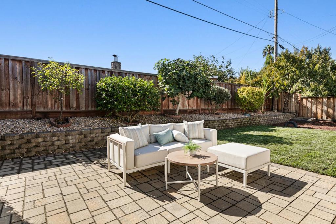
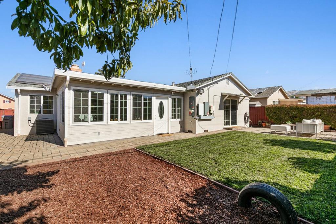
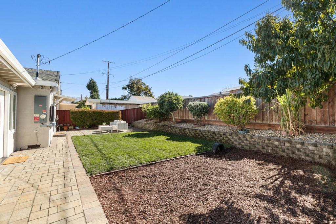
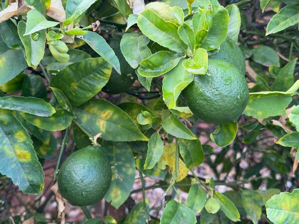
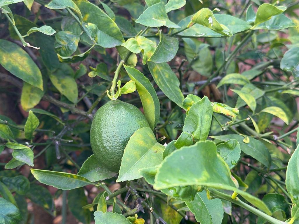
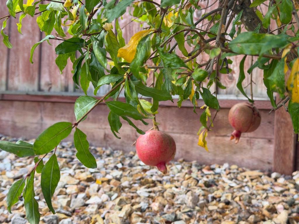
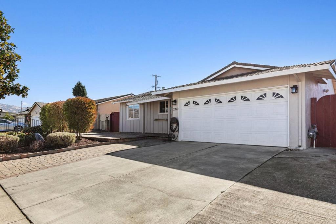
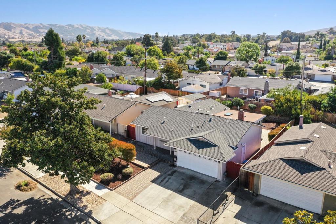
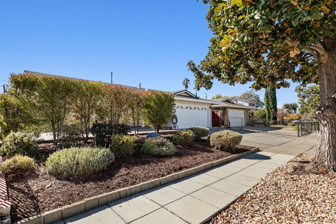
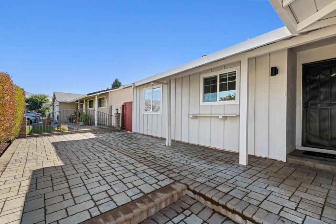
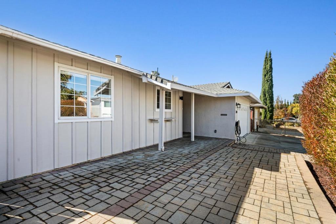
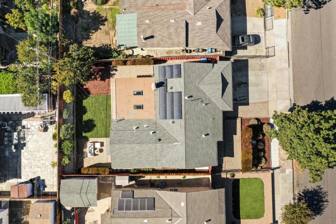
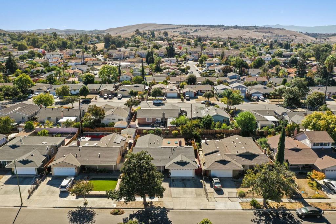
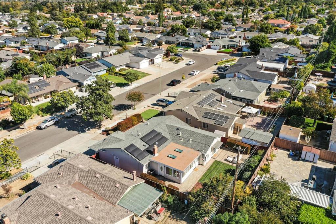
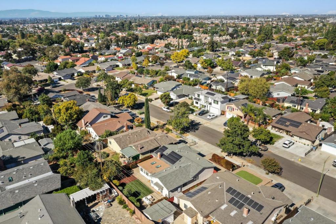
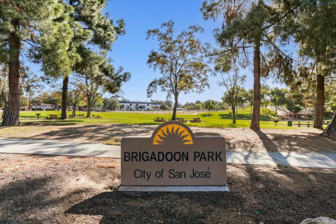
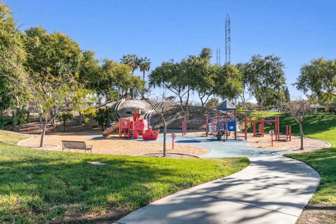
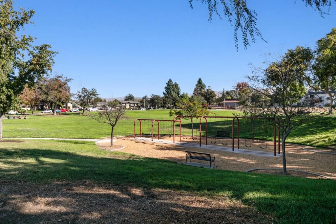
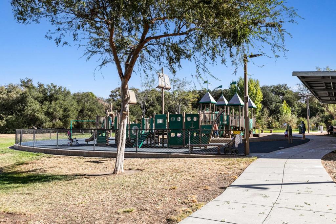
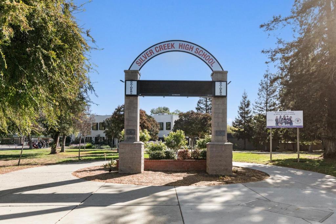
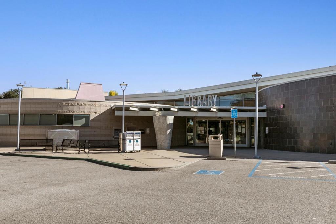
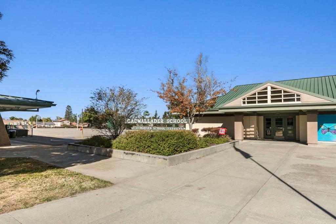
Bright ideas live here: natural light and solar power come together in a peaceful, single level, move-in ready Evergreen home near Silver Creek High (GreatSchools 9) and Cadwallader Elementary (7). The bonus sunroom space adds 350sqft and has finished floor and windows adding a play area, bright office space, or a sunny spot for plants. Sip coffee on the front porch, tucked behind a privacy hedge, eastern foothills in view. Morning light pours into the living room, which opens to the dining room in an open concept layout made for evenings with friends. Several sun tunnels add daylight, even in the hallway. Functional layout with 4 bedrooms and 2 baths enhanced with new wood-look flooring throughout and an updated kitchen with solid-surface counters, is set for weekend baking. The primary has a spacious closet and its own sliding door to the backyard. Out back, pick a fig, squeeze a Meyer lemon, or share a nectarine on the patio. Pomegranate, Fuji apple, pineapple guava, and sugar cane round out your edible delights. Two car attached garage. Solar with battery backup and EV charger ready, put the sun to work to help lower power bills. Evergreen Library and Aborn Park are 0.4 mile away, with Brigadoon Park and playground at 0.5 mile. A great first home on a 5,985 square foot lot.
Details
| MLS # | ML82064966 |
|---|---|
| Listing Type | For Sale |
| Style | House |
| Sub-Type | Resale |
| Status | Active |
| Year | 1965 |
| Days On Site | 20 |
| Listing Provided By | Homeowner Experience | Theresa Wellman |
Features
| Bed(s) | 4 |
|---|---|
| Bath(s) | 2 Total |
| SQ Feet | 1,400 |
| Garage | 2 |
| Story(s) | 1 |
| Zoning | R1-8 |
| Acreage | 0.14 |
| Property View | Yes |
Interior
| Cooling | Central Air |
|---|---|
| Heating | Central |
| Heating Yes / No | Yes |
| Cooling Yes / No | Yes |
| Interior Features | Breakfast Bar |
| Window Features | Skylights |
| Appliances | Dishwasher, Gas Cooktop, Disposal, Microwave, Refrigerator, Vented Exhaust Fan |
| Fireplace Yes / No | Yes |
Exterior
| Roof | Composition |
|---|---|
| Lot Features | Level |
Parking
| Attached Garage Yes / No | Yes |
|---|---|
| Garage Yes / No | Yes |
Utilities
| Sewer | Public Sewer |
|---|
Area Information
| State | CA |
|---|---|
| County | Santa Clara |
| City | San Jose |
| Zip Code | 95121 |
| Area | 699 Not Defined |
| Listing VS Median (in 95121) | |
Price: $1,388,000 low | high Med: $947,000 sqft: 1,400 low | high Med: 1,216 $ / sqft: $991 low | high Med: $779 On site: 20 low | high Med: 89 | |
Market Activity 95121
Request a showing
Request a showing
Contact
Learn More About This Property

| State | CA |
|---|---|
| County | Santa Clara |
| City | San Jose |
| Zip Code | 95121 |
| Area | 699 Not Defined |
| Listing VS Median (in 95121) | |
Price: $1,388,000 low | high Med: $947,000 sqft: 1,400 low | high Med: 1,216 $ / sqft: $991 low | high Med: $779 On site: 20 low | high Med: 89 | |
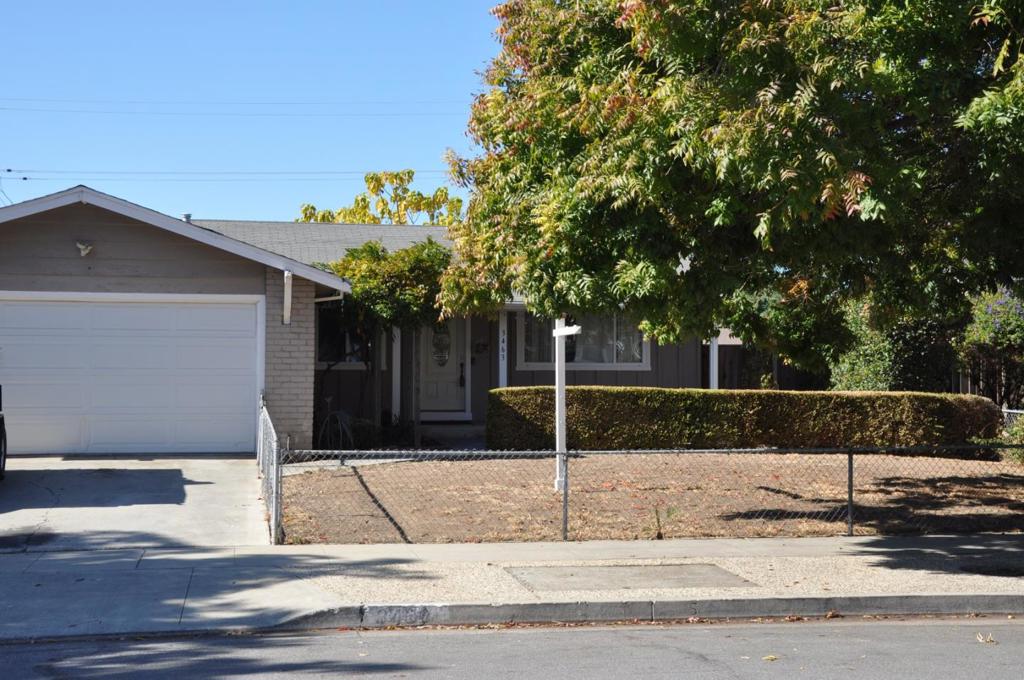 | $1,220,0003463 Woodside LaneSan Jose, CA 95121 |