3310 South Ruby Paseo,Ontario, CA 91761
Ontario, CA 91761

Description
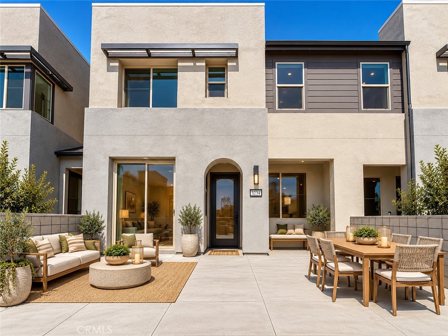
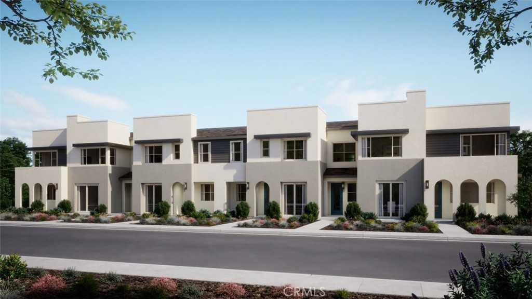
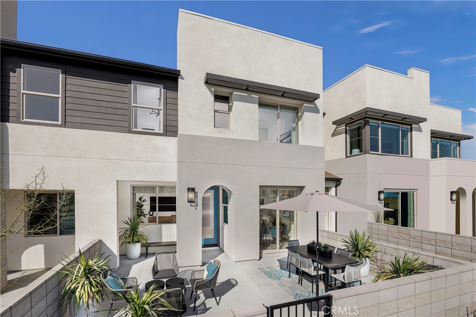
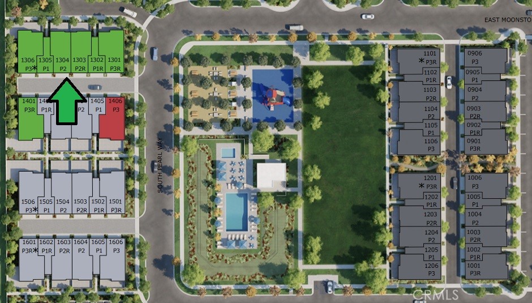
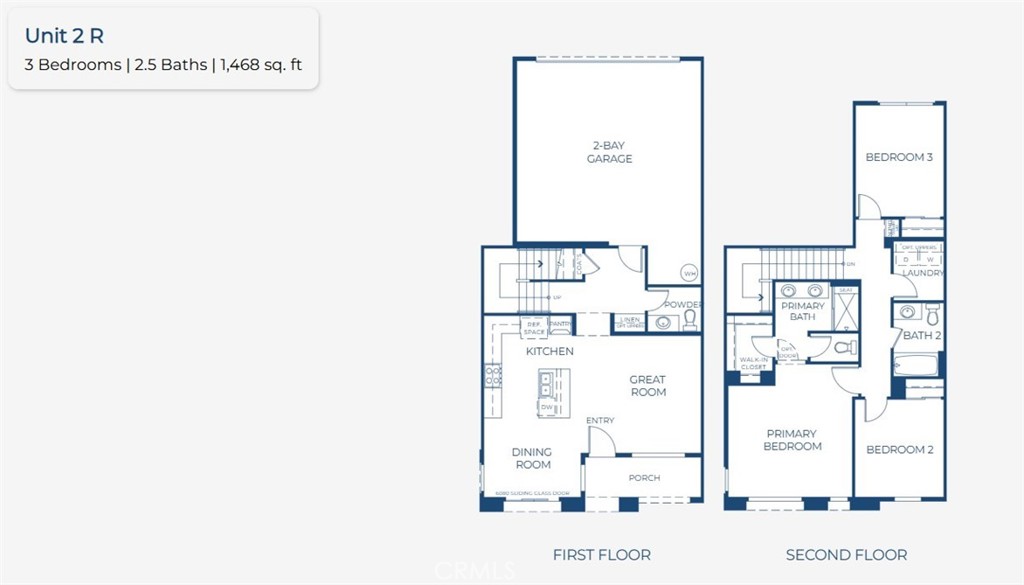
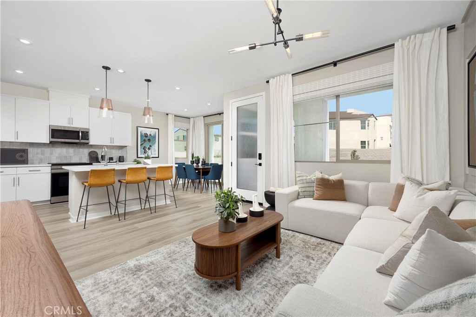
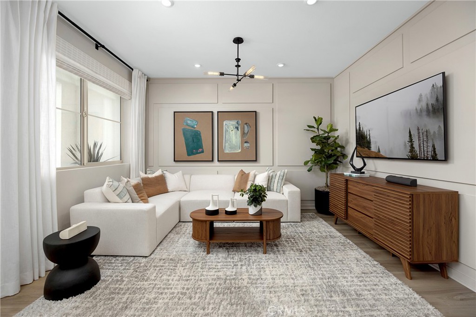
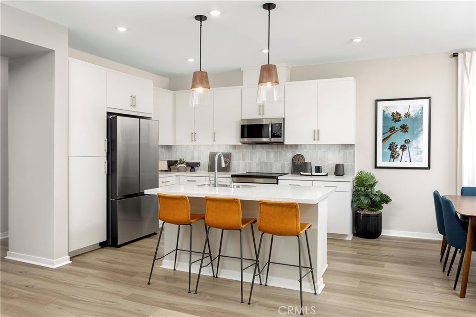
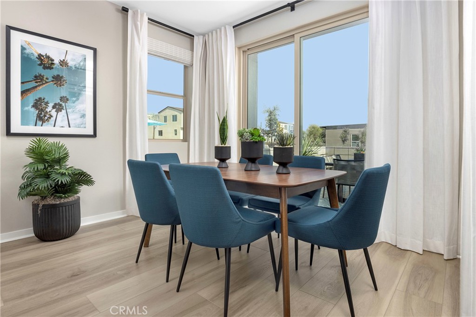
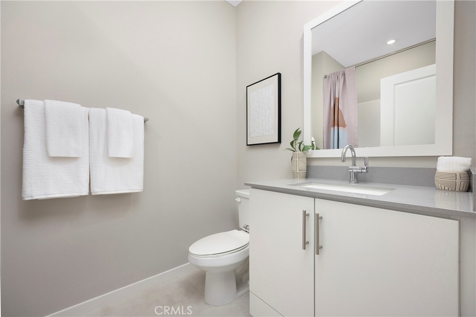
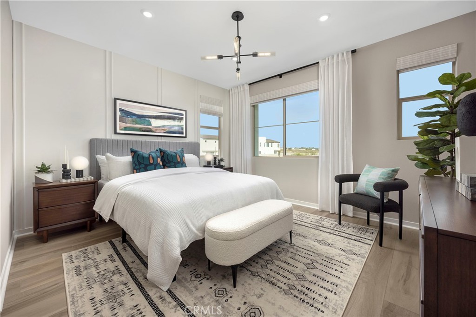
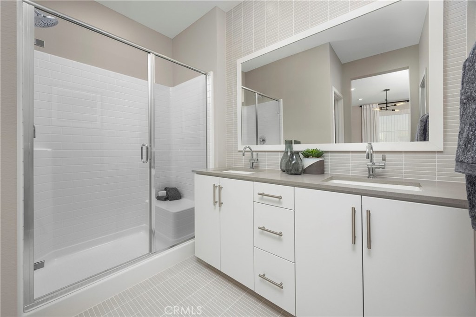
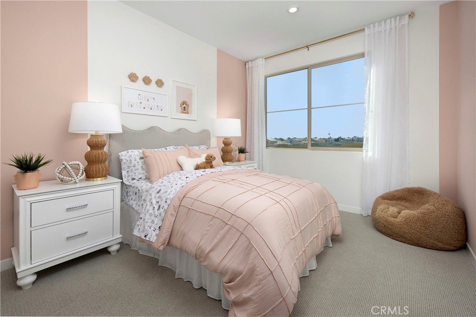
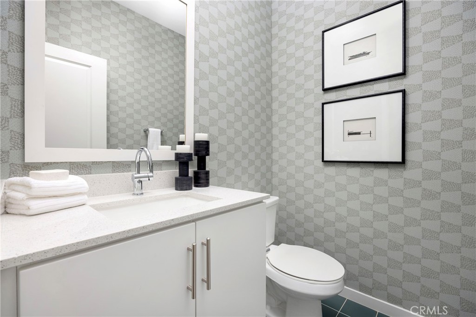
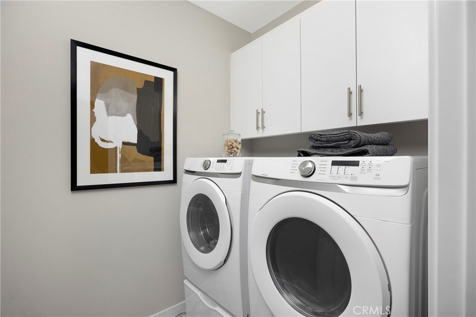
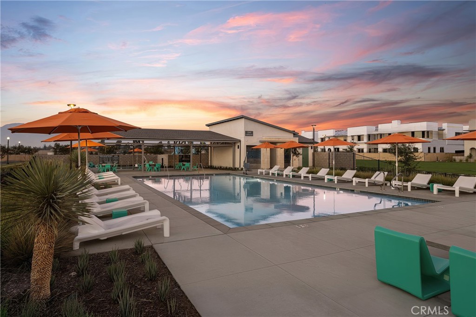
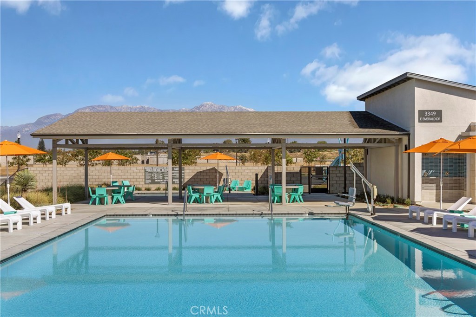
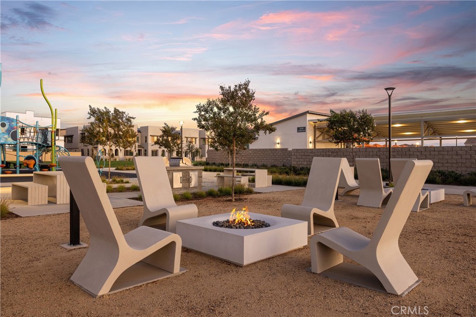
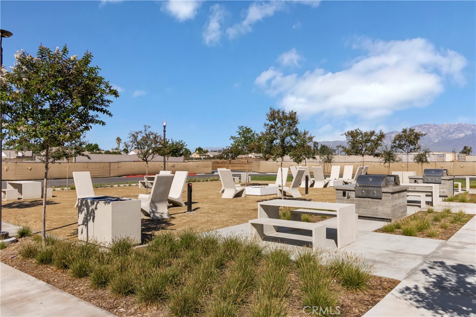
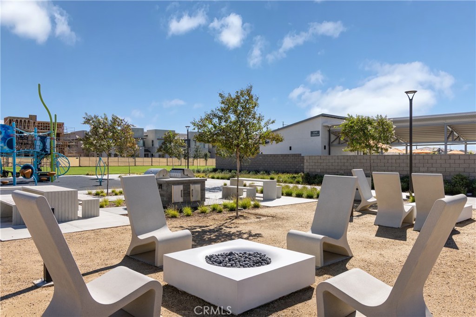
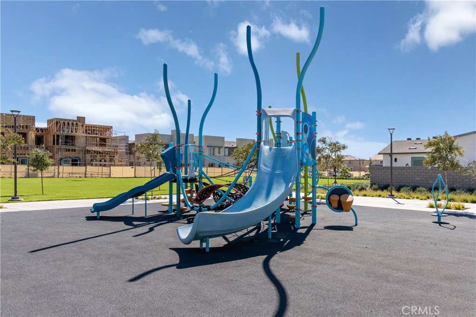
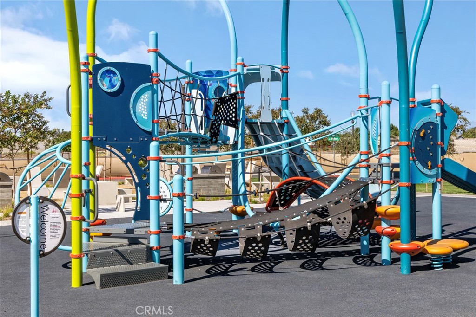
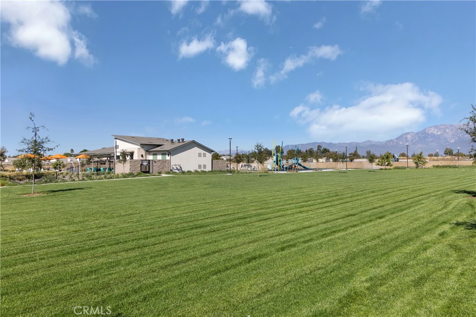
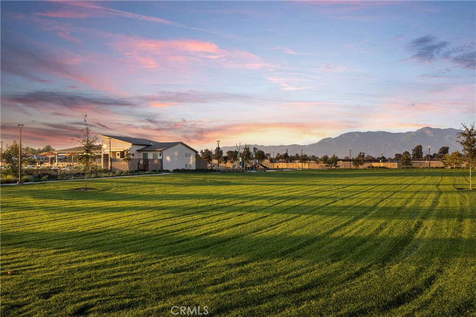
NEW CONSTRUCTION, two-level townhome with front courtyard, attached 2 car side x side garage, and a perimeter location steps from community pool/lounge/parks and greenspace. Modern architecture distinguishes this floorplan from other new builds, as does flowing Great Room/Kitchen space at entry level with a slider opening to the outdoor space, plus a larger Primary Suite upstairs that pairs with secondary Beds/Bath and Laundry Room. Interior finishes include sleek SS appliance package, washer/dryer/fridge, LVP + tile flooring, electrical options. Visit Peri + Rubi, an enclave conveniently situated to I-15 and 60 corridors, New Haven Marketplace, The Station at Eastvale, and a variety of other new and upcoming shopping/dining/entertainment options. Seller concessions available. ESTIMATED SEPTEMBER MOVE IN.
Details
| MLS # | OC26152502 |
|---|---|
| Listing Type | For Sale |
| Style | Town House |
| HOA Dues | $333 |
| Sub-Type | New Construction |
| Status | Pending |
| Year | 2026 |
| Days On Site | 121 |
| Listing Provided By | Risewell Homes | Kyle DeMartino |
Features
| Bed(s) | 3 |
|---|---|
| Bath(s) | 3 Total |
| SQ Feet | 1,467 |
| Garage | 2 |
| Story(s) | 2 |
| Units | 1 |
| Property View | None |
Interior
| Cooling | Central Air |
|---|---|
| Heating | Central |
| Heating Yes / No | Yes |
| Cooling Yes / No | Yes |
| Interior Features | Pantry, Quartz Counters, Recessed Lighting, Unfurnished, All Bedrooms Up, Primary Suite, Walk In Closets |
| Window Features | Low Emissivity Windows, Screens |
| Appliances | Dishwasher, Electric Cooktop, Electric Oven, Freezer, Disposal, Microwave, Refrigerator, Dryer, Washer |
| Fireplace Yes / No | No |
Exterior
| Security Features | Smoke Detectors |
|---|---|
| Construction Materials | Stucco |
| Foundation Details | Slab |
Parking
| Attached Garage Yes / No | Yes |
|---|---|
| Parking Features | Direct Access, Garage, No Driveway, Garage Faces Rear, Side By Side |
| Garage Yes / No | Yes |
Utilities
| Utilities | Cable Available, Electricity Connected, Natural Gas Not Available, Phone Available, Sewer Connected, Water Connected |
|---|---|
| Sewer | Public Sewer |
Location
| Community Features | Curbs, Gutters, Park, Storm Drains, Street Lights, Suburban, Pool |
|---|
Area Information
| State | CA |
|---|---|
| County | San Bernardino |
| City | Ontario |
| Zip Code | 91761 |
| Area | 686 Ontario |
| Listing VS Median (in 91761) | |
Price: $567,990 low | high Med: $586,130 sqft: 1,467 low | high Med: 1,703 $ / sqft: $387 low | high Med: $344 On site: 121 low | high Med: 69 | |
Market Activity 91761
Request a showing
Request a showing
Contact
Learn More About This Property

| State | CA |
|---|---|
| County | San Bernardino |
| City | Ontario |
| Zip Code | 91761 |
| Area | 686 Ontario |
| Listing VS Median (in 91761) | |
Price: $567,990 low | high Med: $586,130 sqft: 1,467 low | high Med: 1,703 $ / sqft: $387 low | high Med: $344 On site: 121 low | high Med: 69 | |