33046 Clydesdale Pass / Bypass,Temecula, CA 92592
Temecula, CA 92592

Description
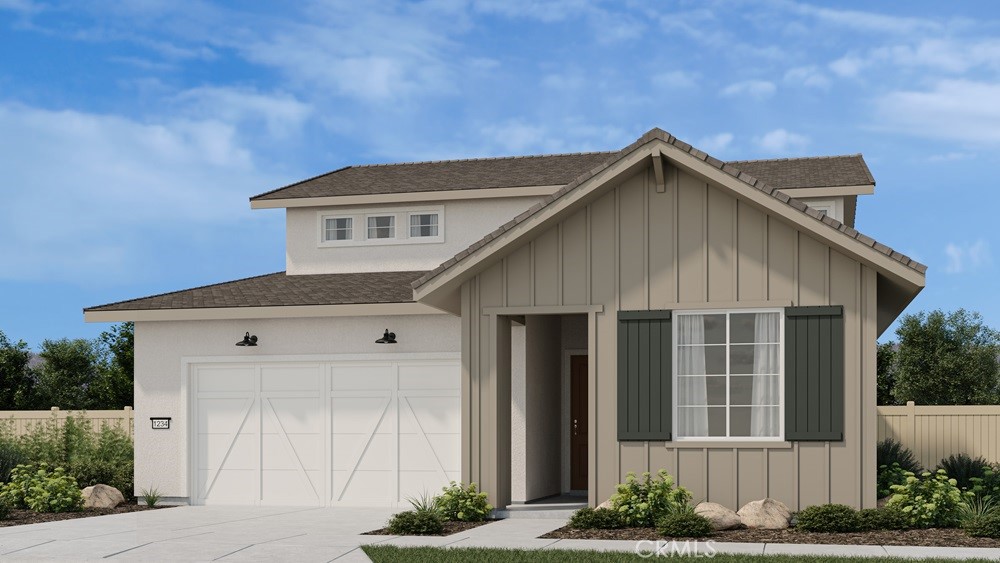
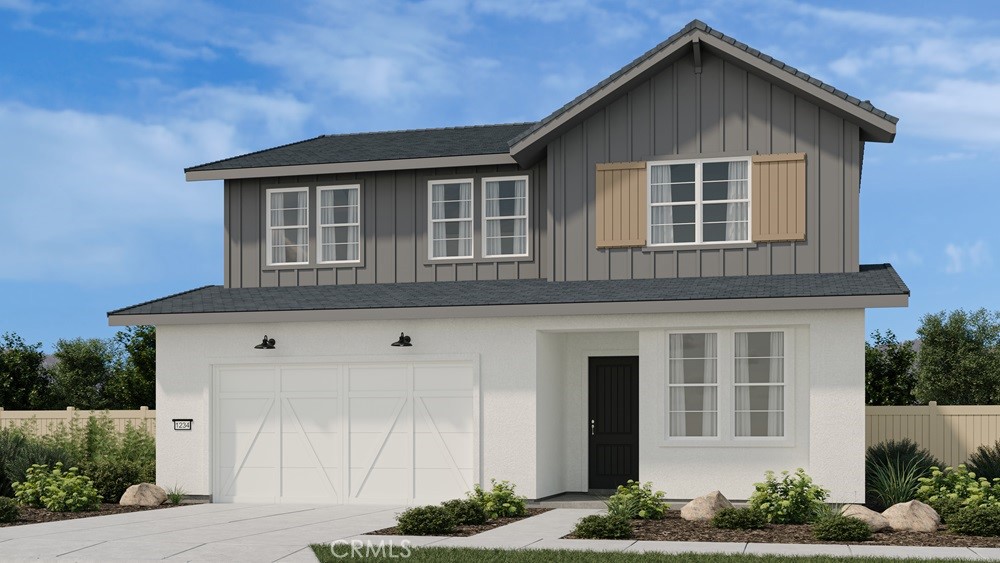
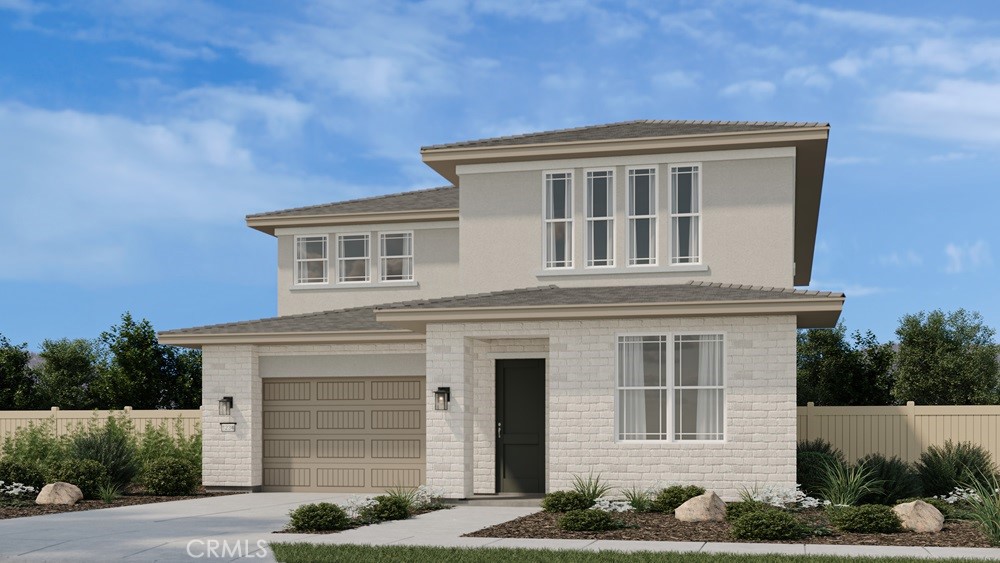
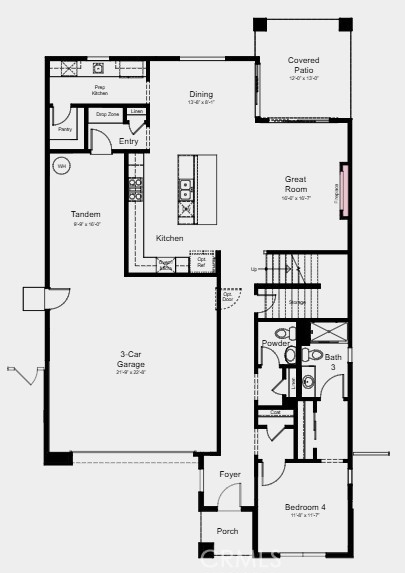
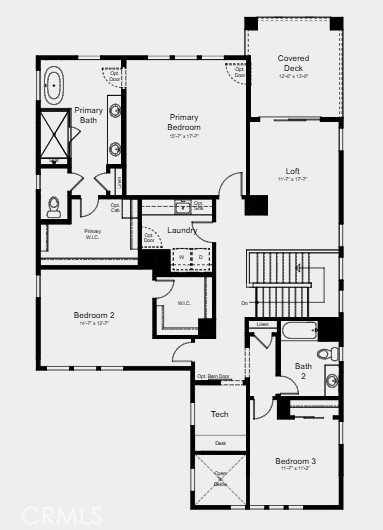
What's Special: Fireplace | 1st Floor Guest Suite | High Ceilings | Close to Amenities. New Construction - December Completion! Built by America's Most Trusted Home Builder. Welcome to the Plan 5 at 33046 Clydesdale Pass in Pine at Elderberry Park! This spacious new two-story home is thoughtfully designed for modern living, featuring four bedrooms, a loft, tech space, and a three-car tandem garage. The open-concept layout centers around a well-appointed kitchen with a prep kitchen and large island that flows seamlessly into the dining area and great room, where a cozy fireplace creates a warm and inviting atmosphere. The first-floor secondary bedroom offers flexibility for guests, while the covered patio extenders you're living outdoors. Upstairs, the private primary suite features a stunning spa-like en-suite bath, large walk-in closet, and access to the covered deck. The versatile loft, functional tech space, and two additional bedrooms, offer plenty of room to work, gather, and unwind. Experience the best of Temecula Valley living at Pine at Elderberry Park, where beautiful homes and resort-style amenities create a welcoming neighborhood atmosphere. Enjoy easy access to top-rated schools, Wine Country, Old Town Temecula, shopping, dining, and recreation, all just minutes from I-15. With something for everyone nearby, this vibrant community makes it easy to feel right at home. Additional Highlights Include: Sink with faucet at laundry, door at primary suite to deck, upgraded flooring and kitchen finishes, stacked upper cabinets at kitchen, and under cabinet lighting. MLS#IG26178148
Details
| MLS # | IG26178148 |
|---|---|
| Listing Type | For Sale |
| Style | House |
| HOA Dues | $335 |
| Sub-Type | New Construction |
| Status | Active |
| Year | 2026 |
| Days On Site | 80 |
| Listing Provided By | Taylor Morrison Services | Leslie Olivo |
Features
| Bed(s) | 4 |
|---|---|
| Bath(s) | 4 Total |
| SQ Feet | 3,171 |
| Garage | 3 |
| Story(s) | 2 |
| Units | 1 |
| Zoning | Residential |
| Acreage | 0.11 |
| Property View | Yes |
Interior
| Cooling | Central Air |
|---|---|
| Heating | Central |
| Heating Yes / No | Yes |
| Cooling Yes / No | Yes |
| Interior Features | Breakfast Bar, Eat In Kitchen, High Ceilings, Open Floorplan, Pantry, Recessed Lighting, Bedroom On Main Level, Loft, Walk In Pantry, Walk In Closets |
| Appliances | Dishwasher, Electric Cooktop, Disposal, Microwave, Range Hood, Tankless Water Heater |
| Fireplace Yes / No | Yes |
Exterior
| Security Features | Carbon Monoxide Detectors, Fire Sprinkler System, Smoke Detectors |
|---|---|
| Lot Features | Back Yard, Close To Clubhouse, Front Yard, Level, Rectangular Lot |
Parking
| Attached Garage Yes / No | Yes |
|---|---|
| Garage Yes / No | Yes |
Utilities
| Utilities | Electricity Connected, Natural Gas Connected, Phone Connected, Sewer Connected, Underground Utilities, Water Connected |
|---|---|
| Sewer | Public Sewer |
Location
| Community Features | Curbs, Dog Park, Park, Street Lights, Sidewalks |
|---|
Area Information
| State | CA |
|---|---|
| County | Riverside |
| City | Temecula |
| Zip Code | 92592 |
| Area | SRCAR Southwest Riverside County |
| Listing VS Median (in 92592) | |
Price: $1,170,154 low | high Med: $819,000 sqft: 3,171 low | high Med: 2,830 $ / sqft: $369 low | high Med: $289 On site: 80 low | high Med: 89 | |
Market Activity 92592
Request a showing
Request a showing
Contact
Learn More About This Property

| State | CA |
|---|---|
| County | Riverside |
| City | Temecula |
| Zip Code | 92592 |
| Area | SRCAR Southwest Riverside County |
| Listing VS Median (in 92592) | |
Price: $1,170,154 low | high Med: $819,000 sqft: 3,171 low | high Med: 2,830 $ / sqft: $369 low | high Med: $289 On site: 80 low | high Med: 89 | |