
3290 Morning Ridge,Thousand Oaks, CA 91362
Thousand Oaks, CA 91362

Description
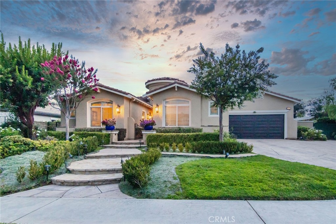
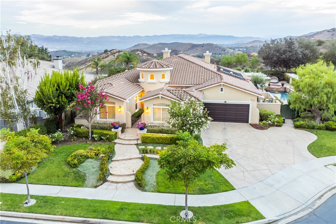
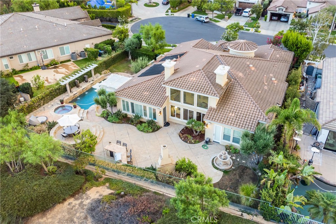
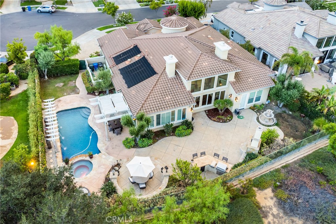
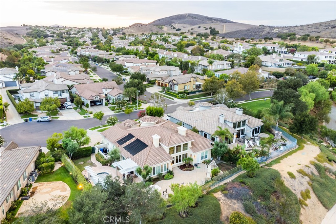
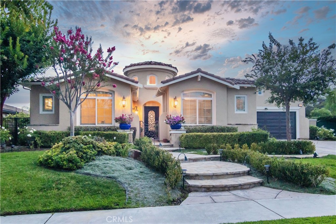
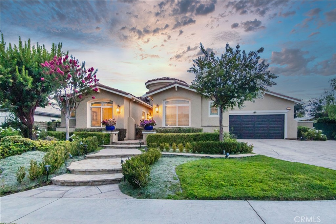
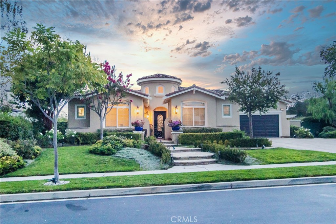
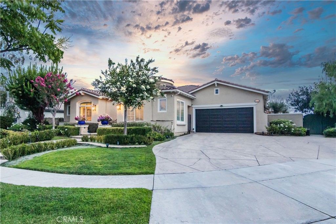
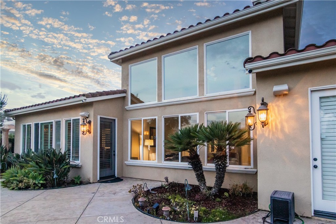
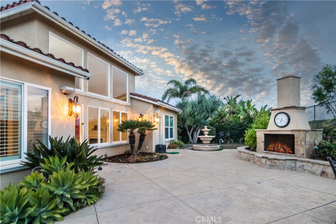
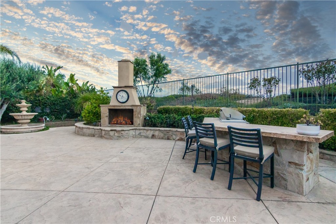
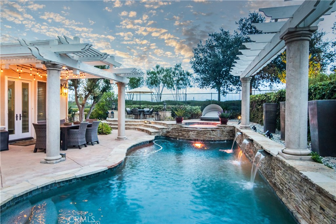
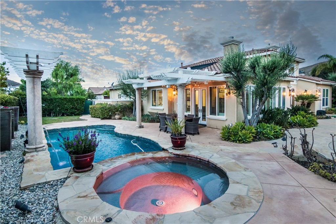
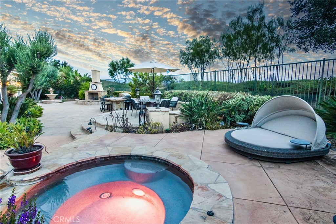
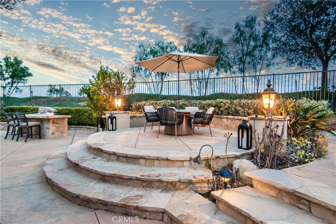
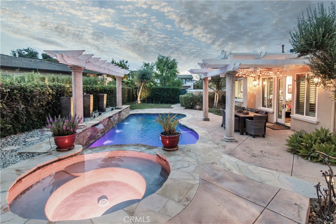
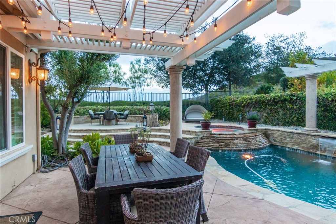
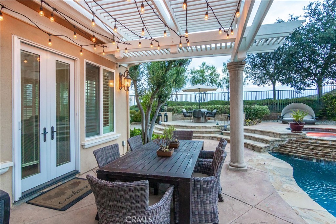
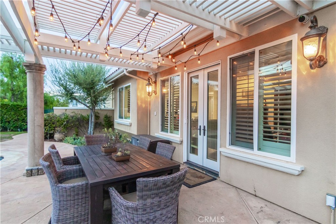
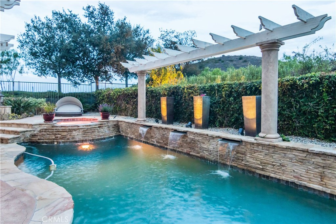
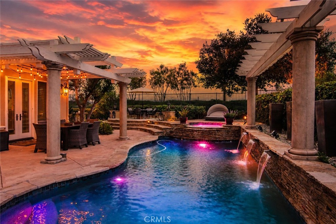
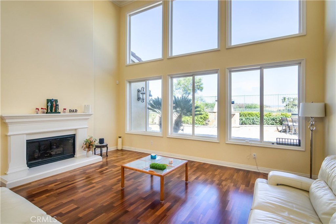
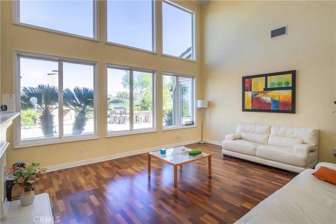
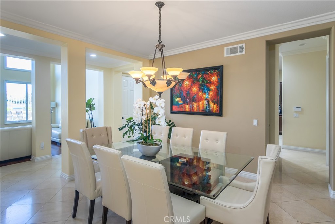
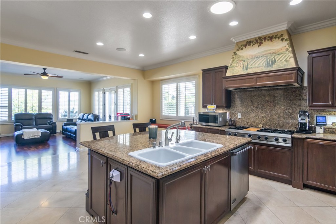
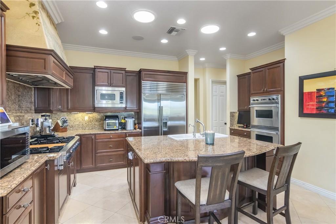
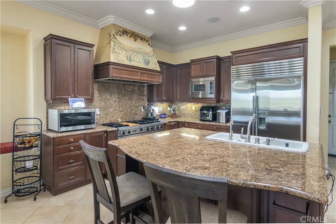
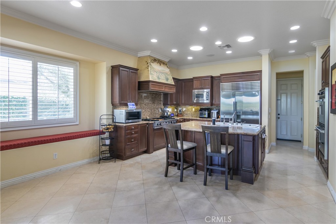
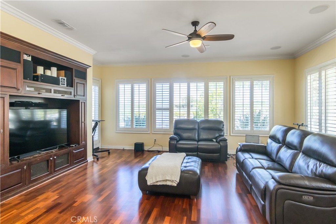
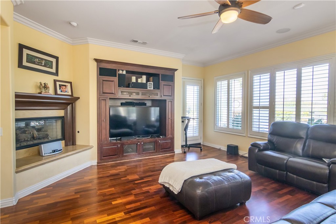
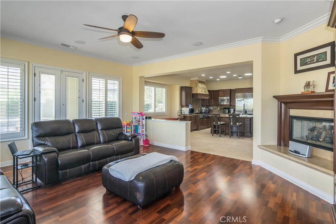
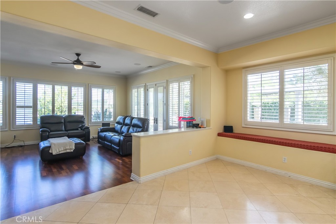
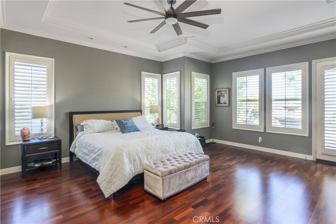
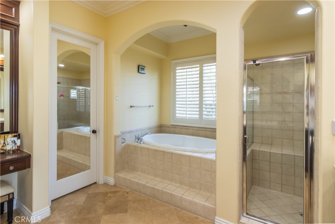
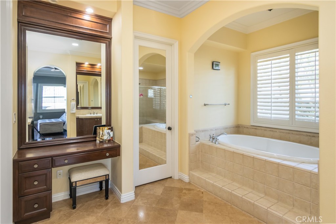
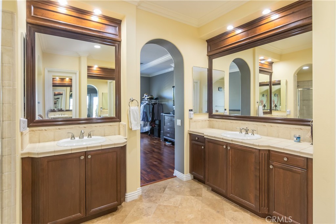
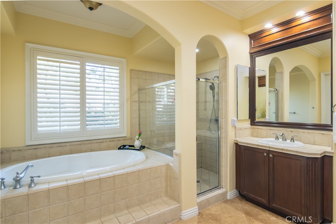
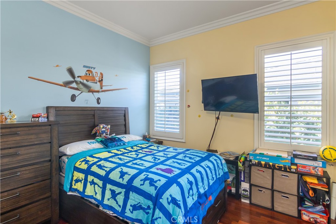
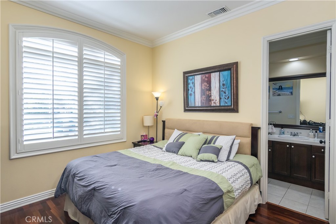
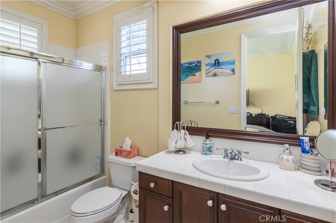
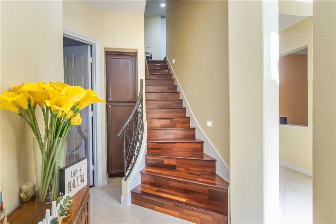
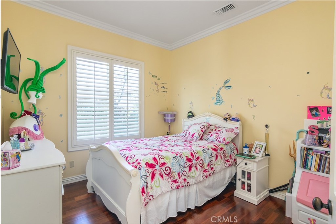
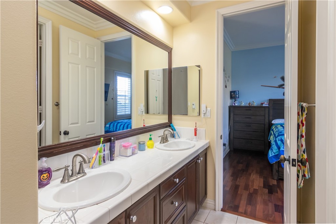
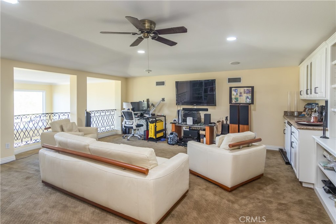
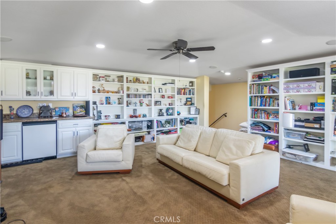
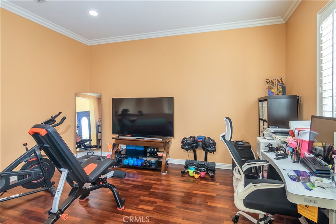
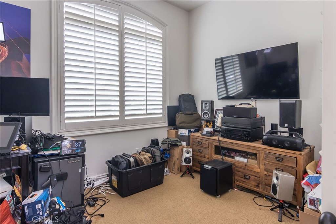
Welcome to an exceptional luxury residence in Woodbridge Estates, an exclusive guard-gated community showcasing breathtaking mountain views. Positioned on a premium cul-de-sac lot, this four-bedroom estate offers more than 4,000 square feet of thoughtfully designed living space on a lot exceeding 13,000 square feet, along with a dedicated office and detached artist studio. Designed primarily for single-story living, the home features elegant Maplewood floors, shutters throughout, an upstairs loft/bonus room, and versatile studio space ideal for an office, guests. The living room has floor-to-ceiling windows with views of the mountain and overlooks the spectacular entertainer's backyard, creating a seamless connection between the refined interiors and the outdoors. The custom kitchen is appointed with granite countertops, premium Viking appliances, and a built-in Sub-Zero refrigerator. Beyond the interiors, the resort-style backyard is designed for both relaxation and entertaining, featuring a solar-heated Pebble Tec pool with sheer descents and spa, a built-in barbecue, outdoor fireplace, two fountains, generous gathering areas, and a covered pergola patio with French doors for memorable al fresco dining. Offering privacy, sophistication, and exceptional indoor-outdoor living, this remarkable property delivers an elevated lifestyle in one of the area's most coveted communities.
Details
| MLS # | SR26208101 |
|---|---|
| Listing Type | For Sale |
| Style | House |
| HOA Dues | $335 |
| Sub-Type | Resale |
| Status | Active |
| Year | 2003 |
| Days On Site | 44 |
| Listing Provided By | Innovate Realty Inc. | Denise Zago |
Features
| Bed(s) | 4 |
|---|---|
| Bath(s) | 4 Total |
| SQ Feet | 4,024 |
| Garage | 2 |
| Pool | Yes |
| Story(s) | 2 |
| Units | 1 |
| Acreage | 0.30 |
| Property View | Yes |
Interior
| Cooling | Central Air |
|---|---|
| Heating | Central |
| Heating Yes / No | Yes |
| Cooling Yes / No | Yes |
| Interior Features | Built In Features, Granite Counters, High Ceilings, Open Floorplan, Pantry, Recessed Lighting, All Bedrooms Down, Bedroom On Main Level, Galley Kitchen, Jack And Jill Bath, Loft, Main Level Primary, Primary Suite, Walk In Pantry, Walk In Closets |
| Window Features | Shutters |
| Appliances | Convection Oven, Double Oven, Dishwasher, Electric Oven, Gas Cooktop, Disposal, Microwave, Refrigerator, Range Hood, Water To Refrigerator |
| Fireplace Yes / No | Yes |
Exterior
| Exterior Features | Barbecue, Rain Gutters |
|---|---|
| Roof | Spanish Tile |
| Construction Materials | Stucco |
| Lot Features | Cul De Sac, Front Yard, Sprinklers In Rear, Sprinklers In Front, Lawn, Landscaped, Sprinkler System |
| Fencing | Block |
Parking
| Attached Garage Yes / No | Yes |
|---|---|
| Parking Features | Concrete, Door Multi, Direct Access, Driveway, Garage Faces Front, Garage, Storage |
| Garage Yes / No | Yes |
Utilities
| Sewer | Public Sewer |
|---|
Location
| Community Features | Curbs, Street Lights, Sidewalks |
|---|
Area Information
| State | CA |
|---|---|
| County | Ventura |
| City | Thousand Oaks |
| Zip Code | 91362 |
| Area | TOE Thousand Oaks East |
| Community Name | Manors at Woodridge (634) |
| Listing VS Median (in Manors at Woodridge (634)) | |
Price: $2,125,000 low | high Med: $2,125,000 sqft: 4,024 low | high Med: 4,024 $ / sqft: $528 low | high Med: $528 On site: 44 low | high Med: 44 | |
Market Activity 91362
Request a showing
Request a showing
Contact
Learn More About This Property

| State | CA |
|---|---|
| County | Ventura |
| City | Thousand Oaks |
| Zip Code | 91362 |
| Area | TOE Thousand Oaks East |
| Community Name | Manors at Woodridge (634) |
| Listing VS Median (in Manors at Woodridge (634)) | |
Price: $2,125,000 low | high Med: $2,125,000 sqft: 4,024 low | high Med: 4,024 $ / sqft: $528 low | high Med: $528 On site: 44 low | high Med: 44 | |