In-Person: 11/15 1:00 PM - 4:00 PM
32834 Field View,Winchester, CA 92596
Winchester, CA 92596

Description
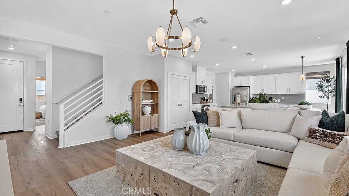
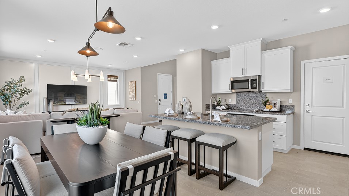
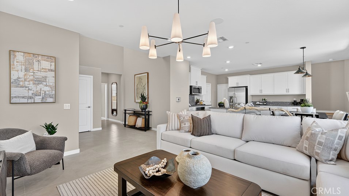
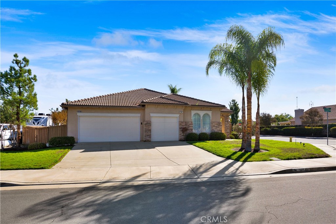
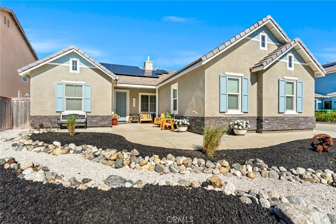
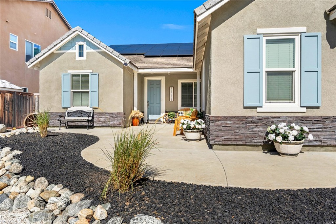
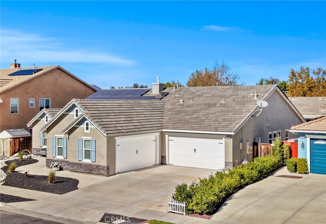
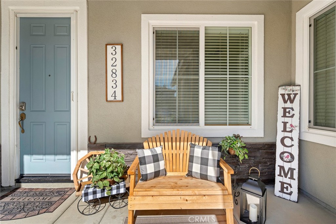
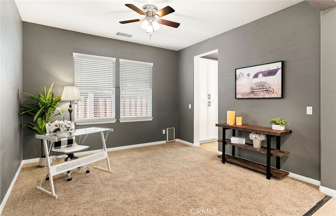
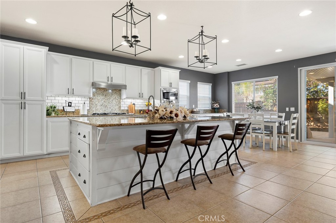
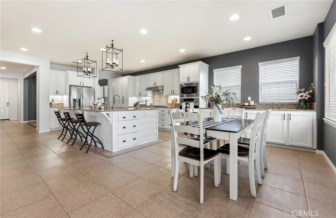
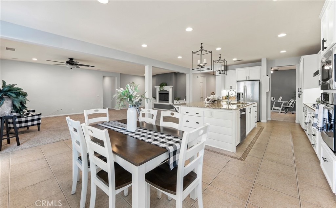
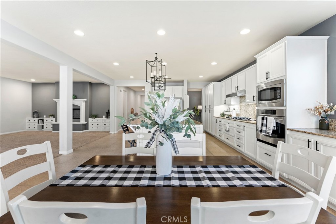
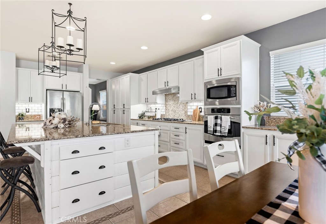
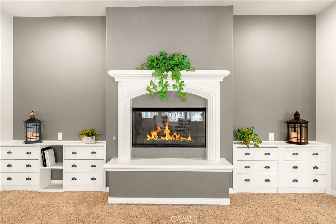
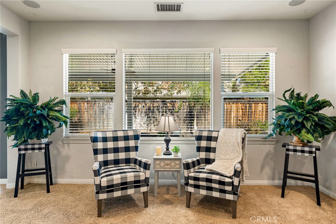
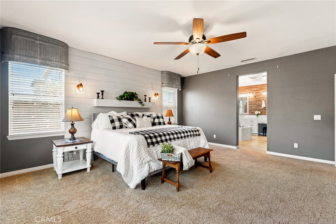
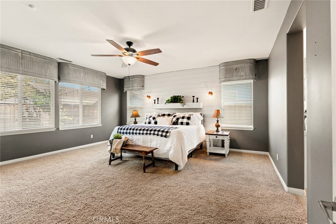
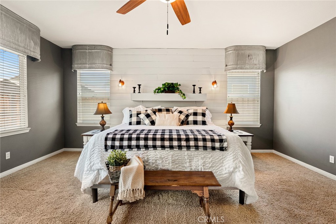
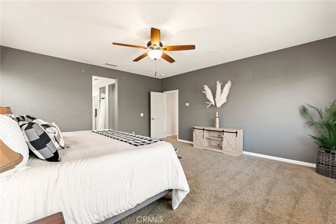
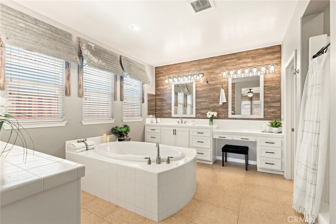
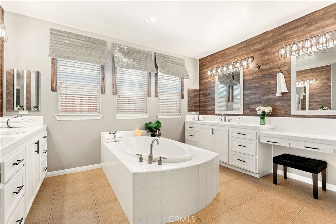
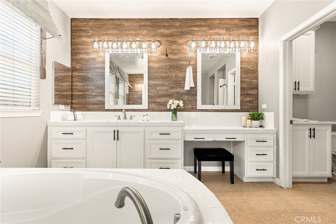
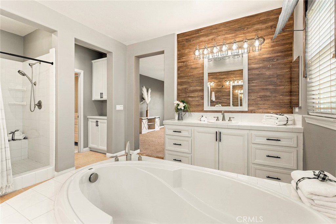
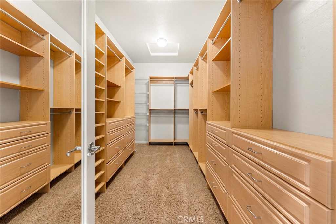
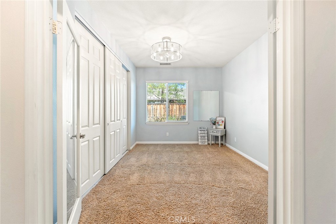
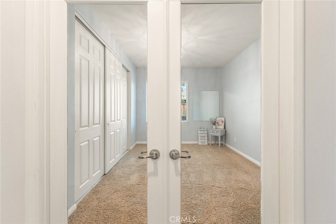
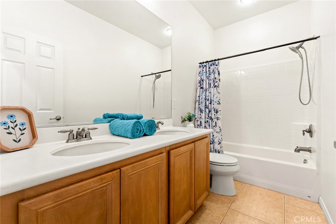
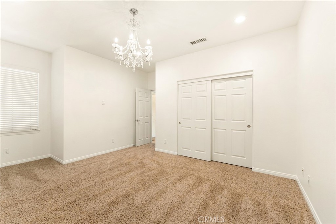
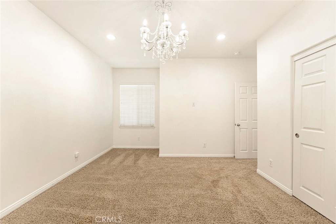
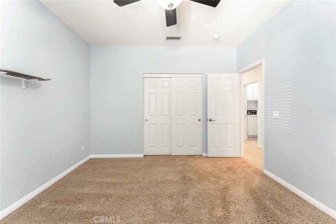
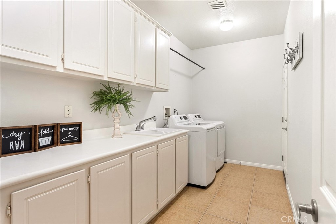
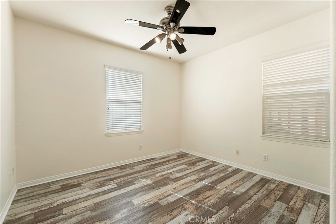
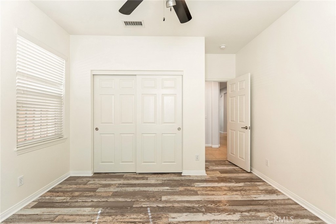
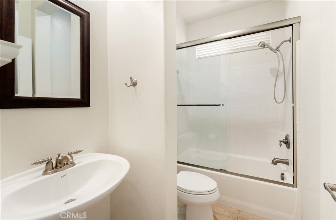
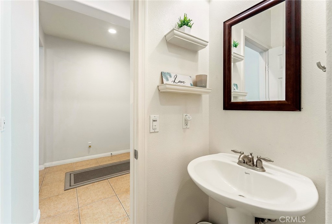
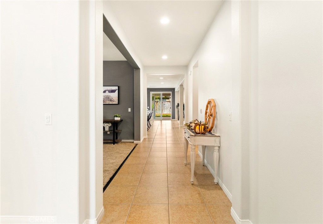
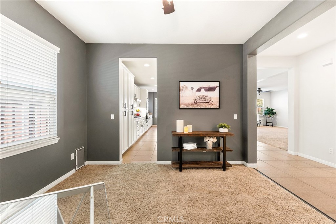
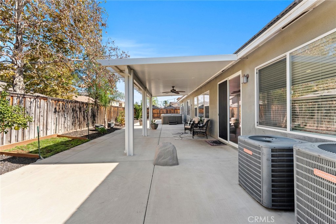
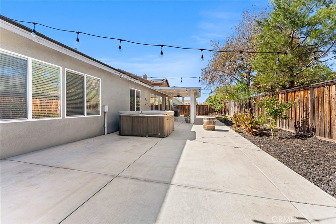
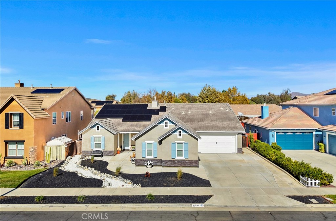
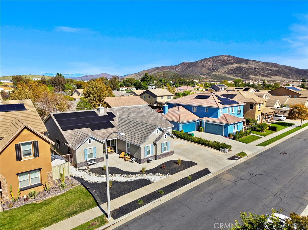
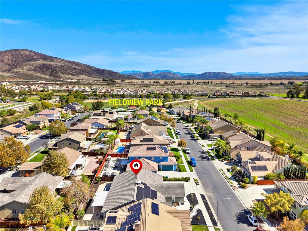
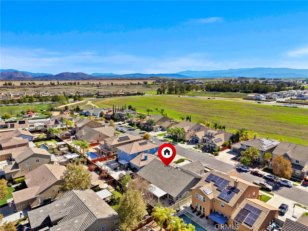
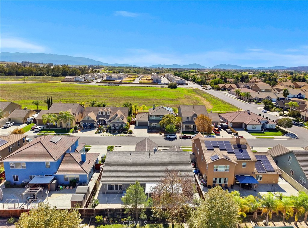
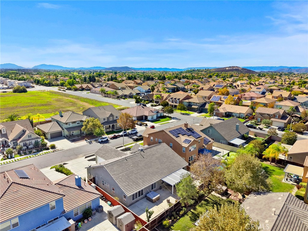
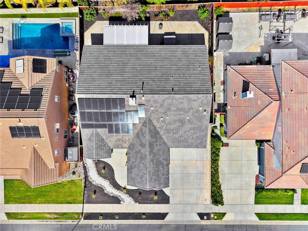
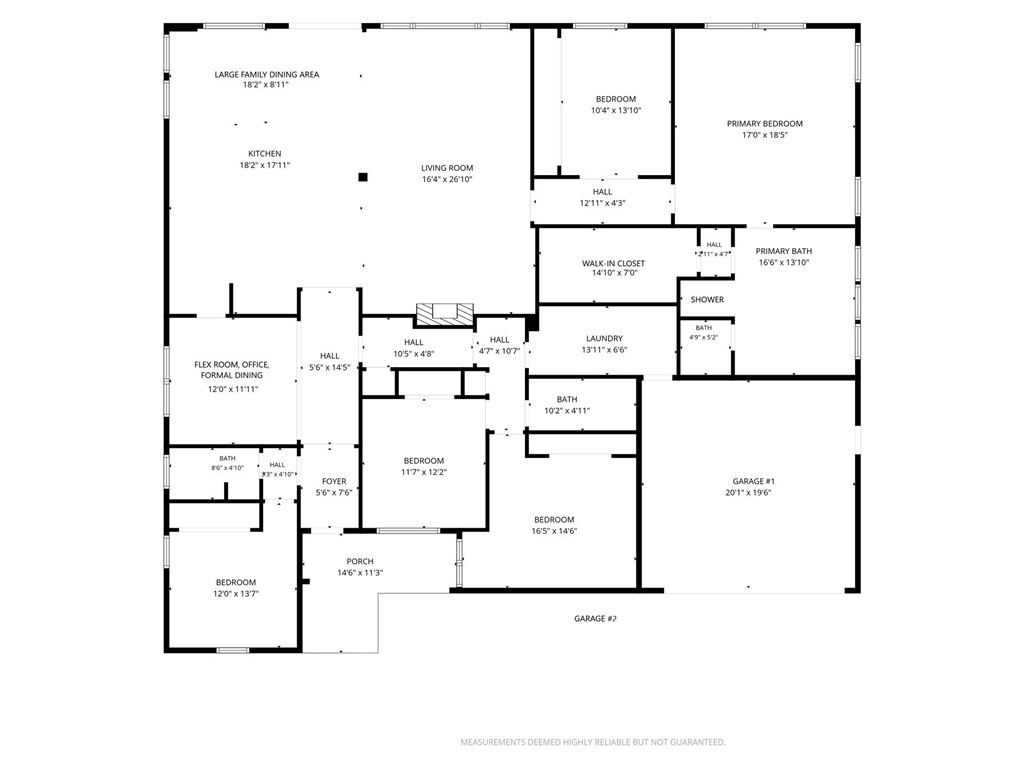
SINGLE-STORY LIVING, FIVE BEDROOMS, OWNED SOLAR & (2) TWO-CAR GARAGES! Welcome to this spacious 2007 single-story home in Winchester's desirable Key Gate at Watermill community! Offering 5 bedrooms, 3 full bathrooms, and approximately 3,058 sq. ft. of living space, this home combines an open-concept design with a versatile floor plan ideal for a variety of living arrangements. The inviting kitchen features stainless steel appliances, granite countertops, abundant custom white cabinetry, and an oversized island with seating. A generous dining area flows into the expansive family room, where a beautiful fireplace flanked by cabinetry creates a warm and welcoming focal point. A separate room off the kitchen offers flexibility as a formal dining room, office, den, or playroom. The thoughtfully designed split-bedroom floor plan provides added privacy. The spacious primary suite features designer window treatments and a space-saving walk-in closet. The primary bathroom offers a relaxing retreat with a large soaking tub, separate shower, dual vanities, and stylish upgrades. Four additional bedrooms provide plenty of room for family, guests, or a home office. The flexible layout is also well suited for multigenerational living. A standout feature is the TWO SEPARATE ATTACHED TWO-CAR GARAGES, providing FOUR GARAGE SPACES for vehicles, storage, hobbies, or a workshop. Additional features include a SELLER-OWNED, 23-PANEL ENPHASE SOLAR SYSTEM, approximately five years old, with approximately 20 years remaining on the Enphase microinverter warranty. Buyer to verify system details, warranty coverage, and transferability. Dual air-conditioning systems provide added comfort. The spacious interior laundry room offers ample storage, counter space, and direct access to the main garage. Enjoy the expansive backyard with a covered Alumawood patio, perfect for relaxing and entertaining. A gas line is plumbed for a future outdoor BBQ. Fruit trees and low-maintenance landscaping with a drip irrigation timer add to the appeal. Enjoy NO HOA and convenient access to parks, shopping, dining, and the renowned Temecula Wine Country. Located within the Temecula Valley Unified School District; buyers to verify school assignments. With its desirable single-story design, five bedrooms, three full bathrooms, owned solar, four garage spaces, flexible living areas, and inviting backyard, this home offers an exceptional combination of space, comfort, and versatility!
Details
| MLS # | SW26223320 |
|---|---|
| Listing Type | For Sale |
| Style | House |
| Sub-Type | Resale |
| Status | Active |
| Year | 2007 |
| Days On Site | 13 |
| Listing Provided By | Feigen Realty Group | Janet Wiley-Green |
Features
| Bed(s) | 5 |
|---|---|
| Bath(s) | 3 Total |
| SQ Feet | 3,058 |
| Garage | 4 |
| Story(s) | 1 |
| Units | 1 |
| Acreage | 0.20 |
| Property View | Yes |
Interior
| Cooling | Central Air, Dual, Zoned |
|---|---|
| Heating | Central |
| Heating Yes / No | Yes |
| Cooling Yes / No | Yes |
| Interior Features | Breakfast Bar, Ceiling Fans, Separate Formal Dining Room, Eat In Kitchen, Granite Counters, High Ceilings, In Law Floorplan, Country Kitchen, Open Floorplan, Recessed Lighting, Storage, Primary Suite, Walk In Closets |
| Appliances | Built In Range, Dishwasher, Gas Cooktop, Disposal, Gas Oven, Gas Water Heater, Microwave, Refrigerator, Water To Refrigerator, Water Heater, Dryer, Washer |
| Fireplace Yes / No | Yes |
Exterior
| Roof | Tile |
|---|---|
| Security Features | Carbon Monoxide Detectors, Smoke Detectors |
| Construction Materials | Stucco |
| Foundation Details | Slab |
| Lot Features | Zero To One Unit Acre, Back Yard, Drip Irrigation Bubblers, Front Yard, Landscaped, Near Park, Rectangular Lot, Rocks, Sprinkler System |
| Fencing | Wood |
Parking
| Attached Garage Yes / No | Yes |
|---|---|
| Parking Features | Door Multi, Direct Access, Garage Faces Front, Garage, Garage Door Opener, Garage Faces Side |
| Garage Yes / No | Yes |
Utilities
| Utilities | Electricity Connected, Natural Gas Connected, Sewer Connected, Water Connected |
|---|---|
| Electric | Photovoltaics Seller Owned |
| Sewer | Public Sewer |
Location
| Community Features | Curbs, Sidewalks, Park |
|---|
Area Information
| State | CA |
|---|---|
| County | Riverside |
| City | Winchester |
| Zip Code | 92596 |
| Area | SRCAR Southwest Riverside County |
| Listing VS Median (in 92596) | |
Price: $825,000 low | high Med: $599,990 sqft: 3,058 low | high Med: 1,890 $ / sqft: $270 low | high Med: $317 On site: 13 low | high Med: 8 | |
Market Activity 92596
Request a showing
Request a showing
Contact
Learn More About This Property

| Open House |
|---|
| In-Person 11/15 1:00 PM - 4:00 PM |
| State | CA |
|---|---|
| County | Riverside |
| City | Winchester |
| Zip Code | 92596 |
| Area | SRCAR Southwest Riverside County |
| Listing VS Median (in 92596) | |
Price: $825,000 low | high Med: $599,990 sqft: 3,058 low | high Med: 1,890 $ / sqft: $270 low | high Med: $317 On site: 13 low | high Med: 8 | |