
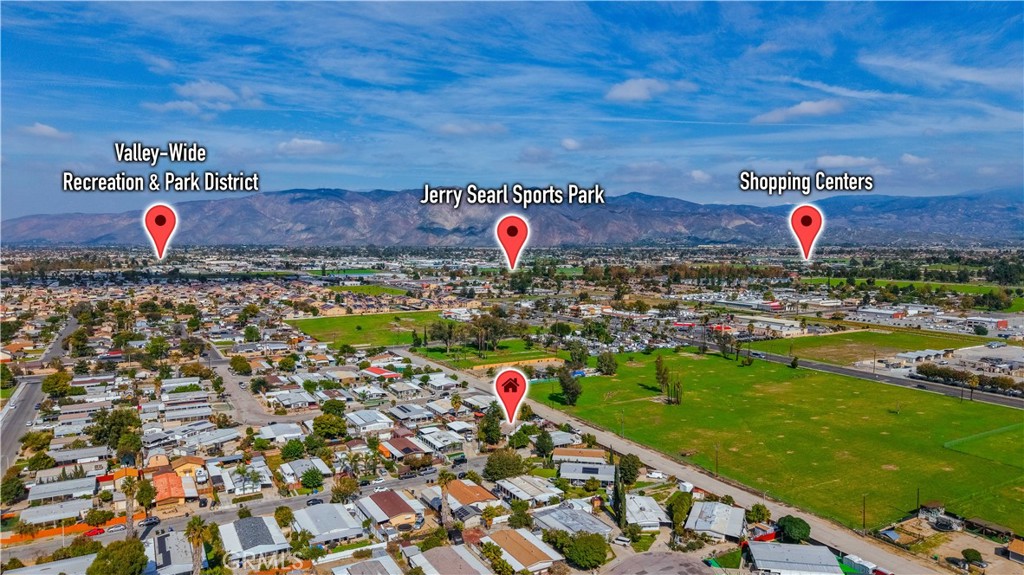

Description
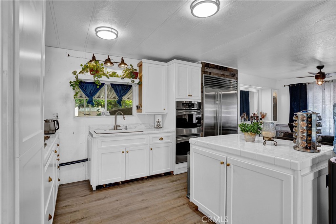
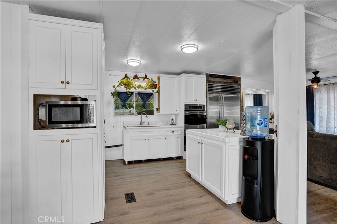
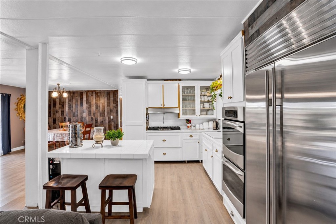
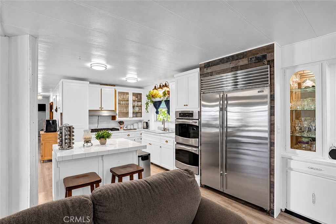
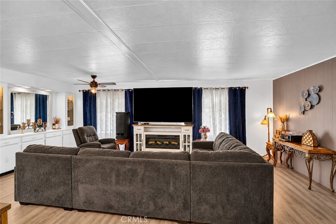
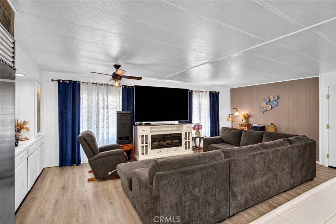
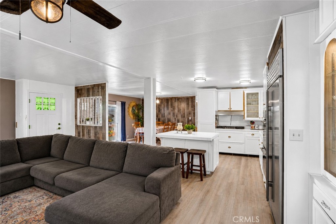
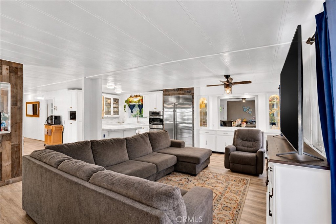
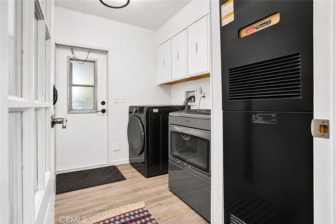
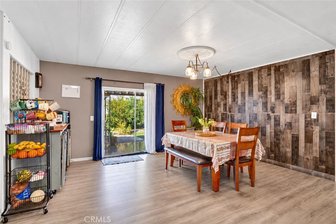
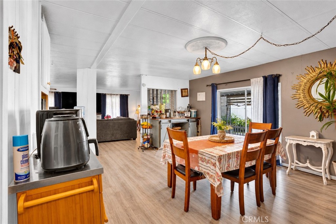
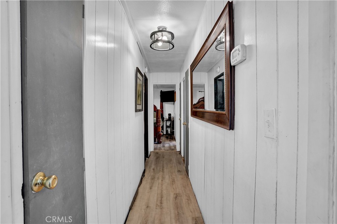
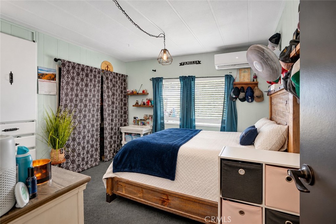
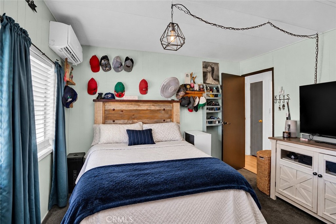
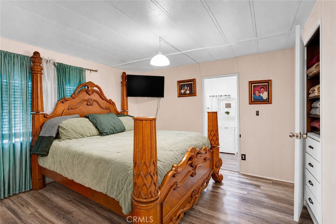
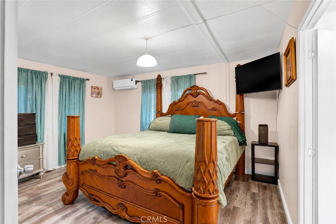
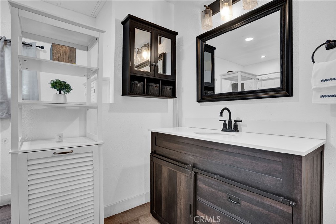
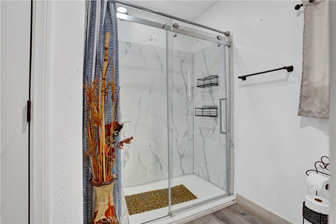
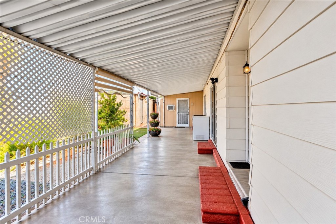
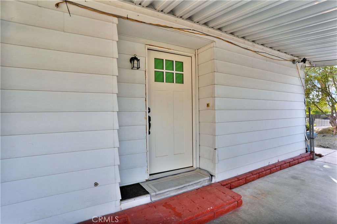
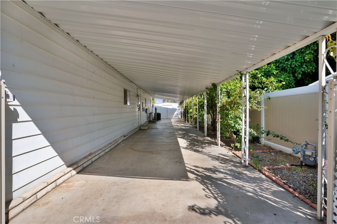
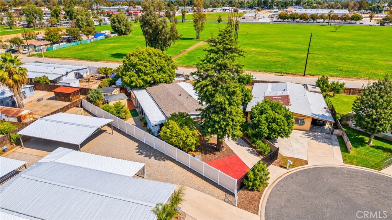
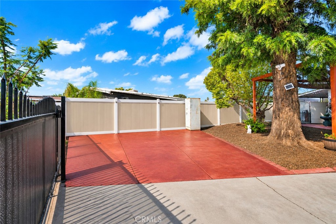
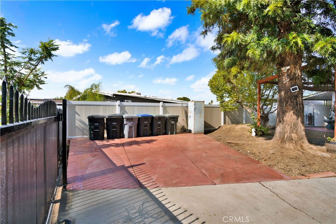
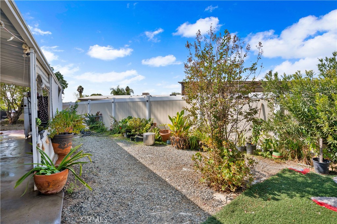
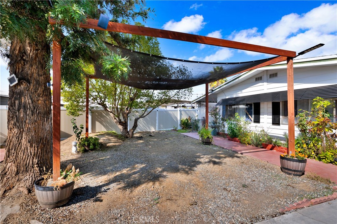
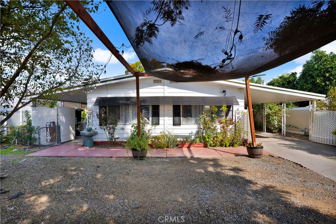
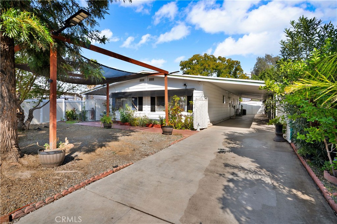
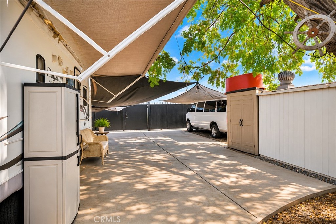
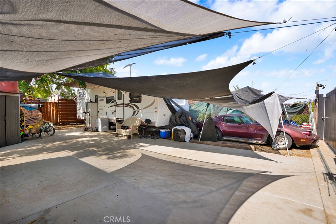
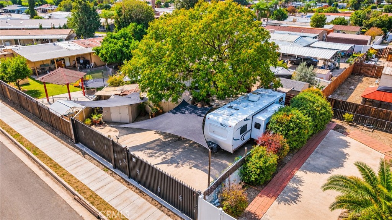
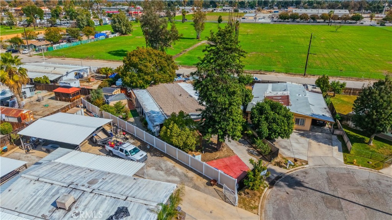
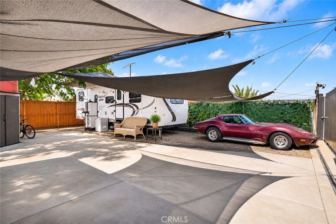
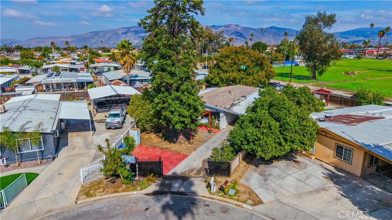
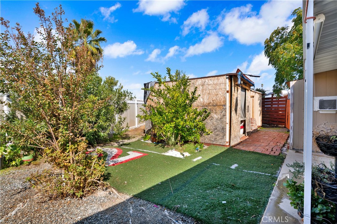
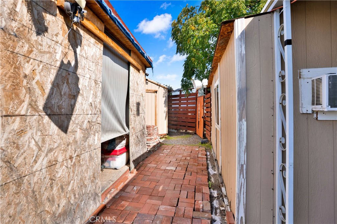
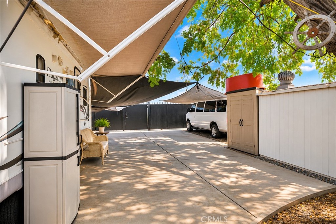
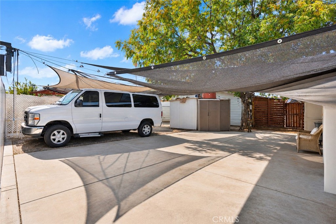
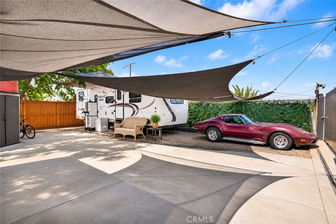
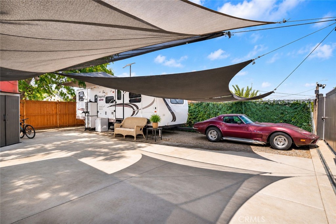
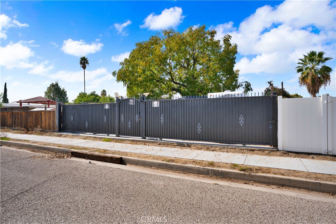
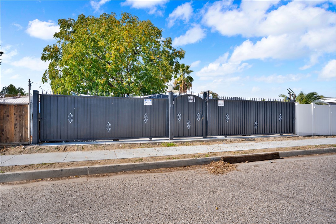
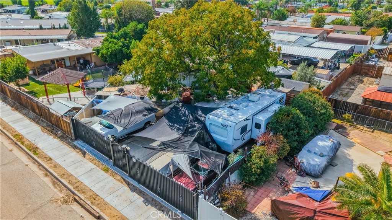
**CUL-DE-SAC LIVING | 433A PERMANENT FOUNDATION | TWO RV HOOKUPS | NO HOA** Discover this beautifully maintained manufactured home, situated on a cul-de-sac and offering exceptional versatility, privacy, and convenience! **Situated on a permanent foundation with 433A certification**, this property features 2 permitted bedrooms plus an additional unpermitted room, constructed with quality craftsmanship and offering flexible space for a home office, hobby room, or personal use. The additional room is not included in the permitted bedroom count or advertised living square footage. Step inside to enjoy an inviting, open-concept layout connecting the living room, family room, and kitchen, complemented by indoor laundry and convenient storage. The expansive outdoor area is truly a standout feature! Enjoy **two RV hookup stations with electrical and sewer connections**, a spacious rear parking area with private iron-gate access, room for two RVs and multiple additional vehicles, and generous parking in front. Separate gated access provides flexibility and privacy, with potential for home-based business use, subject to local regulations. Additional highlights include a covered patio, storage, **NO HOA, approximately 1% property tax rate, and NO SOLAR LEASE!** Whether you're looking for room to accommodate recreational vehicles, additional parking, flexible living space, or a property with outstanding functionality, this home offers an opportunity you won't want to miss. **Come experience the possibilities and schedule your private showing today!** **Property disclosures:** Additional room is unpermitted and excluded from the permitted bedroom count and advertised square footage. Refrigerator is excluded from the sale, non-negotiable. Seller's personal belongings and other personal property are not included. Buyer to verify property features, permits, foundation certification.
Details
| MLS # | IG26234848 |
|---|---|
| Listing Type | For Sale |
| Style | Manufactured Home |
| Sub-Type | Resale |
| Status | Active Under Contract |
| Year | 1979 |
| Days On Site | 8 |
| Listing Provided By | Coldwell Banker Realty | Christina Powers |
Features
| Bed(s) | 2 |
|---|---|
| Bath(s) | 2 Total |
| SQ Feet | 1,440 |
| Car Port | Yes |
| Story(s) | 1 |
| Units | 1 |
| Acreage | 0.21 |
| Property View | None |
Interior
| Cooling | Central Air |
|---|---|
| Heating | Central |
| Heating Yes / No | Yes |
| Cooling Yes / No | Yes |
| Interior Features | Separate Formal Dining Room, Eat In Kitchen, All Bedrooms Down, Bedroom On Main Level, Main Level Primary |
| Appliances | Built In Range, Double Oven, Disposal, Gas Oven, Water Heater |
| Fireplace Yes / No | No |
Exterior
| Lot Features | Zero To One Unit Acre, Back Yard, Cul De Sac, Front Yard, Paved, Rectangular Lot, Walkstreet |
|---|
Parking
| Parking Features | Covered, Carport, Driveway, Gravel, Oversized, Private, Rv Hook Ups, Rv Access Parking |
|---|---|
| Garage Yes / No | No |
Utilities
| Sewer | Public Sewer |
|---|
Location
| Community Features | Street Lights, Sidewalks |
|---|
Area Information
| State | CA |
|---|---|
| County | Riverside |
| City | Hemet |
| Zip Code | 92543 |
| Area | SRCAR Southwest Riverside County |
| Listing VS Median (in 92543) | |
Price: $365,000 low | high Med: $278,500 sqft: 1,440 low | high Med: 1,076 $ / sqft: $253 low | high Med: $260 On site: 8 low | high Med: 293 | |
Market Activity 92543
Request a showing
Request a showing
Contact
Learn More About This Property

| State | CA |
|---|---|
| County | Riverside |
| City | Hemet |
| Zip Code | 92543 |
| Area | SRCAR Southwest Riverside County |
| Listing VS Median (in 92543) | |
Price: $365,000 low | high Med: $278,500 sqft: 1,440 low | high Med: 1,076 $ / sqft: $253 low | high Med: $260 On site: 8 low | high Med: 293 | |
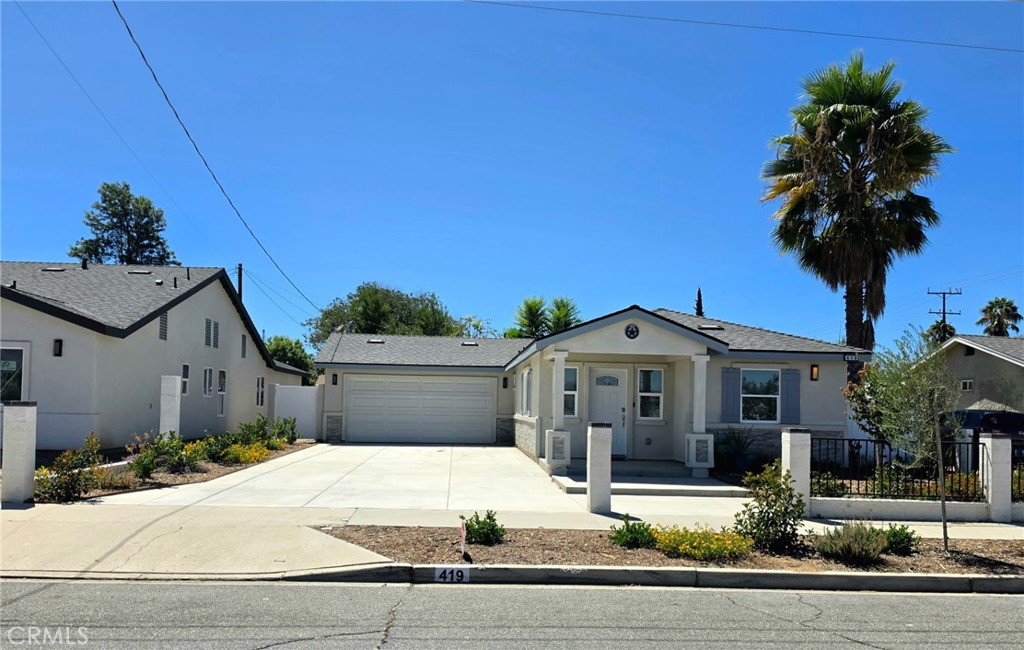 | $450,000419 W Devonshire AvenueHemet, CA 92543 |
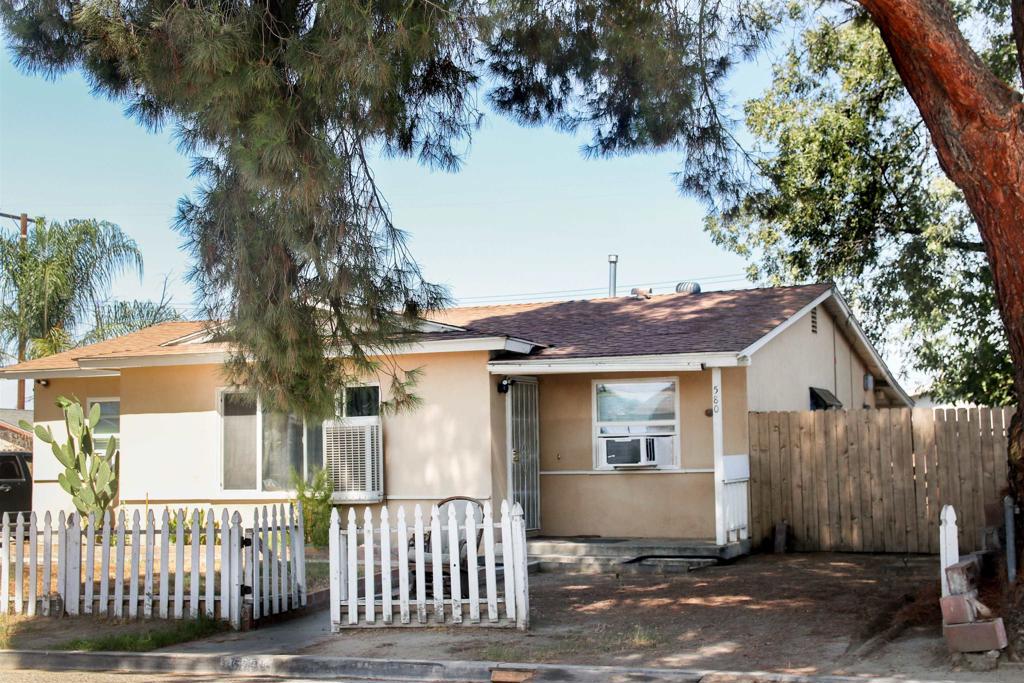 | $399,000580 KitHemet, CA 92543 |