
Description
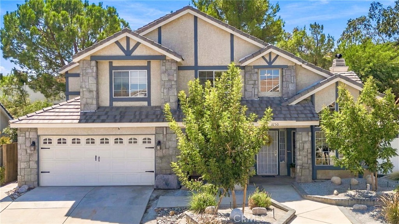
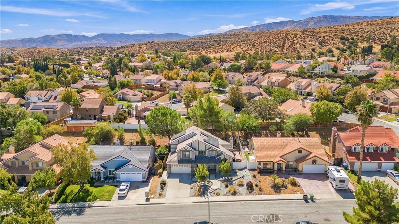
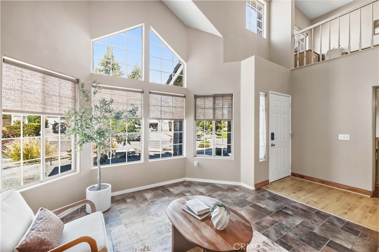
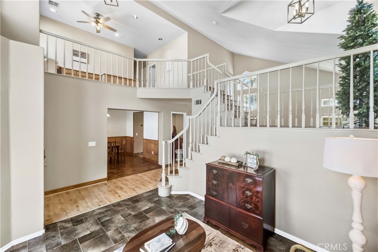
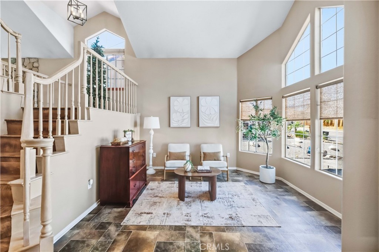
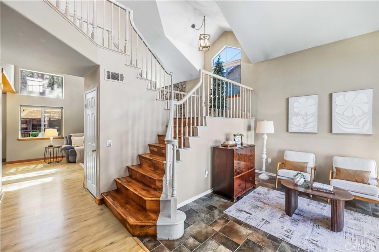
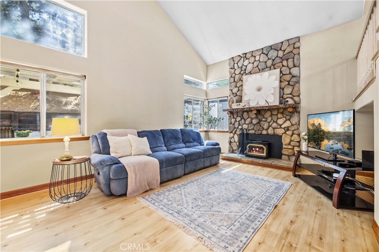
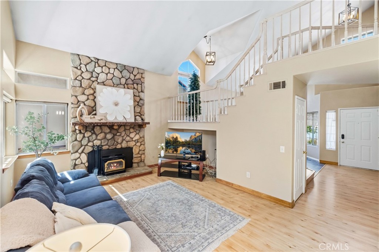
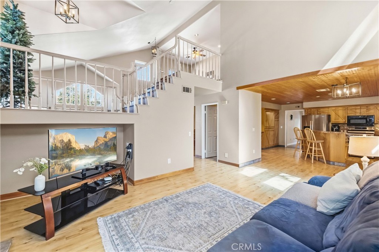
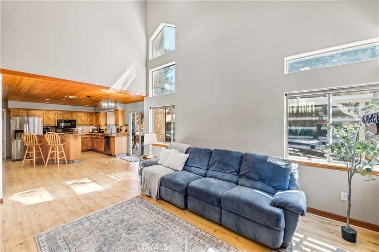
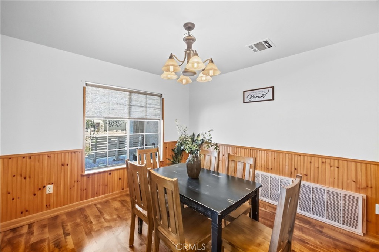
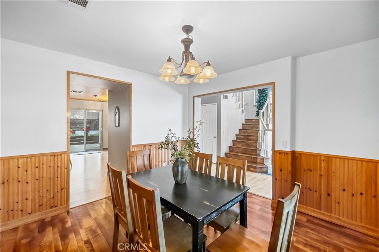
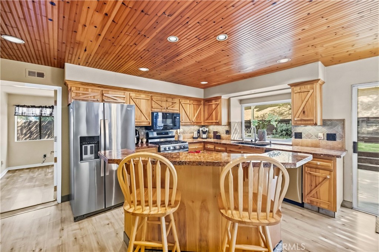
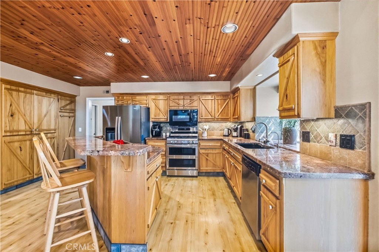
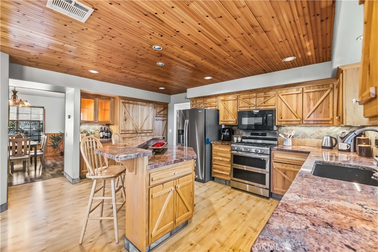
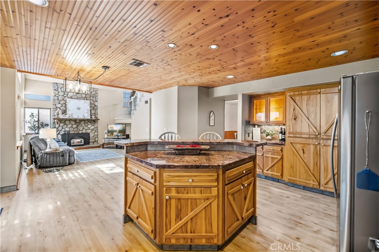
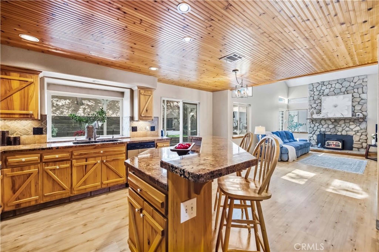
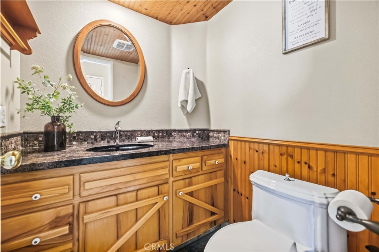
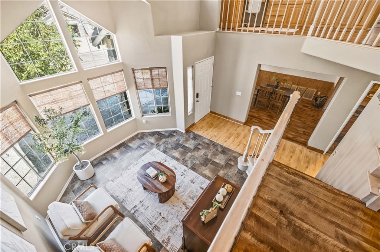
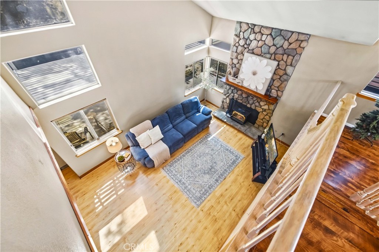
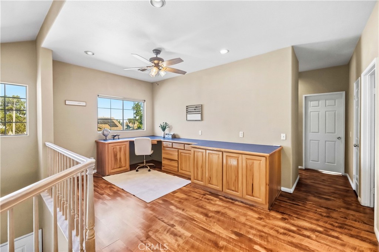
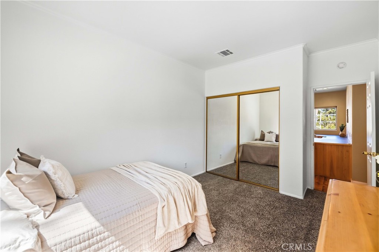
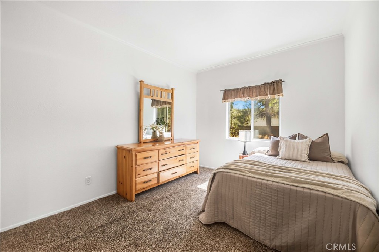
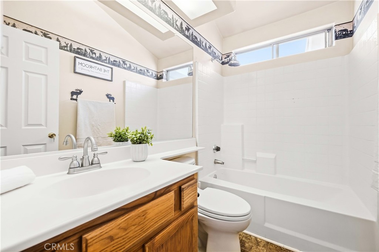
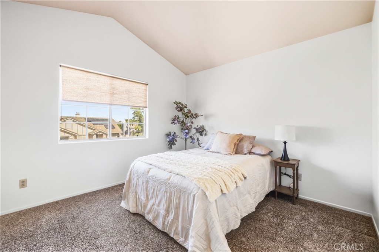
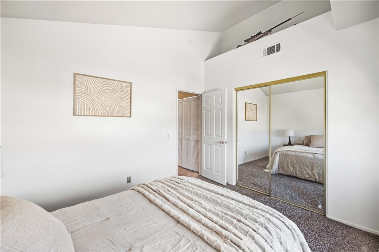
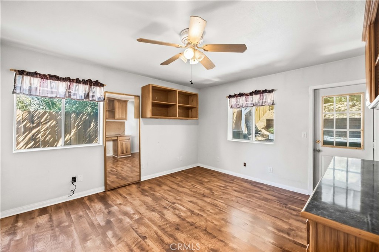
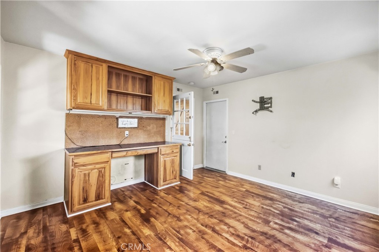
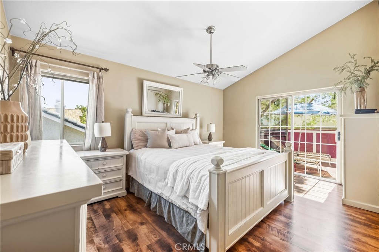
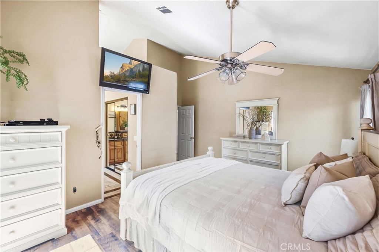
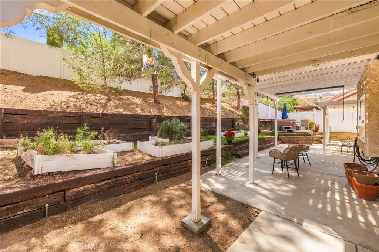
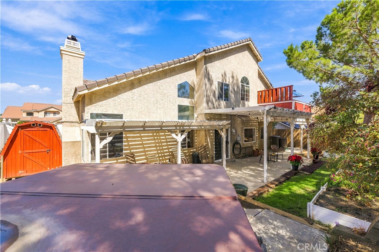
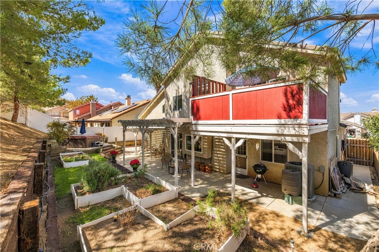
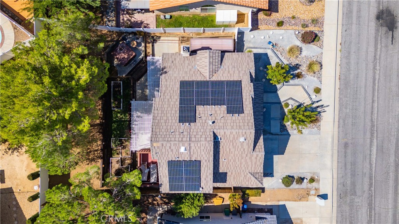
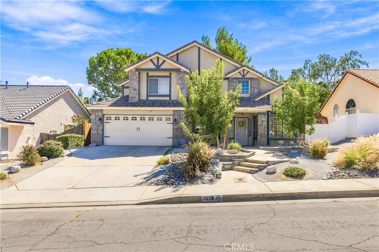
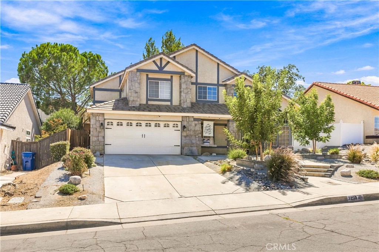
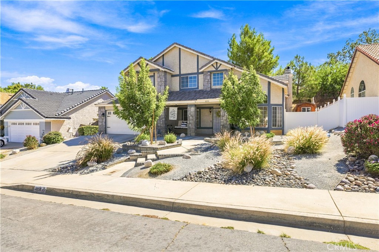
Welcome to this inviting two-story home featuring a distinctive rock-veneer façade with 4 bedrooms and professionally designed, low-maintenance front landscaping. 4th bedroom is downstairs and has its own entrance which can be used in many ways! Concrete steps surrounded by established plants and a mature tree lead to the welcoming front porch, where a charming patio area with a swing provides the perfect spot to relax. Step inside to warm pine wood flooring that leads into the home. The formal living room features stone flooring and abundant windows that fill the space with natural light. Continue into the formal dining room, accented with classic wainscoting and a custom light fixture. The spacious family room is highlighted by vaulted ceilings and a striking rock fireplace with a wood-burning insert, creating a warm and comfortable gathering space. The family room opens to the kitchen, featuring an abundance of pine cabinetry, granite countertops, and a center island for additional workspace and functionality. A charming Dutch door leads to a versatile bonus room with its own access, offering flexibility as a possible fourth bedroom, hobby room, or additional living space. Wood stairs lead to the upper level and an open loft area complete with built-in cabinetry. With plenty of room for an office, crafting area, or TV space, this flexible loft adds even more functionality to the home. Two secondary bedrooms feature carpeting, while the spacious primary bedroom offers sliding glass doors opening to its own private patio area. Out back, enjoy established garden areas, a grassy yard, and a covered patio extending along the length of the home. Just a few steps up, a spa and additional sitting area create an inviting outdoor space to unwind and enjoy.
Details
| MLS # | SR26209659 |
|---|---|
| Listing Type | For Sale |
| Style | House |
| Sub-Type | Resale |
| Status | Pending |
| Year | 1989 |
| Days On Site | 43 |
| Listing Provided By | Keller Williams Realty Antelope Valley | Rhonda Arnold |
Features
| Bed(s) | 4 |
|---|---|
| Bath(s) | 3 Total |
| SQ Feet | 2,191 |
| Garage | 2 |
| Story(s) | 2 |
| Units | 1 |
| Acreage | 0.16 |
| Property View | Yes |
Interior
| Cooling | Central Air |
|---|---|
| Heating | Central |
| Heating Yes / No | Yes |
| Cooling Yes / No | Yes |
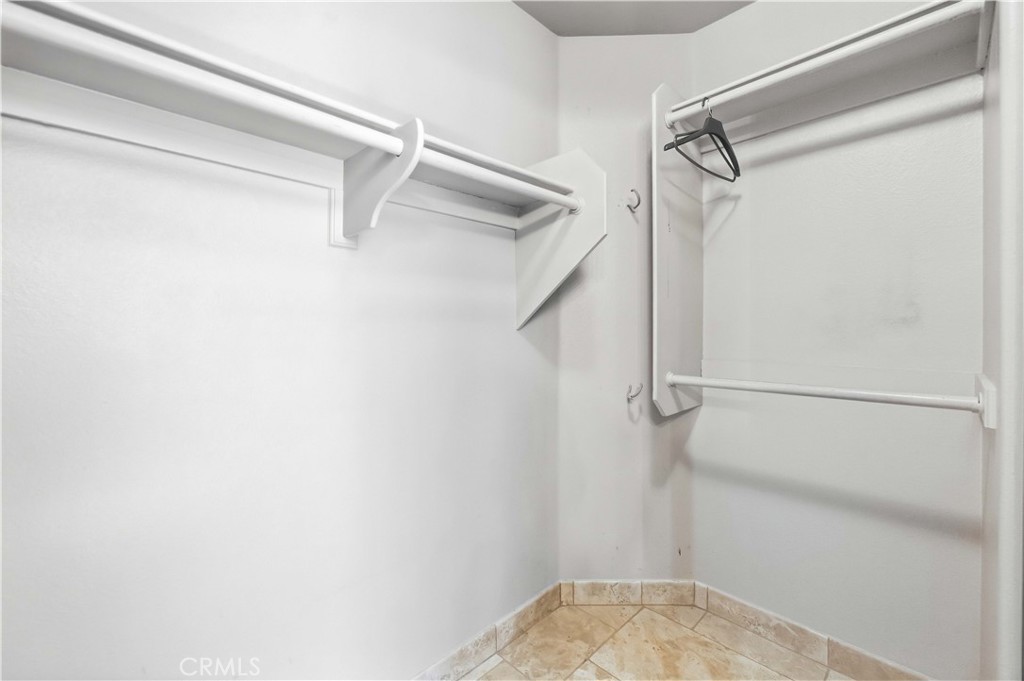
| Interior Features | Breakfast Bar, Block Walls, Ceiling Fans, Separate Formal Dining Room, Eat In Kitchen, Granite Counters, High Ceilings, Pantry, Recessed Lighting, Bedroom On Main Level, Primary Suite, Walk In Closets |
| Appliances | Six Burner Stove, Dishwasher, Gas Cooktop, Gas Range, Microwave |
| Fireplace Yes / No | Yes |
Exterior
| Roof | Tile |
|---|---|
| Lot Features | Zero To One Unit Acre |
| Fencing | Block |
Parking
| Attached Garage Yes / No | Yes |
|---|---|
| Parking Features | Direct Access, Garage |
| Garage Yes / No | Yes |
Utilities
| Utilities | Cable Available |
|---|---|
| Sewer | Public Sewer |
Location
| Community Features | Street Lights, Sidewalks |
|---|
Area Information
| State | CA |
|---|---|
| County | Los Angeles |
| City | Palmdale |
| Zip Code | 93551 |
| Area | PLM Palmdale |
| Listing VS Median (in 93551) | |
Price: $549,900 low | high Med: $629,950 sqft: 2,191 low | high Med: 2,789 $ / sqft: $251 low | high Med: $227 On site: 43 low | high Med: 30.5 | |
Market Activity 93551
Request a showing
Request a showing
Contact
Learn More About This Property

| State | CA |
|---|---|
| County | Los Angeles |
| City | Palmdale |
| Zip Code | 93551 |
| Area | PLM Palmdale |
| Listing VS Median (in 93551) | |
Price: $549,900 low | high Med: $629,950 sqft: 2,191 low | high Med: 2,789 $ / sqft: $251 low | high Med: $227 On site: 43 low | high Med: 30.5 | |