
3241 Judith Ln,Lafayette, CA 94549
Lafayette, CA 94549

Description
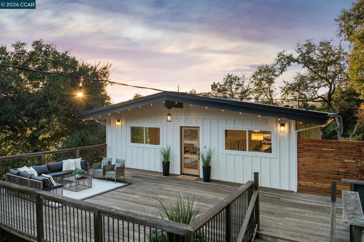
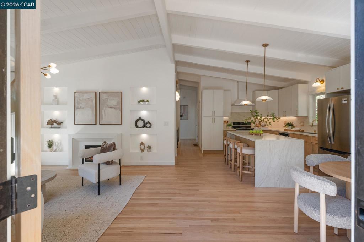
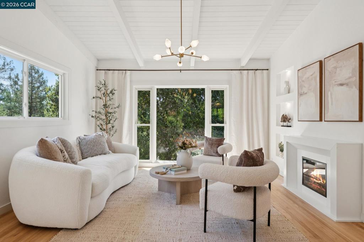
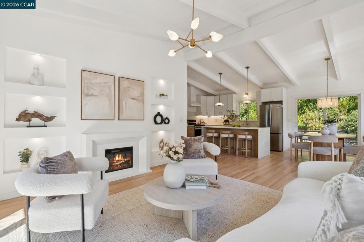
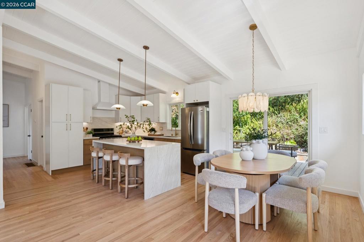
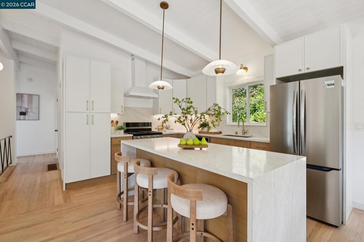
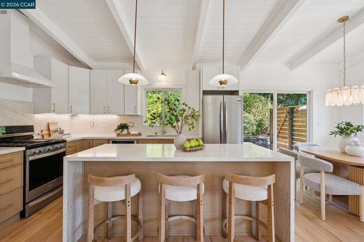
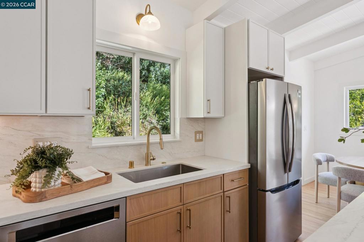
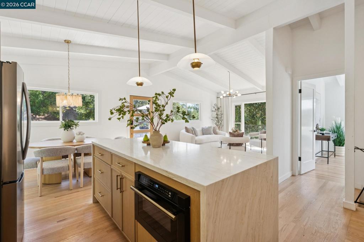
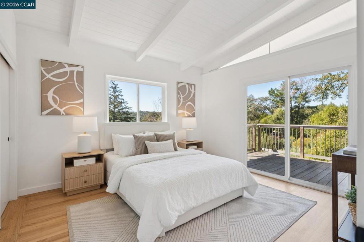
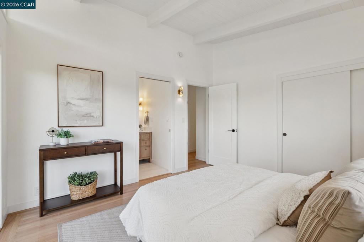
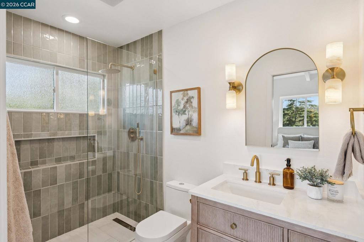
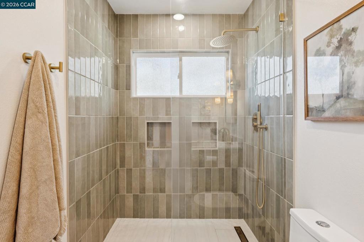
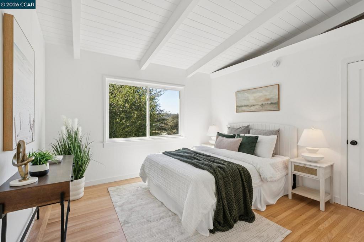
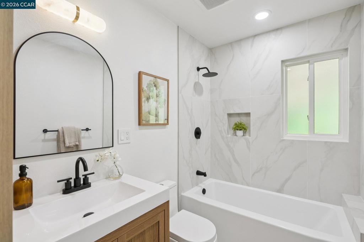
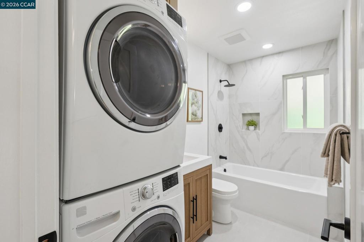
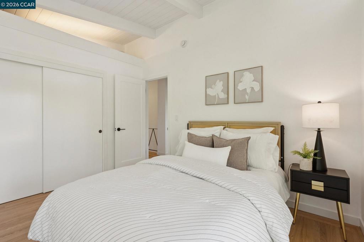
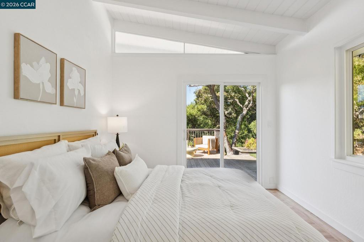
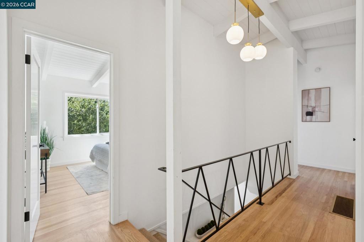
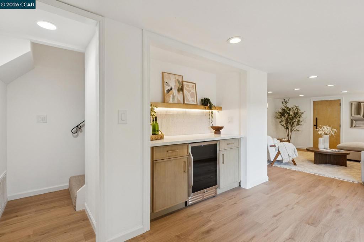
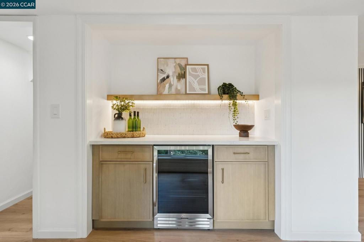
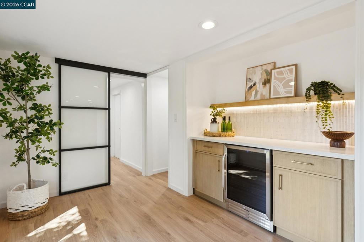
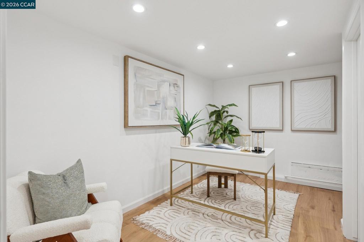
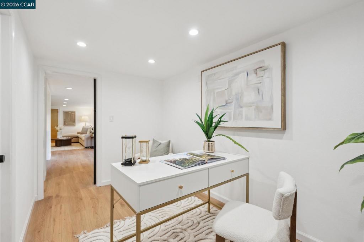
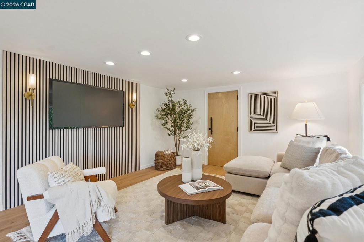
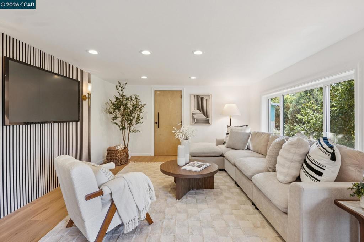
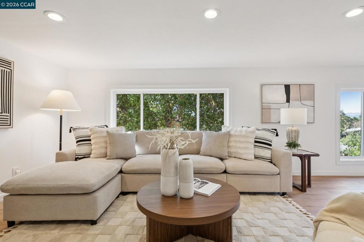
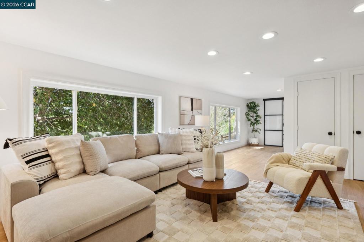
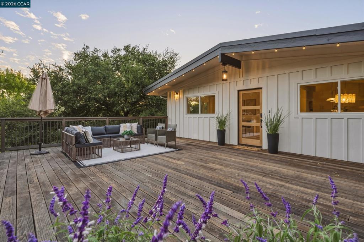
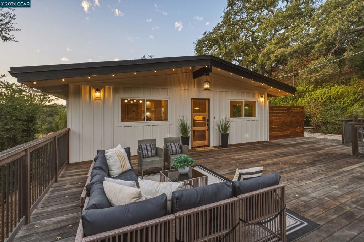
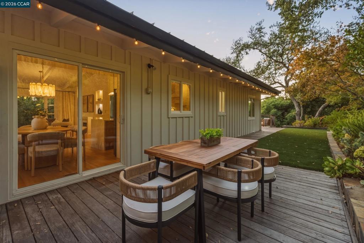
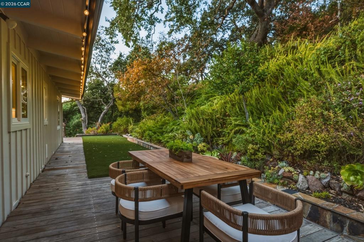
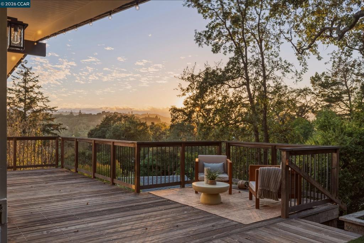
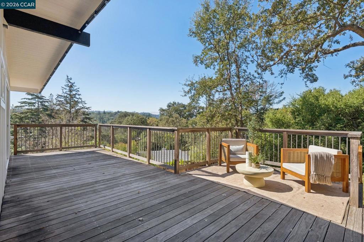
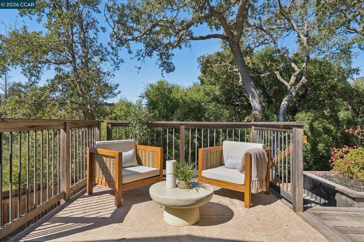
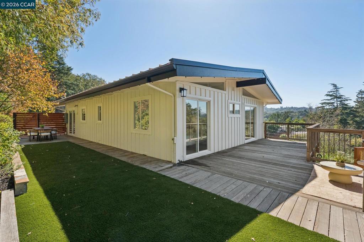
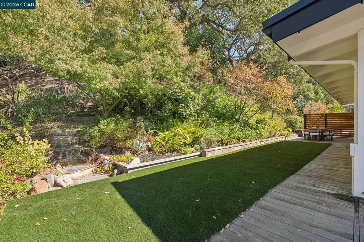
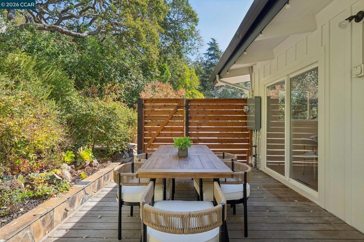
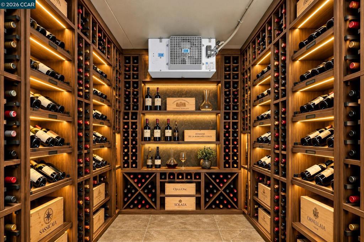
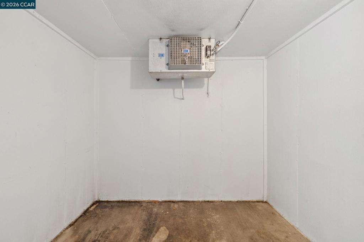
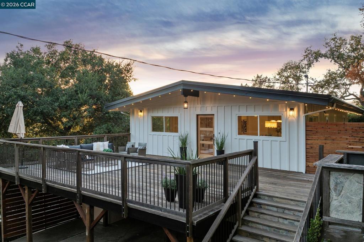
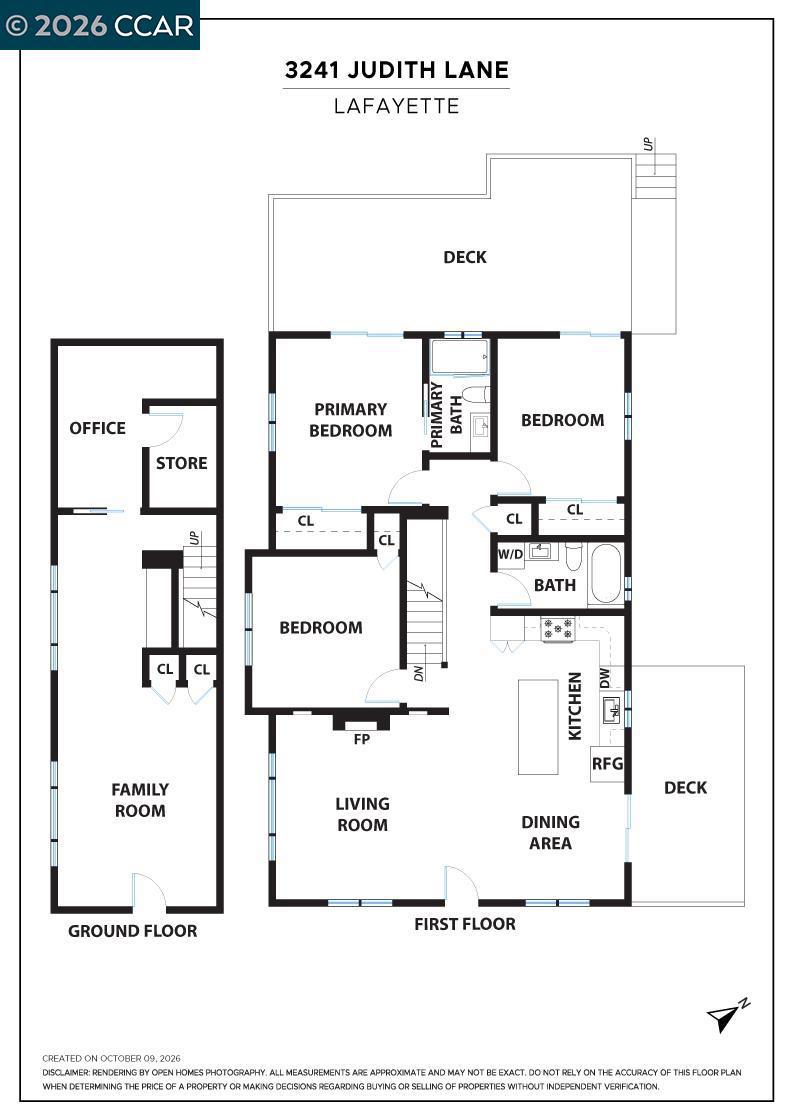
Gorgeously Remodeled. Stunningly Designed. Nestled on a private 0.3-acre property in Lafayette's coveted Trail neighborhood, this reimagined 3-bedroom + office, 2-bath sanctuary pairs the serene romance of a luxury treehouse with effortless commuter convenience. Expansive windows frame lush landscaping, flooding the open-concept main level in warm, natural light beneath vaulted ceilings. A formal entry opens to a luminous living room anchored by a custom art wall and decorative electric fireplace. At the heart of the home, a designer kitchen features a waterfall quartz island, custom cabinetry, and a gas range - flowing seamlessly into a formal dining area that opens to the backyard. The primary suite serves as a tranquil retreat with private outdoor access and a spa-inspired bath finished in sage tile and brushed gold hardware. Two generously proportioned additional bedrooms offer abundant storage and share an extensively redesigned secondary bath. The versatile lower level expands the footprint with an acoustic-paneled media wall, a matching quartz-and-marble dry bar, and a flexible bonus space suited for a home office or fitness studio. Expansive wraparound entertaining decks and a private turf lawn dissolve the boundary between indoor and outdoor living. A rare, built-in walk-in cooler stands ready for a custom wine cellar. Extensive infrastructure updates -including a replaced sewer lateral, upgraded electrical panel, EV charger, high-efficiency AC, and front loading washer and dryer complete this property. Conveniently located moments from top-rated Lafayette schools, the Lafayette-Moraga Regional Trail, downtown dining, and BART make this the ideal place to call home!
Details
| MLS # | 41150975 |
|---|---|
| Listing Type | For Sale |
| Style | House |
| Sub-Type | Resale |
| Status | Active |
| Year | 1956 |
| Days On Site | 21 |
| Listing Provided By | Vanguard Properties | Meredith Peterson |
Features
| Bed(s) | 3 |
|---|---|
| Bath(s) | 2 Total |
| SQ Feet | 1,670 |
| Car Port | Yes |
| Story(s) | 2 |
| Acreage | 0.30 |
Interior
| Cooling | Central Air |
|---|---|
| Heating | Forced Air |
| Heating Yes / No | Yes |
| Cooling Yes / No | Yes |
| Interior Features | Breakfast Bar |
| Appliances | Gas Water Heater, Dryer, Washer |
| Fireplace Yes / No | Yes |
Exterior
| Roof | Metal |
|---|---|
| Construction Materials | Stucco, Wood Siding |
| Lot Features | Back Yard, Cul De Sac, Secluded, Yard |
Parking
| Attached Garage Yes / No | No |
|---|---|
| Parking Features | Carport, One Space |
| Garage Yes / No | No |
Area Information
| State | CA |
|---|---|
| County | Contra Costa |
| City | Lafayette |
| Zip Code | 94549 |
| Community Name | TRAIL |
| Listing VS Median (in TRAIL) | |
Price: $1,495,000 low | high Med: $756,500 sqft: 1,670 low | high Med: 2,901 $ / sqft: $895 low | high Med: $450 On site: 21 low | high Med: 14.5 | |
Market Activity 94549
Request a showing
Request a showing
Contact
Learn More About This Property

| State | CA |
|---|---|
| County | Contra Costa |
| City | Lafayette |
| Zip Code | 94549 |
| Community Name | TRAIL |
| Listing VS Median (in TRAIL) | |
Price: $1,495,000 low | high Med: $756,500 sqft: 1,670 low | high Med: 2,901 $ / sqft: $895 low | high Med: $450 On site: 21 low | high Med: 14.5 | |
 | $1,426,900959 Janet LaneLafayette, CA 94549 |