3222 S Lafayette Paseo,Ontario, CA 91761
Ontario, CA 91761

Description
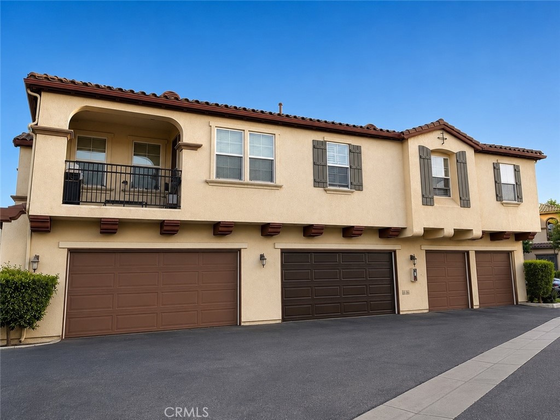
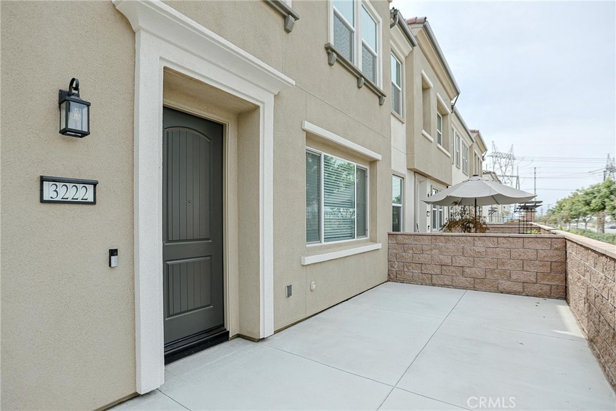
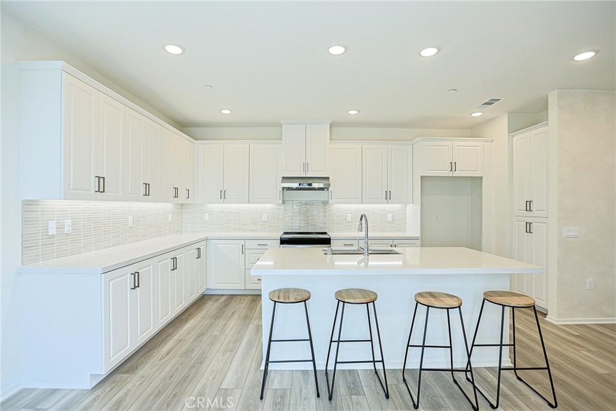
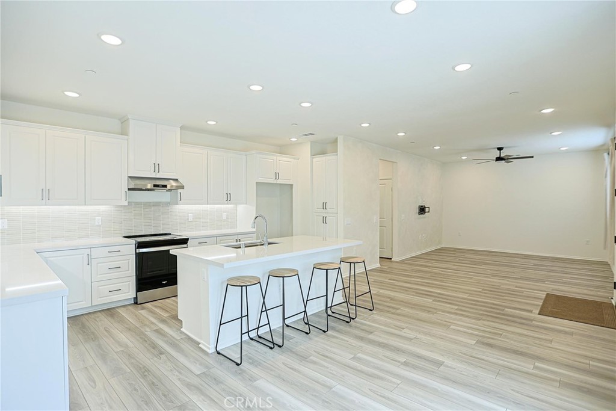
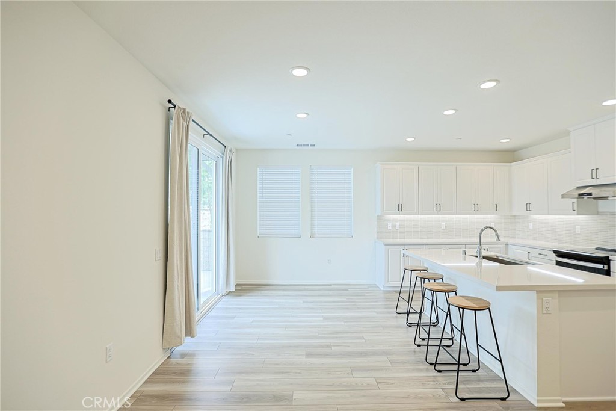
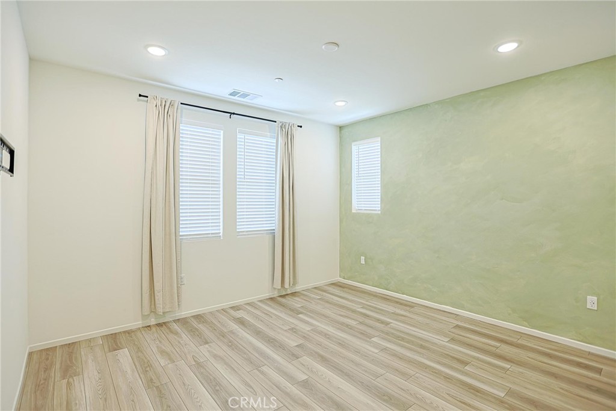
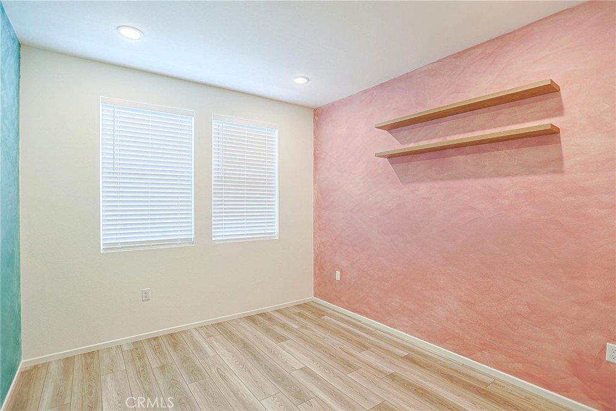
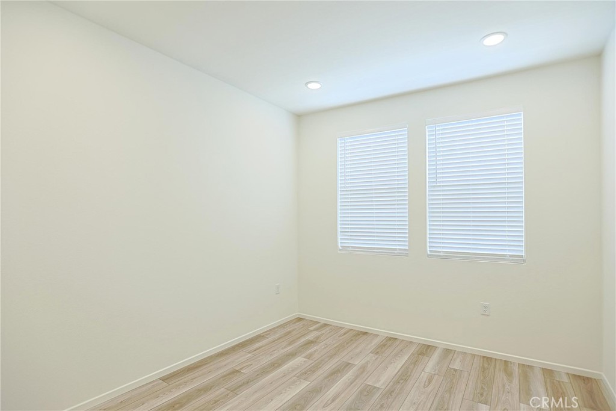
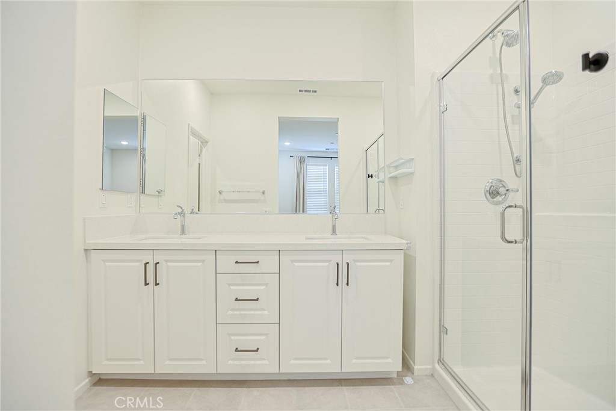
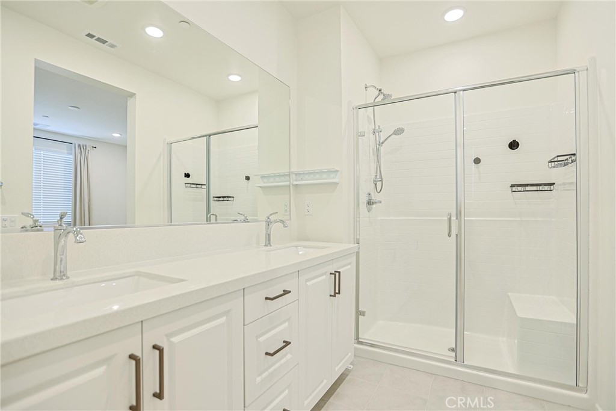
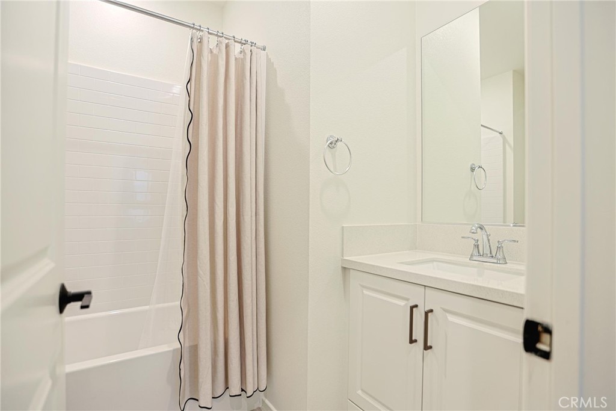
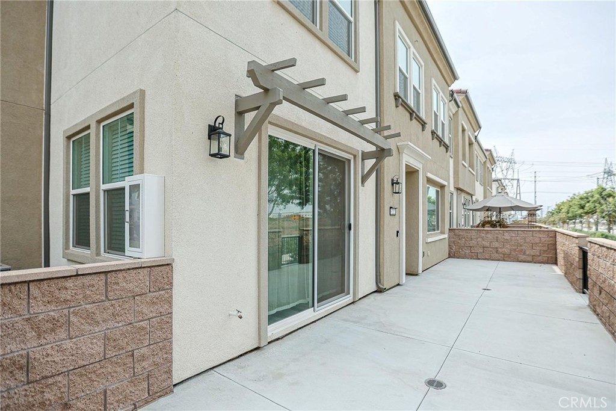
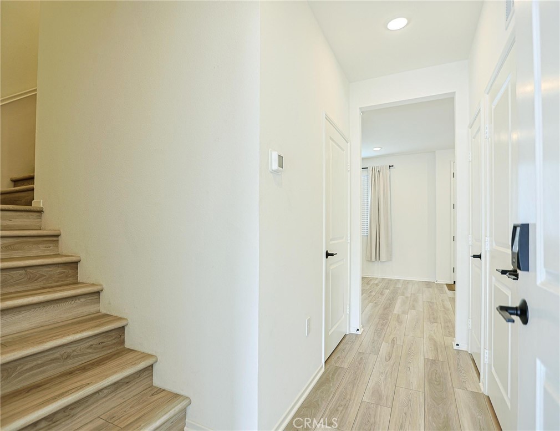
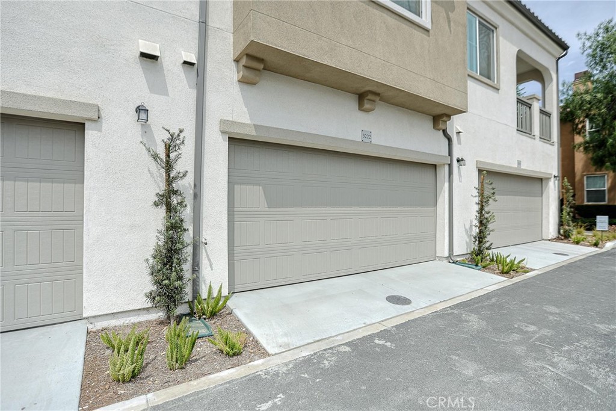
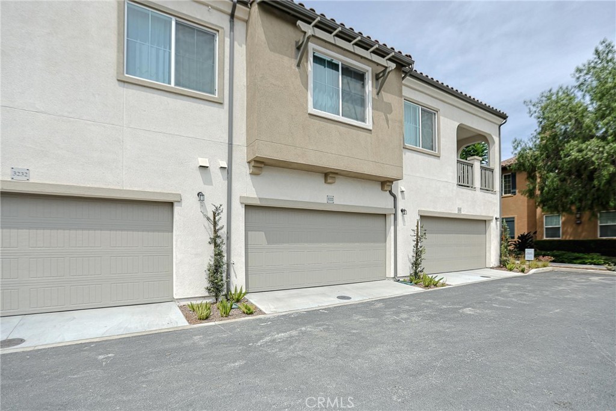
Located in Ontario's well-established and highly sought-after Edenglen community, this beautiful townhome offers a wonderful opportunity to own a thoughtfully designed home in one of the area's most desirable neighborhoods. This spacious two-story residence features 3 bedrooms, 2 bathrooms, and more than 1,500 square feet of well-planned living space. The open-concept first floor is ideal for both everyday living and entertaining, featuring a large great room and contemporary kitchen. The kitchen is equipped with an induction stove and vent fan, along with a convenient under-cabinet night light. The home is fully electric, with no gas, offering a modern and efficient living experience. The property also includes an LG washer and dryer, a side-by-side two-car garage, and a Tesla charger for added convenience. All bathrooms feature soft-close toilet lids. Upstairs, the primary suite offers a large walk-in closet and a bright, well-appointed bathroom. Two additional bedrooms provide plenty of space for family members or guests. Charming Craftsman-inspired architecture adds curb appeal, and the residence comes fully equipped with MyCommand smart home technology for seamless connectivity. Beyond the home itself, residents can enjoy a welcoming community atmosphere with beautiful park spaces and a resort-style pool. The location also offers easy freeway access, while New Haven Marketplace is just minutes away, providing convenient shopping, dining, and everyday essentials.
Details
| MLS # | PW26177911 |
|---|---|
| Listing Type | For Sale |
| Style | Town House |
| HOA Dues | $419 |
| Sub-Type | Resale |
| Status | Active |
| Year | 2026 |
| Days On Site | 88 |
| Listing Provided By | Triumph Real Estate Solutions | Yen Nhi Vo |
Features
| Bed(s) | 3 |
|---|---|
| Bath(s) | 3 Total |
| SQ Feet | 1,530 |
| Garage | 2 |
| Story(s) | 2 |
| Units | 1 |
| Property View | None |
Interior
| Cooling | Central Air, Energy Star Qualified Equipment |
|---|---|
| Cooling Yes / No | Yes |
| Interior Features | Living Room Deck Attached, Open Floorplan, Pantry, Quartz Counters, Smart Home, Wired For Data, All Bedrooms Up |
| Fireplace Yes / No | No |
Parking
| Attached Garage Yes / No | Yes |
|---|---|
| Garage Yes / No | Yes |
Utilities
| Sewer | Public Sewer |
|---|
Location
| Community Features | Curbs, Park, Suburban, Pool |
|---|
Area Information
| State | CA |
|---|---|
| County | San Bernardino |
| City | Ontario |
| Zip Code | 91761 |
| Area | 686 Ontario |
| Listing VS Median (in 91761) | |
Price: $650,000 low | high Med: $582,400 sqft: 1,530 low | high Med: 1,267 $ / sqft: $425 low | high Med: $520 On site: 88 low | high Med: 128 | |
Market Activity 91761
Request a showing
Request a showing
Contact
Learn More About This Property

| State | CA |
|---|---|
| County | San Bernardino |
| City | Ontario |
| Zip Code | 91761 |
| Area | 686 Ontario |
| Listing VS Median (in 91761) | |
Price: $650,000 low | high Med: $582,400 sqft: 1,530 low | high Med: 1,267 $ / sqft: $425 low | high Med: $520 On site: 88 low | high Med: 128 | |