
 In-Person: 11/15 2:00 PM - 4:00 PM
3142 El Tovar Drive,Glendale, CA 91208
Glendale, CA 91208

Description
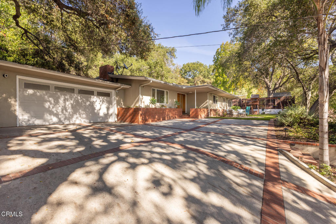
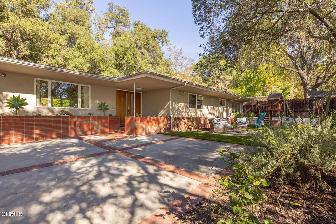
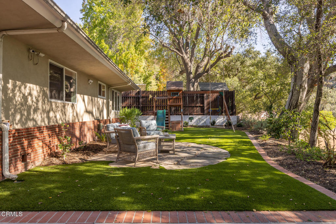
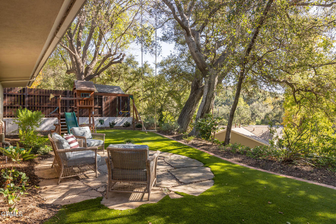
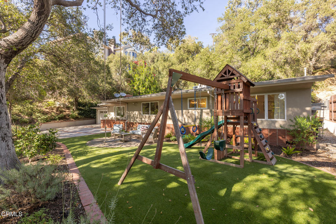
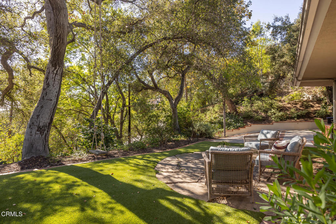
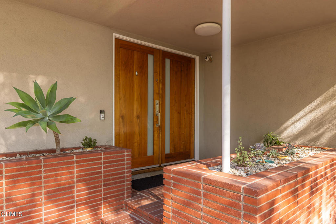
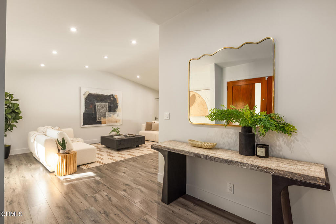
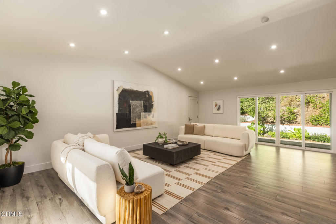
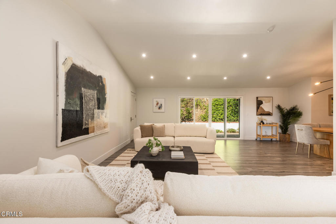
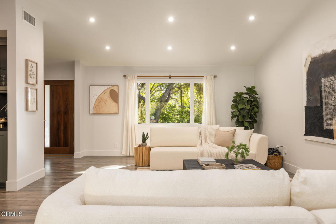
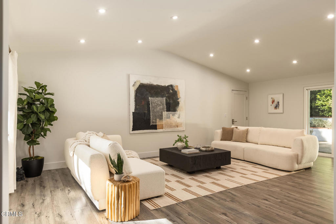
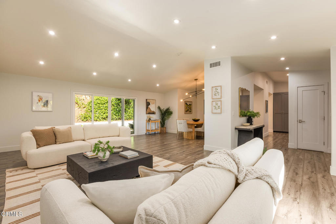
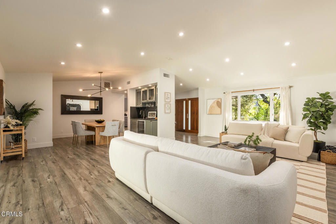
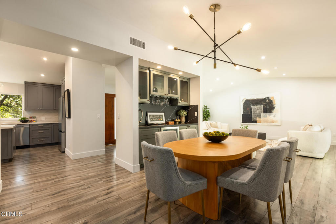
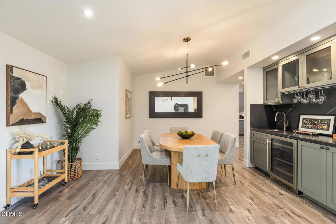
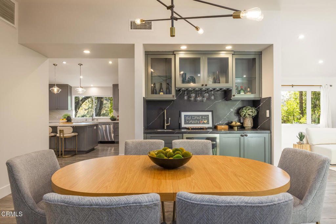
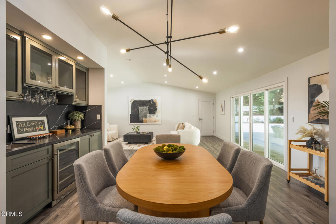
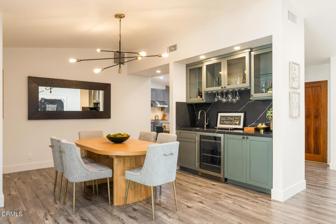
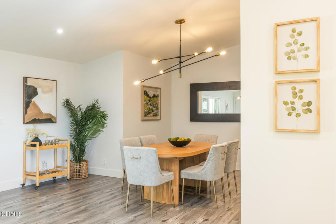
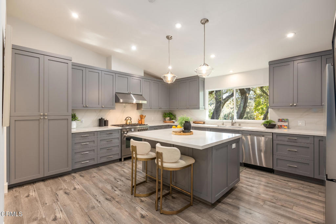
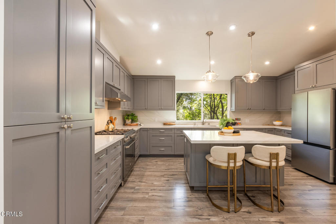
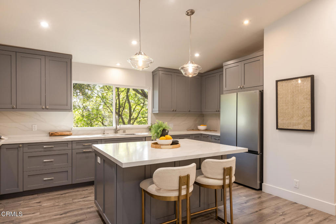
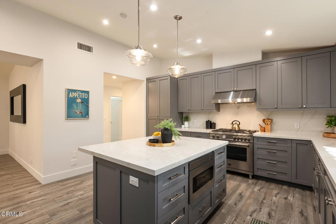
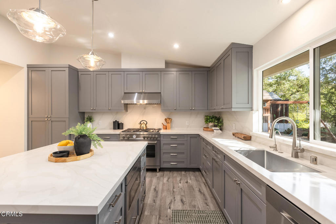
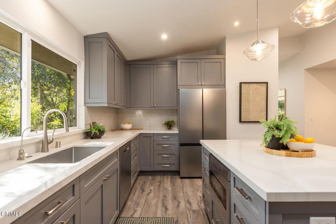
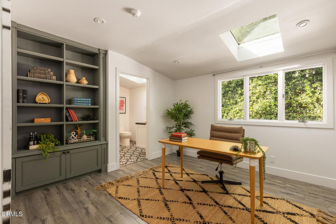
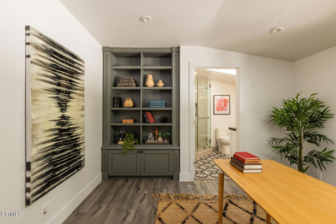
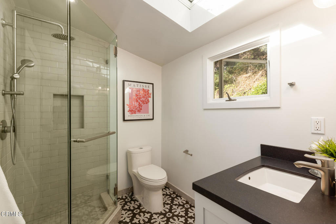
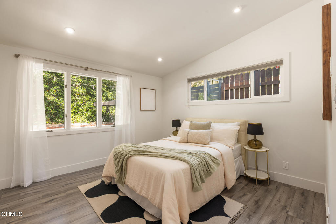
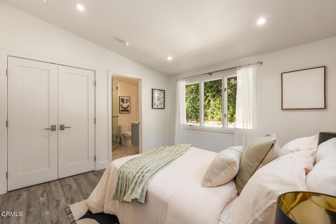
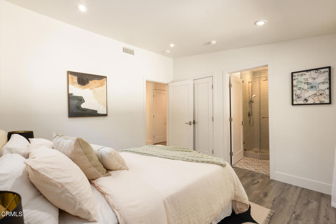
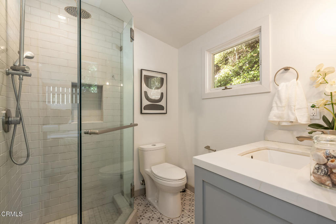
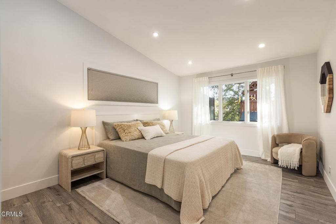
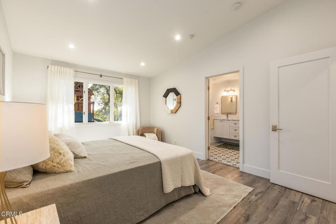
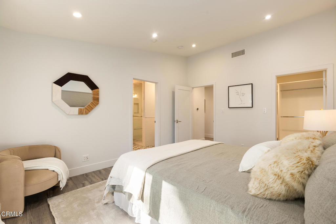
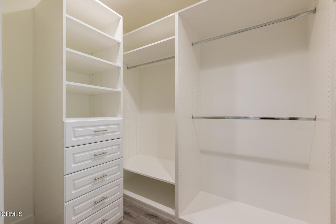
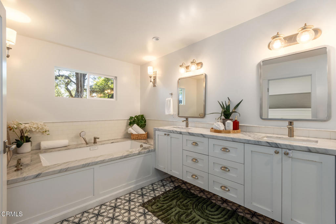
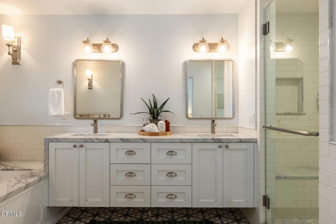
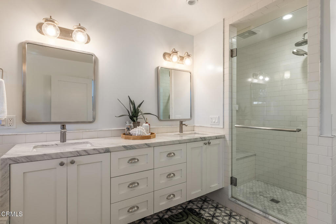
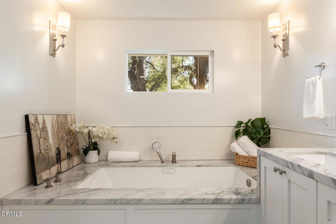
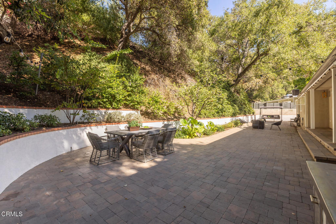
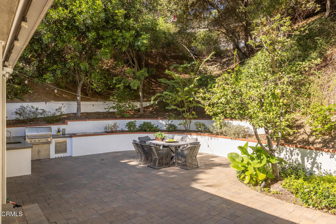
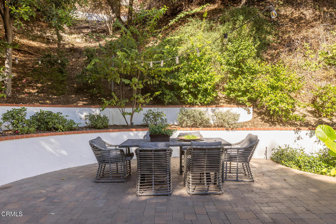
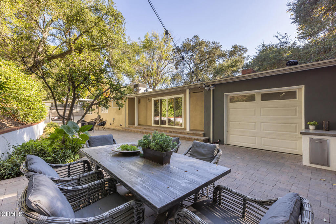
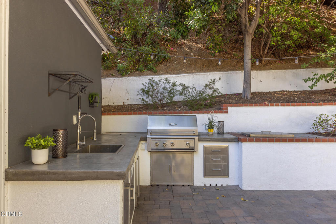
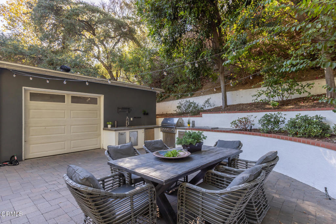
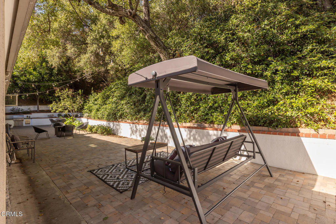
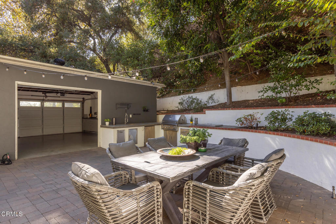
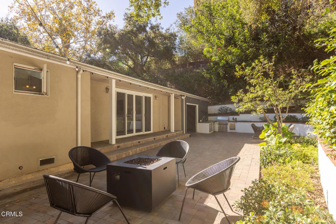
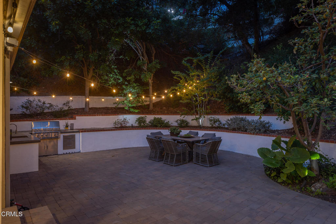
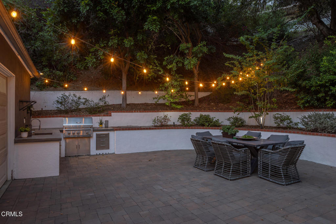
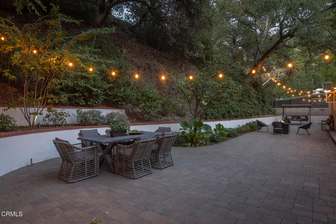
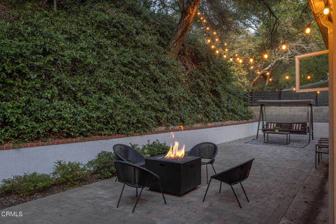
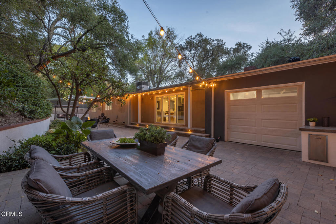
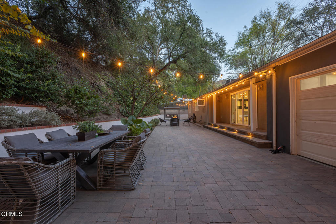
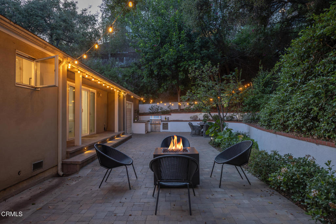
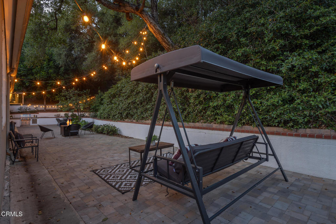
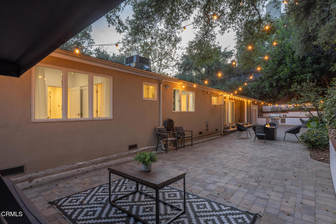
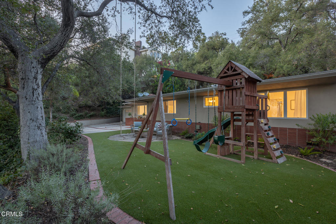
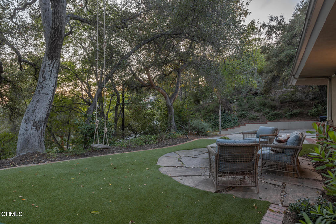
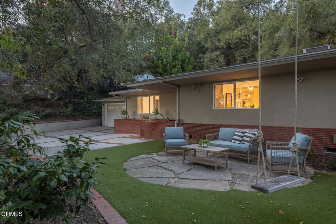
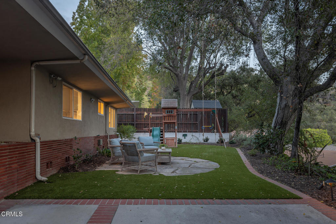
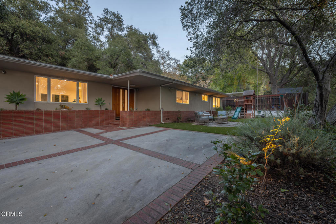
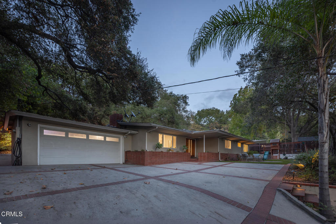
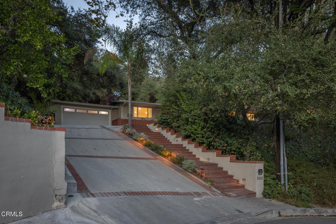
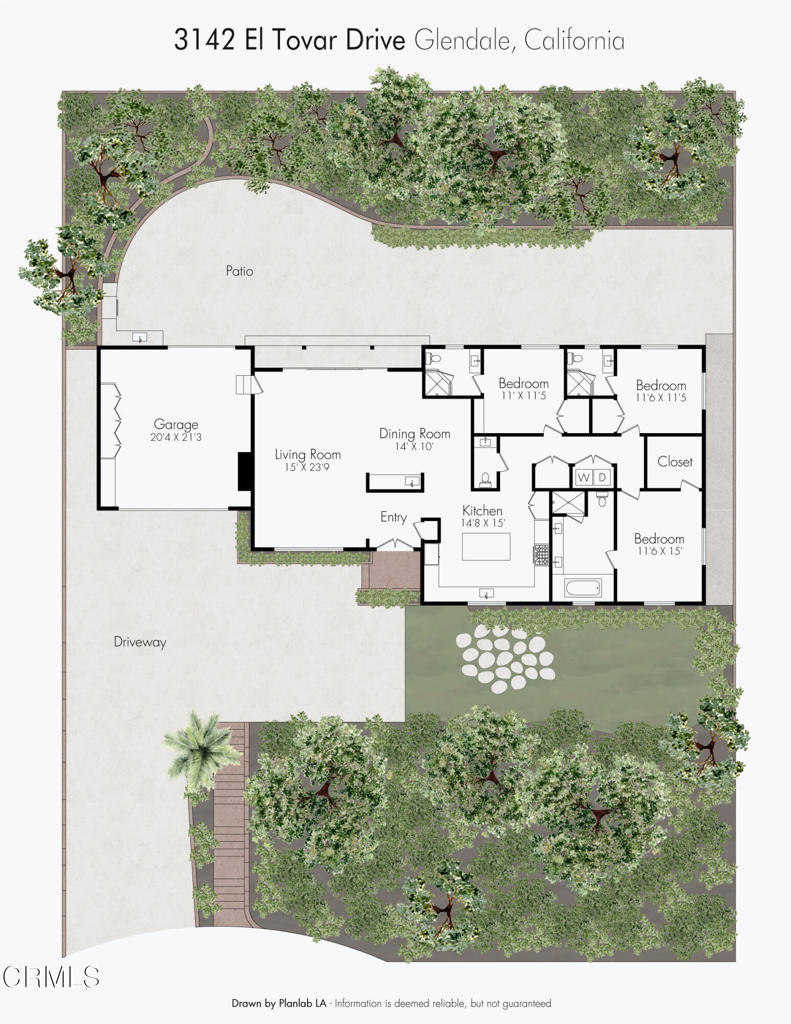
Privately positioned on a quiet knoll overlooking Montecito Park, this thoughtfully reimagined mid-century residence offers a wonderful blend of character, comfort, and modern design. The original exterior has been preserved, complementing the home's clean architectural lines, while the interior has been refreshed with an abundance of natural light and a sophisticated contemporary aesthetic. The inviting living and dining areas feature high ceilings, warm flooring, and a distinctive wet bar finished in Negra stone. The beautifully appointed kitchen offers stainless steel appliances and elegant countertops, creating a stylish centerpiece for everyday living and entertaining. A central hallway leads to three en-suite bedrooms, each with an updated bath. The spacious primary suite enjoys peaceful views of the private grounds, generous closet space, and a luxurious bath with a Carrara marble soaking tub and walk-in shower. Approximately 1,950 square feet of single-level living extends effortlessly to the beautifully landscaped grounds. The private rear patio provides an exceptional setting for outdoor dining and entertaining, surrounded by mature trees and hillside greenery. Thoughtful landscaping and intimate seating areas create a tranquil outdoor retreat, while evening cafe lights add to the ambiance. Ideally located near award-winning schools, Montrose, parks, shopping, and dining, this distinctive home offers a peaceful setting with convenient access to the best of the surrounding community.
Details
| MLS # | P1-29449 |
|---|---|
| Listing Type | For Sale |
| Style | House |
| Sub-Type | Resale |
| Status | Active |
| Year | 1952 |
| Days On Site | 13 |
| Listing Provided By | Coldwell Banker Realty | Thomas Atamian |
Features
| Bed(s) | 3 |
|---|---|
| Bath(s) | 4 Total |
| SQ Feet | 1,950 |
| Garage | 2 |
| Story(s) | 1 |
| Acreage | 0.28 |
| Property View | Yes |
Interior
| Cooling | Central Air |
|---|---|
| Heating Yes / No | Yes |
| Cooling Yes / No | Yes |
| Interior Features | Wet Bar, Separate Formal Dining Room, Eat In Kitchen, High Ceilings, Open Floorplan, Primary Suite |
| Appliances | Barbecue, Dishwasher, Gas Cooktop, Gas Oven, Microwave, Refrigerator |
| Fireplace Yes / No | No |
Exterior
| Lot Features | Sprinklers None |
|---|---|
| Fencing | Privacy, Security |
Parking
| Attached Garage Yes / No | Yes |
|---|---|
| Parking Features | Driveway, Garage |
| Garage Yes / No | Yes |
Utilities
| Sewer | Public Sewer |
|---|
Location
| Community Features | Suburban, Sidewalks |
|---|
Area Information
| State | CA |
|---|---|
| County | Los Angeles |
| City | Glendale |
| Zip Code | 91208 |
| Area | 635 La Crescenta | Glendale Montrose & Annex |
| Listing VS Median (in 91208) | |
Price: $1,795,000 low | high Med: $649,000 sqft: 1,950 low | high Med: 1,218 $ / sqft: $921 low | high Med: $533 On site: 13 low | high Med: 39 | |
Market Activity 91208
Request a showing
Request a showing
Contact
Learn More About This Property

| Open House |
|---|
| In-Person 11/15 2:00 PM - 4:00 PM |
| State | CA |
|---|---|
| County | Los Angeles |
| City | Glendale |
| Zip Code | 91208 |
| Area | 635 La Crescenta | Glendale Montrose & Annex |
| Listing VS Median (in 91208) | |
Price: $1,795,000 low | high Med: $649,000 sqft: 1,950 low | high Med: 1,218 $ / sqft: $921 low | high Med: $533 On site: 13 low | high Med: 39 | |