
Description
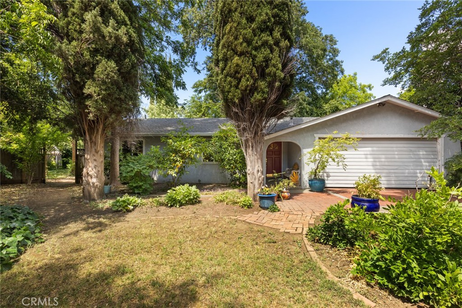
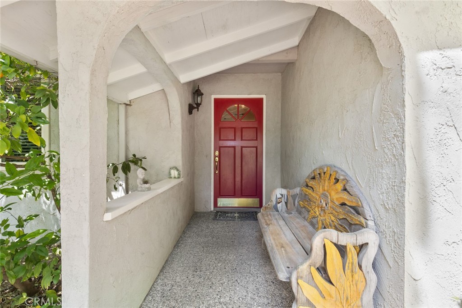
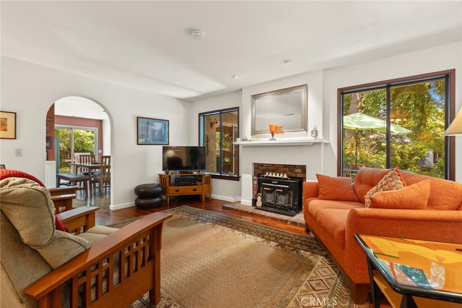
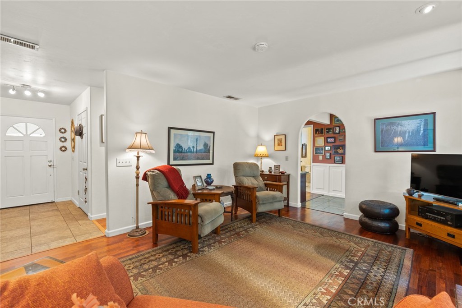
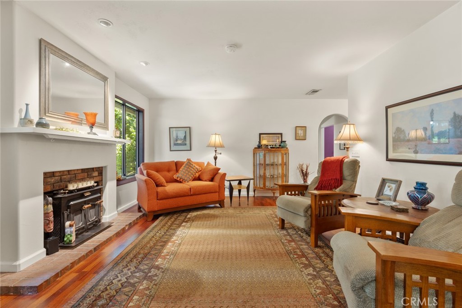
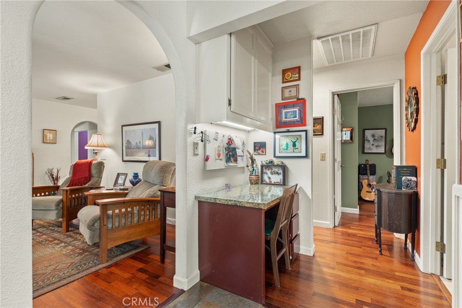
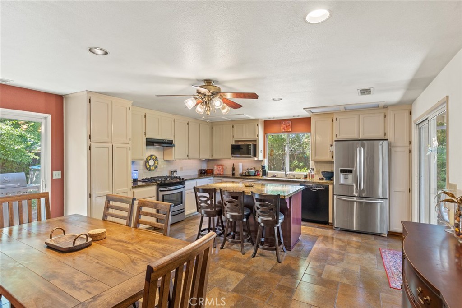
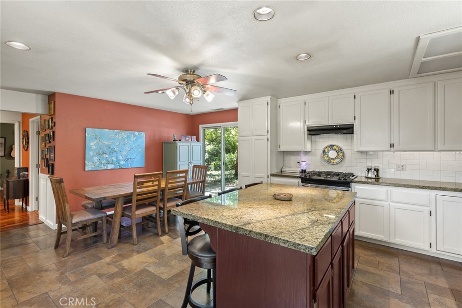
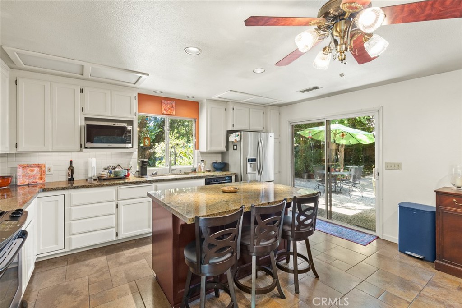
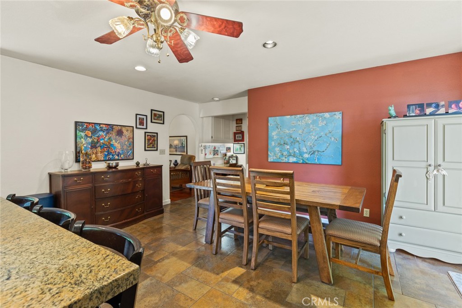
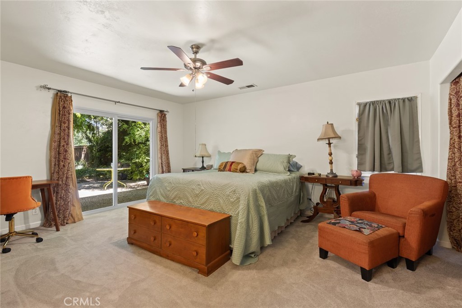
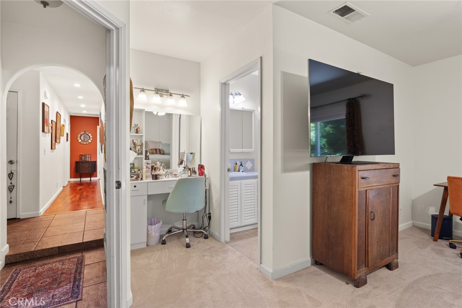
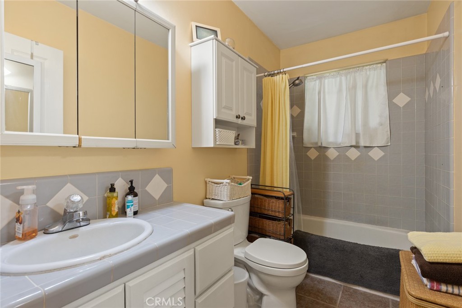
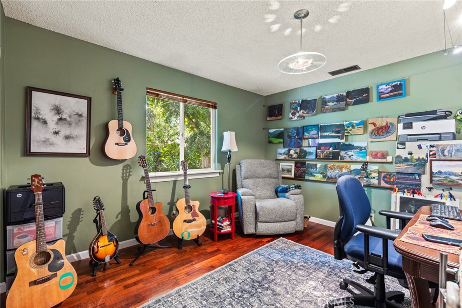
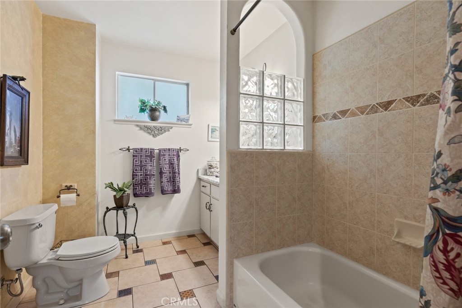
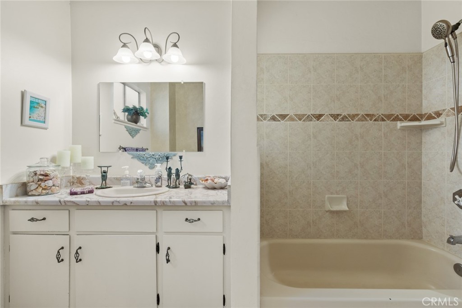
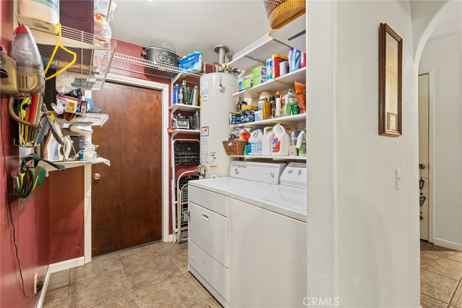
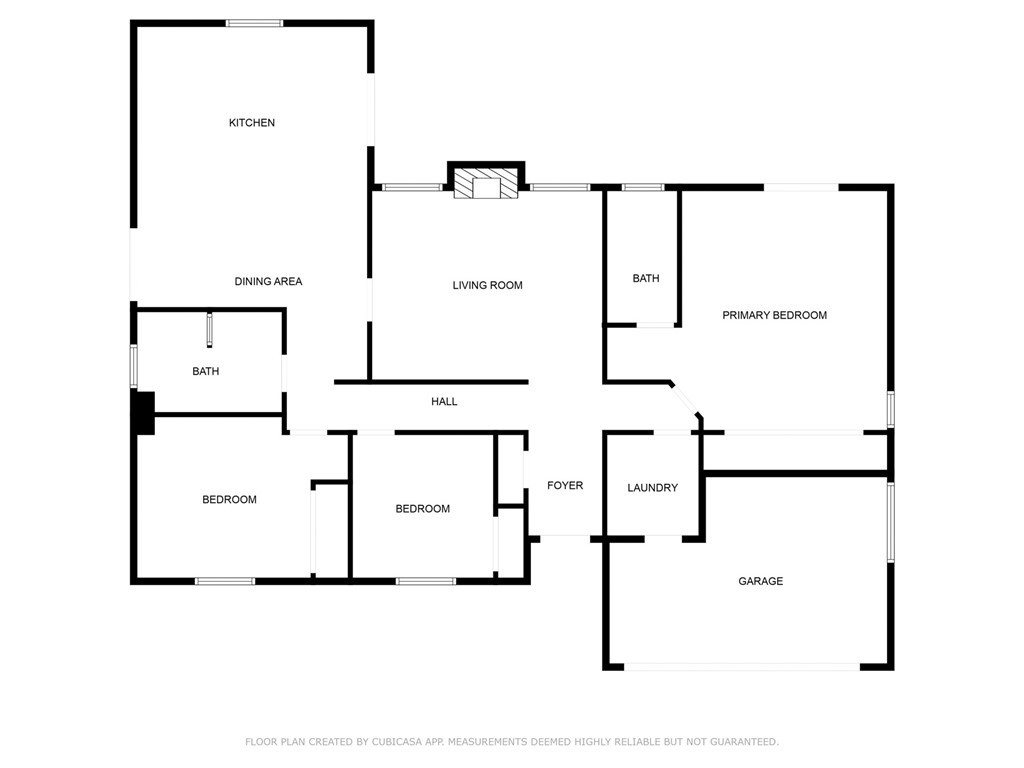
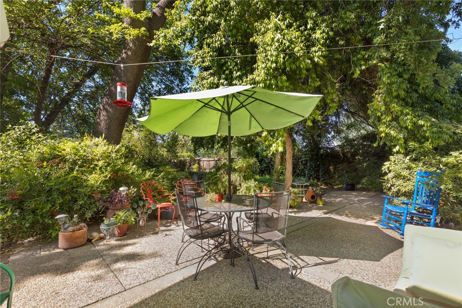
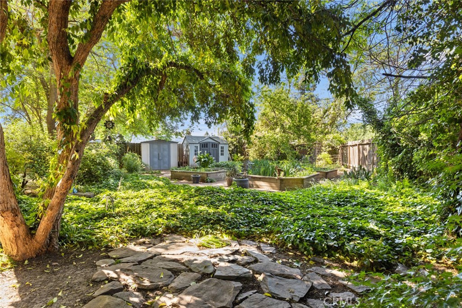
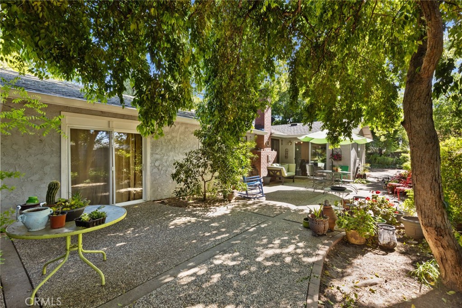
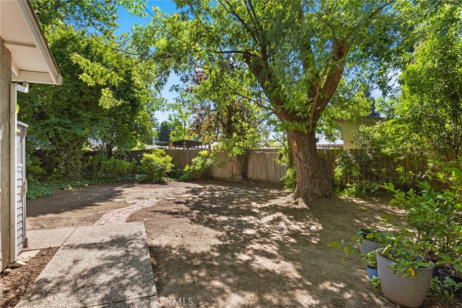
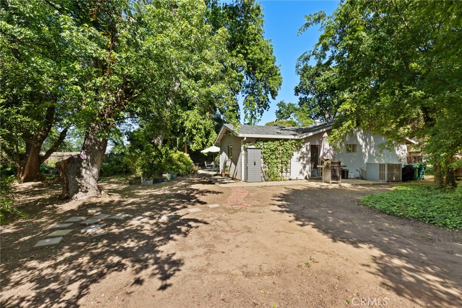
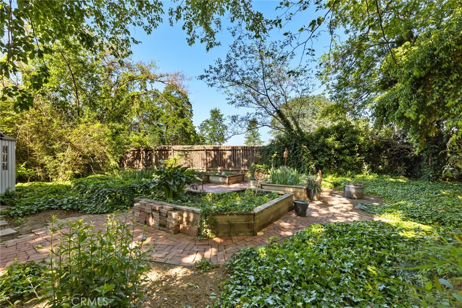
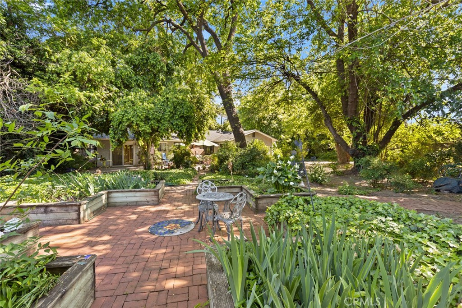
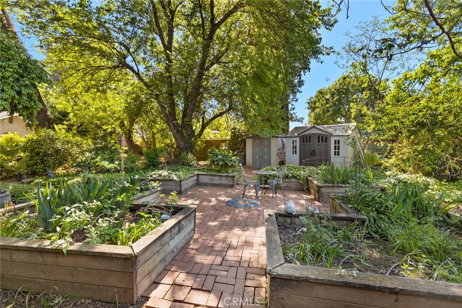
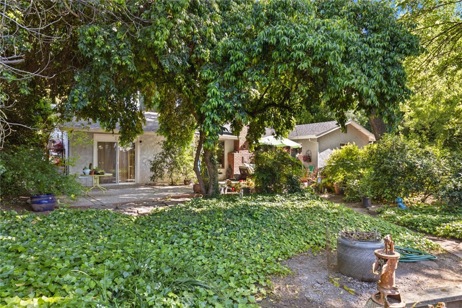
Welcome to 3123 Michael Way - a charming home tucked at the end of a peaceful cul-de-sac! This property offers a rare combination of privacy, space, and convenience. The home sits back from the street, on a huge lot against the levee, surrounded by mature trees and lush landscaping that create a truly tranquil setting. Step inside to a beautifully updated living room featuring smooth walls, a stunning fireplace with a wood stove insert, a custom mantel, and picture windows on either side that frame peaceful views of the backyard. Through the arched doorway, you'll find a spacious kitchen ideal for entertaining and family gatherings. It includes lots of cabinetry, stainless steel appliances, granite countertops, a tile backsplash, a center island, and a generous dining area with two sliding glass doors that open to the serene backyard. The split floor plan offers excellent functionality, with two guest bedrooms and a large guest bathroom on one side, and the private primary suite on the other. The primary bedroom includes an en-suite bath with a vanity area and expanded space thanks to a garage conversion, which also added a workshop area and plenty of storage. The backyard is truly special-expansive, quiet, and filled with mature landscaping, shaded areas, a patio perfect for outdoor dining and a garden area. All this, just minutes from schools, shopping, parks, and bike paths-yet with a sense of privacy that makes this home feel like a peaceful getaway.
Details
| MLS # | SN26072141 |
|---|---|
| Listing Type | For Sale |
| Style | House |
| Sub-Type | Resale |
| Status | Active |
| Year | 1971 |
| Days On Site | 213 |
| Listing Provided By | Parkway Real Estate Co. | Lea Johnson |
Features
| Bed(s) | 3 |
|---|---|
| Bath(s) | 2 Total |
| SQ Feet | 1,573 |
| Garage | 2 |
| Story(s) | 1 |
| Units | 1 |
| Zoning | SR |
| Acreage | 1.52 |
| Property View | Yes |
Interior
| Cooling | Central Air |
|---|---|
| Heating | Central, Wood Stove |
| Heating Yes / No | Yes |
| Cooling Yes / No | Yes |
| Interior Features | Breakfast Bar, Ceiling Fans, Eat In Kitchen, All Bedrooms Down, Bedroom On Main Level, Main Level Primary, Primary Suite |
| Window Features | Double Pane Windows |
| Appliances | Dishwasher, Disposal, Gas Oven, Gas Range, Microwave, Refrigerator, Range Hood, Water Heater, Dryer, Washer |
| Fireplace Yes / No | Yes |
Exterior
| Exterior Features | Rain Gutters |
|---|---|
| Roof | Composition |
| Security Features | Carbon Monoxide Detectors, Smoke Detectors |
| Construction Materials | Stucco |
| Lot Features | Zero To One Unit Acre, Back Yard, Cul De Sac, Front Yard, Garden, Secluded, Trees, Yard |
| Fencing | Average Condition |
Parking
| Attached Garage Yes / No | Yes |
|---|---|
| Parking Features | Driveway Level, Rv Potential |
| Garage Yes / No | Yes |
Utilities
| Utilities | Electricity Connected, Natural Gas Connected |
|---|---|
| Sewer | Septic Tank |
Location
| Community Features | Gutters, Street Lights |
|---|
Area Information
| State | CA |
|---|---|
| County | Butte |
| City | Chico |
| Zip Code | 95973 |
| Listing VS Median (in 95973) | |
Price: $464,999 low | high Med: $474,750 sqft: 1,573 low | high Med: 1,449 $ / sqft: $296 low | high Med: $329 On site: 213 low | high Med: 29 | |
Market Activity 95973
Request a showing
Request a showing
Contact
Learn More About This Property

| State | CA |
|---|---|
| County | Butte |
| City | Chico |
| Zip Code | 95973 |
| Listing VS Median (in 95973) | |
Price: $464,999 low | high Med: $474,750 sqft: 1,573 low | high Med: 1,449 $ / sqft: $296 low | high Med: $329 On site: 213 low | high Med: 29 | |