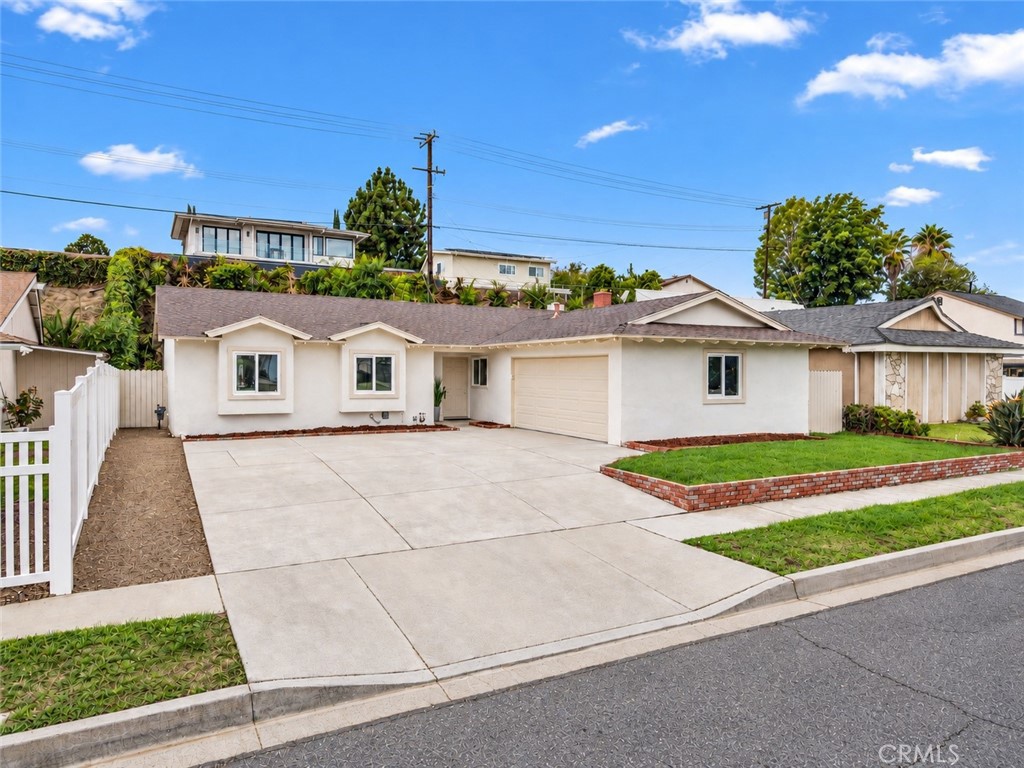
305 N Prospectors Road,Diamond Bar, CA 91765
Diamond Bar, CA 91765

Description
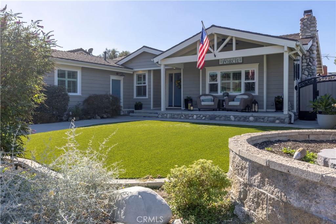
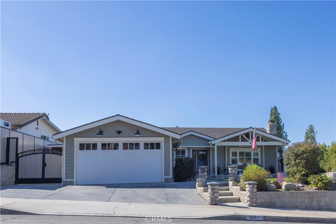
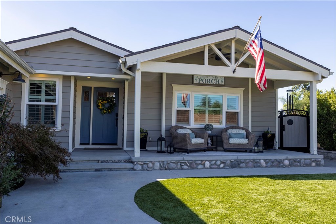
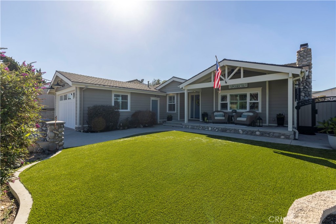
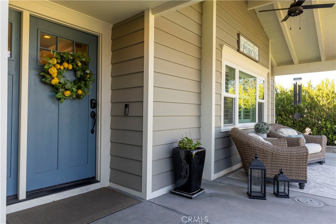
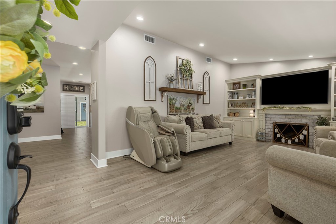
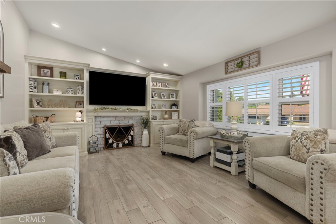
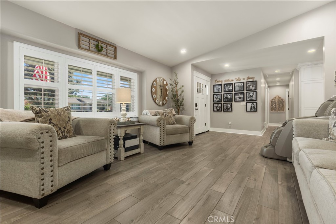
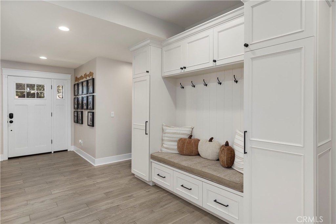
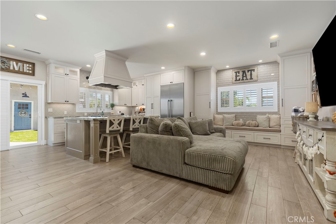
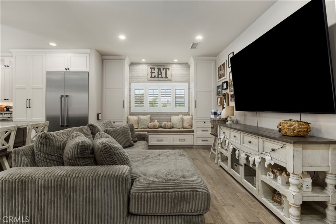
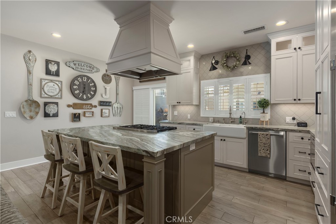
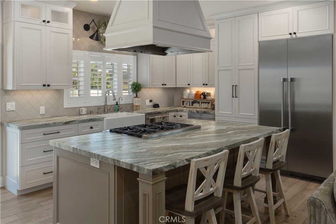
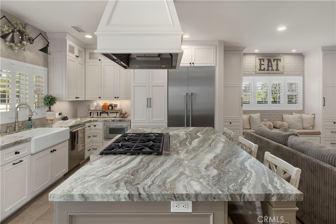
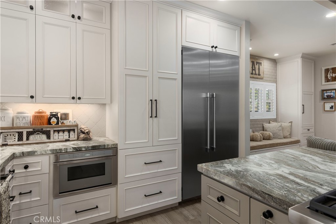
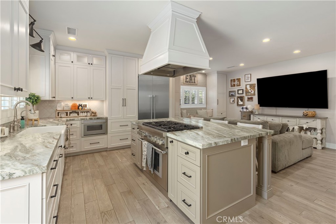
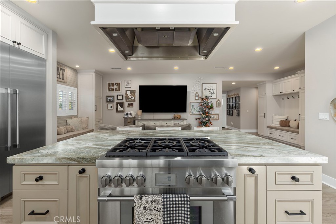
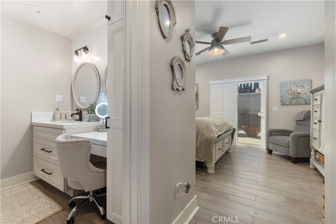
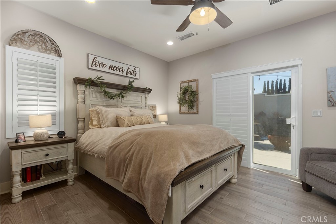
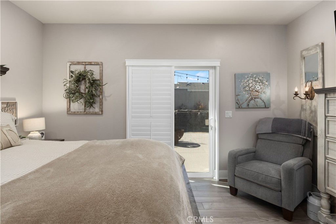
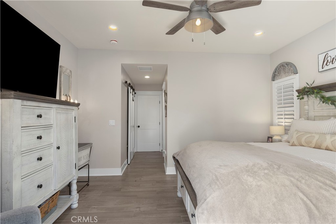
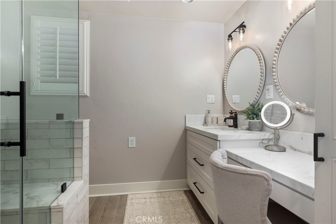
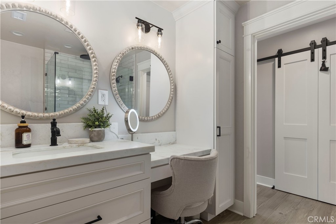
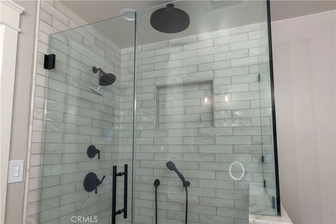
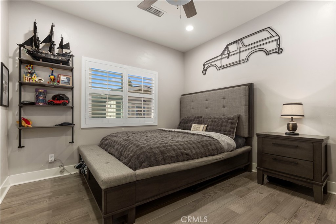
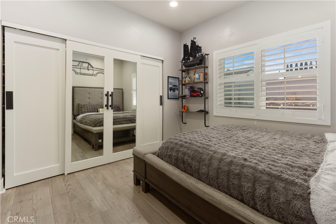
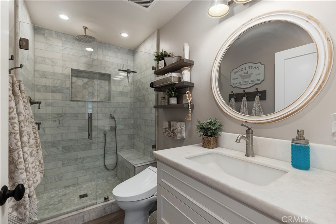
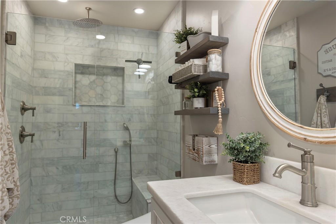
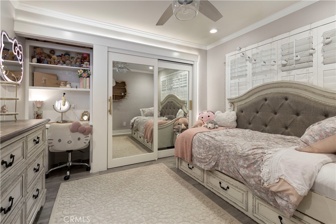
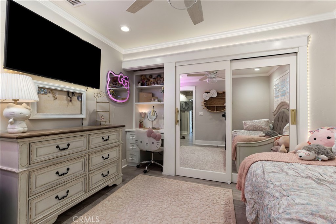
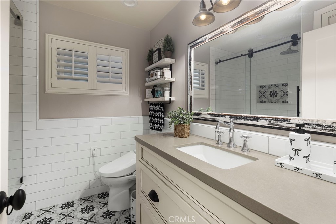
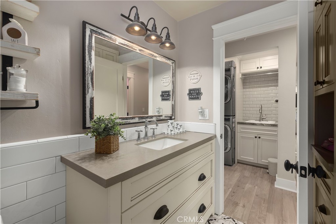
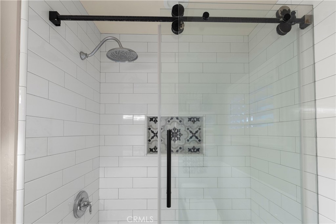
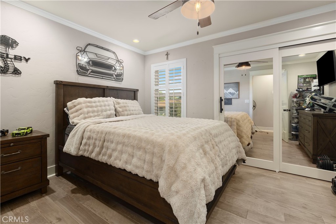
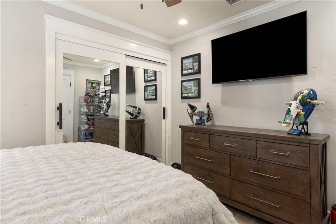
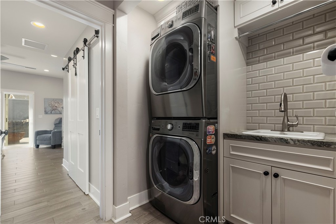
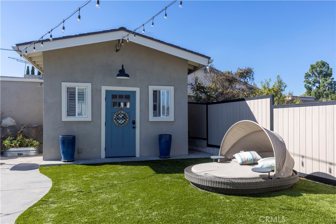
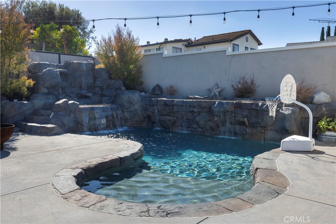
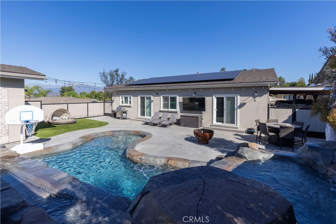
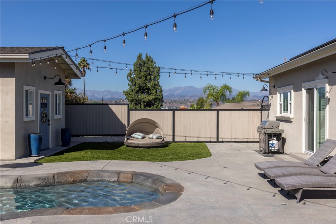
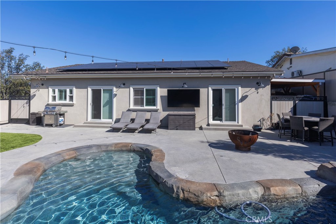
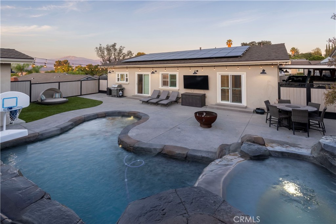
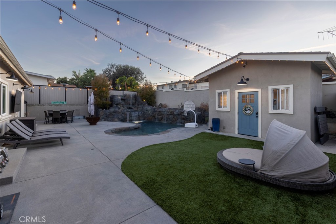
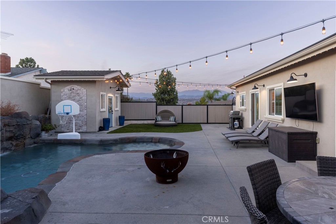
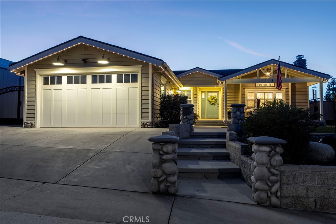
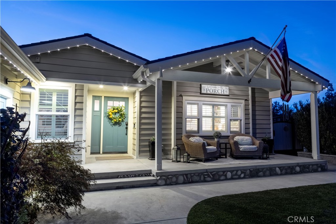
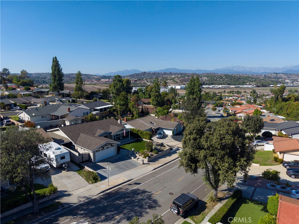
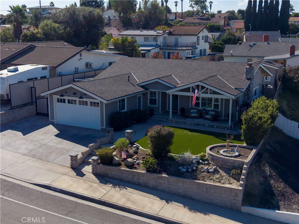
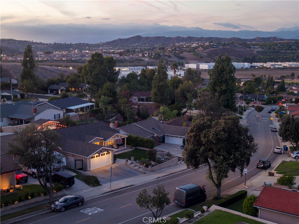
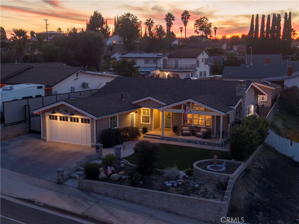
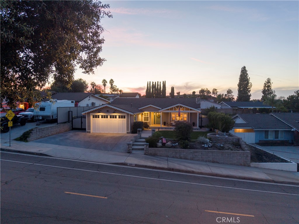
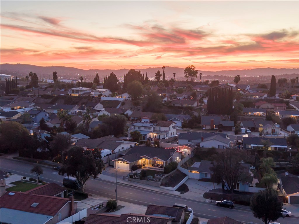
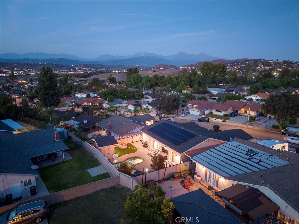
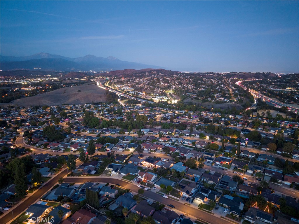
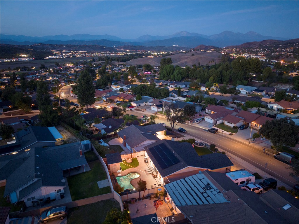
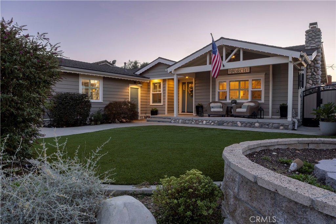
Welcome to this fully remodeled 1966 country ranch-style home, updated from top to bottom. Pull up to low-maintenance artificial grass and a charming flower bed, then settle onto the front porch with your morning coffee overlooking the yard. Step through the oversized front door into a spacious entryway and living room featuring a decorative fireplace, high ceilings, recessed lighting, a built-in cabinet with bench seating, crown & floor molding, and large windows that fill the space with natural light. Soft off-white paint and designer wood plank tile flooring run throughout the home. Plantation shutters and double-pane windows complete the look. The remodeled kitchen opens to the family room and offers wood shaker cabinets, leathered granite countertops, and Thermador appliances, including a built-in refrigerator, 6-burner range, built-in microwave, and custom range hood. This 4-bedroom, 3-bathroom home offers 1,907 sqft. of living space. All bathrooms feature quartz countertops, updated fixtures at the sinks and showers, and decorative tile flooring. The large backyard is made for entertaining, with a swimming pool, spa, and a pool house with a half bath and outdoor shower. The pool house is ideal as a guest room or home office. Slide open the primary bedroom's glass door and step right out to the spa, and enjoy the wonderful views from the backyard. Year-round outdoor lighting sets the mood for evenings outside. Extensive upgrades include: New roof and new plumbing,Tankless water heater, paid-off solar panels, Indoor laundry room with sink, 2-car garage with storage racks and epoxy flooring, Side carport, Attic space for additional storage. Don't miss this rare opportunity to own a turnkey Diamond Bar home with resort-style outdoor living!
Details
| MLS # | OC26233307 |
|---|---|
| Listing Type | For Sale |
| Style | House |
| Sub-Type | Resale |
| Status | Pending |
| Year | 1966 |
| Days On Site | 15 |
| Listing Provided By | Coldwell Banker Realty | Michael Douglas |
Features
| Bed(s) | 4 |
|---|---|
| Bath(s) | 3 Total |
| SQ Feet | 1,907 |
| Garage | 2 |
| Car Port | Yes |
| Pool | Yes |
| Story(s) | 1 |
| Units | 1 |
| Acreage | 0.18 |
| Property View | Yes |
Interior
| Cooling | Central Air |
|---|---|
| Heating | Central |
| Heating Yes / No | Yes |
| Cooling Yes / No | Yes |
| Interior Features | Breakfast Bar, Built In Features, Crown Molding, Granite Counters, High Ceilings, Open Floorplan, Quartz Counters, Recessed Lighting, Dressing Area, Galley Kitchen, Primary Suite, Walk In Closets |
| Window Features | Double Pane Windows, Plantation Shutters, Screens |
| Appliances | Six Burner Stove, Built In Range, Dishwasher, Gas Cooktop, Disposal, Microwave, Refrigerator, Range Hood, Tankless Water Heater |
| Fireplace Yes / No | Yes |
Exterior
| Exterior Features | Lighting, Rain Gutters |
|---|---|
| Lot Features | Back Yard, Front Yard |
Parking
| Attached Garage Yes / No | Yes |
|---|---|
| Parking Features | Concrete, Carport, Rv Access Parking, Rv Covered |
| Garage Yes / No | Yes |
Utilities
| Sewer | Unknown |
|---|
Location
| Community Features | Curbs, Suburban, Sidewalks |
|---|
Area Information
| State | CA |
|---|---|
| County | Los Angeles |
| City | Diamond Bar |
| Zip Code | 91765 |
| Area | 616 Diamond Bar |
| Listing VS Median (in 91765) | |
Price: $1,099,900 low | high Med: $919,900 sqft: 1,907 low | high Med: 1,465 $ / sqft: $577 low | high Med: $628 On site: 15 low | high Med: 65 | |
Market Activity 91765
Request a showing
Request a showing
Contact
Learn More About This Property

| State | CA |
|---|---|
| County | Los Angeles |
| City | Diamond Bar |
| Zip Code | 91765 |
| Area | 616 Diamond Bar |
| Listing VS Median (in 91765) | |
Price: $1,099,900 low | high Med: $919,900 sqft: 1,907 low | high Med: 1,465 $ / sqft: $577 low | high Med: $628 On site: 15 low | high Med: 65 | |