
Description
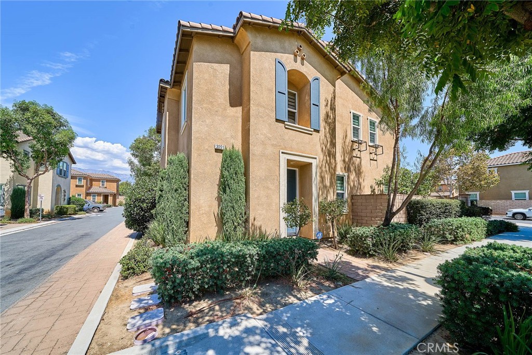
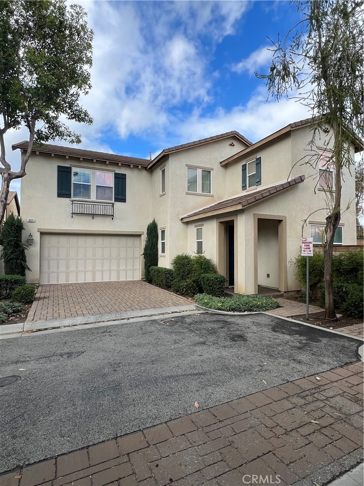
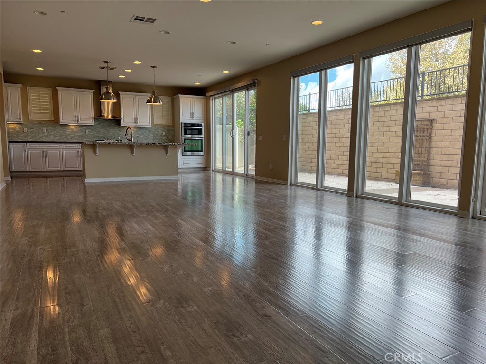
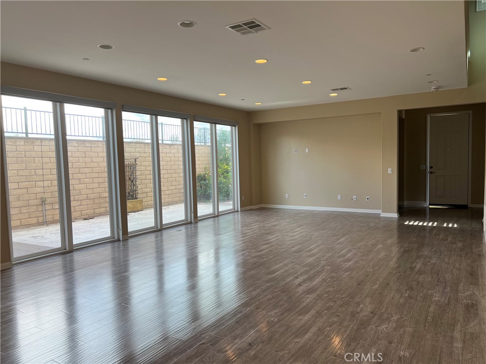
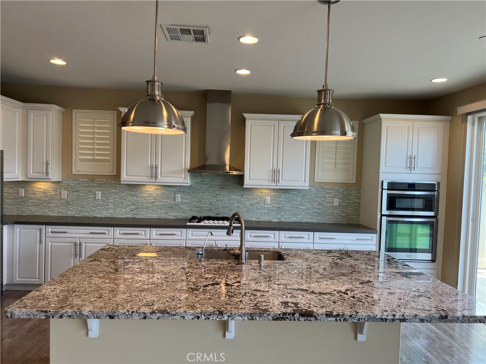
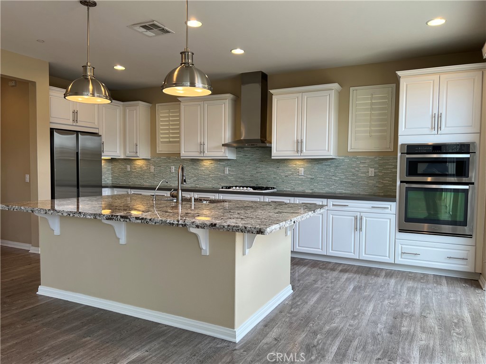
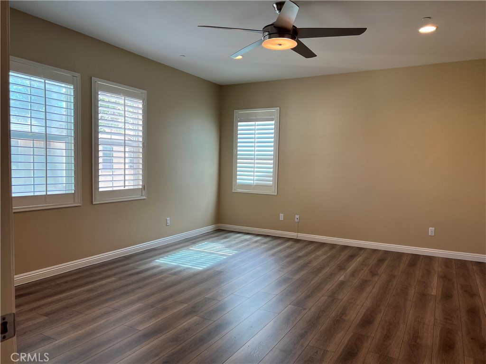
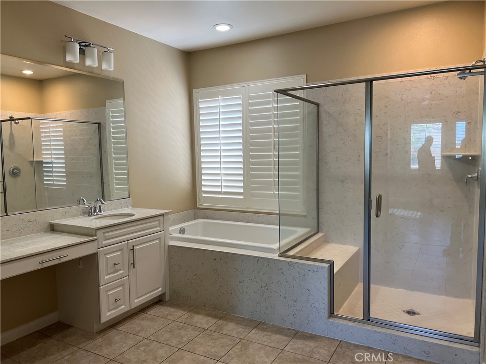
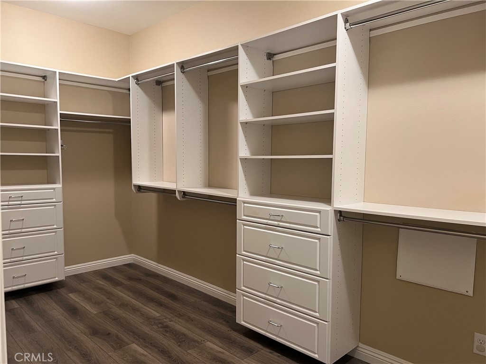
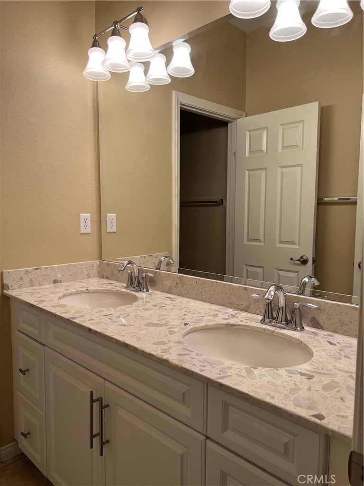
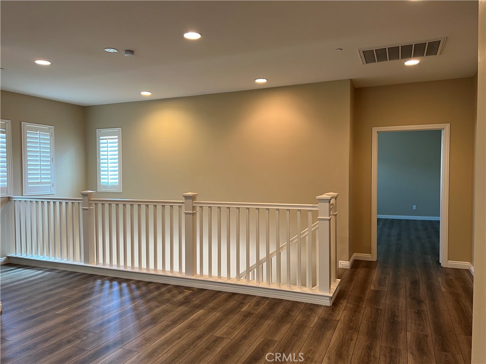
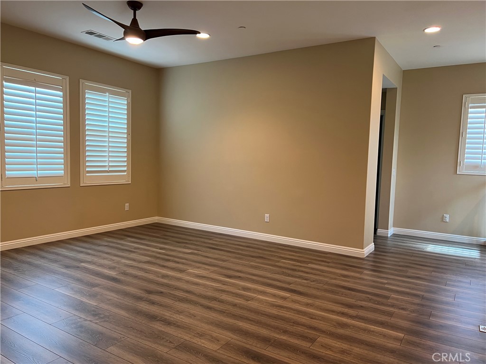
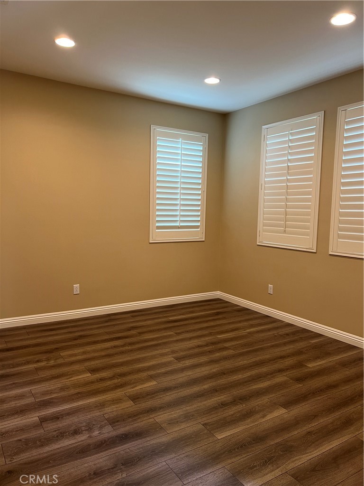
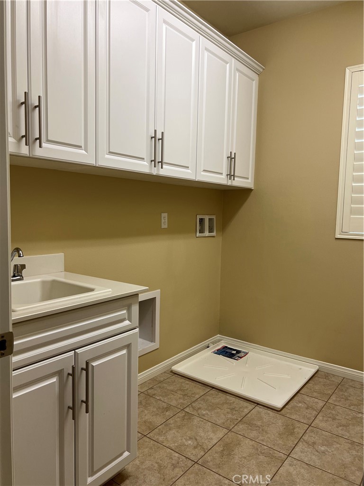
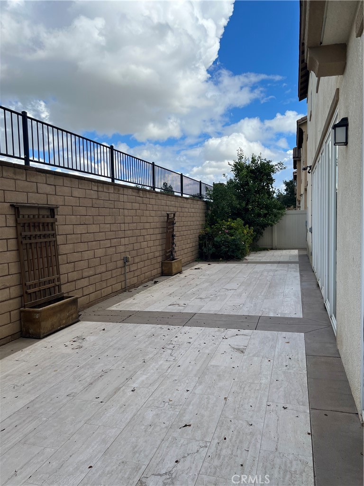
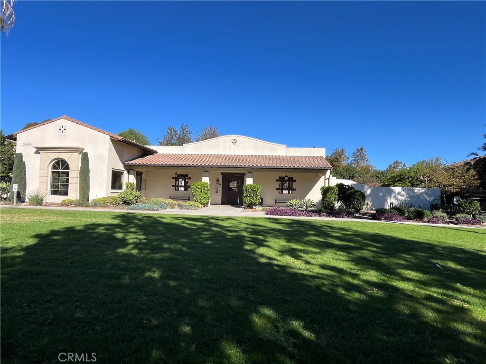
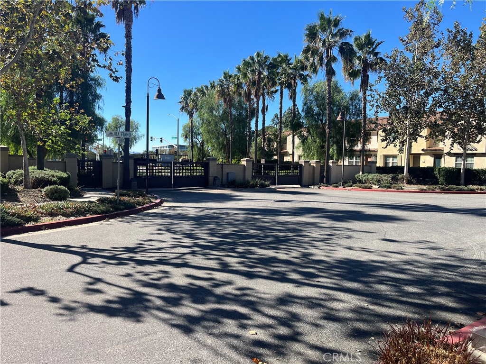
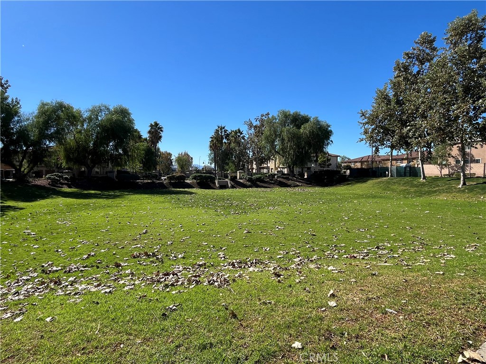
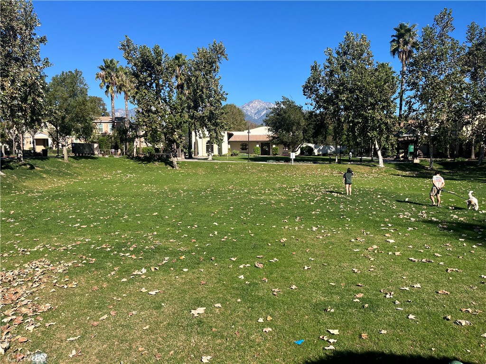
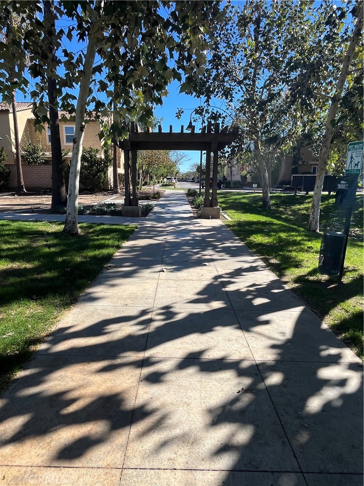
Welcome to this beautiful home in a desirable gated community in Ontario! This well-maintained home was built in 2013 and offers approximately 2,973 square feet of spacious living space. Gated community has pool, playground, dog park, clubhouse, BBQ and picnic areas. One of the biggest advantages of this property is its low HOA fees and a paid-off solar system to making it an excellent choice for homeowners looking for both comfort and value. As you step inside, you'll immediately notice the bright, open, and airy atmosphere, with plenty of natural light throughout the home. The spacious kitchen features elegant granite countertops and a large center island, providing the perfect space for cooking, entertaining, and spending quality time with family and friends. The open-concept living and dining areas create a seamless flow, making the home feel even more spacious and welcoming. It's perfect for modern living and entertaining guests. The location is another great highlight! This house sits on a private and quiet location, right next o the Cucamonga-Guasti Regional Park. The home is conveniently located near Ontario International Airport, Ontario Mills Shopping Center, parks, restaurants, and major freeways, making shopping, dining, commuting, and traveling incredibly convenient. If you're looking for a spacious, bright, well-maintained home in a desirable gated community with low HOA fees and a convenient location, this is definitely a home you don't want to miss. Come and see it for yourself. You might just fall in love with it!
Details
| MLS # | AR26238706 |
|---|---|
| Listing Type | For Sale |
| Style | House |
| HOA Dues | $187 |
| Sub-Type | Resale |
| Status | Active |
| Year | 2013 |
| Days On Site | 13 |
| Listing Provided By | IRN Realty | KC Chang |
Features
| Bed(s) | 4 |
|---|---|
| Bath(s) | 3 Total |
| SQ Feet | 2,973 |
| Garage | 2 |
| Story(s) | 2 |
| Units | 1 |
| Acreage | 0.09 |
| Property View | Yes |
Interior
| Cooling | Central Air |
|---|---|
| Heating | Central |
| Heating Yes / No | Yes |
| Cooling Yes / No | Yes |
| Interior Features | Separate Formal Dining Room, Eat In Kitchen, Granite Counters, Open Floorplan, Pantry, Storage, Bedroom On Main Level, Walk In Closets |
| Window Features | Double Pane Windows, Wood Frames |
| Appliances | Refrigerator, Tankless Water Heater |
| Fireplace Yes / No | No |
Exterior
| Roof | Tile |
|---|---|
| Security Features | Carbon Monoxide Detectors, Gated Community, Smoke Detectors |
| Foundation Details | Slab |
| Lot Features | Six To Ten Units Acre, Back Yard, Front Yard |
| Fencing | Brick |
Parking
| Attached Garage Yes / No | Yes |
|---|---|
| Parking Features | Driveway, Garage Faces Front, Garage |
| Garage Yes / No | Yes |
Utilities
| Utilities | Electricity Connected, Natural Gas Connected, Sewer Connected, Water Connected |
|---|---|
| Electric | Photovoltaics Seller Owned |
| Sewer | Public Sewer |
Location
| Community Features | Dog Park, Street Lights, Sidewalks, Gated |
|---|
Area Information
| State | CA |
|---|---|
| County | San Bernardino |
| City | Ontario |
| Zip Code | 91764 |
| Area | 686 Ontario |
| Listing VS Median (in 91764) | |
Price: $858,000 low | high Med: $548,900 sqft: 2,973 low | high Med: 1,721 $ / sqft: $289 low | high Med: $319 On site: 13 low | high Med: 167 | |
Market Activity 91764
Request a showing
Request a showing
Contact
Learn More About This Property

| State | CA |
|---|---|
| County | San Bernardino |
| City | Ontario |
| Zip Code | 91764 |
| Area | 686 Ontario |
| Listing VS Median (in 91764) | |
Price: $858,000 low | high Med: $548,900 sqft: 2,973 low | high Med: 1,721 $ / sqft: $289 low | high Med: $319 On site: 13 low | high Med: 167 | |