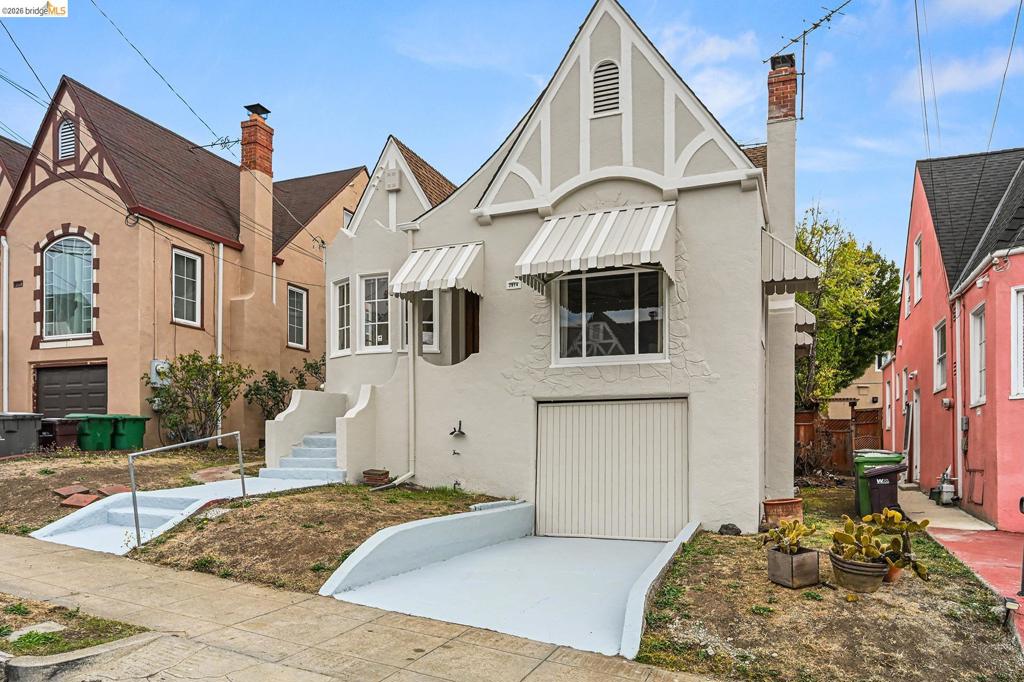
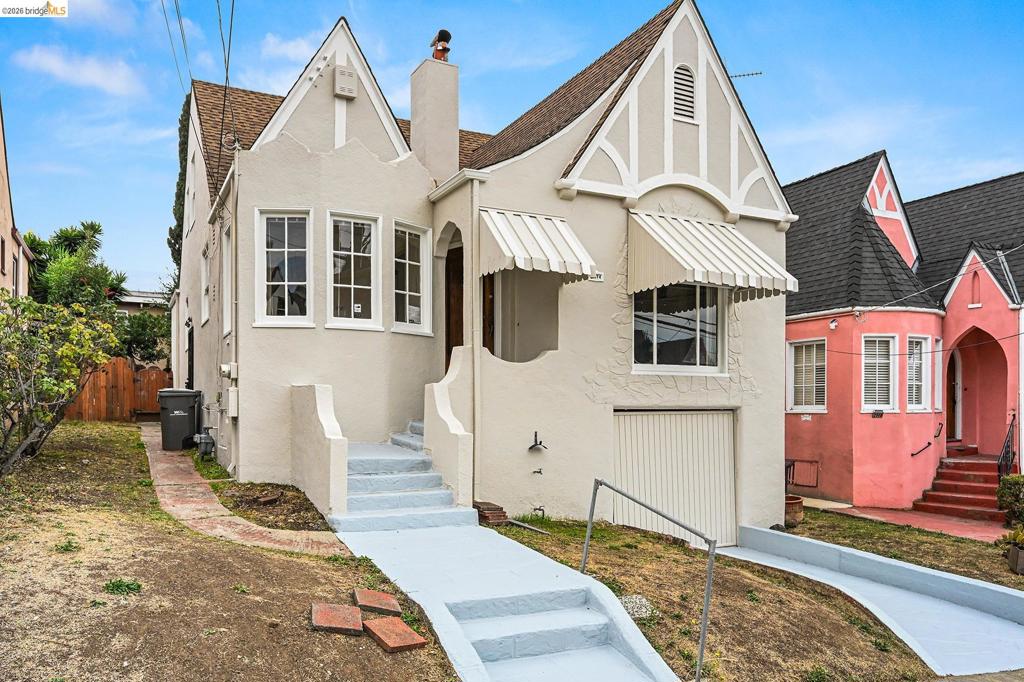
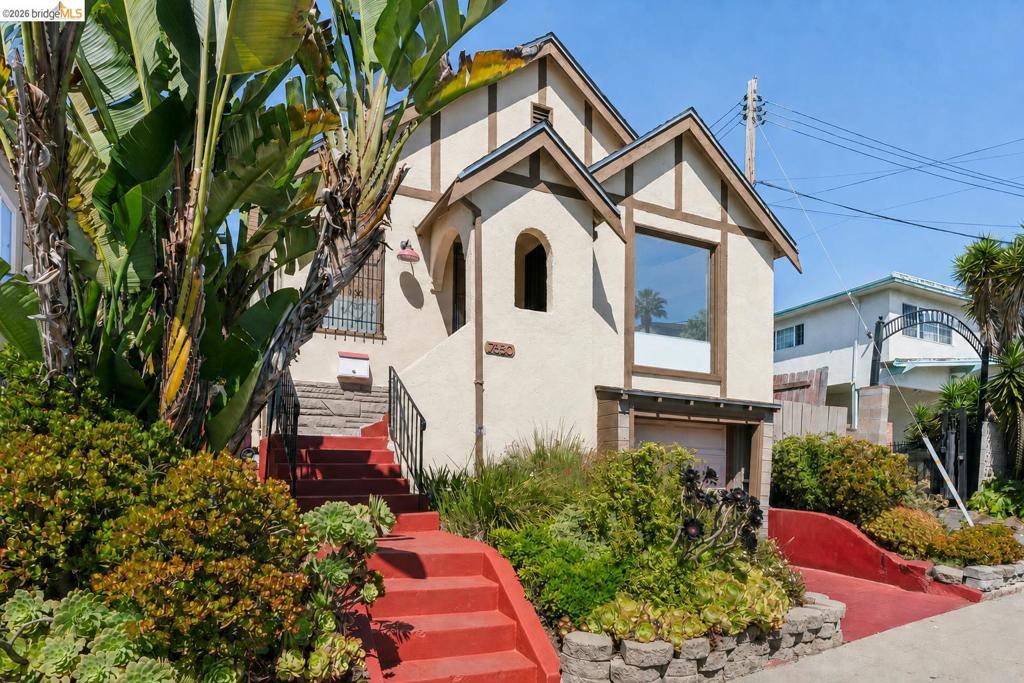
Tudor-style exterior featuring decorative gables, an integrated garage, concrete exterior finishes, and metal window awnings
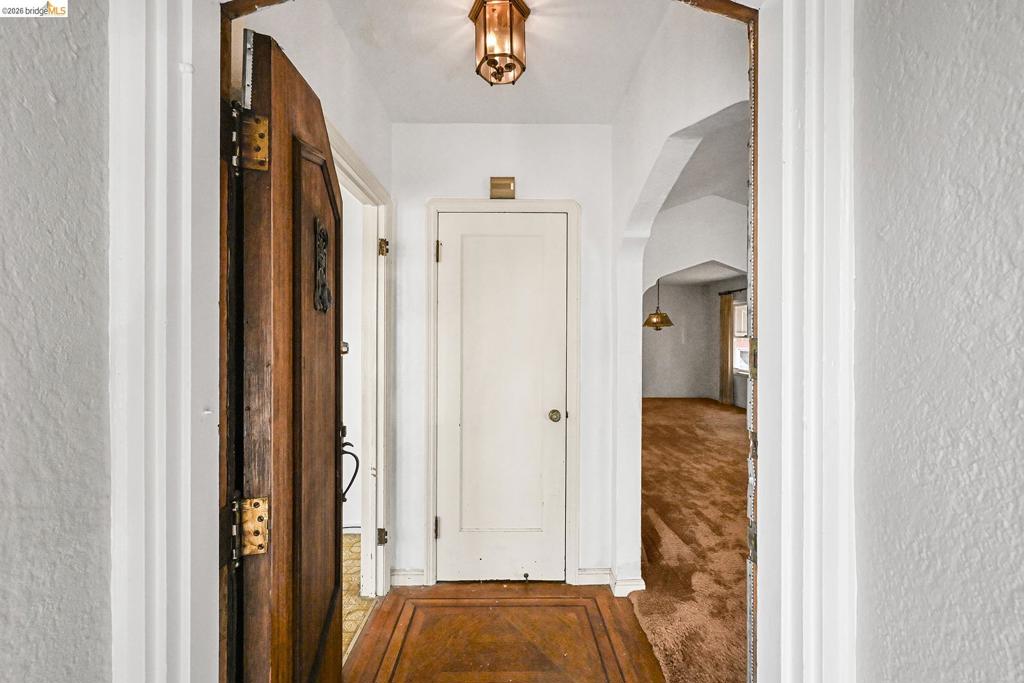
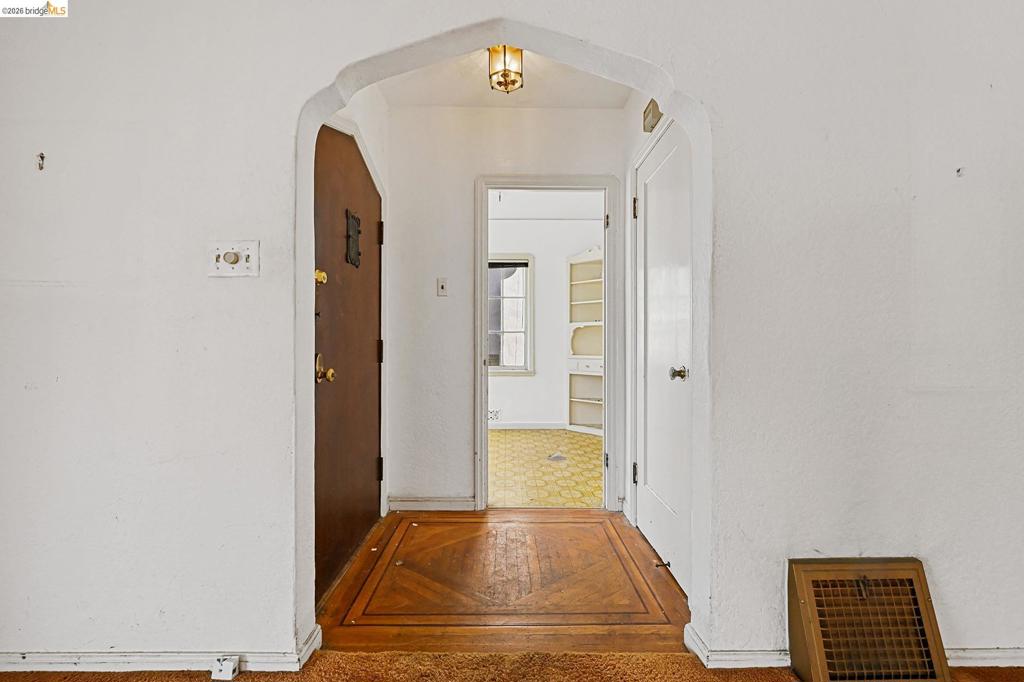
Entryway featuring solid wood door with decorative knocker, intricate parquet wood flooring, arched passage, and overhead metal-finish lighting fixture
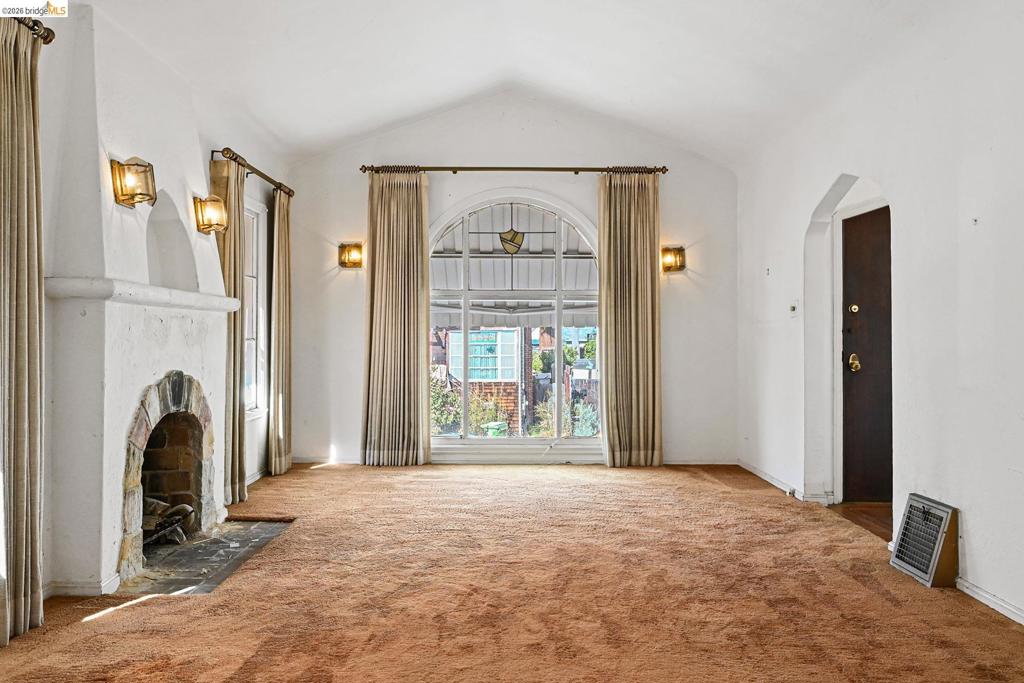
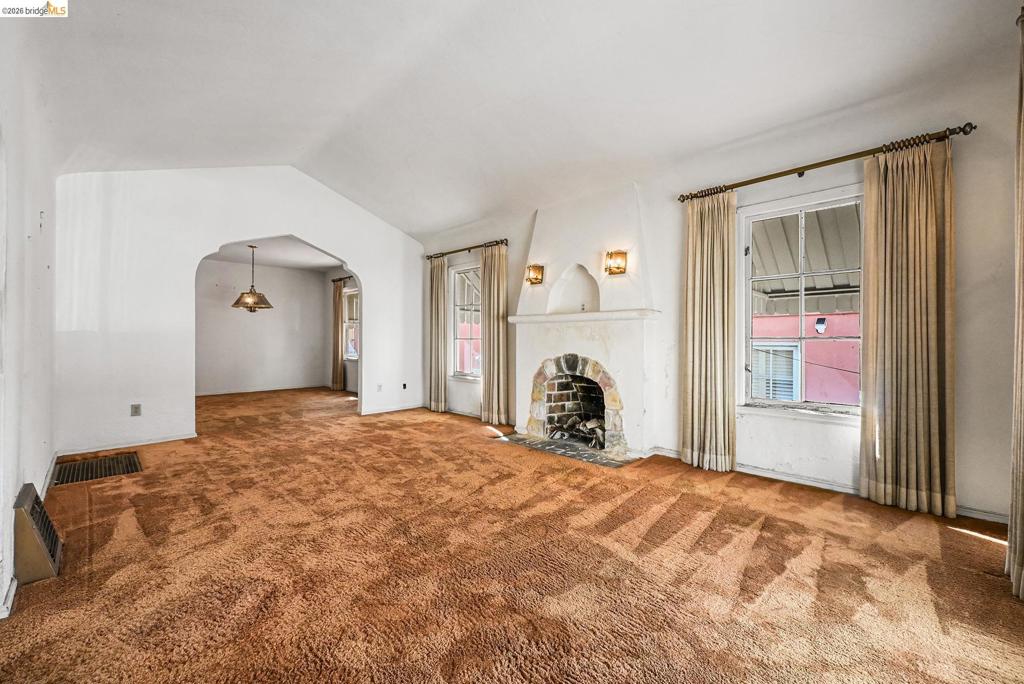
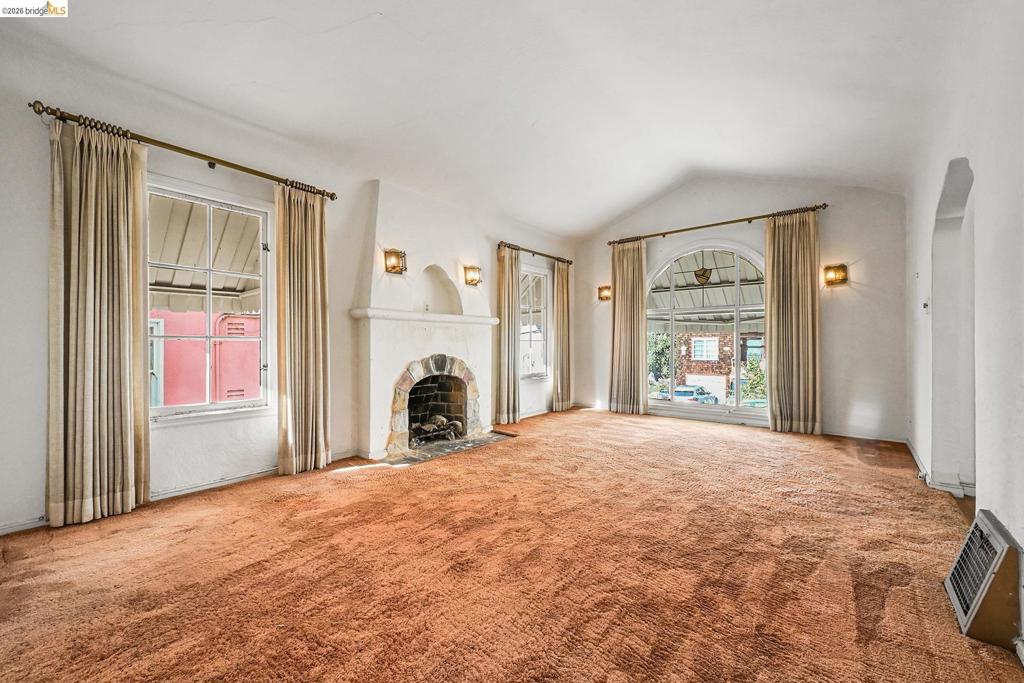
Vaulted ceiling featuring a central arched window, stone-surround fireplace, and wall-mounted brass lighting fixtures
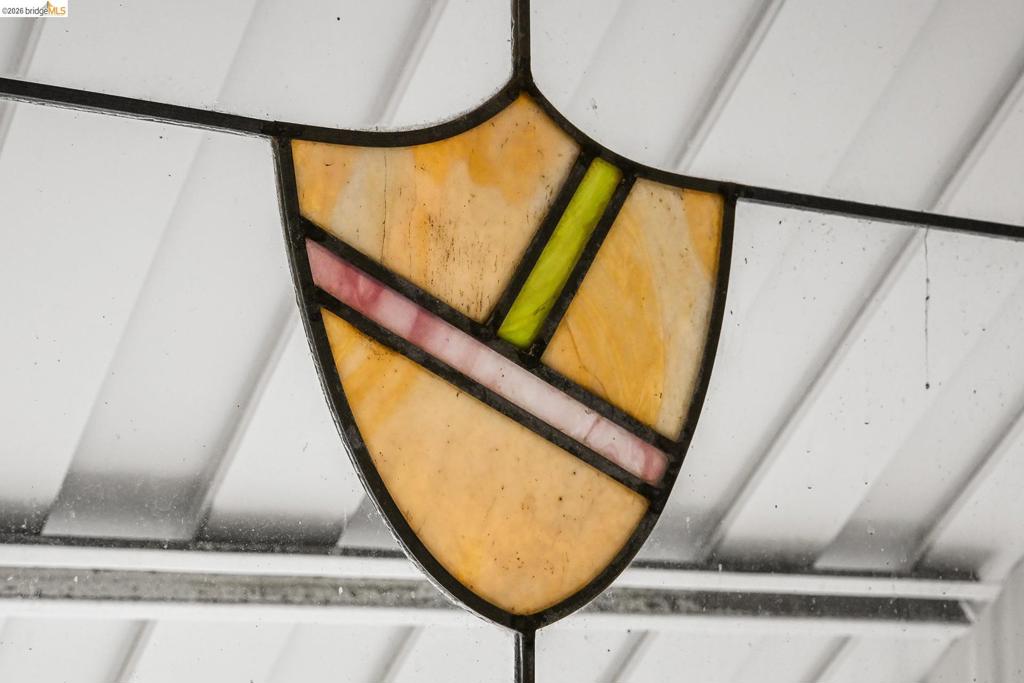
Stained glass accent featuring a shield motif with multi-colored glass panels and lead caming
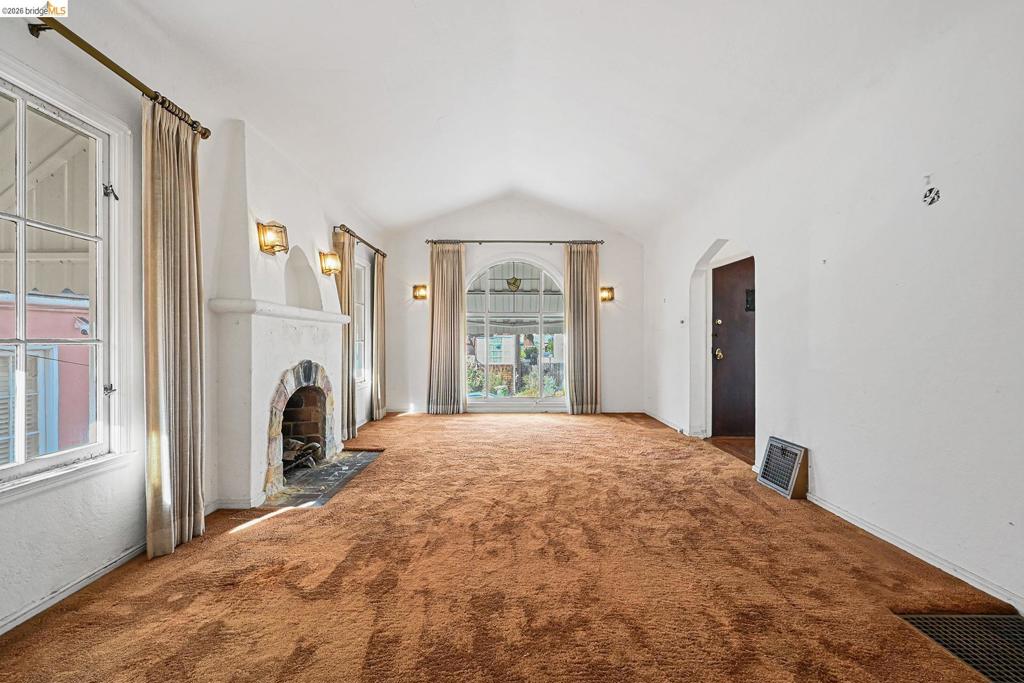
Vaulted ceilings, arched architectural detailing, and a masonry fireplace with stone surround
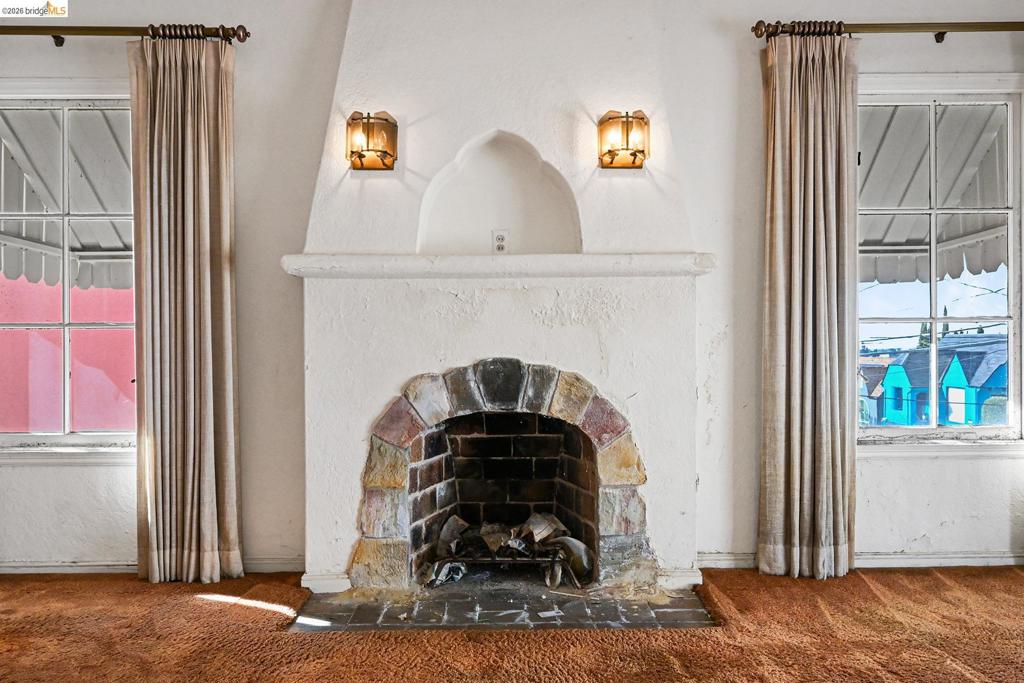
Fireplace with a stone arch surround, decorative arched niche, matching wall-mounted sconces, and multi-pane windows with metal rods
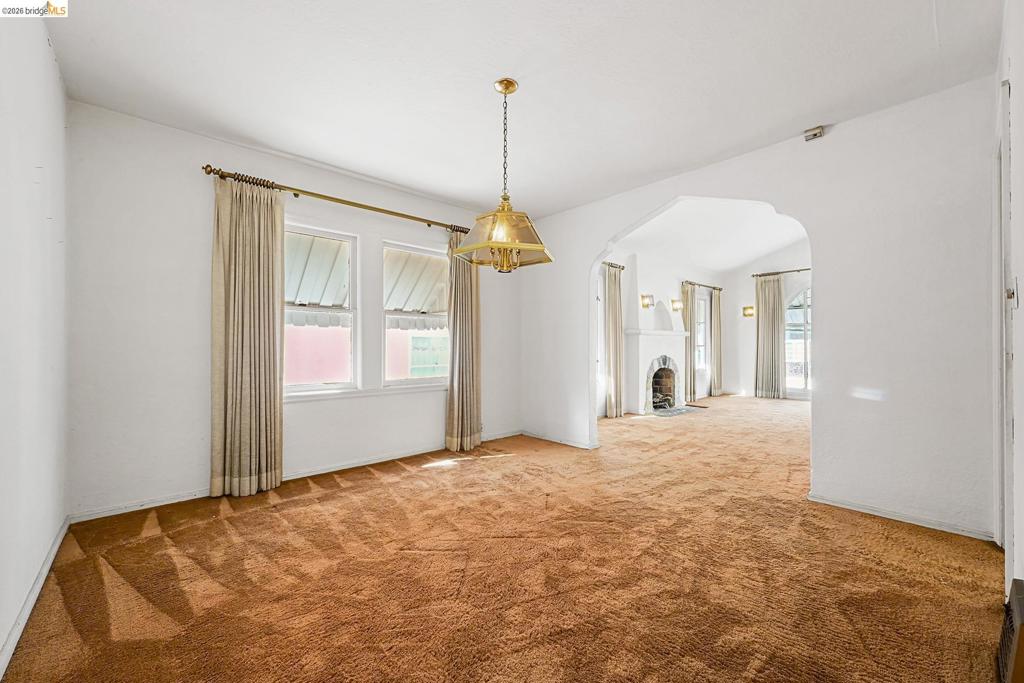
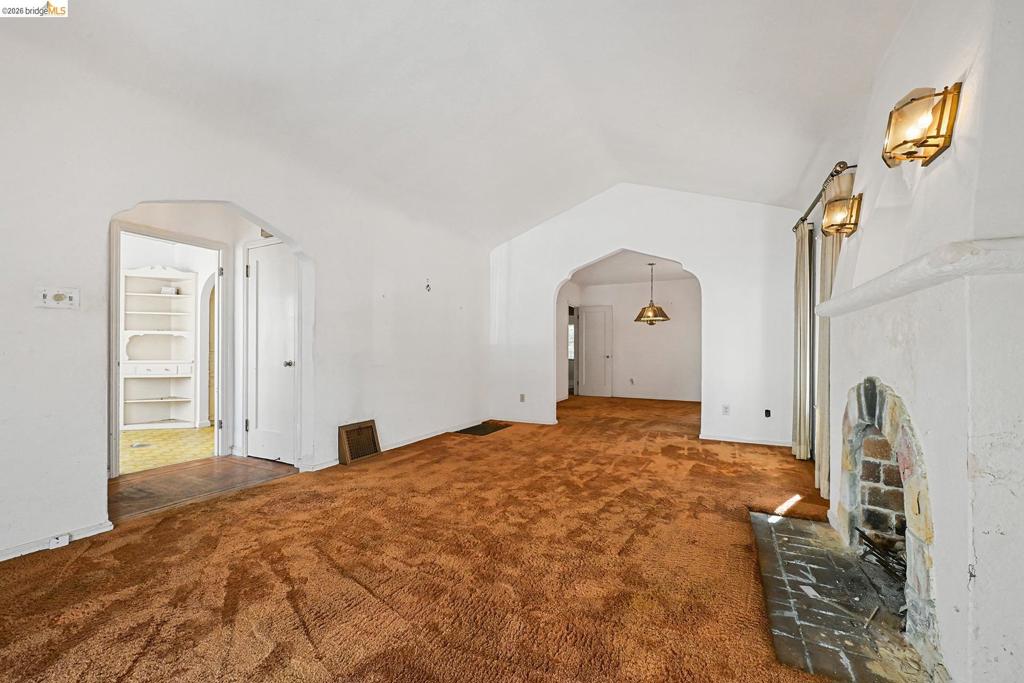
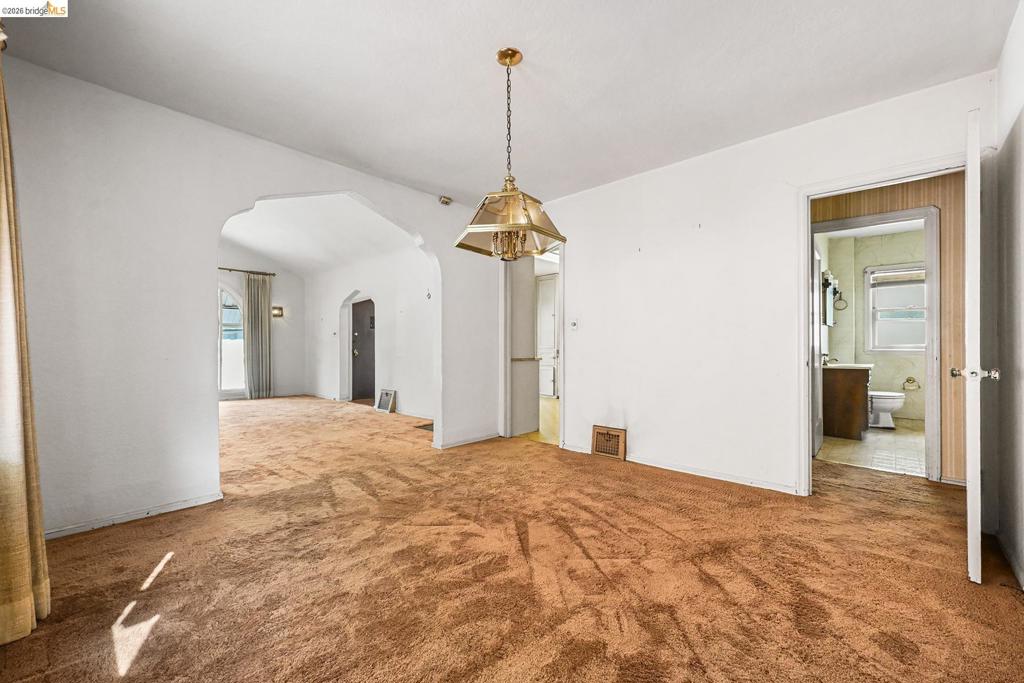
Living area featuring an arched entryway, decorative metal-finish pendant lighting, and a fireplace with an arched hearth
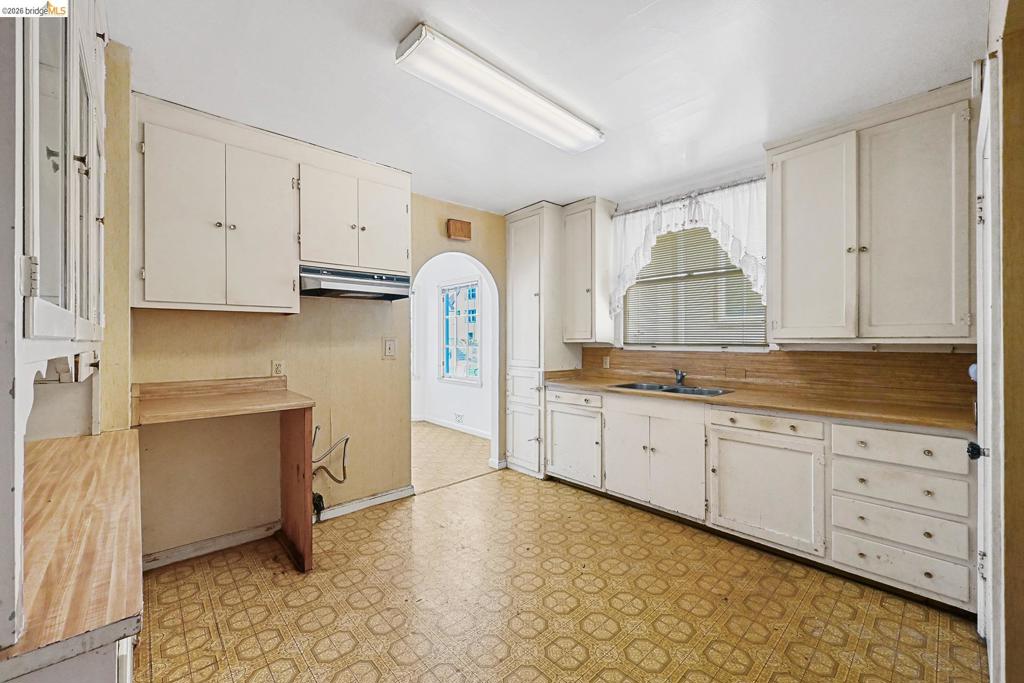
Kitchen featuring extensive white cabinetry, integrated glass-front display cupboards, wood-finish countertops, a dual-basin sink, and an arched entry
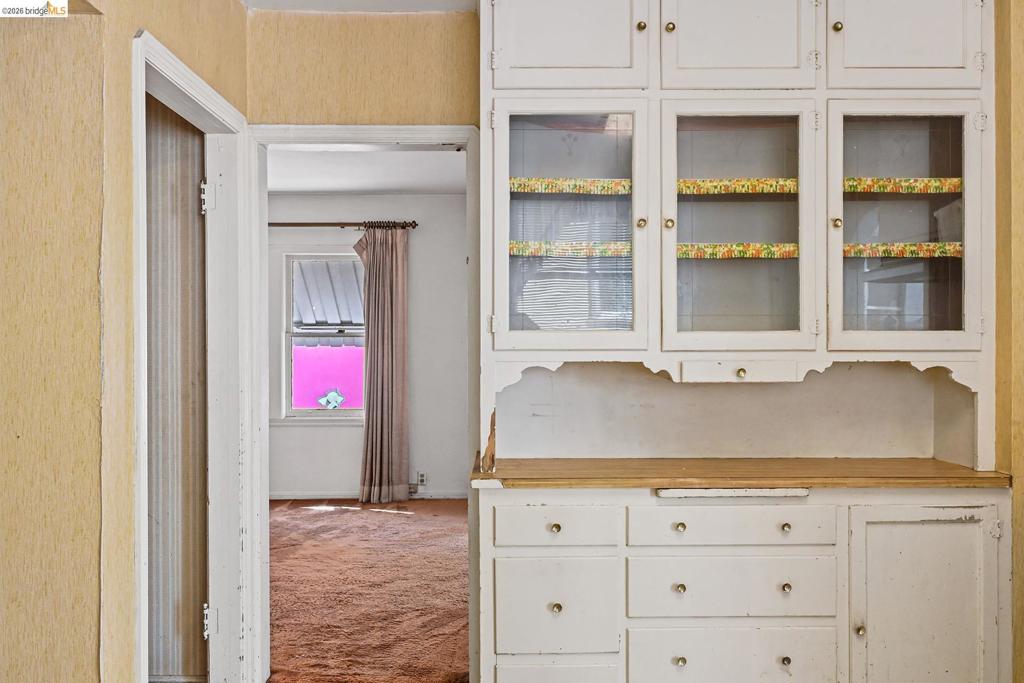
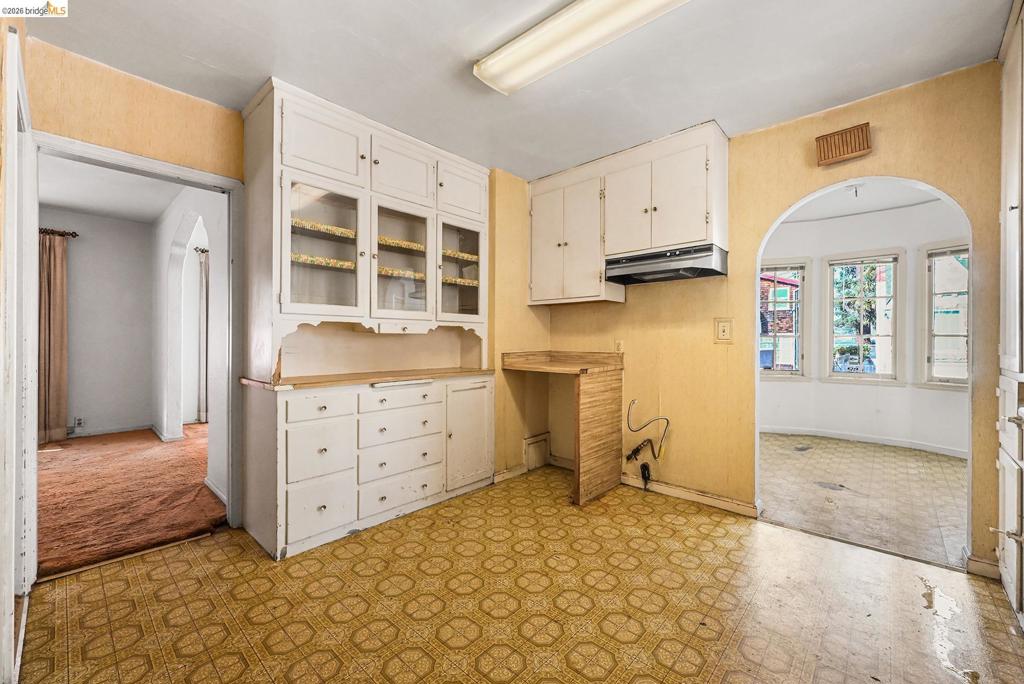
Built-in white hutch featuring upper glass-front cabinets, open shelving, and lower storage drawers and doors with wood-finish countertop
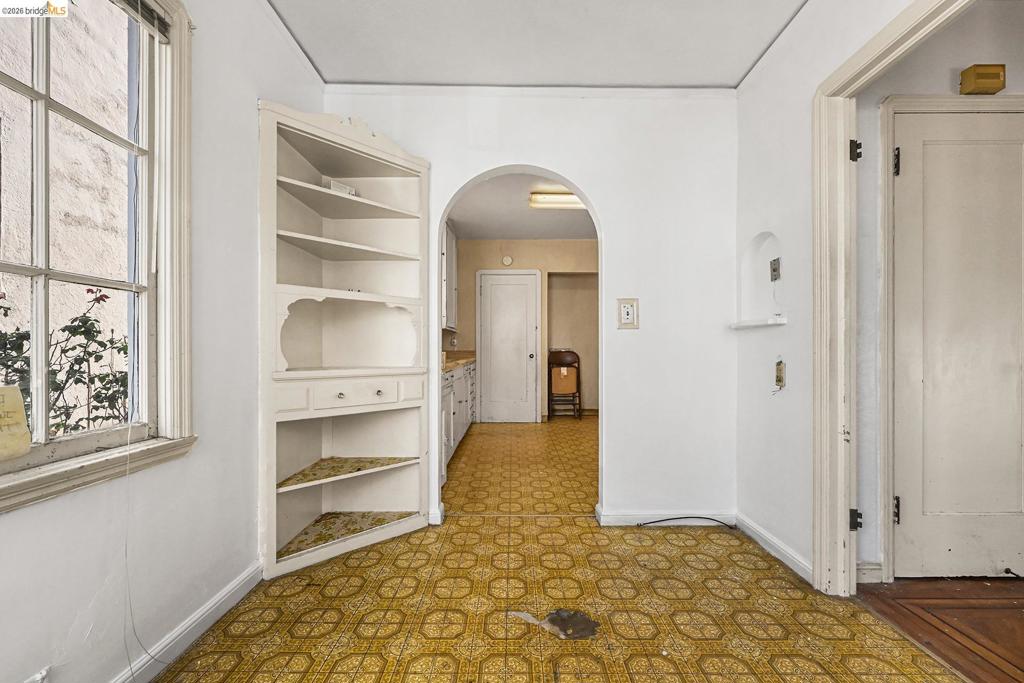
Built-in corner cabinetry with open shelving and drawers, arched doorway, and grid-pane window
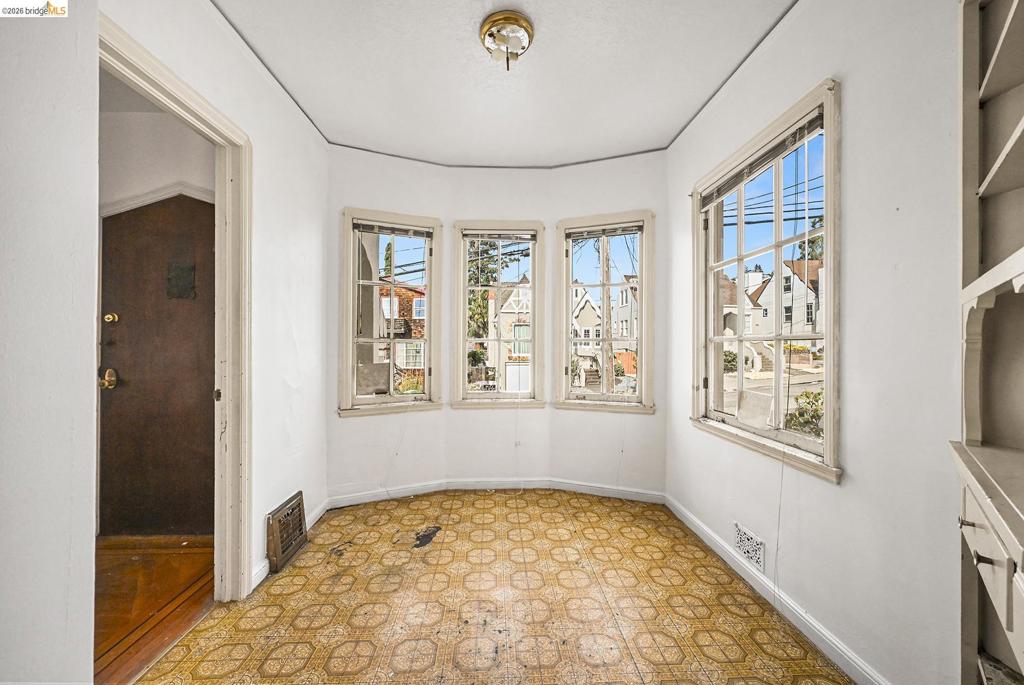
Bay window with multi-pane glazing, built-in shelving, and overhead flush-mount lighting
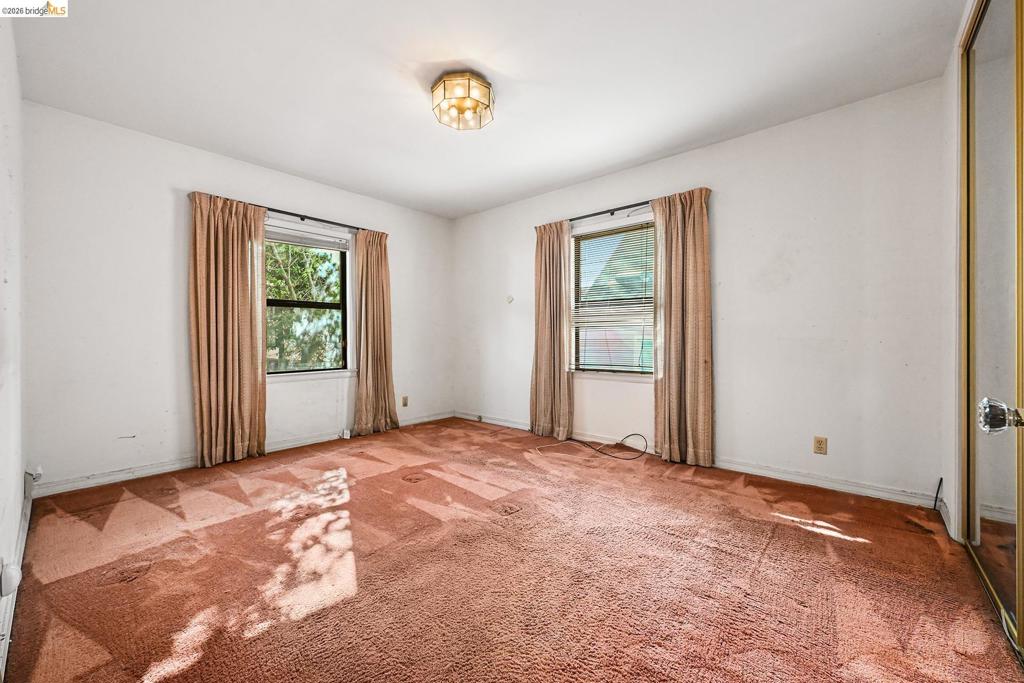
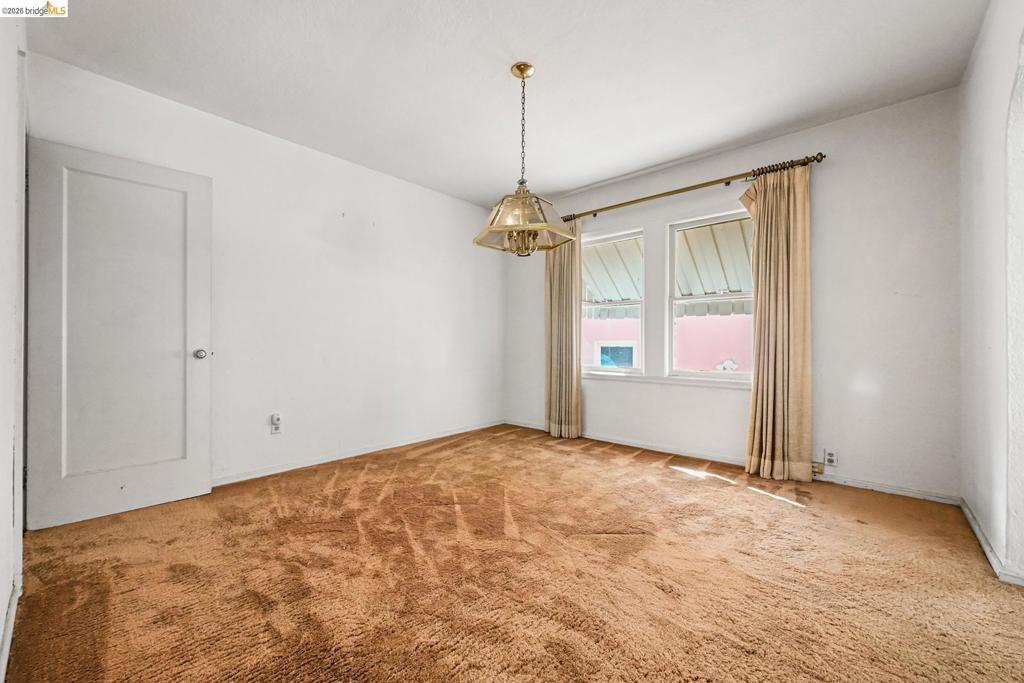
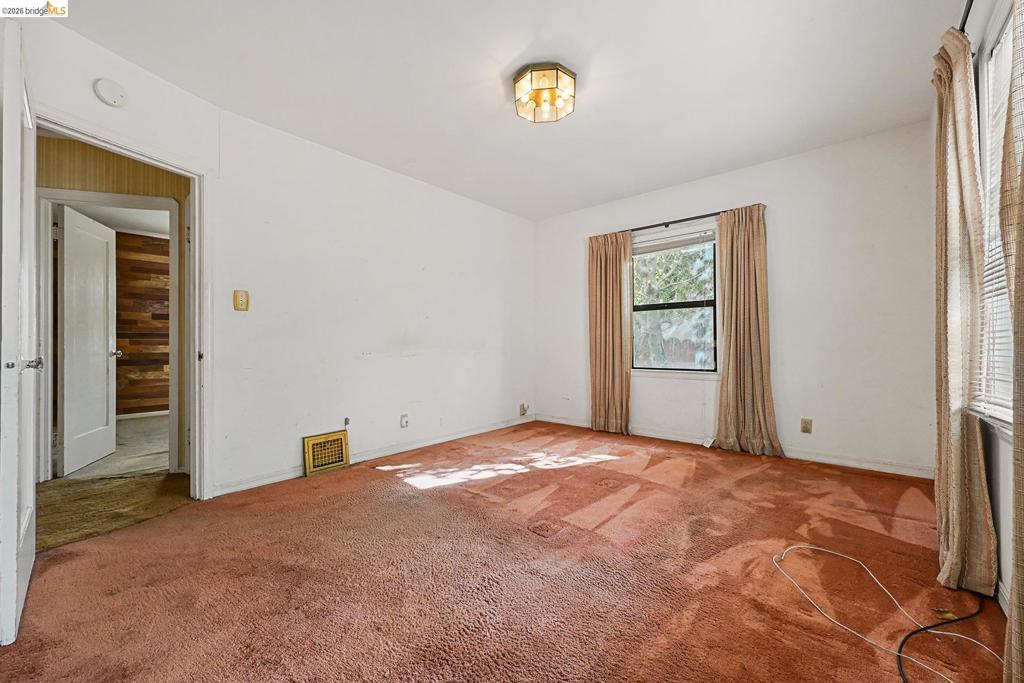
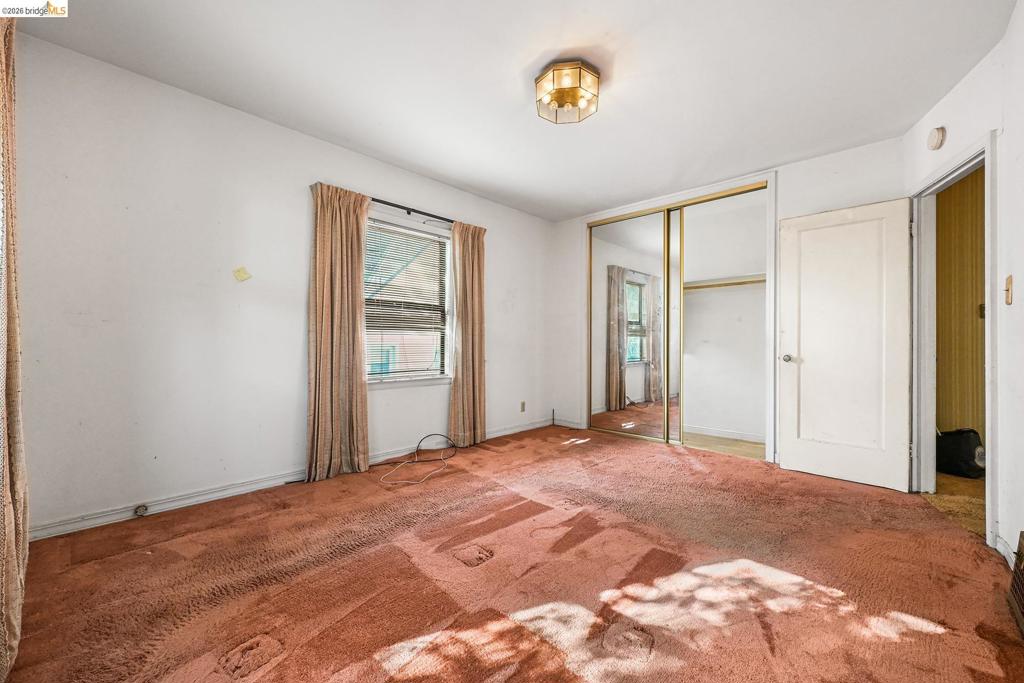
Room featuring two windows, neutral walls, carpeted flooring, a ceiling-mounted light fixture, and a mirrored closet door
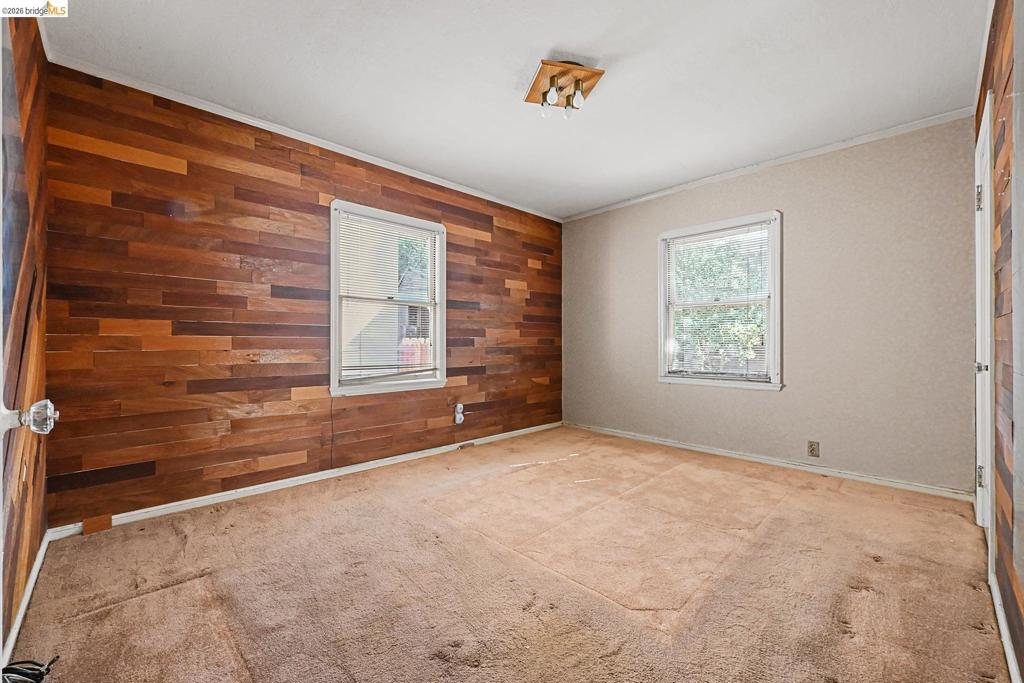
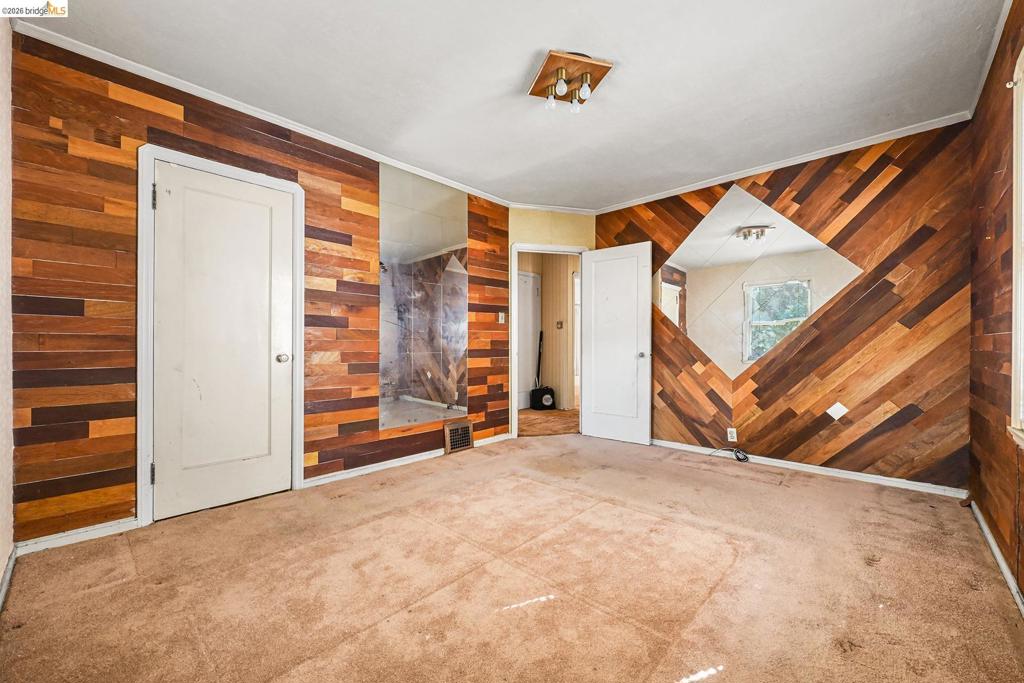
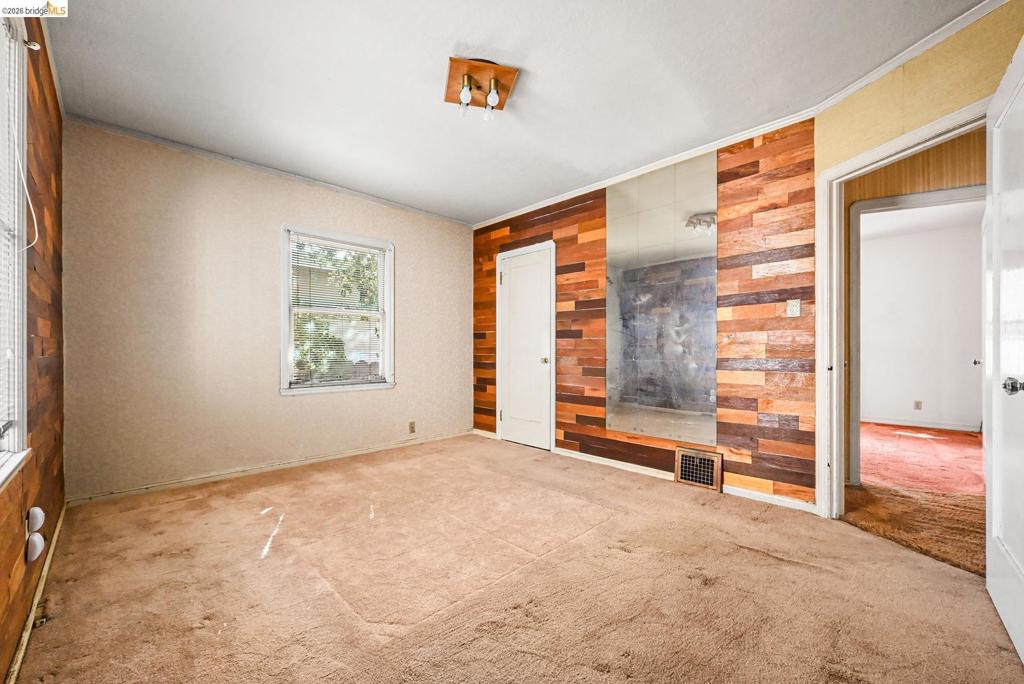
Room featuring wood-plank accent walls, two double-hung windows, and a flush-mount light fixture
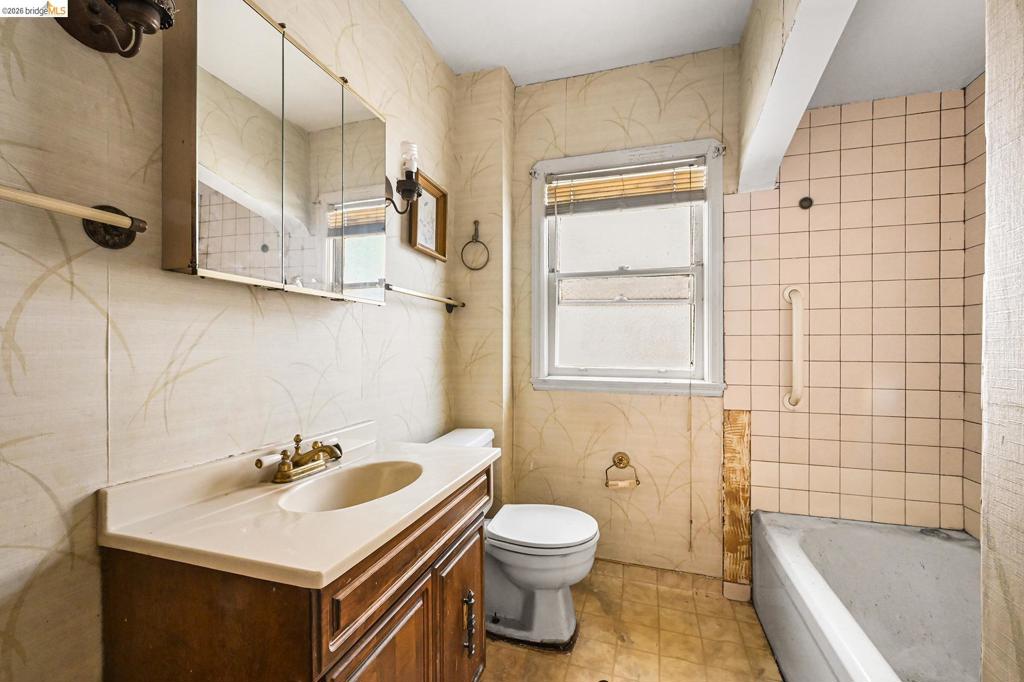
Bathroom featuring a wooden vanity with an integrated sink, three-panel medicine cabinet, tiled tub surround, and window
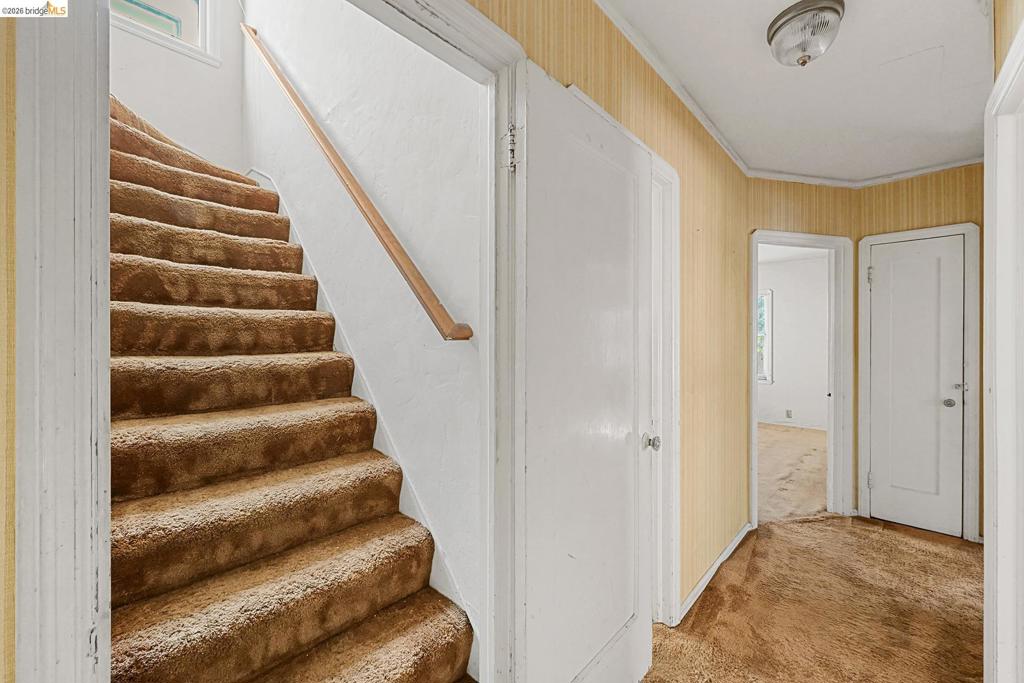
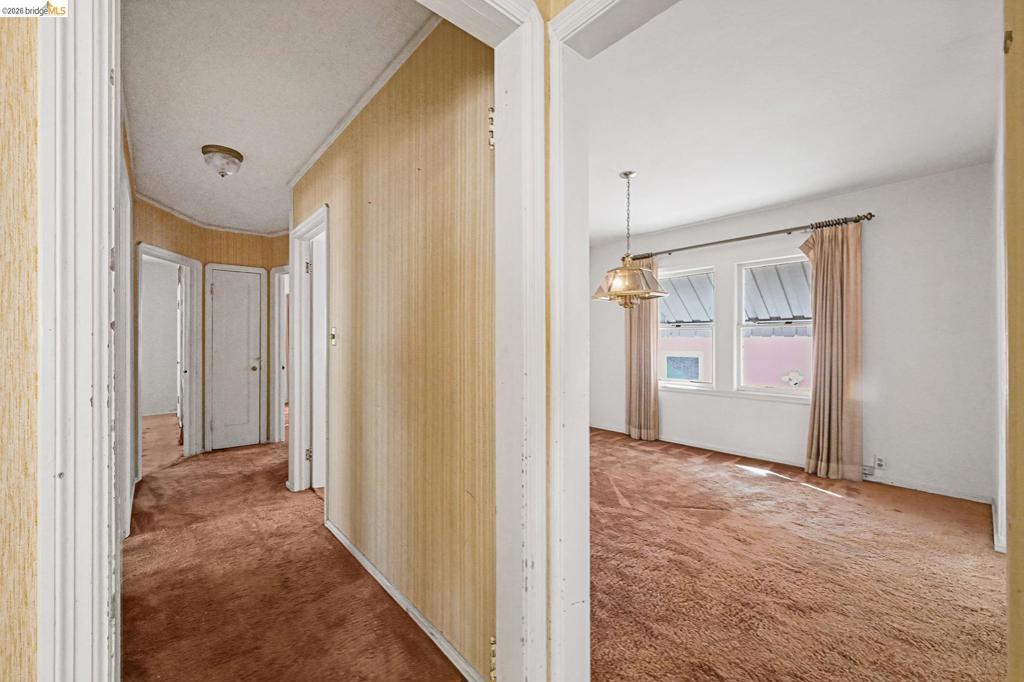
Carpeted staircase with a wood-finished handrail, complemented by vertical-patterned wall coverings, white door frames, and a flush-mount ceiling fixture
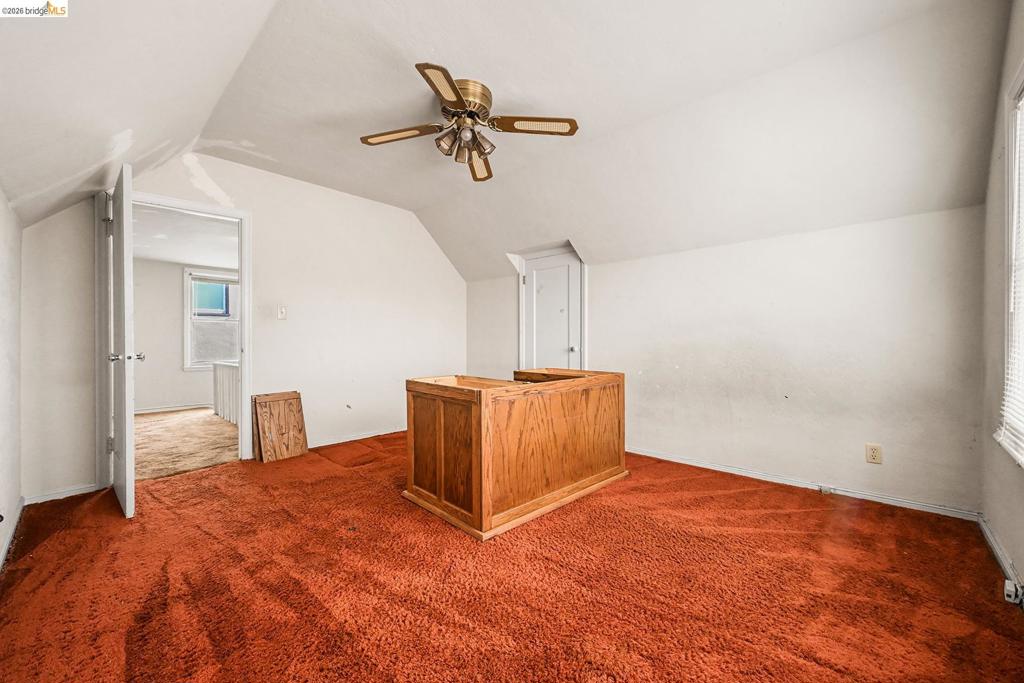
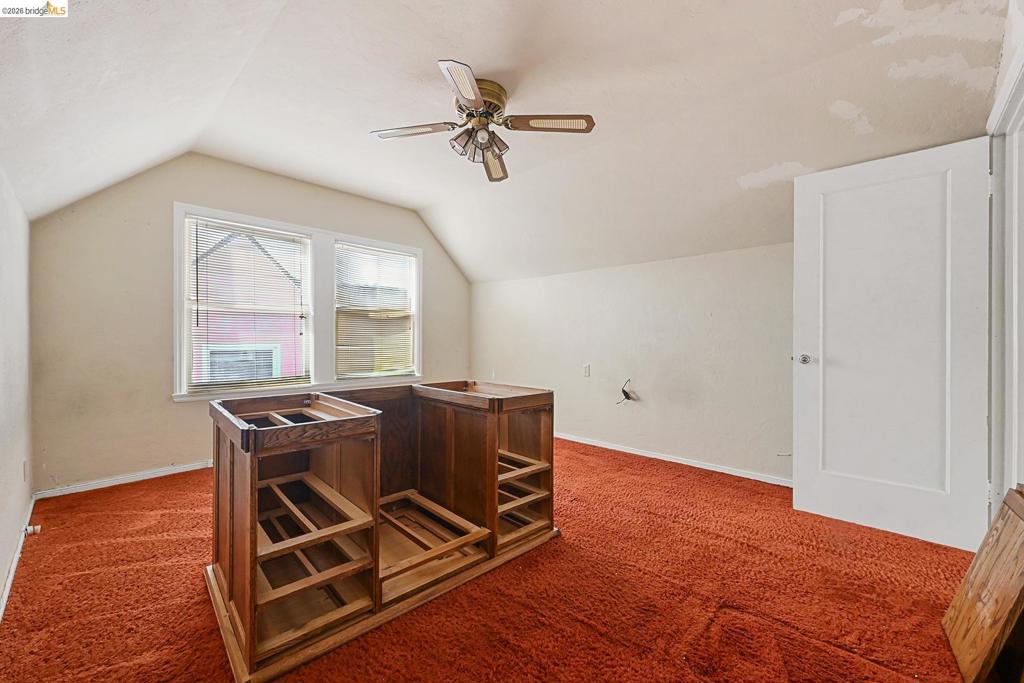
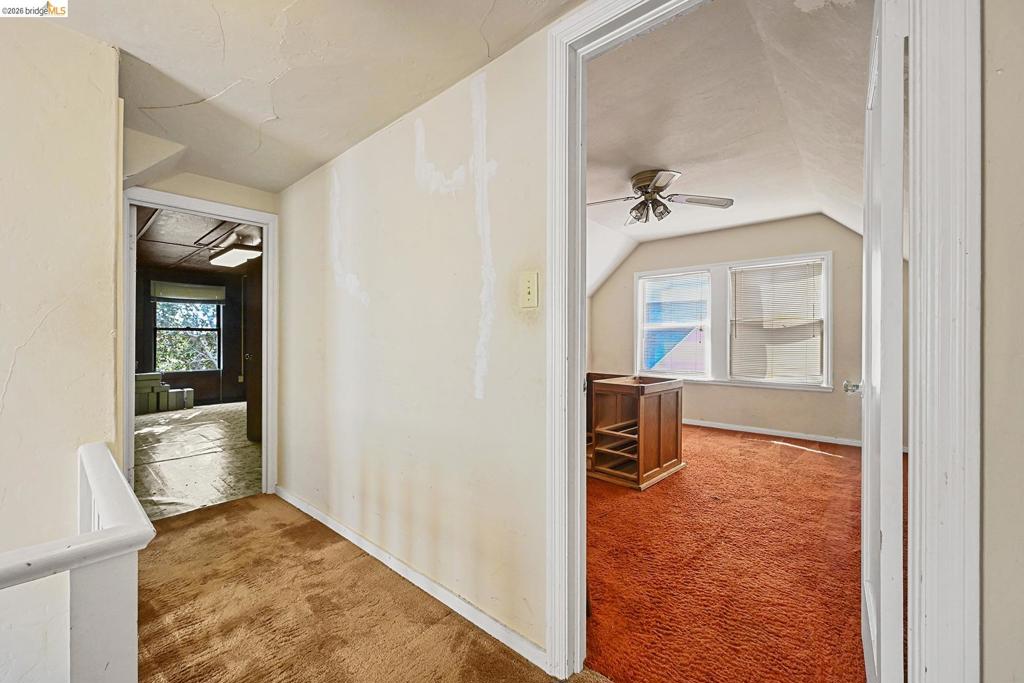
Sloped ceiling featuring a centrally mounted ceiling fan with integrated lighting and built-in wood cabinetry
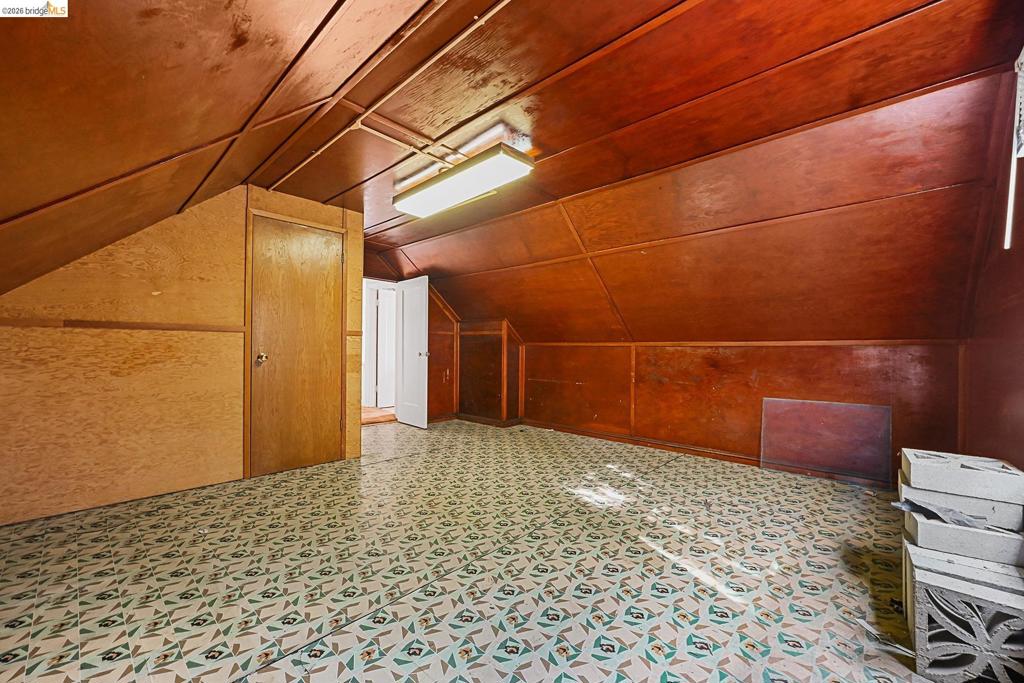
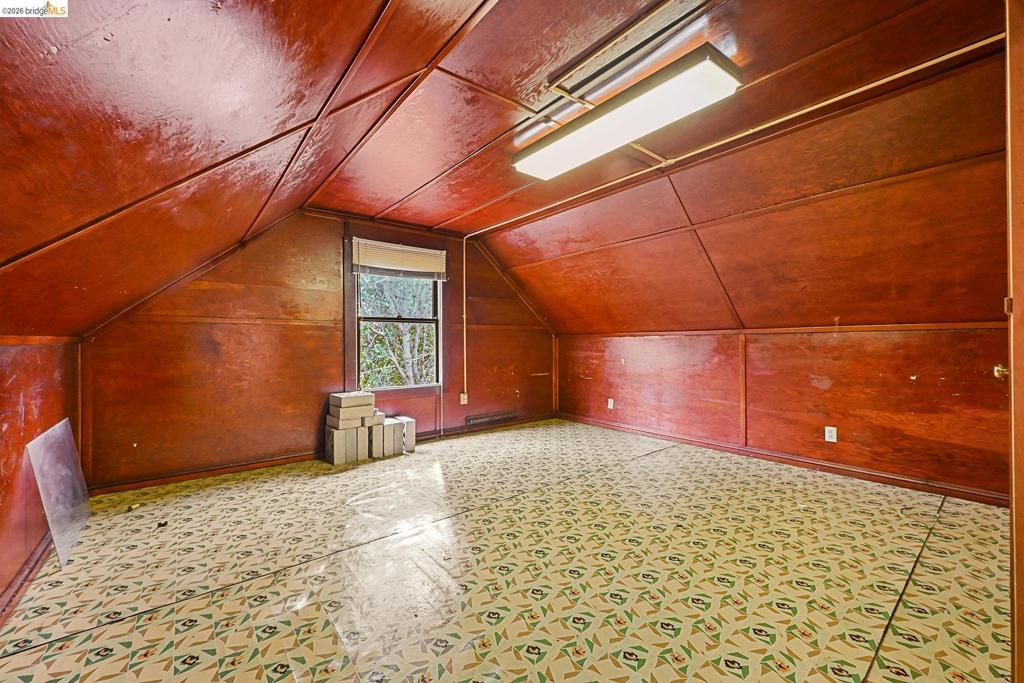
Wood-paneled sloped ceilings, tiled flooring, and built-in lighting
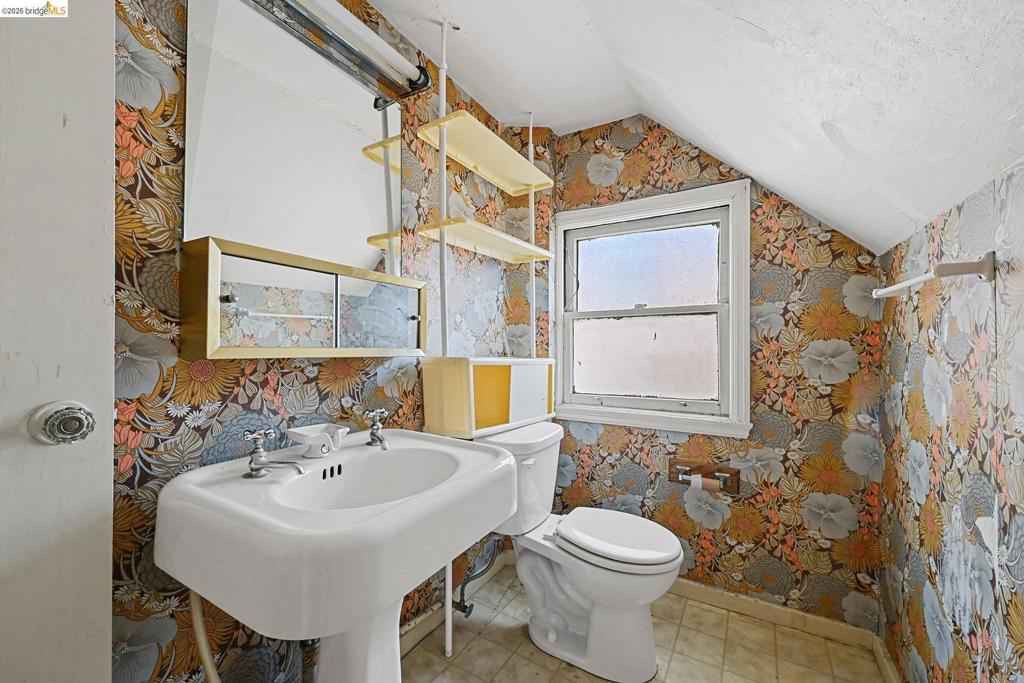
Bathroom featuring a pedestal sink, wall-mounted medicine cabinet with integrated mirror, tension-mounted shelving unit, and patterned wall covering
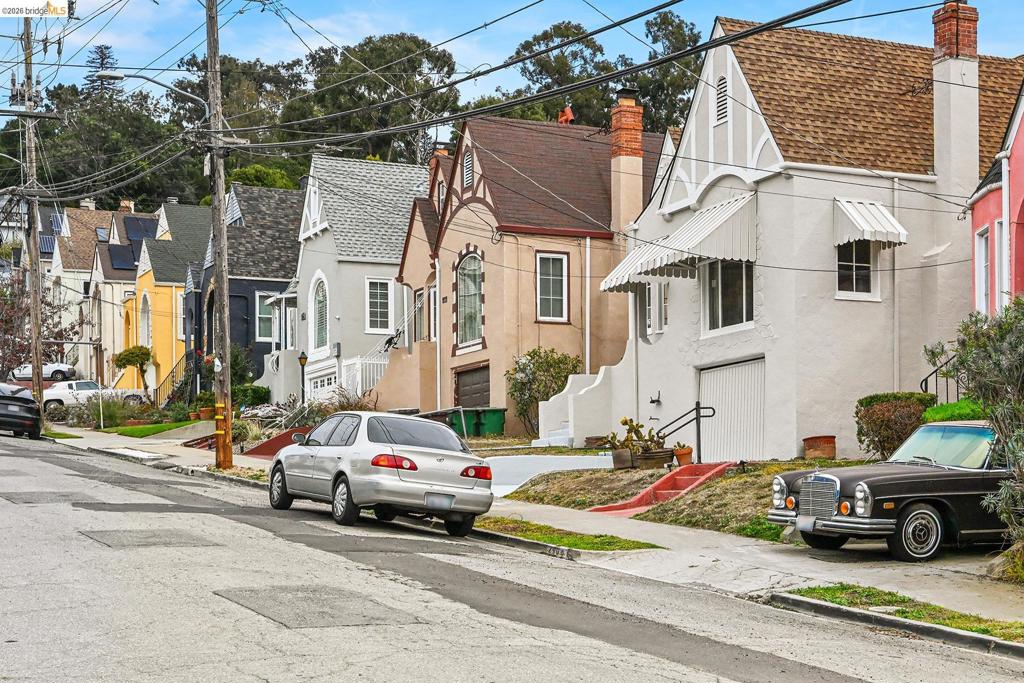
Tudor-style exterior featuring stucco facade, steeply pitched rooflines, decorative half-timbering details, and integrated garage
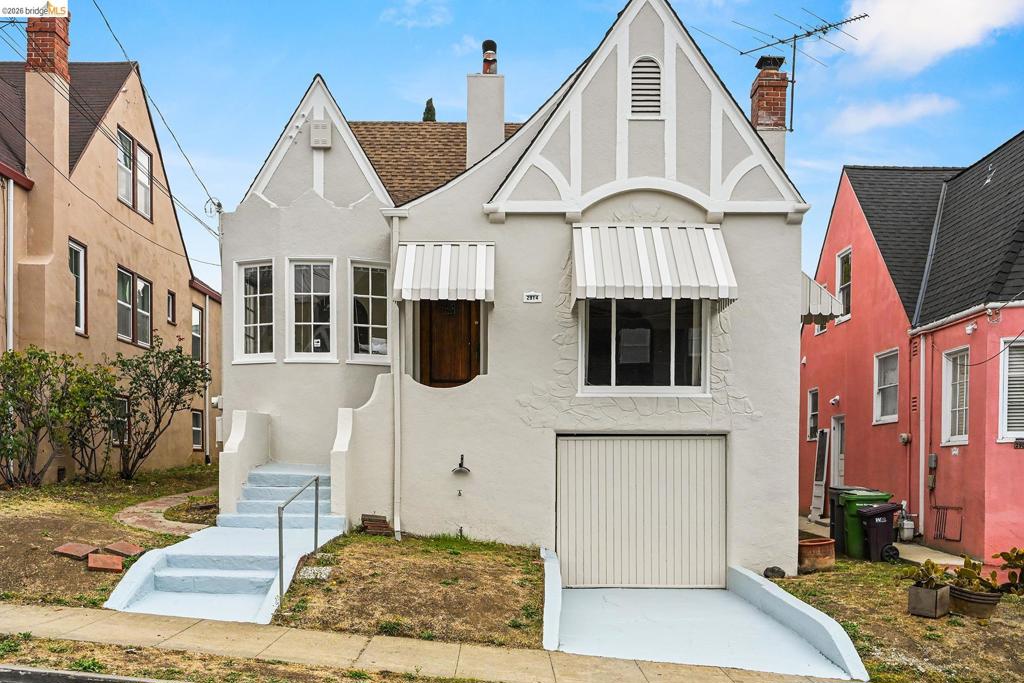
Tudor-style exterior featuring a steep-pitched roof, decorative timber gables, an integrated garage, and striped window awnings
Tudor-style exterior featuring a steep roof pitch, decorative timber framing, integrated garage, and classic awning window treatments
Tudor-style arched doorway featuring intricate wood-inlay flooring and a period-specific ceiling light fixture
Vaulted ceiling, stone-surround fireplace, arched window, and wall-mounted light fixtures
Vaulted ceiling living area featuring a prominent arched masonry fireplace, arched window, wall-mounted light fixtures, and multi-pane windows
Vaulted ceiling, arched doorways, masonry fireplace with stone surround, wall-mounted sconce lighting, and built-in recessed shelving
Interior space featuring wall-to-wall carpeting, dual windows, and an overhead pendant light fixture
Interior space featuring distinctive arched openings, metallic multi-light pendant fixture, and wall-to-wall carpeting
Kitchen featuring built-in cabinetry with glass-paneled upper storage, arched doorway, and multi-pane windows
Kitchen featuring wood-finish countertops, full-height cabinetry, a stainless steel double-basin sink with a chrome faucet, and an arched entryway
Kitchen featuring white cabinetry, light-toned countertops, double-basin sink, and an arched doorway
Carpeted room featuring a single-light ceiling fixture, a window with interior window treatments, and interior door access
Bedroom featuring wall-to-wall carpeting, mirrored sliding closet doors with metallic trim, a single-panel interior door, and a multi-faceted flush-mount light fixture
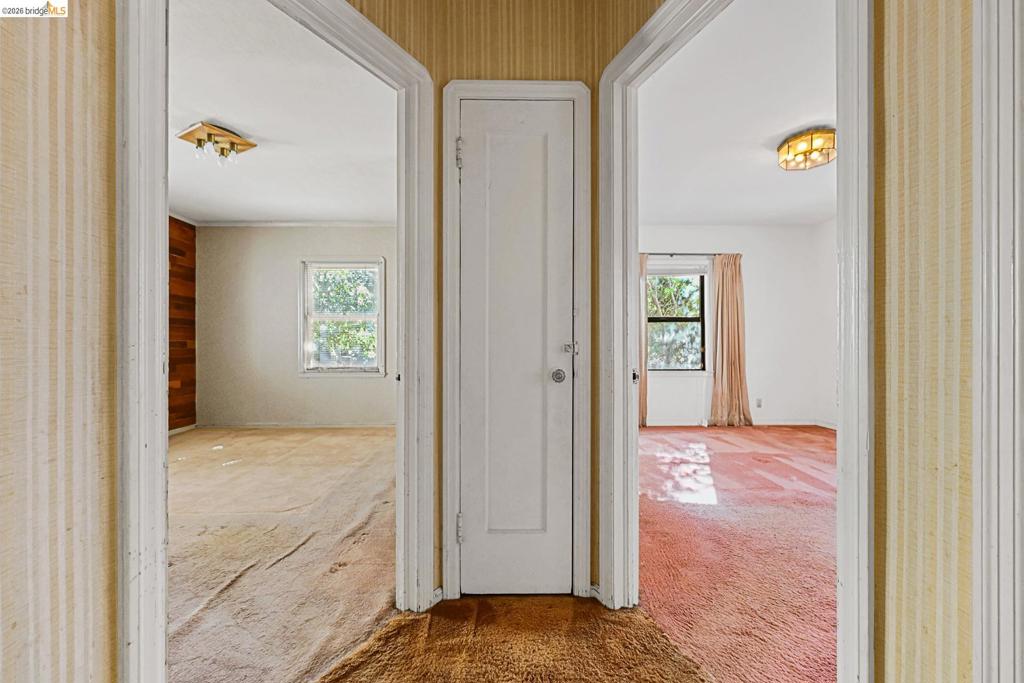
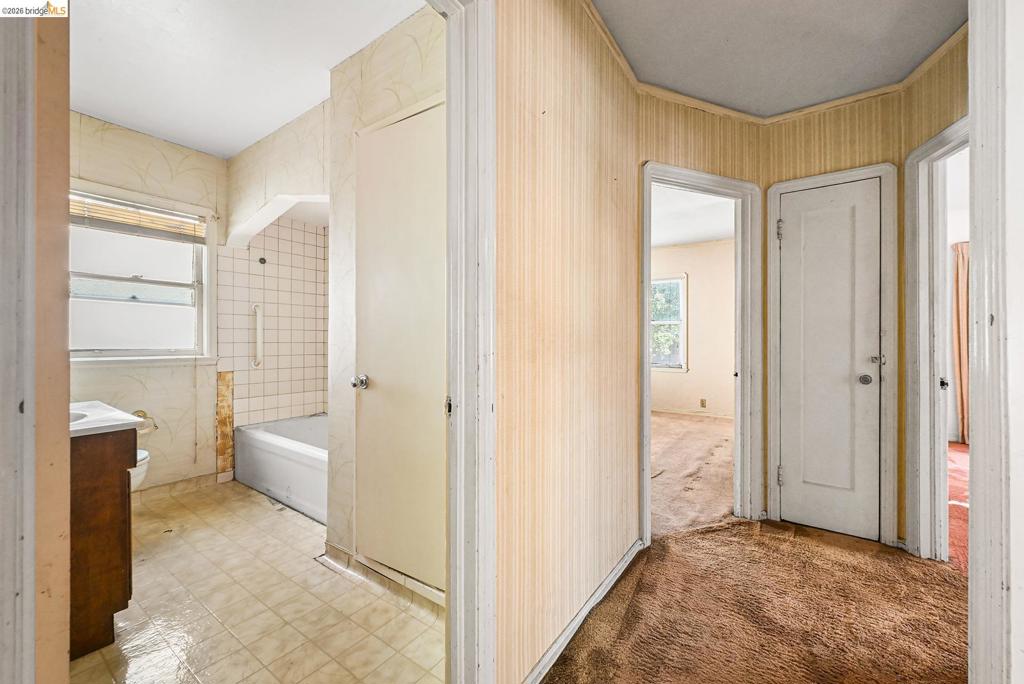
Hallway featuring textured wallpaper, paneled door with metal hardware, and double-cased arched doorways
Multi-tonal wood plank wall paneling, geometric diamond-shaped wall mirror, flush-mount ceiling light fixture, and solid-core interior doors
Wood-plank wall paneling, full-height wall mirror, carpeted flooring, and a single-light ceiling fixture
Bathroom featuring a vanity with an integrated countertop, tiled tub surround, and vinyl flooring, with interior hallways showcasing paneled doors and wall-covering finishes
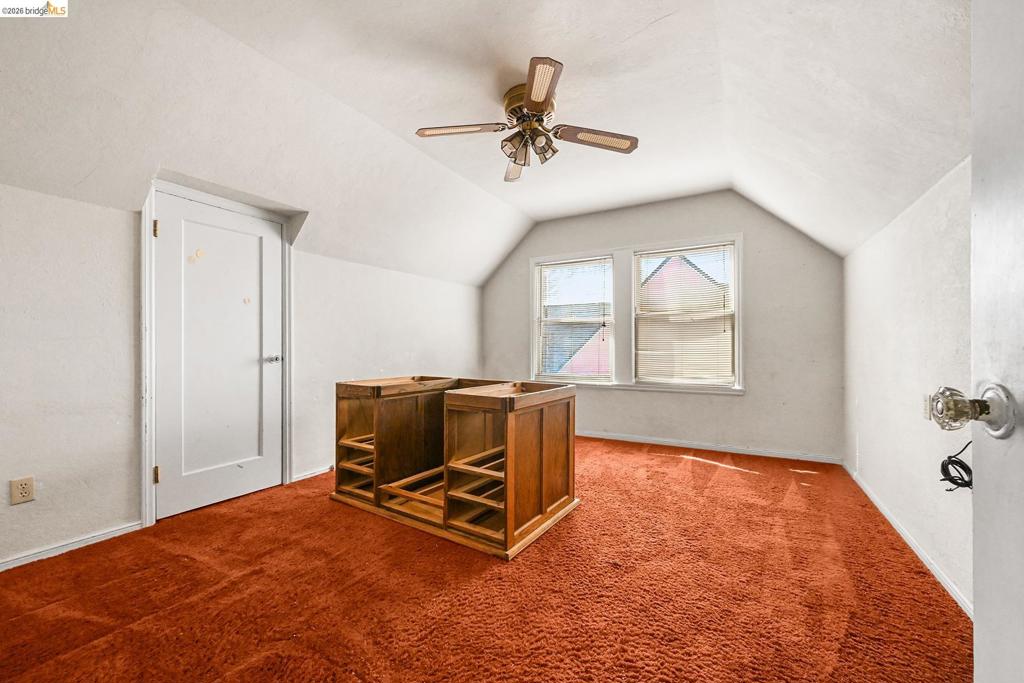
Vaulted ceilings, carpeted flooring, two double-hung windows, and a ceiling-mounted light fixture with fan
Vaulted ceilings featuring a central ceiling fan, dual-pane windows, and a built-in wooden vanity cabinet
Hallway featuring carpeted flooring and white trim, leading to rooms with multi-pane windows and an attached ceiling fan with lighting
Hallway and room featuring wood-panelled walls, carpeted flooring, multi-panel interior doors, and a decorative hanging light fixture
Wall-mounted porcelain pedestal sink, dual-handle chrome faucet, built-in medicine cabinet with integrated shelving, and window with white casing
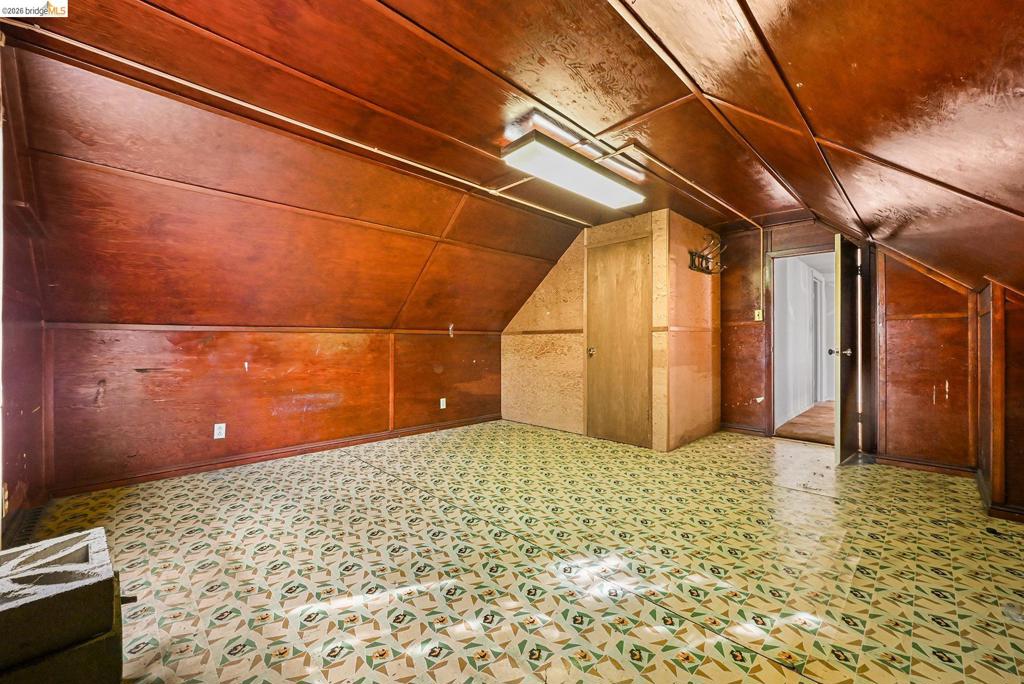
Vaulted ceilings with wood paneling, patterned vinyl flooring, and a rectangular flush-mount ceiling light fixture
Room featuring angular wood-paneled walls and ceiling, patterned tile flooring, a built-in wooden door, and a flush-mount rectangular light fixture
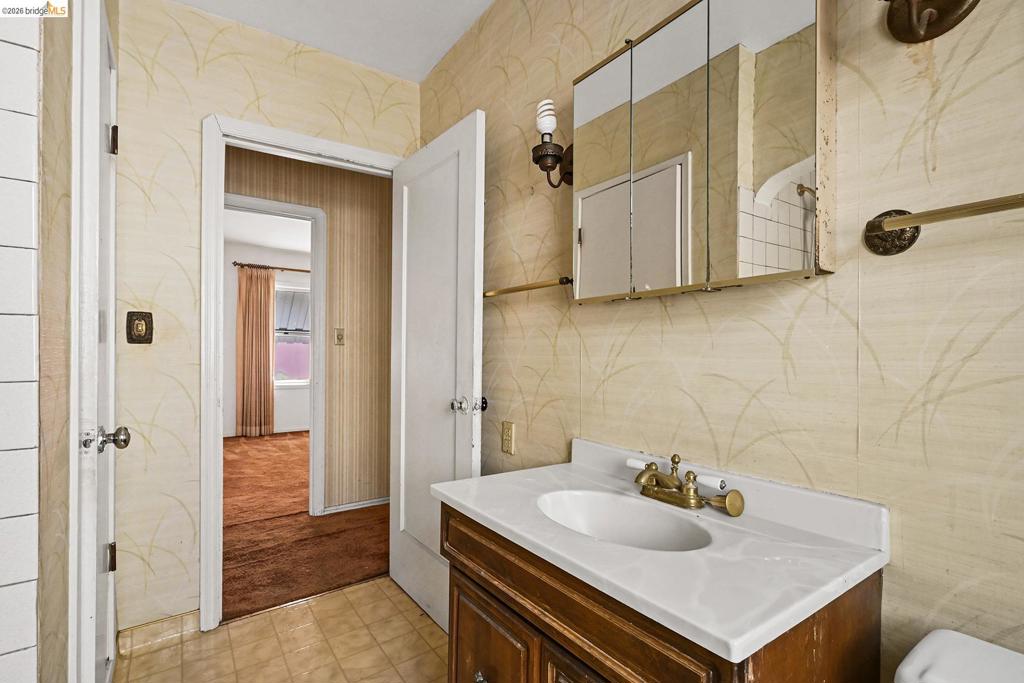
Bathroom featuring a vanity with an integrated basin, brass-tone hardware, a wall-mounted mirrored medicine cabinet, and patterned wall covering
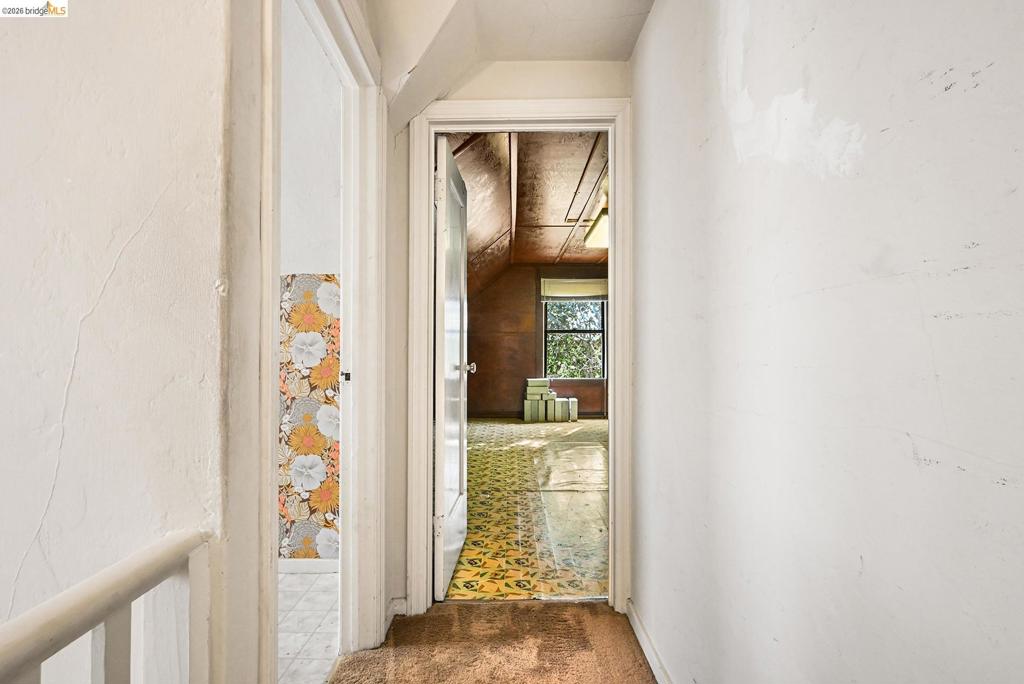
Hallway featuring patterned wall coverings, wood-paneled ceiling, and multi-paned window
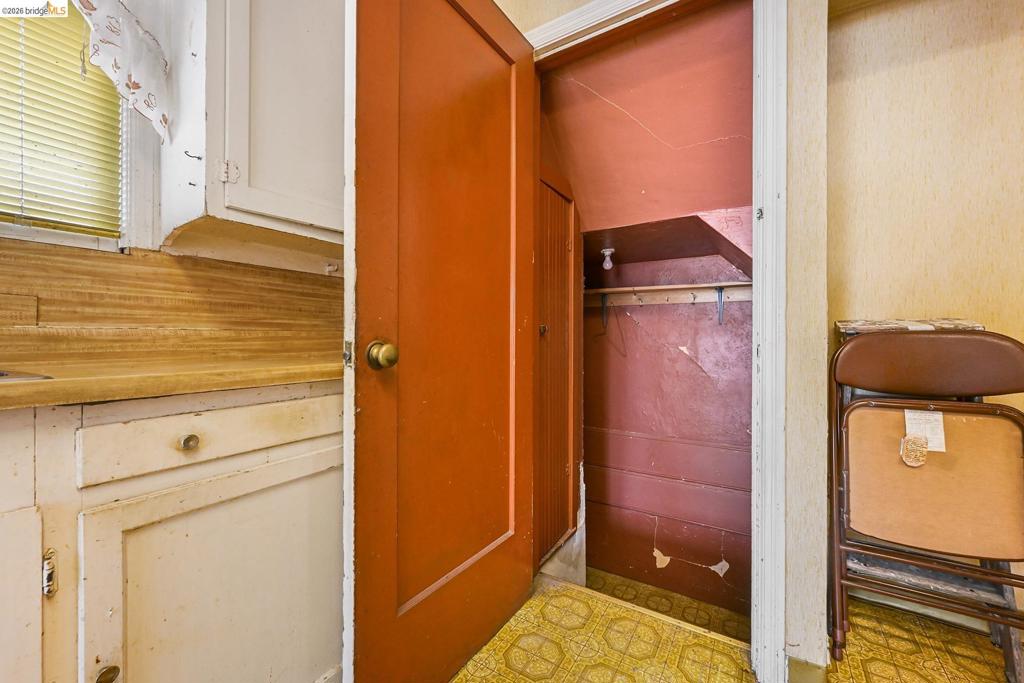
Kitchen featuring white cabinetry, wood-tone countertop, solid-core interior door, and built-in storage alcove with shelving
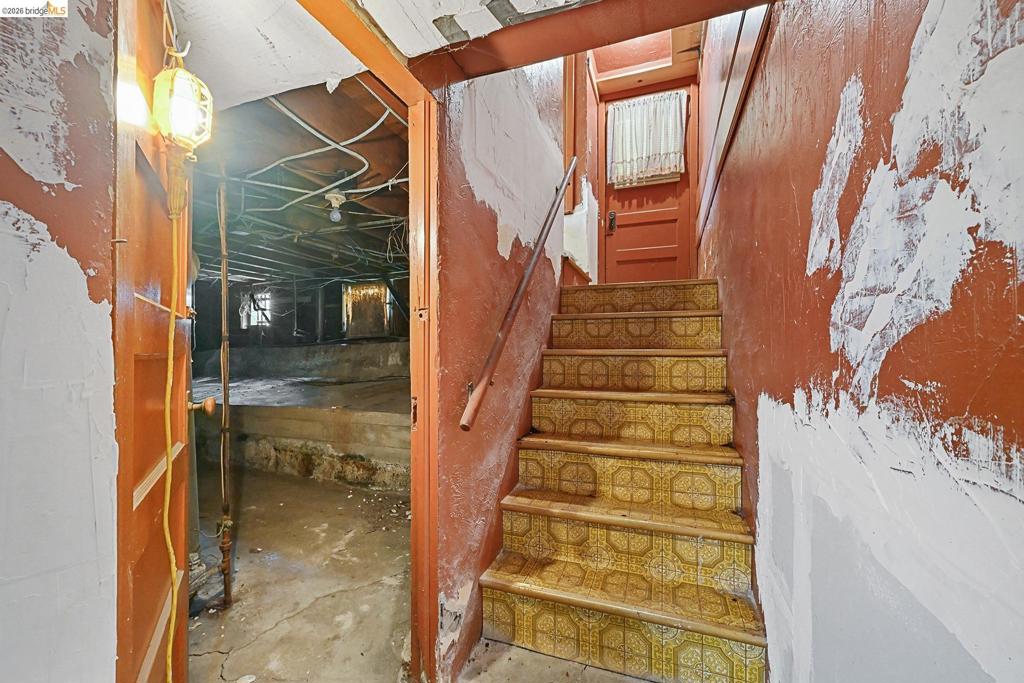
Staircase featuring patterned treads, wooden handrail, and four-panel wood door
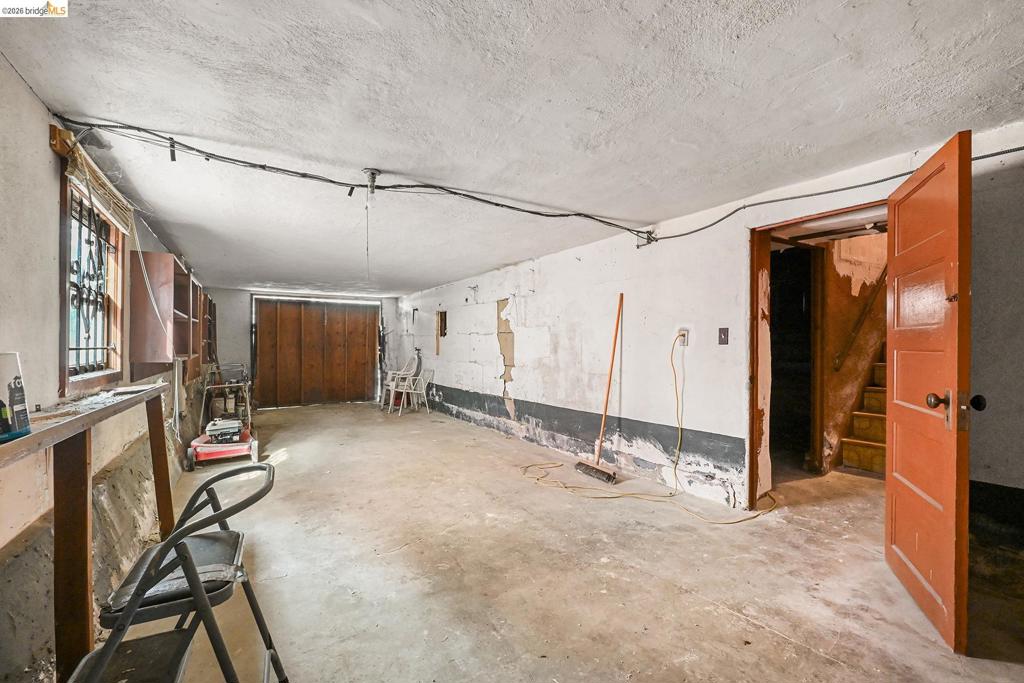
Unfinished interior space featuring concrete flooring, masonry walls, a wood-panel garage door, and a hinged wooden door providing access to a staircase
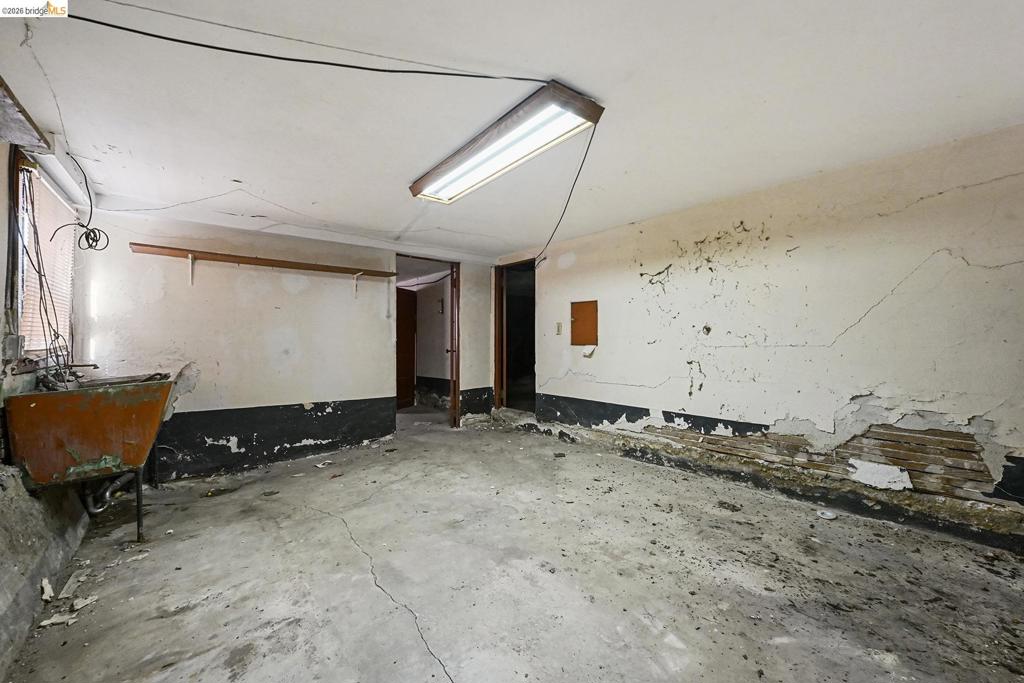
Utility area featuring a concrete floor, utility basin, and flush-mount fluorescent lighting
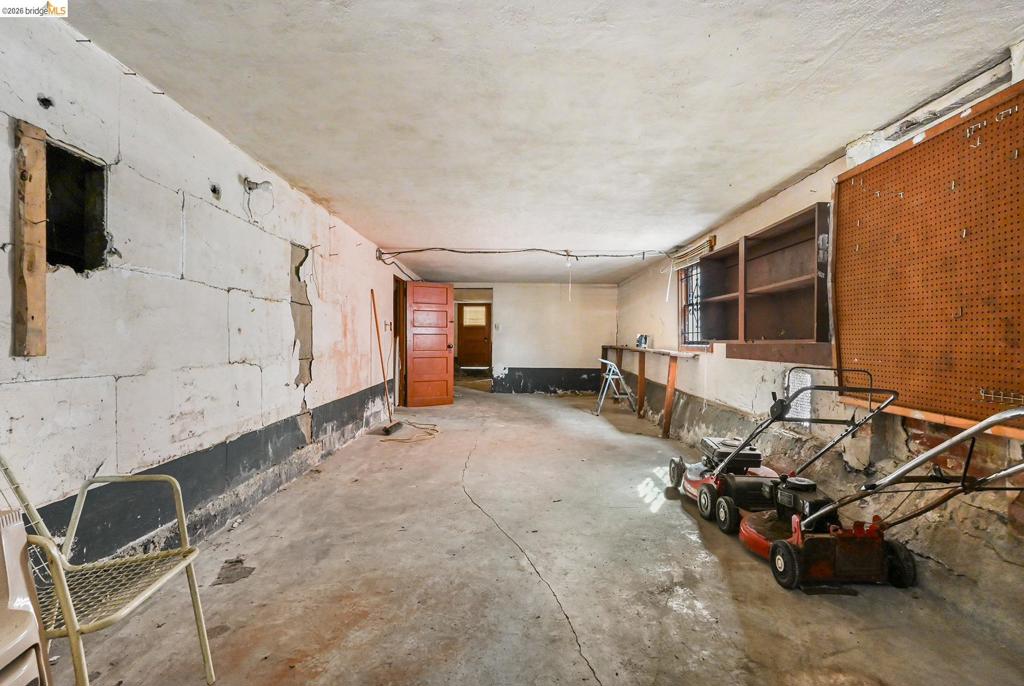
Interior space with concrete flooring, masonry walls, built-in wooden shelving, and a wall-mounted pegboard
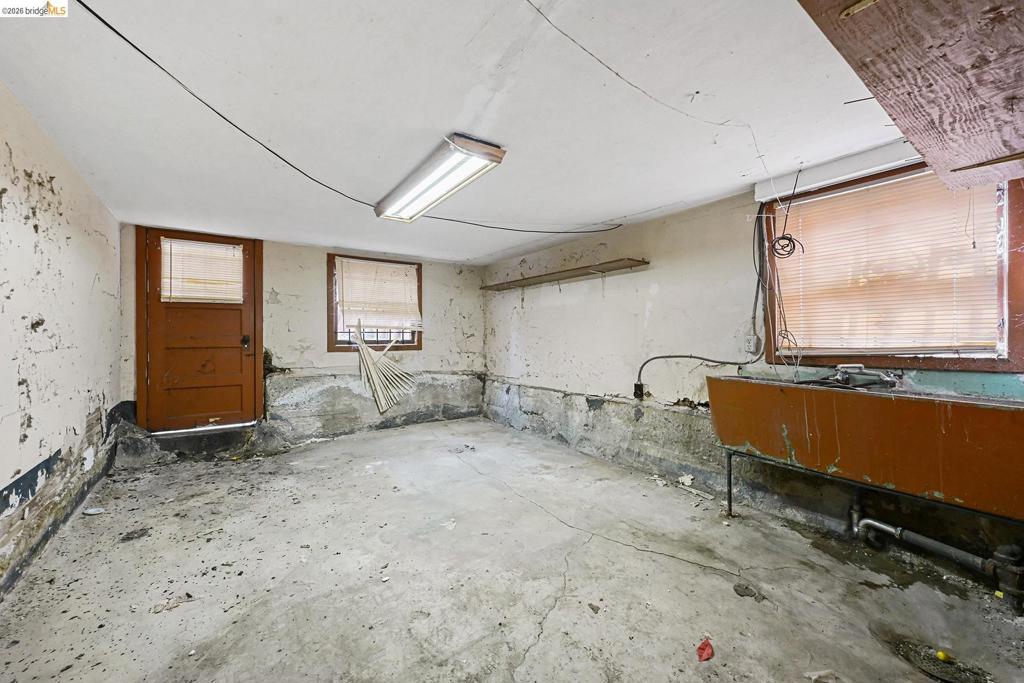
Enclosed space featuring concrete flooring, masonry walls, a utility sink, and two windows
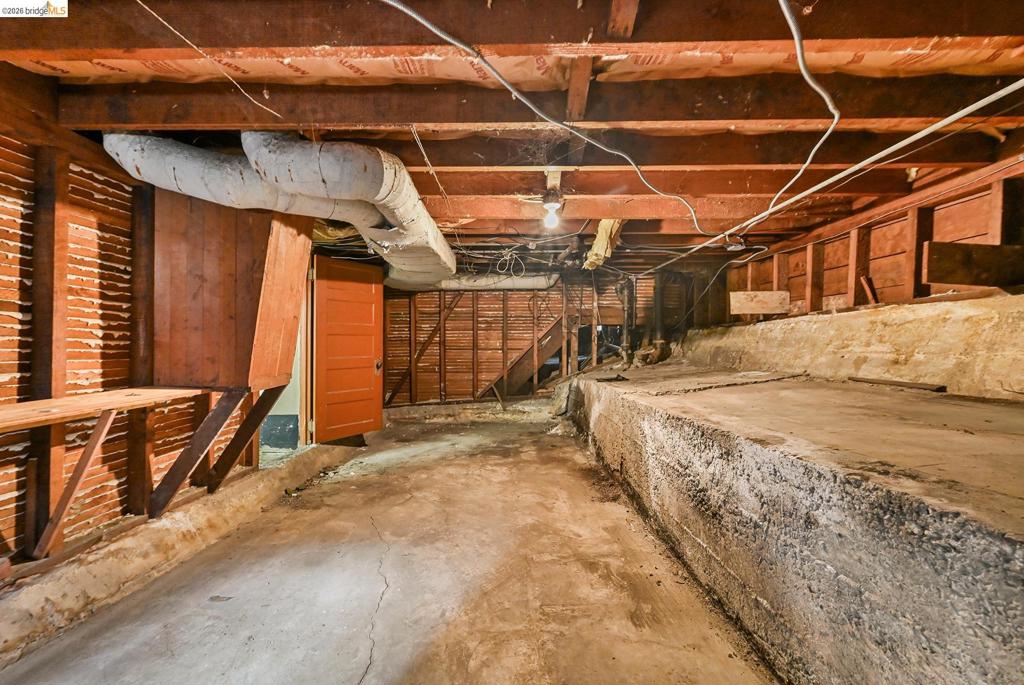
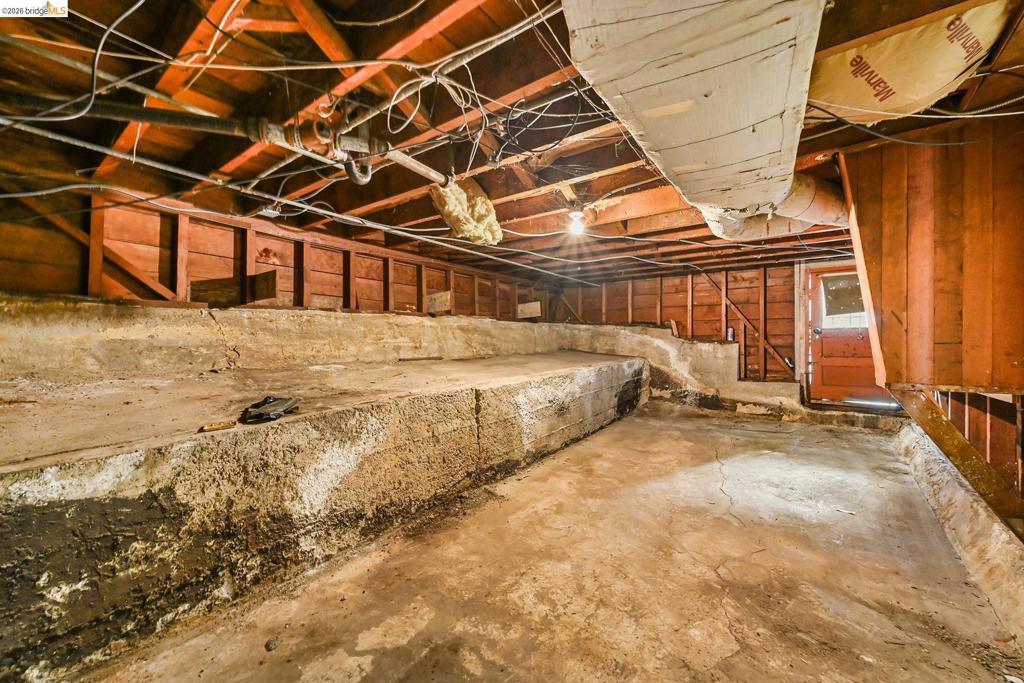
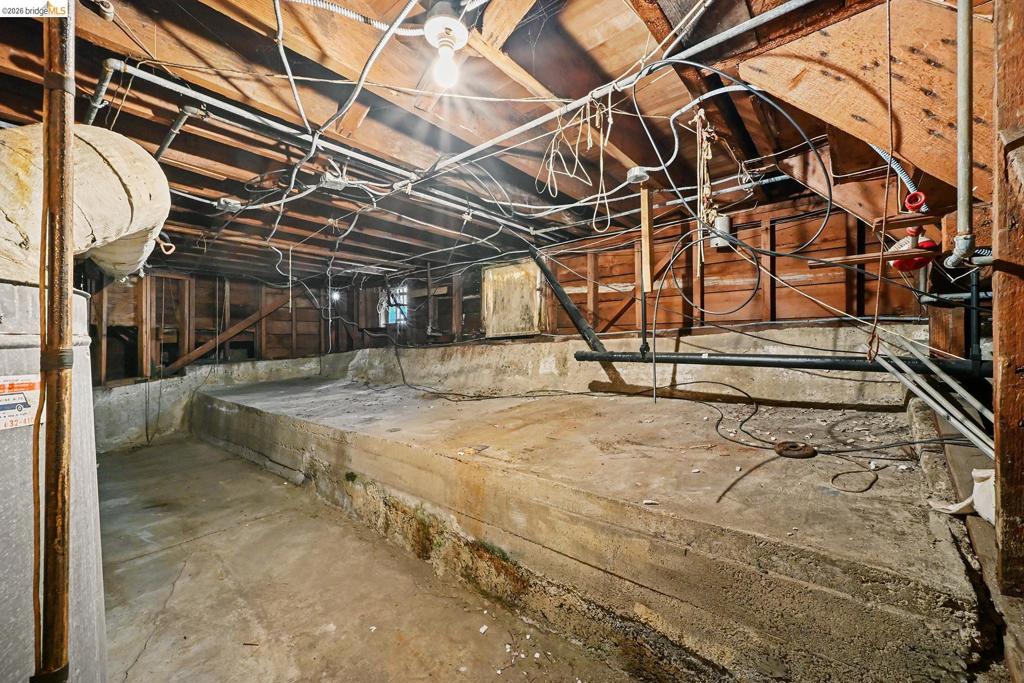
Unfinished basement featuring exposed wood joists, concrete foundation walls, a concrete floor, and an interior wooden door
Unfinished lower level featuring exposed wood joists, concrete foundation walls, a concrete floor, and an exterior door
Unfinished basement area featuring exposed timber framing, concrete foundation walls, a concrete floor slab, and stairs with open-riser construction
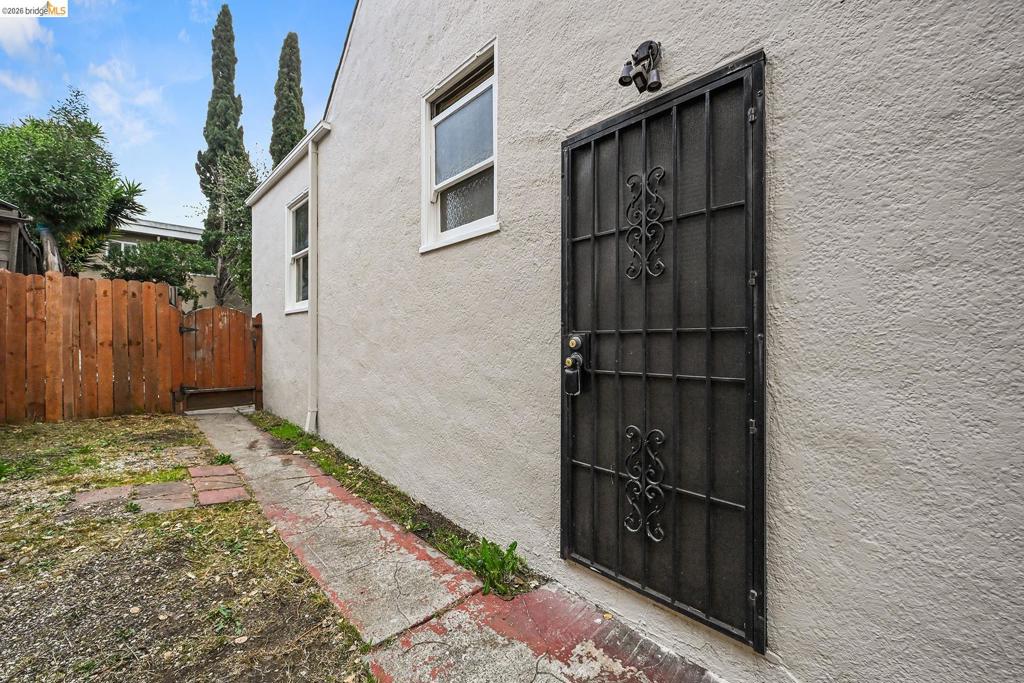
Stucco exterior featuring dual-pane windows, a metal security door, and a wooden privacy fence enclosing the side yard
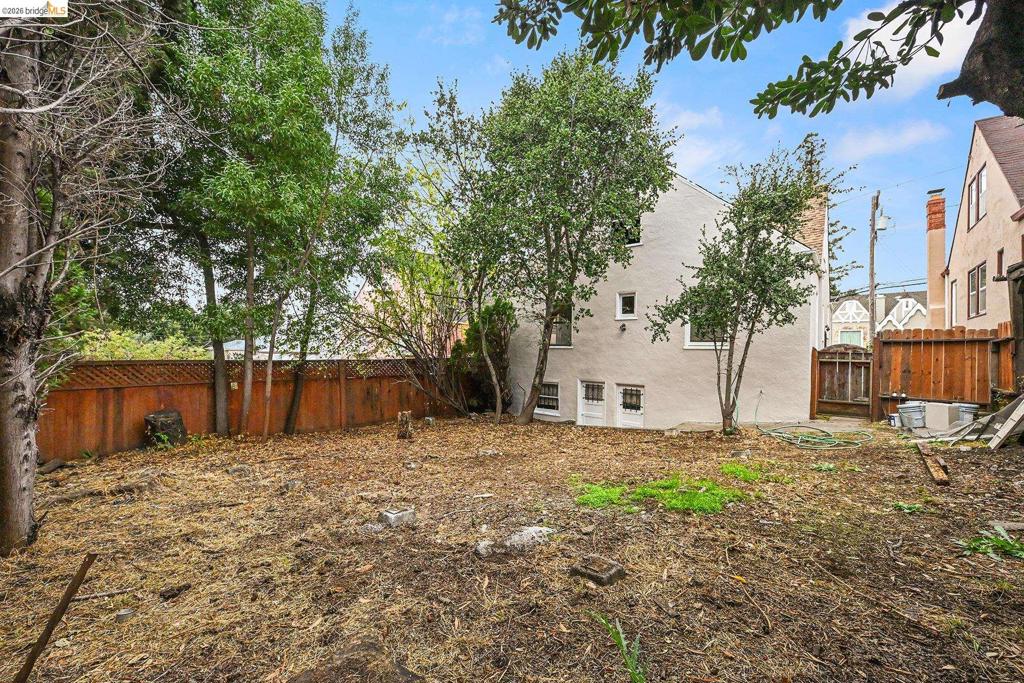
Backyard featuring wood fencing, mature trees, and a light-colored stucco exterior
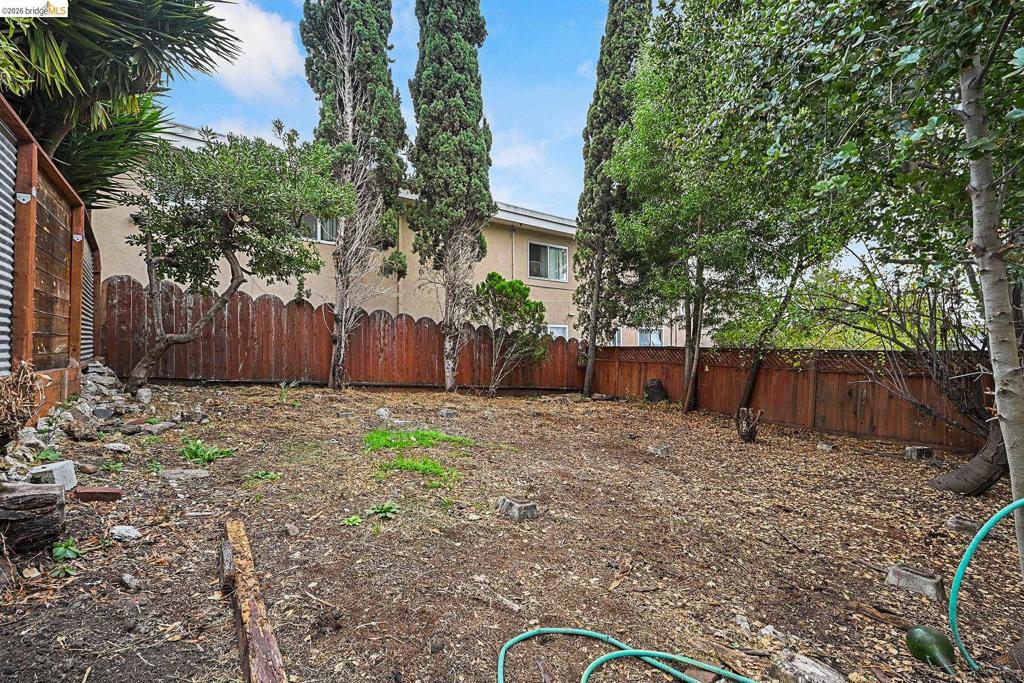
Private backyard featuring perimeter wood fencing, mature evergreen trees, and established landscaping
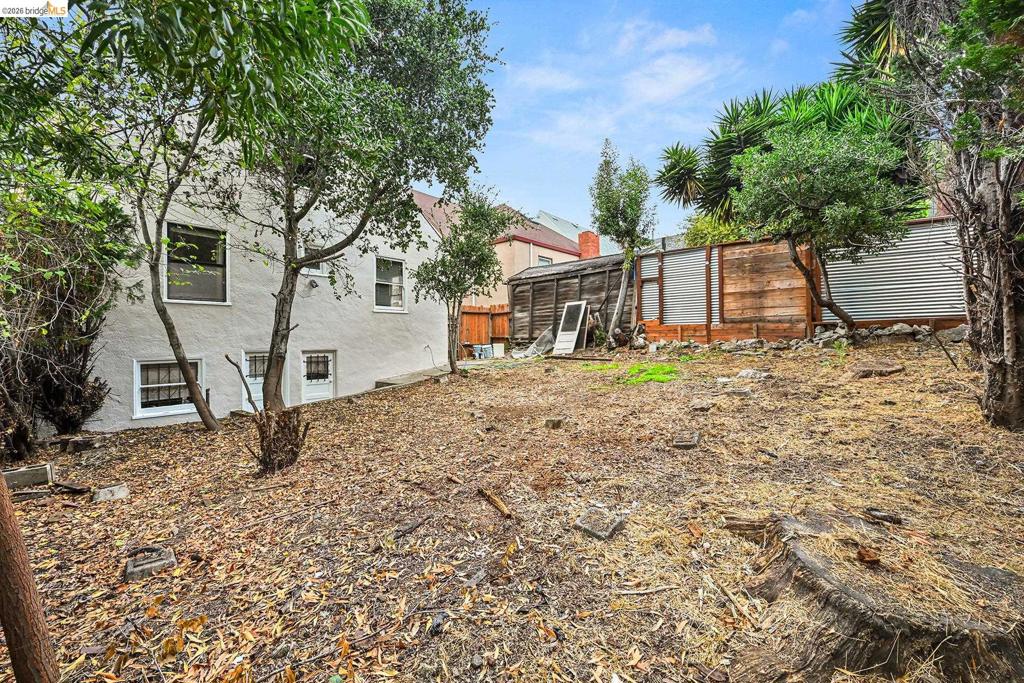
Exterior side yard featuring stucco siding, mature trees, and tiered wooden and metal fencing
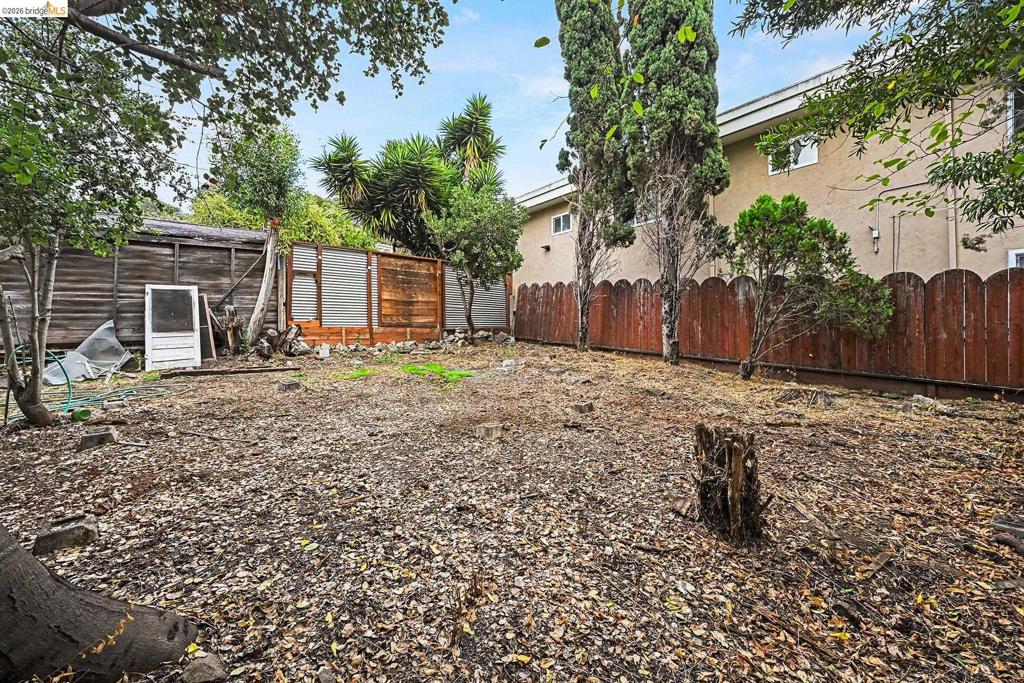
Backyard featuring wood fencing, mature trees, and structural wood paneling