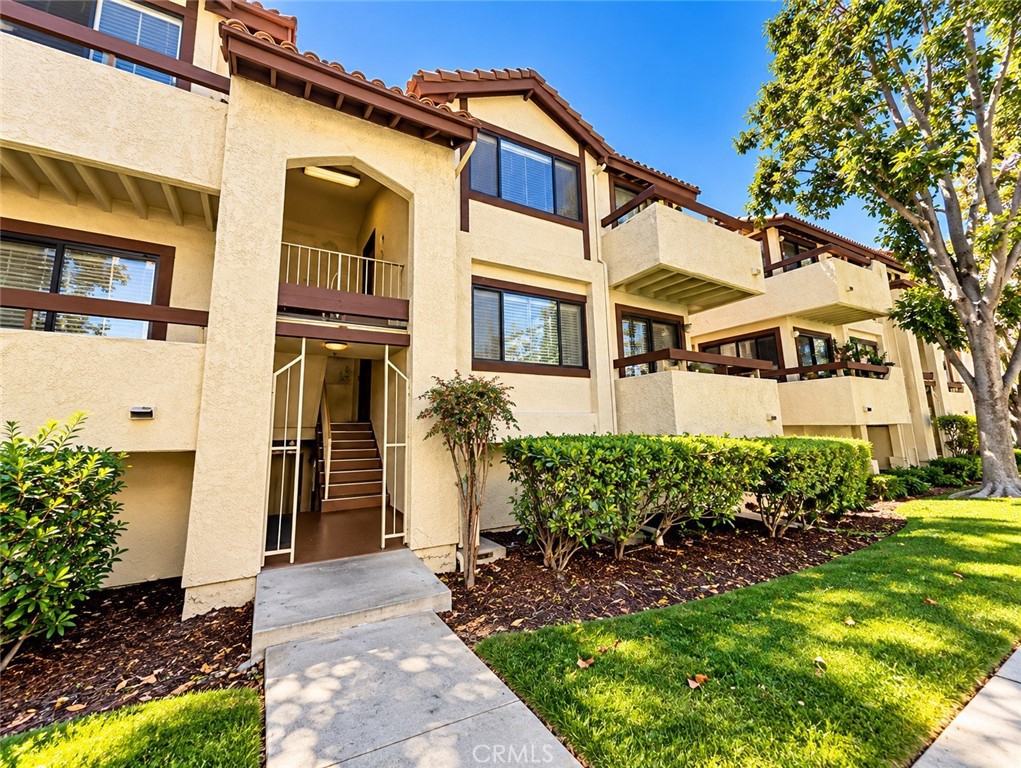
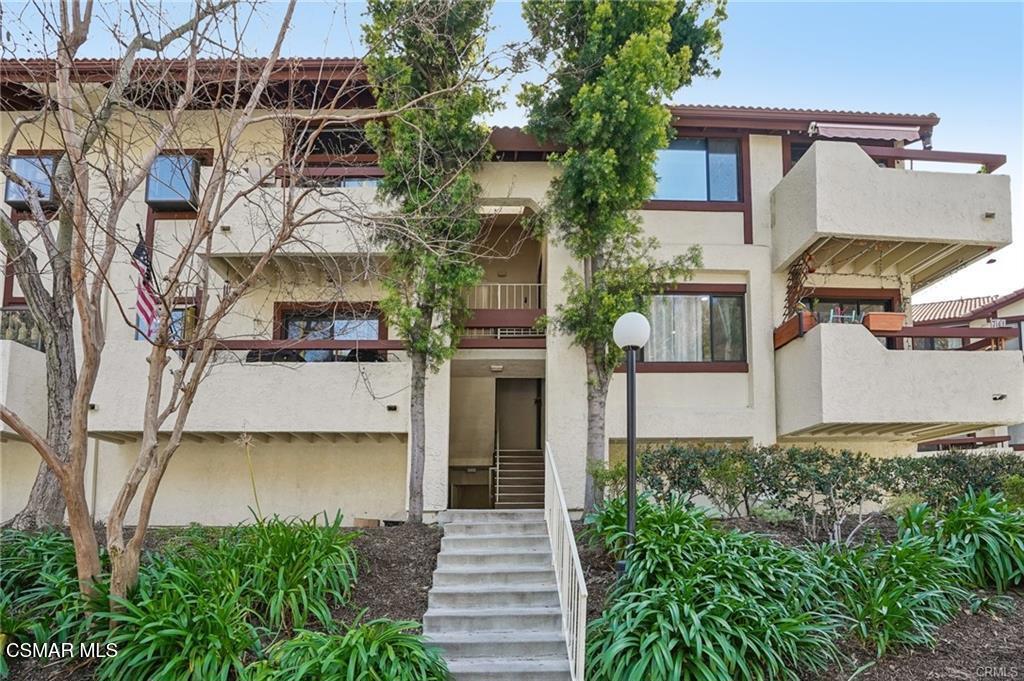
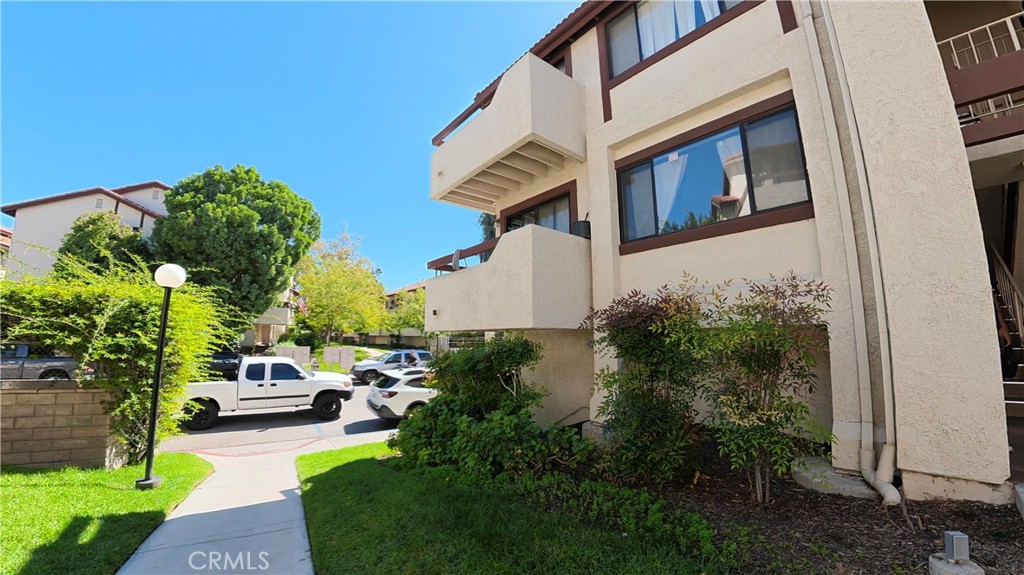
27656 Ironstone Drive 5,Canyon Country, CA 91387
Canyon Country, CA 91387

Description
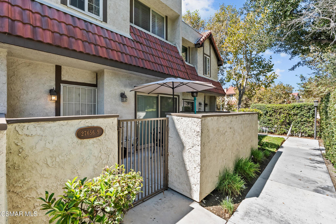
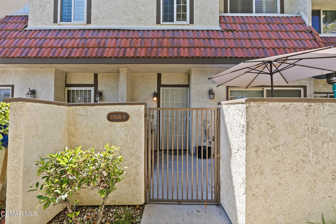
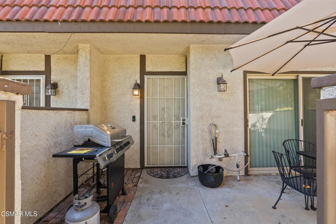
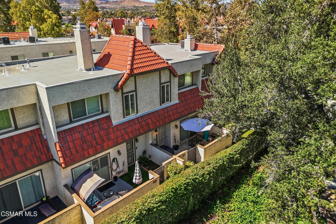
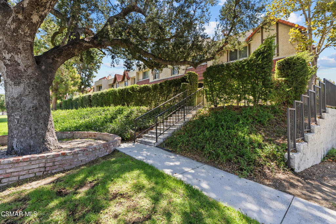
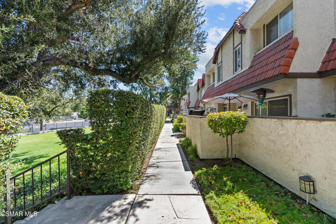
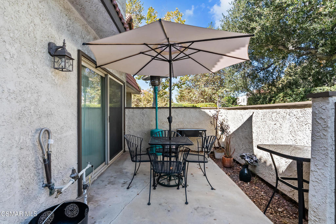
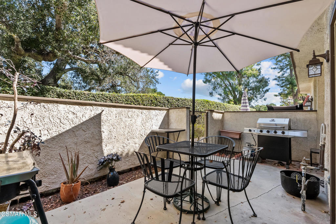
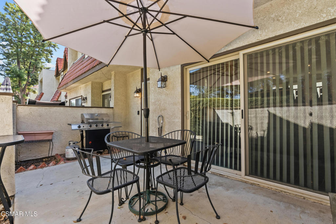
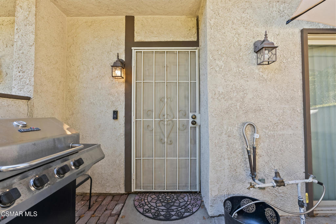
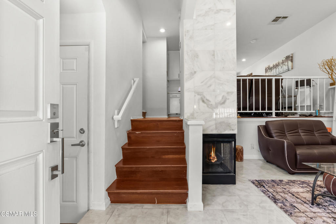
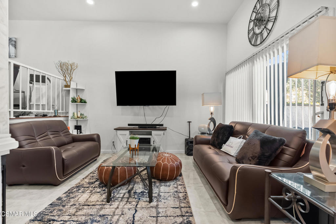
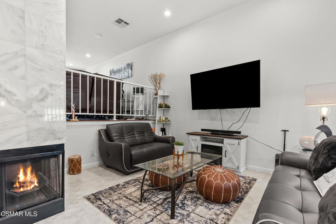
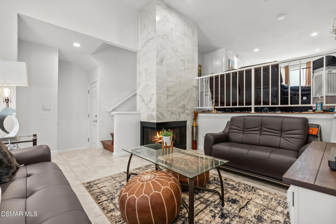
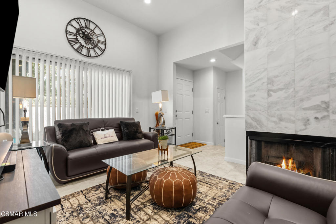
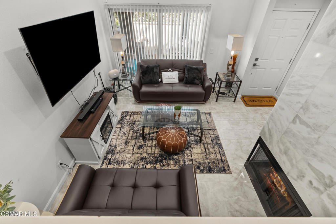
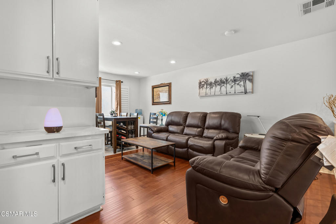
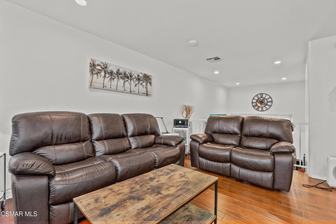
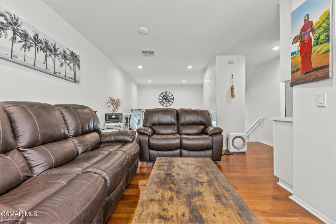
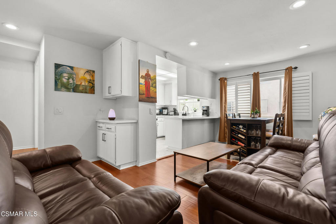
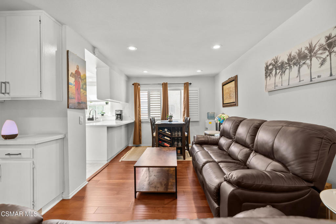
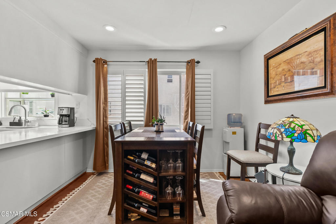
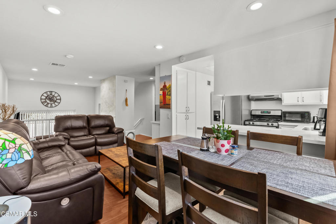
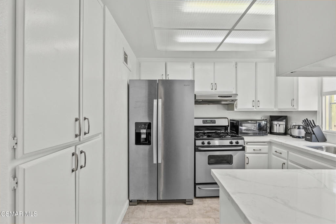
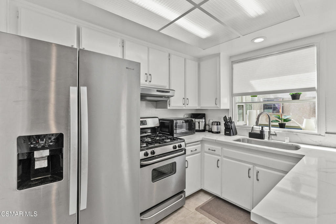
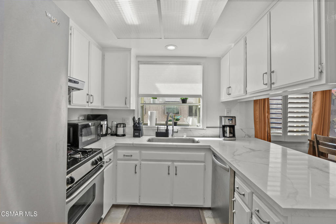
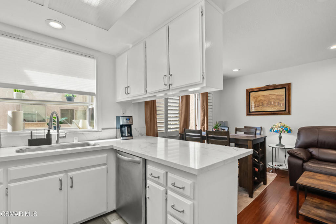
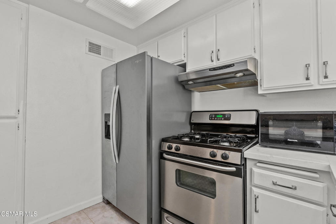
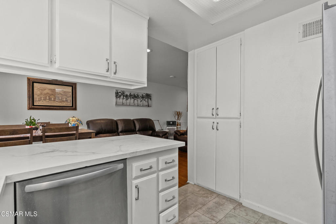
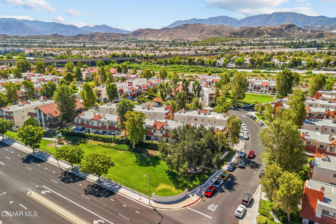
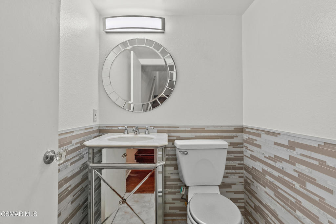
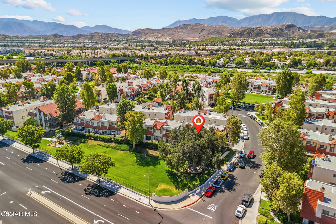
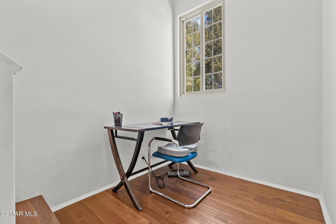
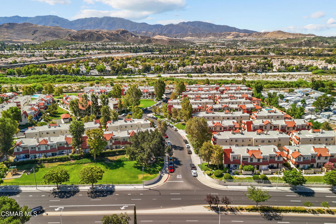
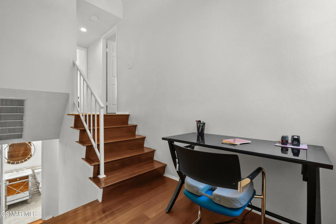
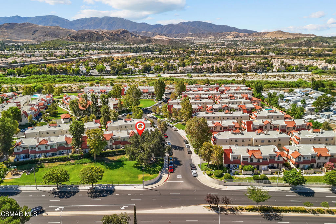
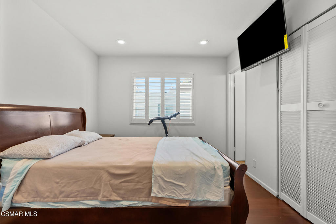
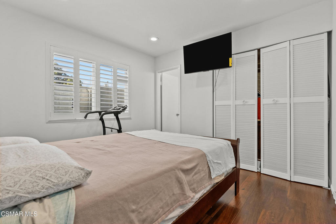
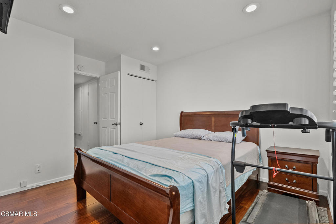
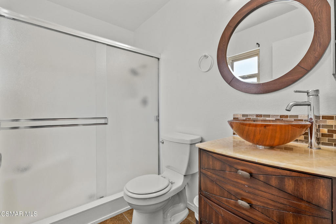
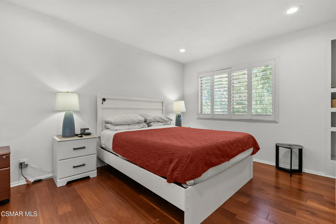
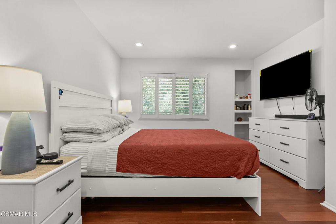
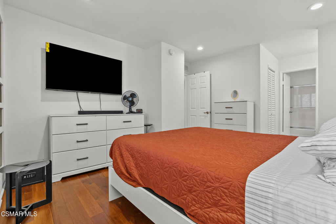
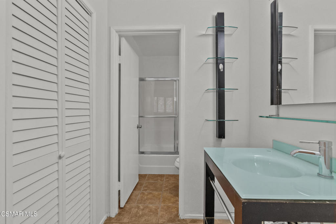
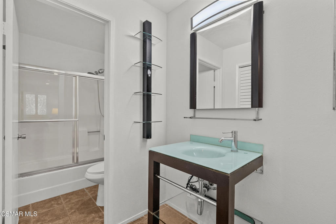
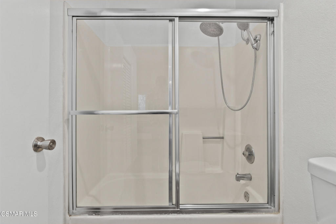
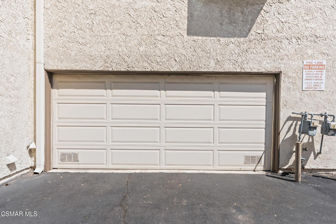
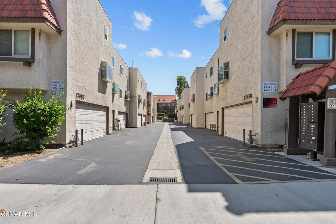
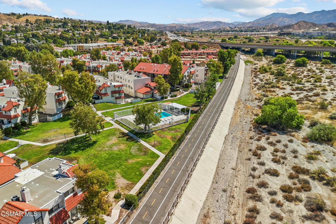
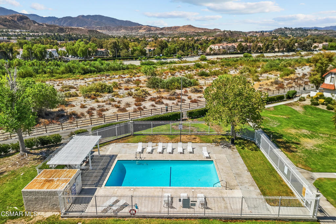
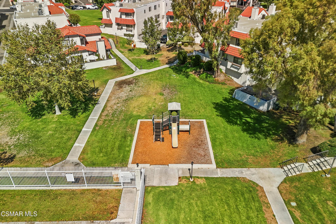
WARRANTABLE COMPLEX! Looking for a Santa Clarita townhome with two en-suite bedrooms, a private greenbelt-facing patio and an attached two-car garage? This updated tri-level home in the desirable Tres Robles community brings those hard-to-find features together in approximately 1,127 square feet. The main living area immediately draws you in with high ceilings, abundant natural light and a fireplace, while a sliding glass door opens to the private patio overlooking the greenbelt. It is an inviting outdoor space for morning coffee, dining or unwinding at the end of the day. One level up, the kitchen and dining area overlook the living room, creating an open, connected layout with defined spaces. The kitchen features quartz countertops, recessed lighting and generous workspace. Upstairs, both spacious bedrooms include wood-like flooring and their own private bathrooms. The primary suite offers a walk-in closet and tub, while the second bedroom features dual closets and a walk-in shower, making the layout ideal for shared living, guests or a home office. Additional highlights include window shutters, updated bathrooms, central heating and air, interior storage, garage laundry hookups and direct garage access. Tres Robles residents enjoy a community pool, spa, playground and nearby trails, with convenient access to shopping, dining, parks and the 14 Freeway. Guest parking is available on the street. Refrigerator and other appliances are negotiable. Sale is subject to the seller securing a replacement property.
Details
| MLS # | 226003980 |
|---|---|
| Listing Type | For Sale |
| Style | Condominium |
| HOA Dues | $431 |
| Sub-Type | Resale |
| Status | Active |
| Year | 1983 |
| Days On Site | 90 |
| Listing Provided By | eXp Realty of California Inc | Patricia Garcia |
Features
| Bed(s) | 2 |
|---|---|
| Bath(s) | 3 Total |
| SQ Feet | 1,127 |
| Garage | 2 |
| Story(s) | 3 |
| Zoning | SCUR3 |
| Acreage | 1.76 |
Interior
| Cooling | Central Air |
|---|---|
| Heating | Central, Natural Gas |
| Heating Yes / No | Yes |
| Cooling Yes / No | Yes |
| Interior Features | Separate Formal Dining Room, High Ceilings, All Bedrooms Up |
| Window Features | Plantation Shutters |
| Appliances | Convection Oven, Dishwasher, Gas Cooking, Refrigerator |
| Fireplace Yes / No | Yes |
Parking
| Attached Garage Yes / No | Yes |
|---|---|
| Parking Features | Direct Access, Garage, On Street |
| Garage Yes / No | Yes |
Area Information
| State | CA |
|---|---|
| County | Los Angeles |
| City | Canyon Country |
| Zip Code | 91387 |
| Area | CAN1 Canyon Country 1 |
| Listing VS Median (in 91387) | |
Price: $447,500 low | high Med: $684,500 sqft: 1,127 low | high Med: 1,498 $ / sqft: $397 low | high Med: $545 On site: 90 low | high Med: 32.5 | |
Market Activity 91387
Request a showing
Request a showing
Contact
Learn More About This Property

| State | CA |
|---|---|
| County | Los Angeles |
| City | Canyon Country |
| Zip Code | 91387 |
| Area | CAN1 Canyon Country 1 |
| Listing VS Median (in 91387) | |
Price: $447,500 low | high Med: $684,500 sqft: 1,127 low | high Med: 1,498 $ / sqft: $397 low | high Med: $545 On site: 90 low | high Med: 32.5 | |