New Listing
27242 Outrigger Lane,Helendale, CA 92342
Helendale, CA 92342

Description
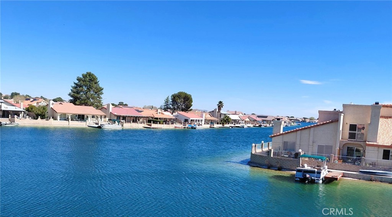
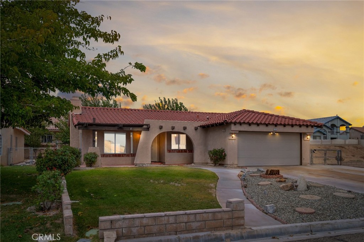
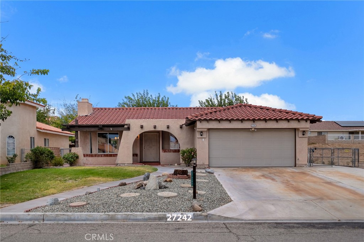
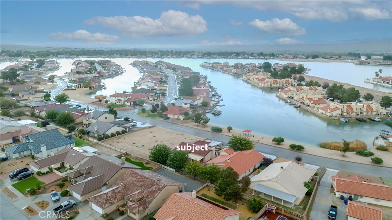
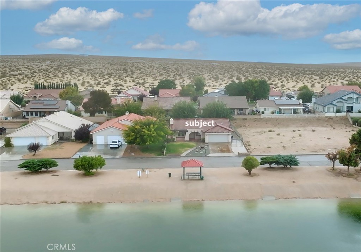
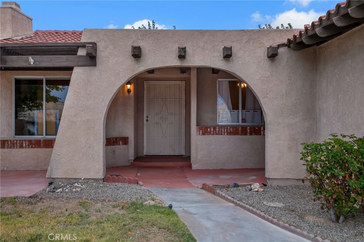
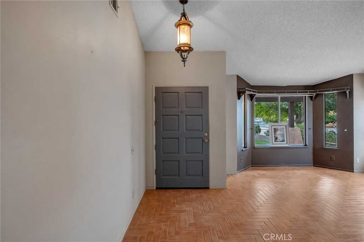
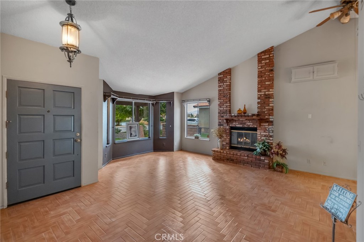
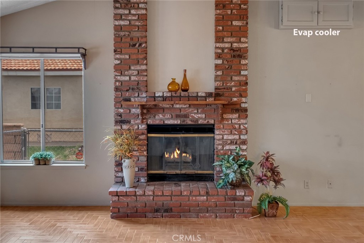
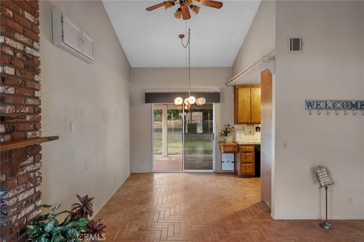
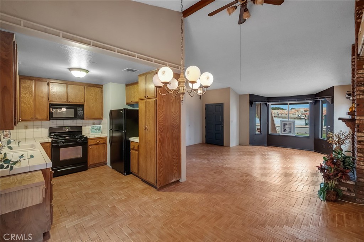
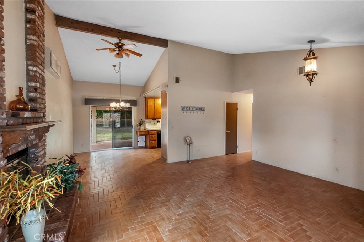
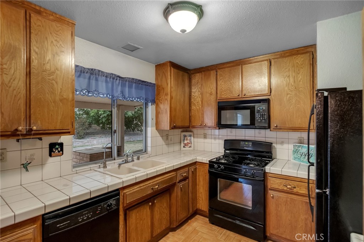
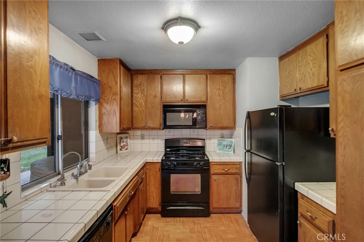
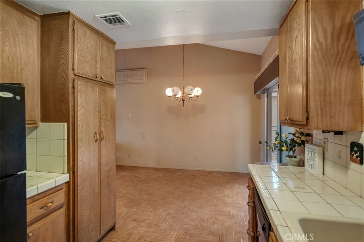
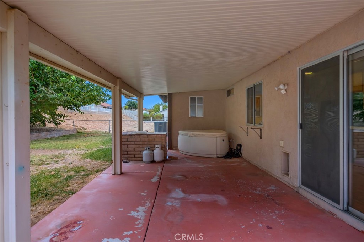
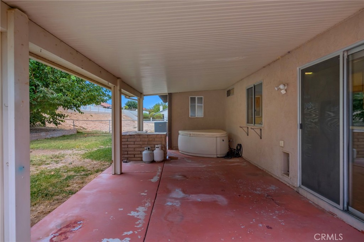
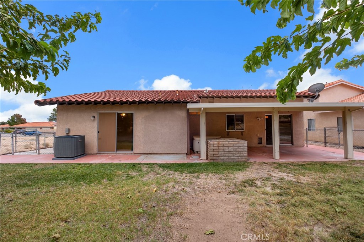
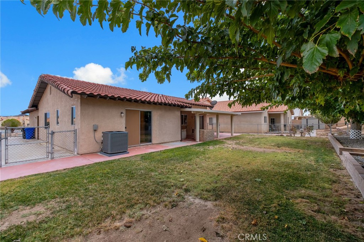
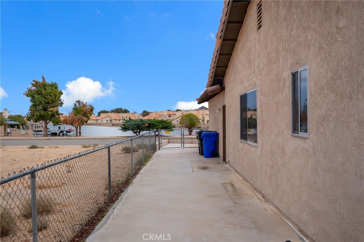
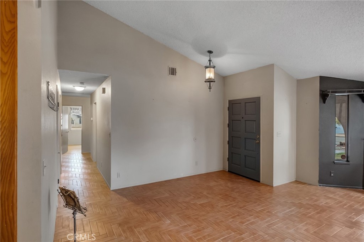
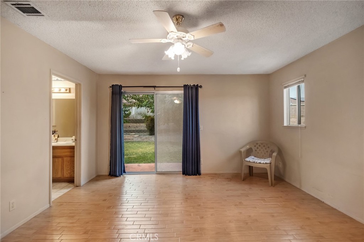
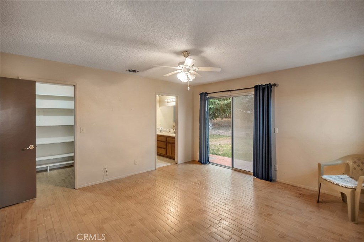
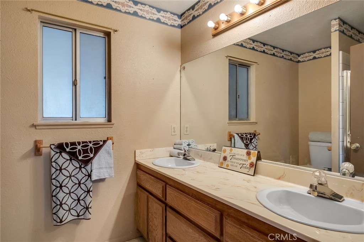
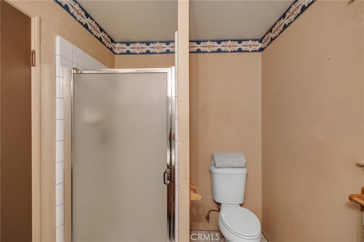
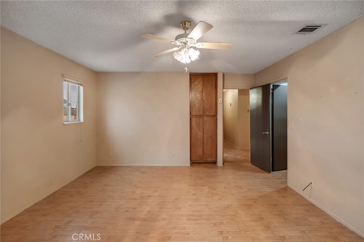
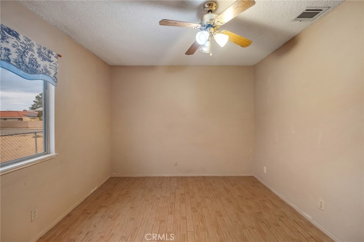
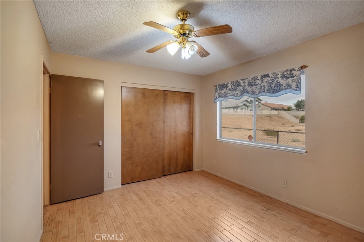
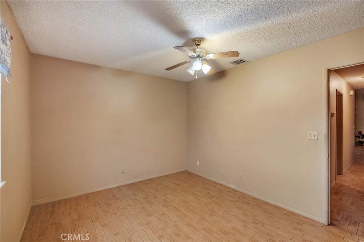
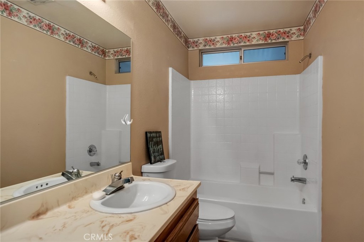
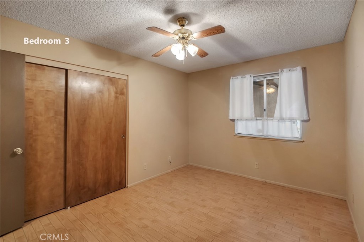
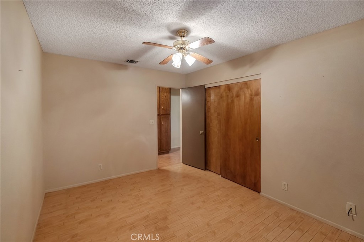
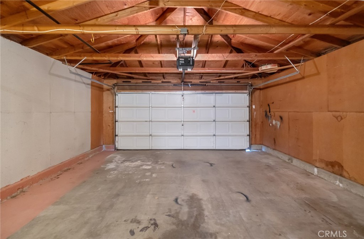
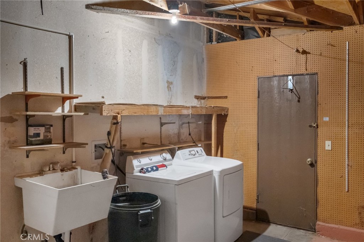
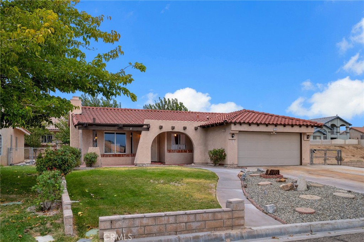
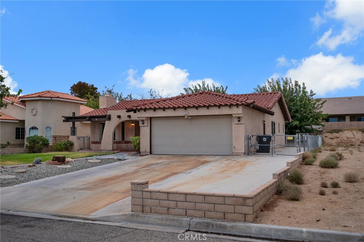
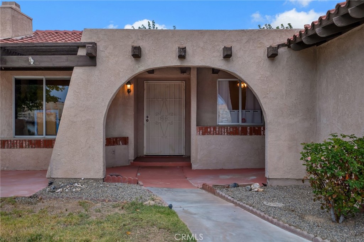
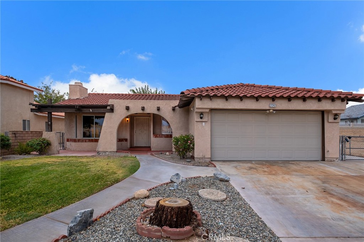
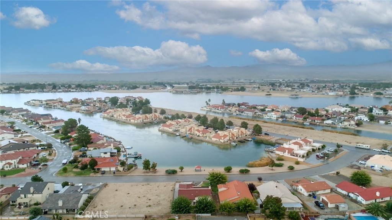
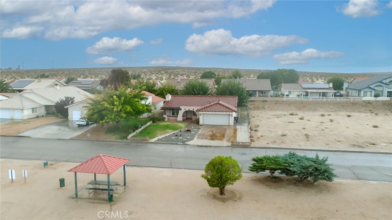
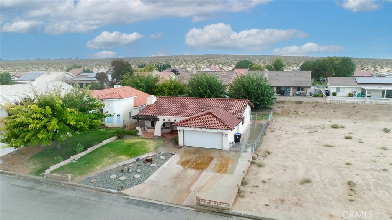
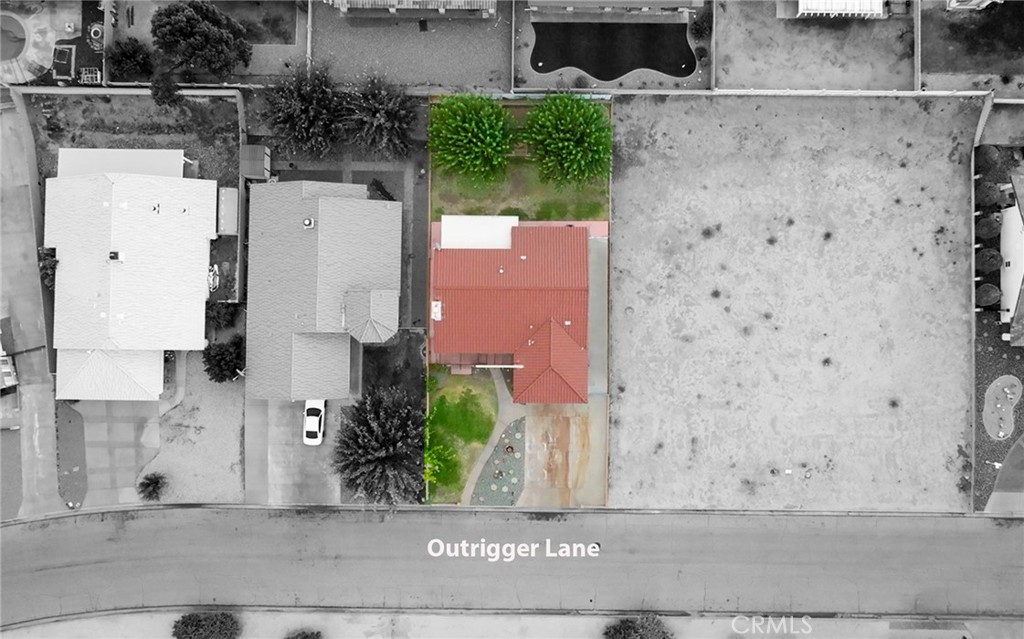
WATER VIEWS on North Lake and Park-like setting in back yard set the scene for this inviting Silver Lakes home at 27242 Outrigger Lane. Located across the street from a North Lake Channel, this 3-bedroom, 2-bath home offers approximately 1,343 square feet of living space with wood-look tile flooring. The backyard provides space for relaxing, gardening, or gathering with friends. Built in 1984 on approximately 7,500-square-foot lot, this home combines outdoor appeal with a setting across the street from water where you can also fish. Come discover its possibilities and make it your own. HVAC, Evaporative Cooler and Fireplace provide your summer and winter comforts. Back yard is fenced and has nice shade trees. Monthly HOA fees of only $325 opens the door for you to enjoy all amenities for FREE. Golf, Tennis, Olympic Size swimming pool, 2 Lakes, 2 beaches, bocce ball, paddle ball and parks. Got Horses? bring em' there a place for them here too. Got RV? Bring it. There a storage yard and RV park with hook-ups. So much to offer for such a low HOA fee. Silver Lakes Association is located about 15-miles from Victorville and Barstow. In addition to our local shopping and medical services, you're not far away from the Larger City conveniences and hospitals. So much to do in our community, if you get bored, "I'm sorry", but that's on you. Come live and play with us in Silver Lakes !!
Details
| MLS # | HD26227220 |
|---|---|
| Listing Type | For Sale |
| Style | House |
| HOA Dues | $235 |
| Sub-Type | Resale |
| Status | Active |
| Year | 1984 |
| Days On Site | 7 |
| Listing Provided By | Coldwell Banker Home Source | Sandra Spinelli |
Features
| Bed(s) | 3 |
|---|---|
| Bath(s) | 2 Total |
| SQ Feet | 1,343 |
| Garage | 2 |
| Story(s) | 1 |
| Units | 1 |
| Acreage | 0.17 |
| Golf Course | Yes |
| Property View | Yes |
Interior
| Cooling | Central Air, Evaporative Cooling |
|---|---|
| Heating | Central |
| Heating Yes / No | Yes |
| Cooling Yes / No | Yes |
| Interior Features | Ceiling Fans, Cathedral Ceilings, Country Kitchen, Pantry, Tile Counters, All Bedrooms Down, Bedroom On Main Level, Galley Kitchen, Main Level Primary, Walk In Closets |
| Appliances | Dishwasher, Electric Range, Disposal, Gas Range, Microwave, Range Hood, Water To Refrigerator, Water Heater |
| Fireplace Yes / No | Yes |
Exterior
| Exterior Features | Lighting |
|---|---|
| Roof | Tile |
| Security Features | Carbon Monoxide Detectors, Smoke Detectors |
| Construction Materials | Drywall, Frame, Concrete, Stucco |
| Foundation Details | Slab |
| Lot Features | Zero To One Unit Acre, Back Yard, Front Yard, Level |
| Fencing | Chain Link |
Parking
| Attached Garage Yes / No | Yes |
|---|---|
| Parking Features | Door Single, Driveway, Garage, Garage Faces Rear |
| Garage Yes / No | Yes |
Utilities
| Utilities | Cable Connected, Electricity Connected, Natural Gas Connected, Phone Connected, Sewer Connected, Underground Utilities, Water Connected |
|---|---|
| Electric | Standard |
| Sewer | Public Sewer |
Location
| Community Features | Biking, Curbs, Fishing, Golf, Gutters, Horse Trails, Stables, Lake, Park, Rural, Water Sports, Pool |
|---|
Area Information
| State | CA |
|---|---|
| County | San Bernardino |
| City | Helendale |
| Zip Code | 92342 |
| Area | HNDL Helendale |
| Listing VS Median (in 92342) | |
Price: $323,000 low | high Med: $350,000 sqft: 1,343 low | high Med: 1,962 $ / sqft: $241 low | high Med: $178 On site: 7 low | high Med: 58 | |
Market Activity 92342
Request a showing
Request a showing
Contact
Learn More About This Property

| State | CA |
|---|---|
| County | San Bernardino |
| City | Helendale |
| Zip Code | 92342 |
| Area | HNDL Helendale |
| Listing VS Median (in 92342) | |
Price: $323,000 low | high Med: $350,000 sqft: 1,343 low | high Med: 1,962 $ / sqft: $241 low | high Med: $178 On site: 7 low | high Med: 58 | |