

Description
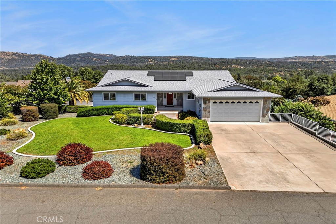
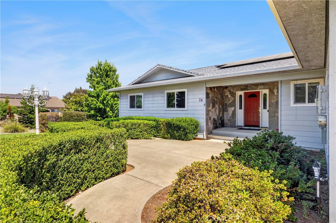
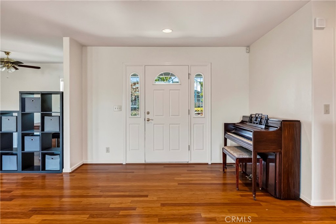
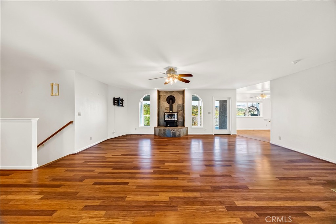
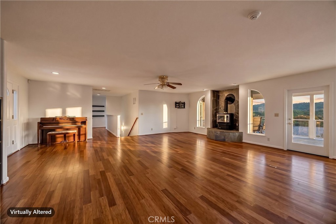
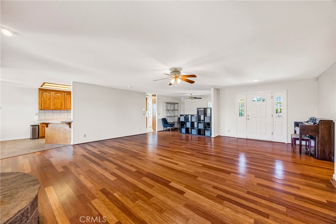
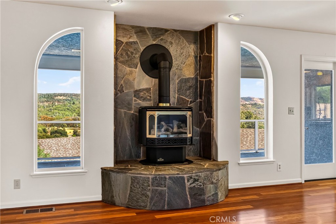
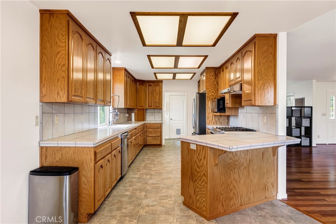
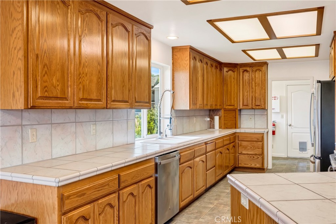
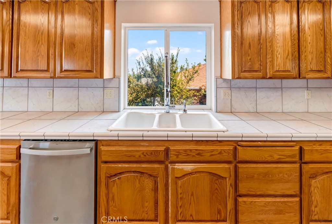
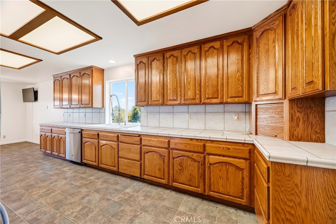
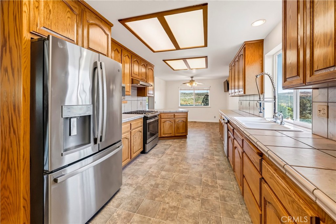
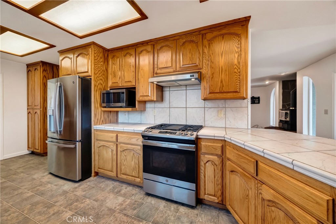
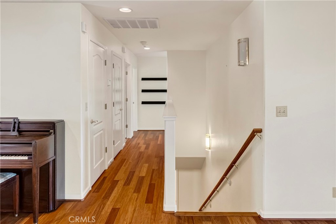
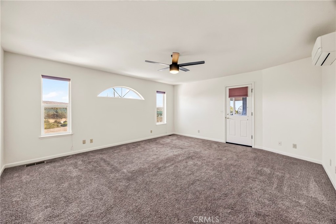
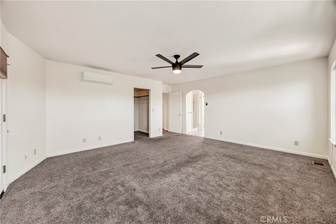
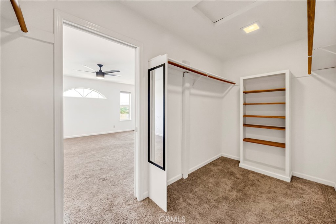
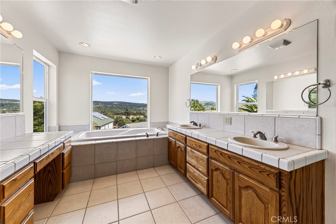
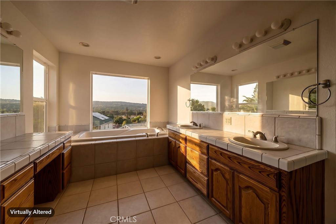
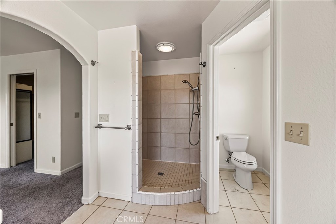
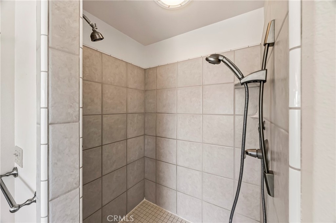
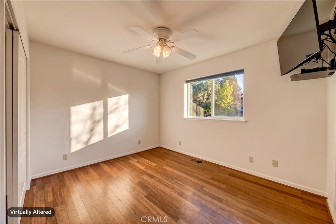
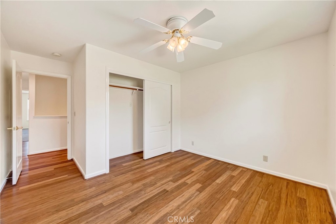
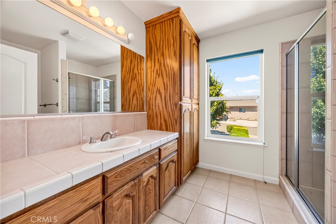
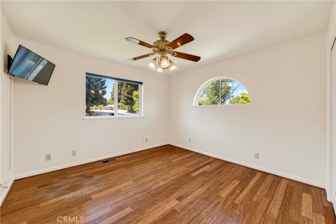
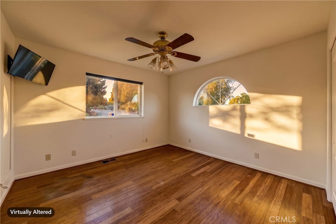
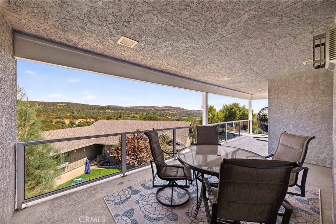
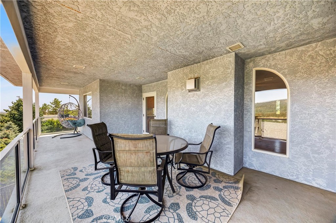
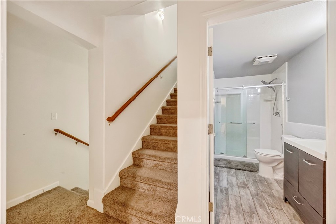
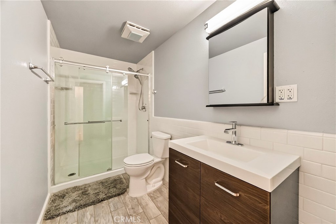
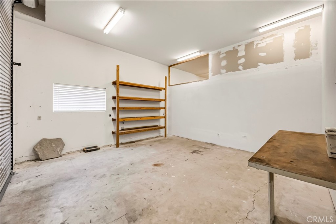
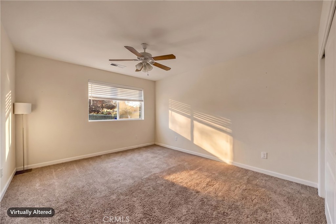
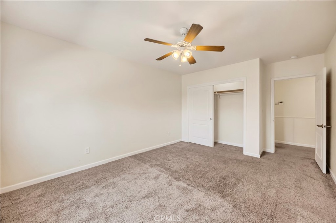
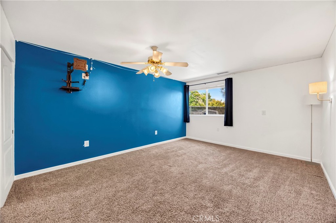
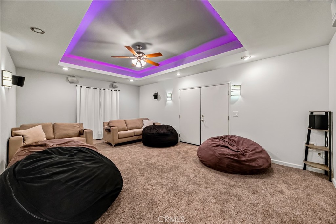
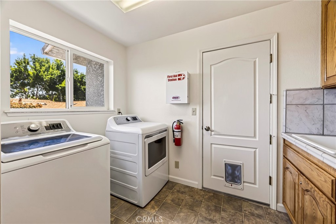
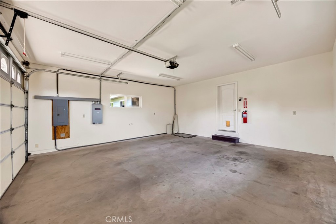
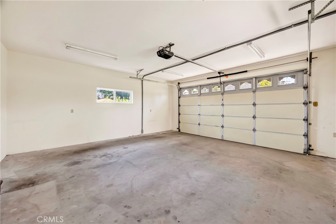
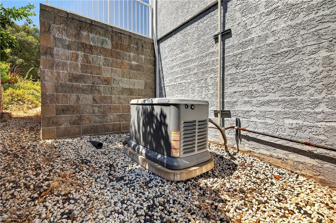
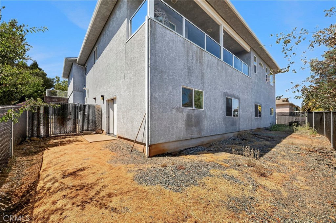
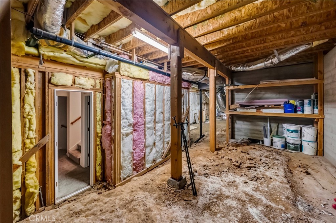
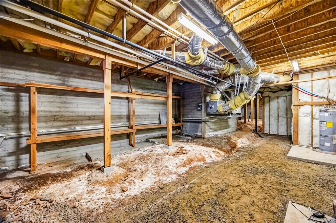
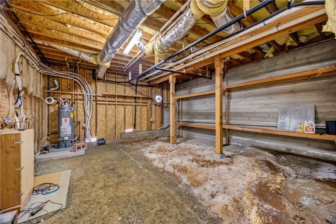
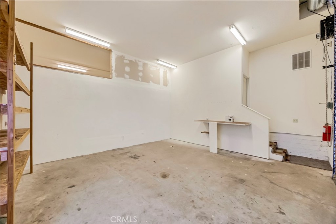
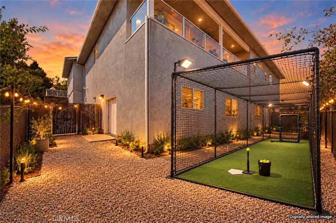
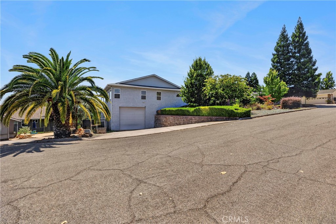
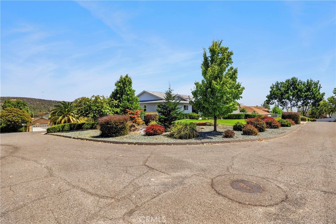
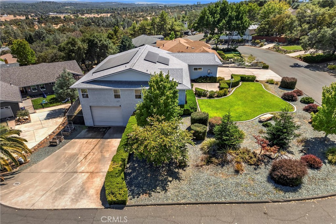
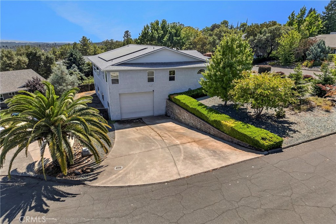
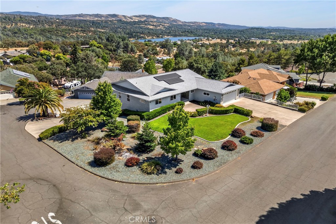
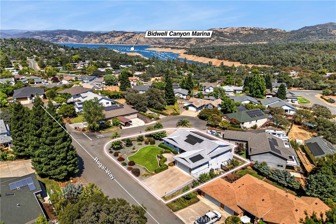
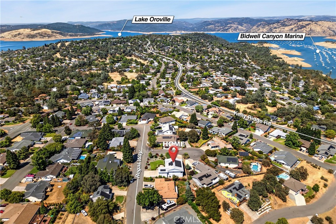
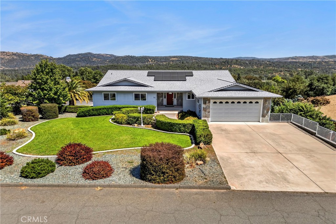
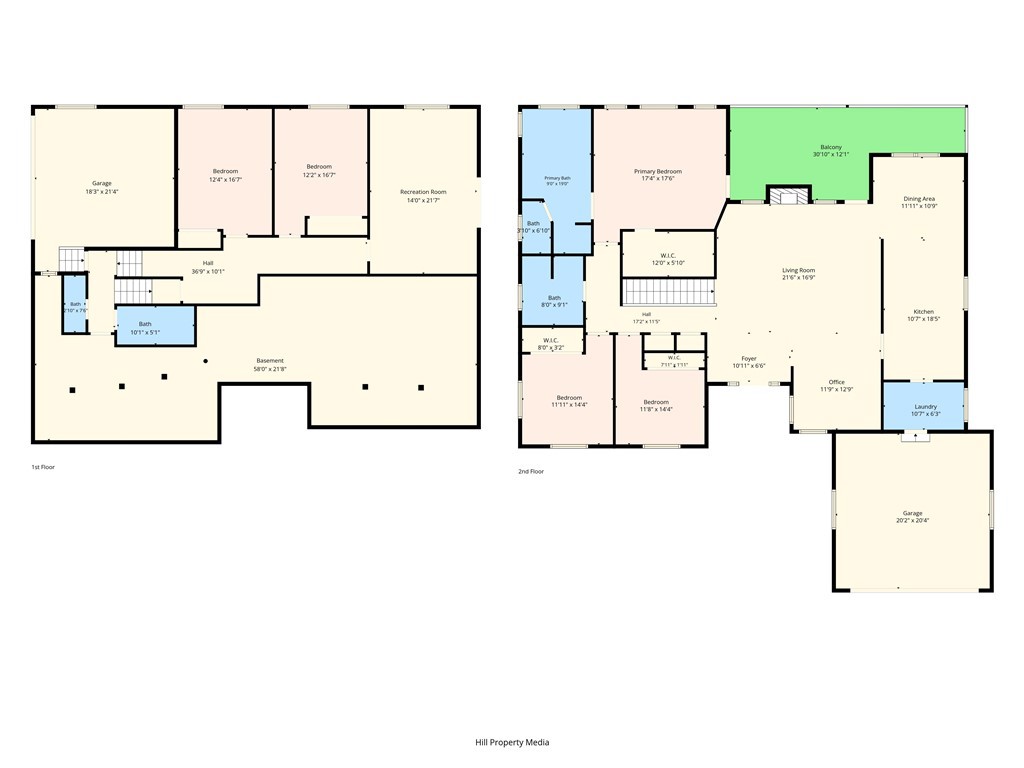
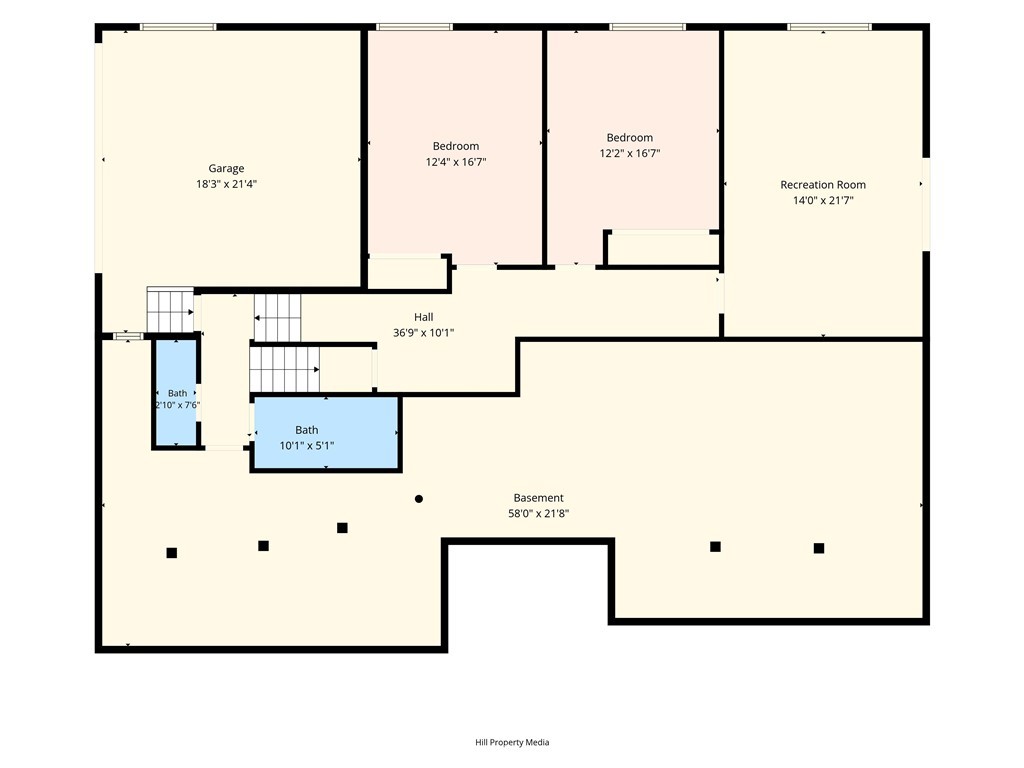
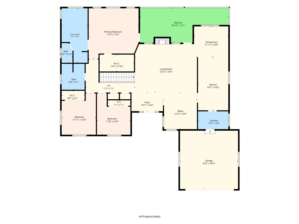
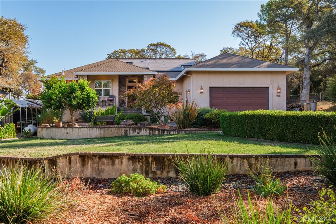
DON'T MISS OUT! Now offered at $430,000, this custom Kelly Ridge home is priced to sell-approximately 3,272 square feet at just $131 per square foot! With 5 bedrooms, 3.5 bathrooms, a dedicated theater room and a covered deck overlooking Miners Ranch Reservoir, 26 Regal Way offers space to spread out and enjoy. The main level features bamboo flooring, 3 bedrooms, 2 bathrooms and an office off the living area. The spacious primary suite includes direct deck access, a walk-in closet, soaking tub, dual sinks and a dual-head shower. Downstairs, you'll find 2 additional bedrooms, 1.5 bathrooms and the theater room-plenty of room for guests, hobbies and movie nights. Solar, a whole-home generator, whole-house fan, RV hookups and clean-out, a garage with an oversized door and low-maintenance landscaping add convenience. Motivated sellers have made a major price adjustment. Schedule your showing and see how much home $430,000 can buy!
Details
| MLS # | OR26176612 |
|---|---|
| Listing Type | For Sale |
| Style | House |
| Sub-Type | Resale |
| Status | Pending |
| Year | 2001 |
| Days On Site | 91 |
| Listing Provided By | Table Mountain Realty, Inc. | Summer Medrano |
Features
| Bed(s) | 5 |
|---|---|
| Bath(s) | 4 Total |
| SQ Feet | 3,272 |
| Garage | 4 |
| Story(s) | 2 |
| Units | 1 |
| Acreage | 0.26 |
| Property View | Yes |
Interior
| Cooling | Central Air, Ductless, Whole House Fan |
|---|---|
| Heating | Combination, Central, Ductless, Fireplaces, Propane |
| Heating Yes / No | Yes |
| Cooling Yes / No | Yes |
| Interior Features | Balcony, Breakfast Area, Ceiling Fans, Separate Formal Dining Room, Eat In Kitchen, Partially Furnished, Storage, Bedroom On Main Level, Instant Hot Water, Main Level Primary, Primary Suite, Workshop |
| Window Features | Double Pane Windows |
| Appliances | Dishwasher, Microwave, Propane Range, Refrigerator, Range Hood, Vented Exhaust Fan, Water To Refrigerator, Water Heater, Dryer, Washer |
| Fireplace Yes / No | Yes |
Exterior
| Exterior Features | Rain Gutters |
|---|---|
| Roof | Shingle |
| Construction Materials | Lap Siding, Stucco |
| Lot Features | Zero To One Unit Acre, Back Yard, Corner Lot, Drip Irrigation Bubblers, Front Yard, Sprinklers In Front, Lawn, Landscaped, Sprinklers Timer, Street Level |
Parking
| Attached Garage Yes / No | Yes |
|---|---|
| Parking Features | Concrete, Door Single, Garage Faces Front, Garage, Rv Hook Ups, Rv Access Parking, Garage Faces Side |
| Garage Yes / No | Yes |
Utilities
| Utilities | Electricity Connected, Propane, Sewer Connected, Water Connected |
|---|---|
| Electric | Volts220In Laundry, Photovoltaics On Grid, Volts220In Workshop |
| Sewer | Public Sewer |
Location
| Community Features | Foothills, Fishing, Hiking, Horse Trails, Hunting, Lake, Rural, Water Sports |
|---|
Area Information
| State | CA |
|---|---|
| County | Butte |
| City | Oroville |
| Zip Code | 95966 |
| Listing VS Median (in 95966) | |
Price: $430,000 low | high Med: $299,400 sqft: 3,272 low | high Med: 1,342 $ / sqft: $131 low | high Med: $224 On site: 91 low | high Med: 113 | |
Market Activity 95966
Request a showing
Request a showing
Contact
Learn More About This Property

| State | CA |
|---|---|
| County | Butte |
| City | Oroville |
| Zip Code | 95966 |
| Listing VS Median (in 95966) | |
Price: $430,000 low | high Med: $299,400 sqft: 3,272 low | high Med: 1,342 $ / sqft: $131 low | high Med: $224 On site: 91 low | high Med: 113 | |
 | $449,900272 LodgeviewOroville, CA 95966 |