

Description
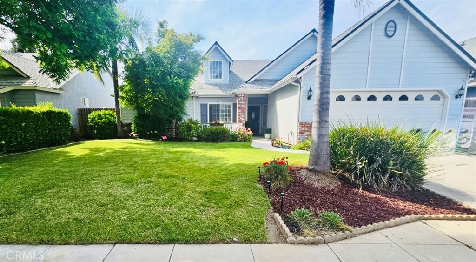
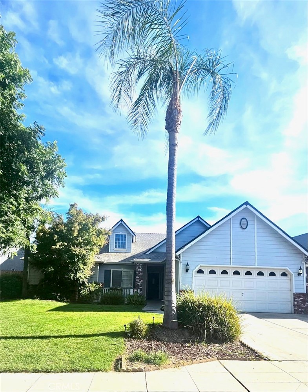
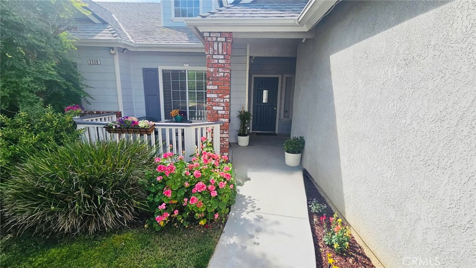
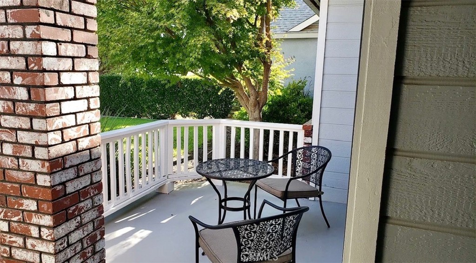
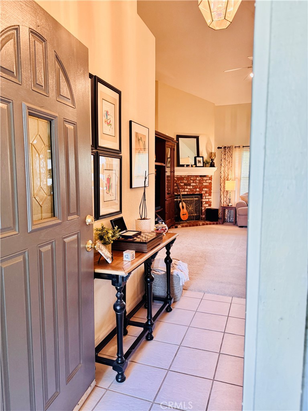
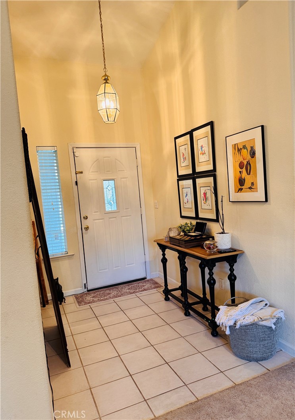
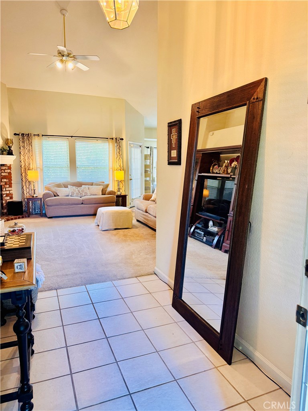
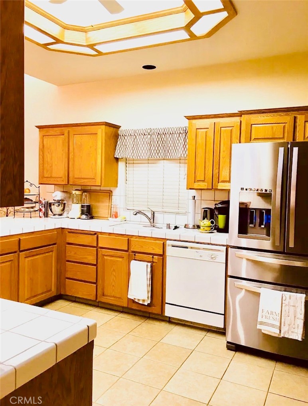
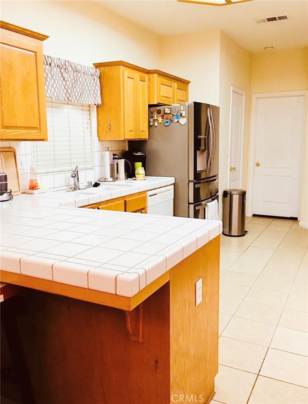
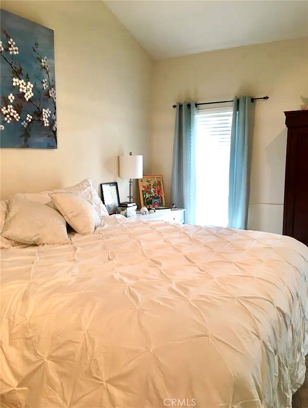
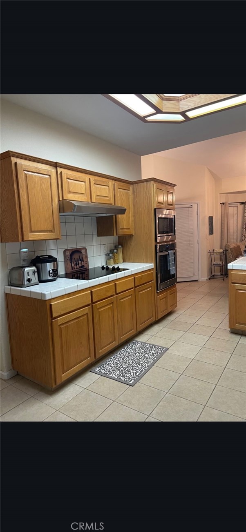
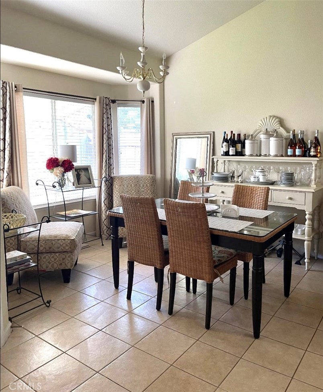
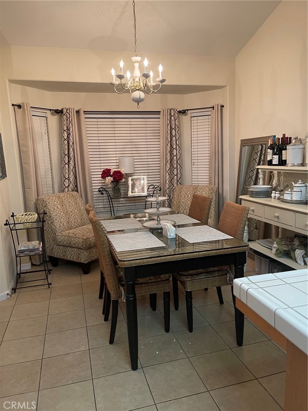
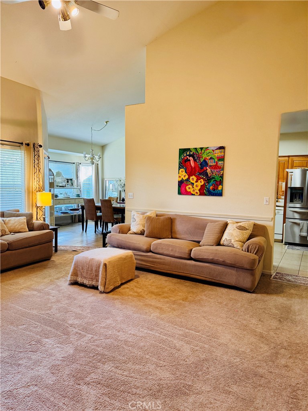
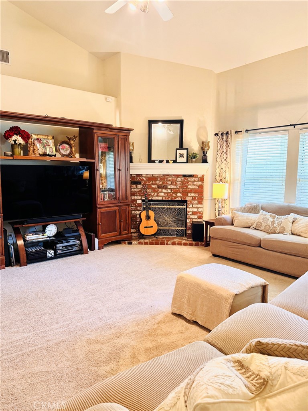
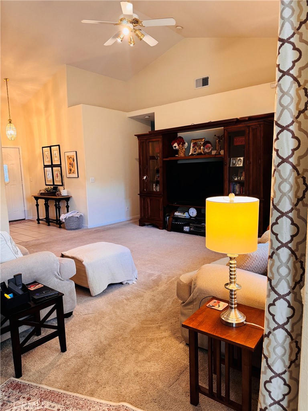
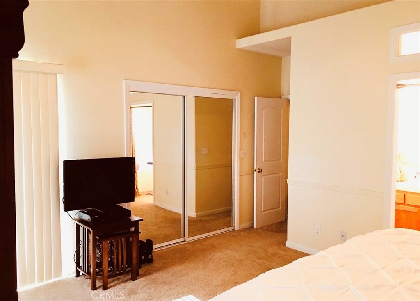
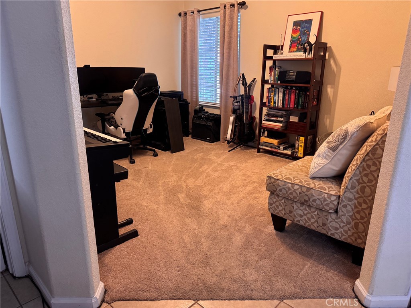
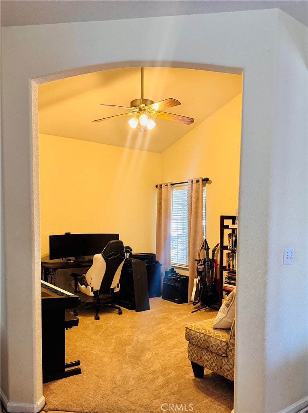
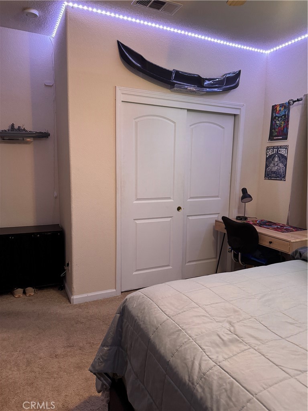
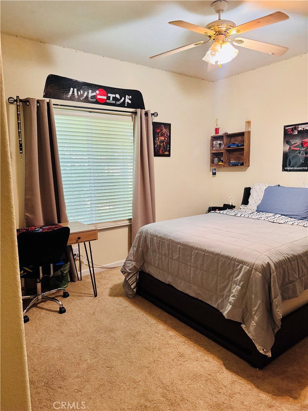
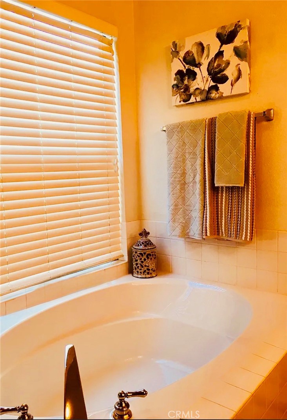
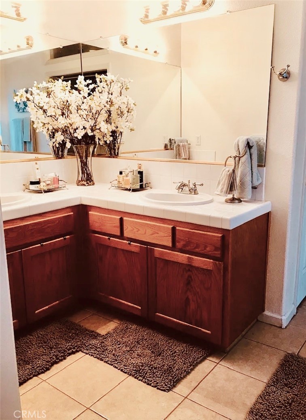
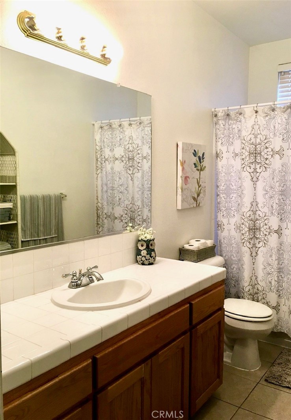
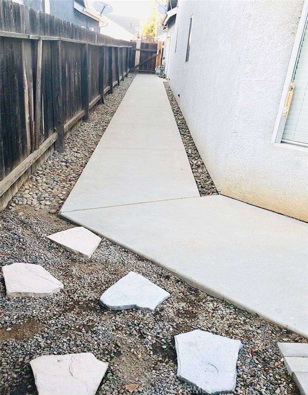
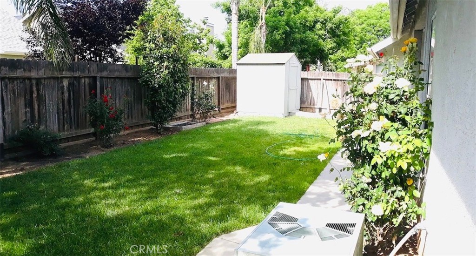
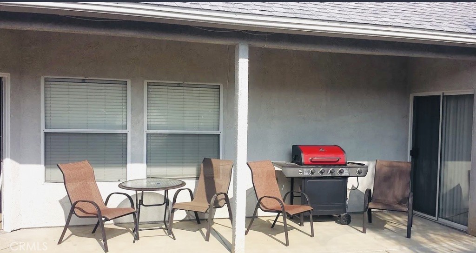
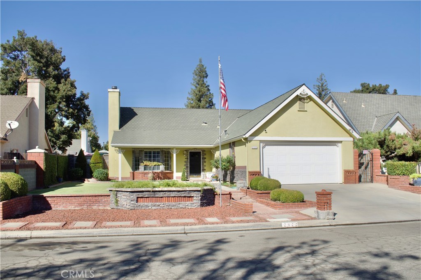
Beautiful Clovis School District Home with Flexible Living Space, Spacious Backyard & Ideal Location! Welcome to this lovely Clovis, CA family home, ideally located in a quiet, family-friendly neighborhood within the highly sought-after Clovis Unified School District. This inviting residence features 3 bedrooms, 2 bathrooms, plus a versatile den/bonus room conveniently located just off the kitchen. Use the additional space as a 4th bedroom, home office, playroom, or flex space to fit your family's needs. The light and bright open floor plan features vaulted ceilings, a cozy fireplace, and an inviting kitchen and dining area, creating a comfortable space for everyday living and entertaining. The spacious primary suite offers a large walk-in closet and private ensuite bathroom with a relaxing soaking tub, providing a peaceful retreat at the end of the day. Step outside to the spacious backyard, perfect for family barbecues, outdoor gatherings, gardening, entertaining, or relaxing on warm Central Valley summer evenings. The charming covered front porch is an ideal spot to enjoy your morning coffee while taking in the peaceful surroundings of this welcoming neighborhood. Conveniently located near popular restaurants, shopping, entertainment, schools, and everyday amenities, this Clovis home offers the combination of comfort, flexibility, location, and lifestyle you've been looking for. Don't miss the opportunity to see this wonderful Clovis, CA home! Contact your REALTOR® today to schedule a private showing.
Details
| MLS # | FR26185076 |
|---|---|
| Listing Type | For Sale |
| Style | House |
| Sub-Type | Resale |
| Status | Active |
| Year | 1998 |
| Days On Site | 69 |
| Listing Provided By | Dallas Legacy Group Inc | Diana Hovde |
Features
| Bed(s) | 3 |
|---|---|
| Bath(s) | 2 Total |
| SQ Feet | 1,767 |
| Garage | 2 |
| Story(s) | 1 |
| Units | 1 |
| Acreage | 0.14 |
| Property View | None |
Interior
| Cooling | Central Air |
|---|---|
| Heating | Central |
| Heating Yes / No | Yes |
| Cooling Yes / No | Yes |
| Interior Features | Breakfast Bar, Breakfast Area, All Bedrooms Down |
| Appliances | Dishwasher, Electric Cooktop, Electric Oven, Disposal |
| Fireplace Yes / No | Yes |
Exterior
| Roof | Composition |
|---|---|
| Lot Features | Zero To One Unit Acre |
| Fencing | Wood |
Parking
| Attached Garage Yes / No | Yes |
|---|---|
| Parking Features | Garage |
| Garage Yes / No | Yes |
Utilities
| Utilities | Electricity Connected, Natural Gas Connected, Sewer Connected, Water Connected |
|---|---|
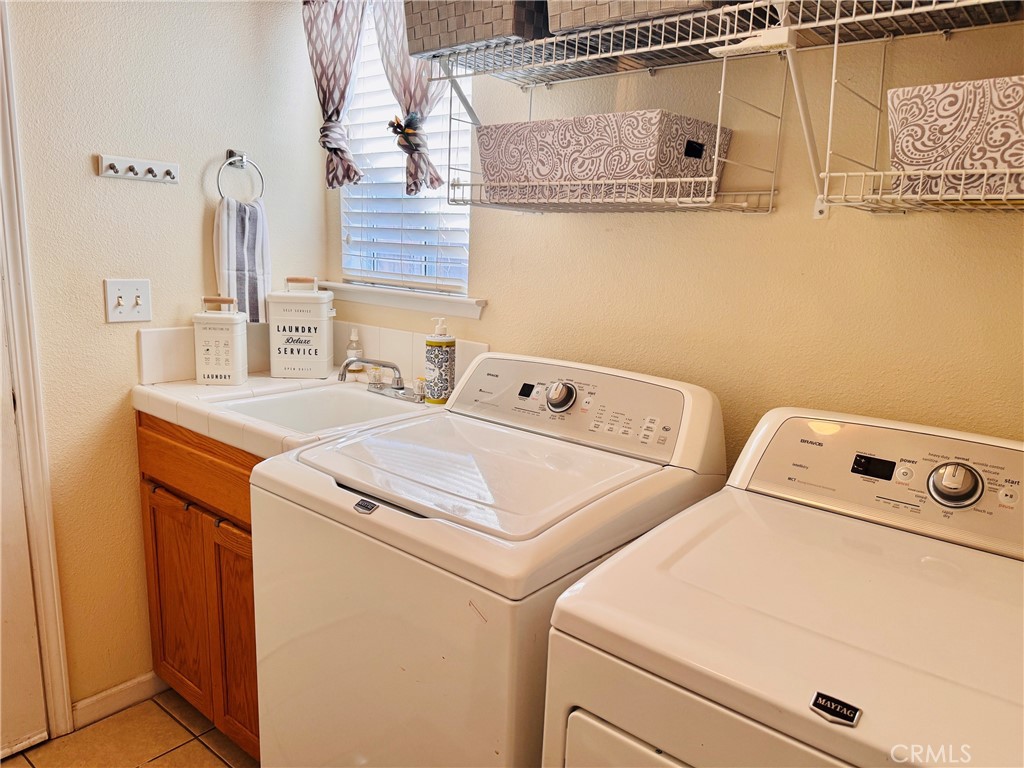
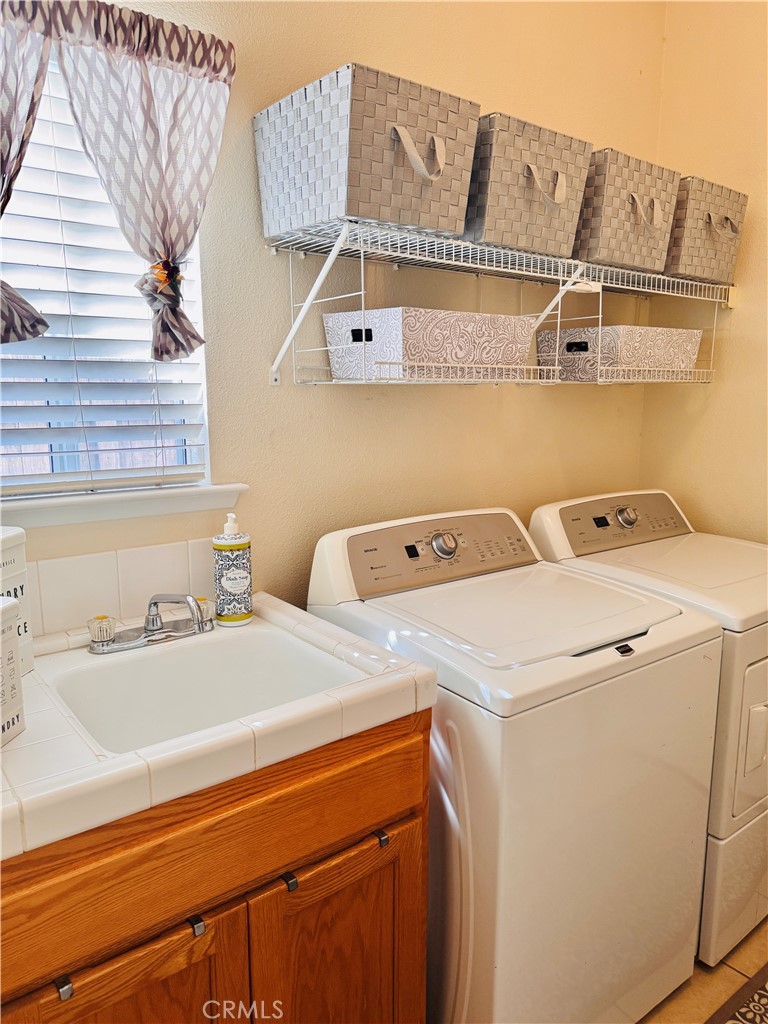
| Electric | Volts220In Kitchen, Volts220In Laundry |
| Sewer | Public Sewer |
Location
| Community Features | Curbs |
|---|
Area Information
| State | CA |
|---|---|
| County | Fresno |
| City | Fresno |
| Zip Code | 93720 |
| Area | FSNO Fresno |
| Listing VS Median (in 93720) | |
Price: $482,000 low | high Med: $614,900 sqft: 1,767 low | high Med: 2,445 $ / sqft: $273 low | high Med: $251 On site: 69 low | high Med: 212 | |
Market Activity 93720
Request a showing
Request a showing
Contact
Learn More About This Property

| State | CA |
|---|---|
| County | Fresno |
| City | Fresno |
| Zip Code | 93720 |
| Area | FSNO Fresno |
| Listing VS Median (in 93720) | |
Price: $482,000 low | high Med: $614,900 sqft: 1,767 low | high Med: 2,445 $ / sqft: $273 low | high Med: $251 On site: 69 low | high Med: 212 | |
 | $445,0002122 E CromwellFresno, CA 93720 |