
$1,509,990 $8,106 est/mo Sourced by Back At You
25241 Captain Way,Stevenson Ranch, CA 91381
Stevenson Ranch, CA 91381

Description
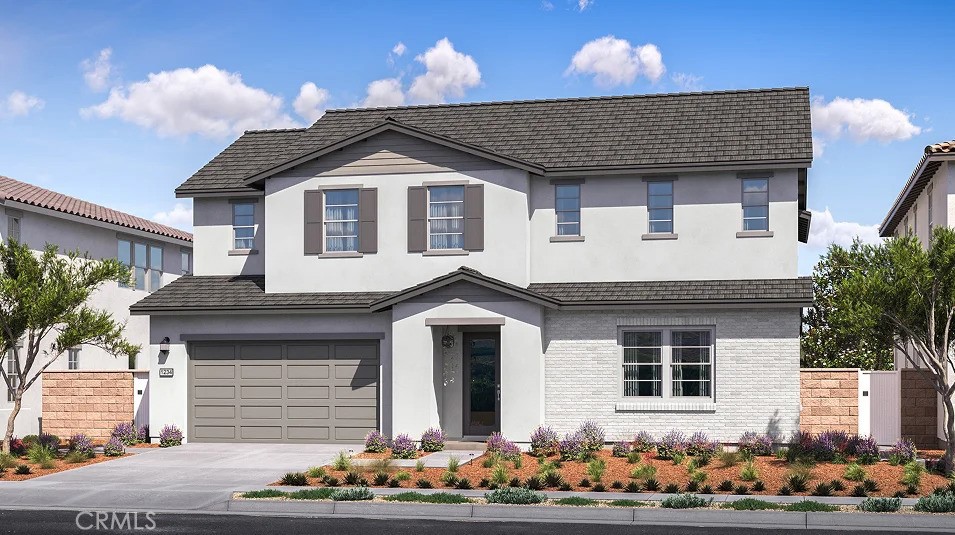
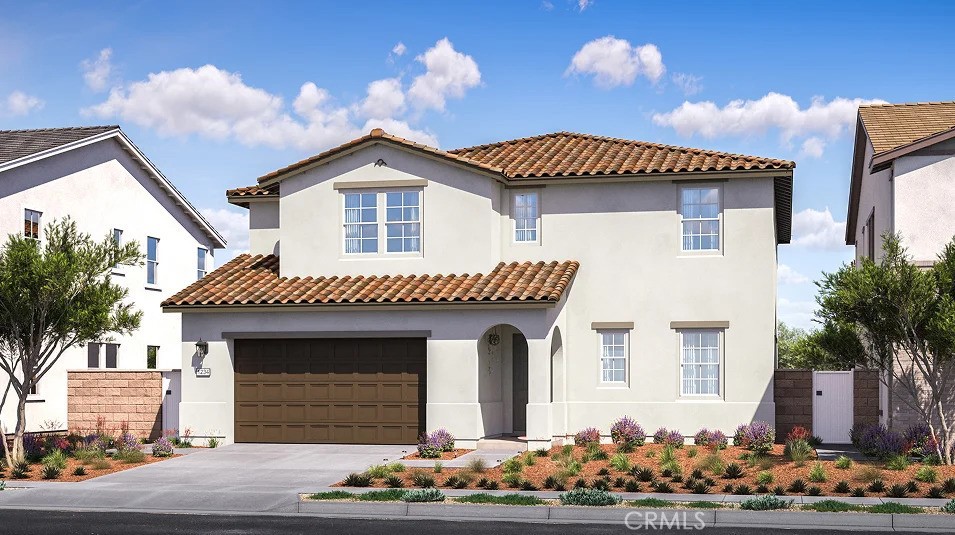
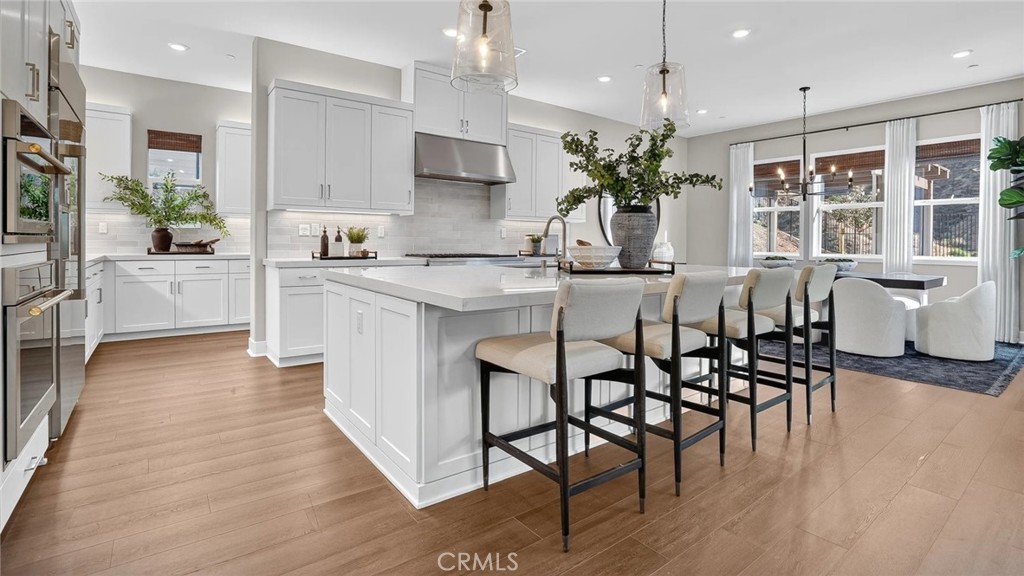
This new two-story home features Lennar's Next Gen® design with a main-level suite that offers a separate entrance, living area, kitchenette, bedroom, bathroom and laundry, ideal for guests, aging parents or remote work. The main home is host to an inviting open plan that lends the kitchen, living and dining spaces, while a nearby California Room blurs the lines between indoor and outdoor living. Upstairs, the layout shifts to pure relaxation with a luxurious owner's suite showcasing a spa-like bathroom and generous walk-in closet. Three additional bedrooms and a convenient bonus room complete the home.
Details
| MLS # | OC26185023 |
|---|---|
| Listing Type | For Sale |
| Style | House |
| HOA Dues | $325 |
| Sub-Type | New Construction |
| Status | Pending |
| Year | 2026 |
| Days On Site | 70 |
| Listing Provided By | Keller Williams Realty | Cesi Pagano |
Features
| Bed(s) | 5 |
|---|---|
| Bath(s) | 6 Total |
| SQ Feet | 4,681 |
| Garage | 2 |
| Story(s) | 2 |
| Units | 1 |
| Acreage | 0.19 |
| Property View | None |
Interior
| Cooling | Central Air |
|---|---|
| Heating | Central, Electric |
| Heating Yes / No | Yes |
| Cooling Yes / No | Yes |
| Interior Features | Breakfast Bar, Built In Features, High Ceilings, Open Floorplan, Pantry, Recessed Lighting, Storage, Unfurnished, Bedroom On Main Level, Main Level Primary, Primary Suite, Walk In Pantry, Walk In Closets |
| Window Features | Double Pane Windows, Low Emissivity Windows |
| Appliances | Built In Range, Convection Oven, Dishwasher, Gas Cooktop, Disposal, Microwave, Refrigerator, Range Hood, Tankless Water Heater |
| Fireplace Yes / No | No |
Exterior
| Roof | Concrete, Tile |
|---|---|
| Security Features | Carbon Monoxide Detectors, Fire Sprinkler System, Smoke Detectors |
| Foundation Details | Slab |
| Lot Features | Back Yard |
| Fencing | New Condition |
Parking
| Attached Garage Yes / No | Yes |
|---|---|
| Parking Features | Direct Access, Garage Faces Front, Garage, Garage Door Opener |
| Garage Yes / No | Yes |
Utilities
| Utilities | Underground Utilities |
|---|---|
| Electric | Volts220In Garage |
| Sewer | Public Sewer |
Location
| Community Features | Curbs, Gutters, Street Lights, Suburban, Sidewalks |
|---|
Area Information
| State | CA |
|---|---|
| County | Los Angeles |
| City | Stevenson Ranch |
| Zip Code | 91381 |
| Area | SOSR South Stevenson Ranch |
| Community Name | Hillcrest at Stevenson Ranch |
| Listing VS Median (in Hillcrest at Stevenson Ranch) | |
Price: $1,509,990 low | high Med: $1,509,990 sqft: 4,681 low | high Med: 4,681 $ / sqft: $323 low | high Med: $323 On site: 70 low | high Med: 70 | |
Market Activity 91381
Request a showing
Request a showing
Contact
Learn More About This Property

| State | CA |
|---|---|
| County | Los Angeles |
| City | Stevenson Ranch |
| Zip Code | 91381 |
| Area | SOSR South Stevenson Ranch |
| Community Name | Hillcrest at Stevenson Ranch |
| Listing VS Median (in Hillcrest at Stevenson Ranch) | |
Price: $1,509,990 low | high Med: $1,509,990 sqft: 4,681 low | high Med: 4,681 $ / sqft: $323 low | high Med: $323 On site: 70 low | high Med: 70 | |
Nearby Listings (Within 1/10 mile)
Price: $1.132M - $1.887M
sqft: 3,500 - 5,500
Listing Updated: October 9, 2026 at 7:45:43 AM PDT